Sell Your Home
Get a free home valuation
Contact
Tell us about your needs
5304 BRADBURY COURT

Townhouse For Sale
$280,000

BTC: 3.62225097

ETH: 114.33238056

New
3 bds
2 ba
1,148 sqft

Overview

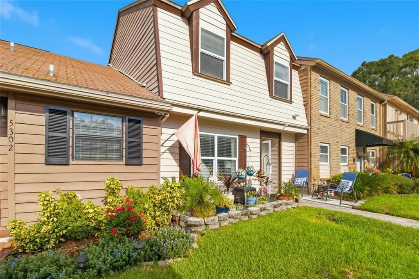
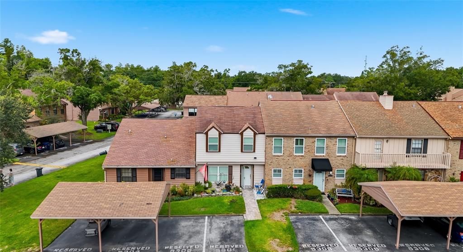
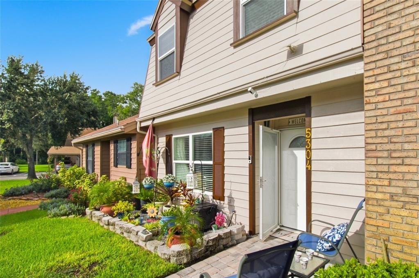
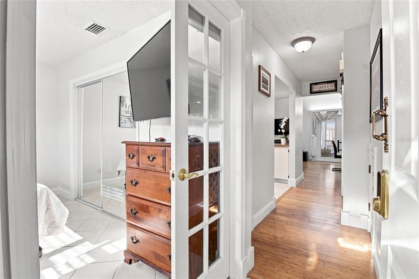
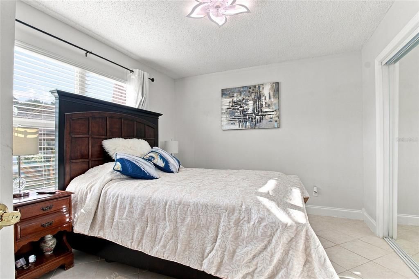
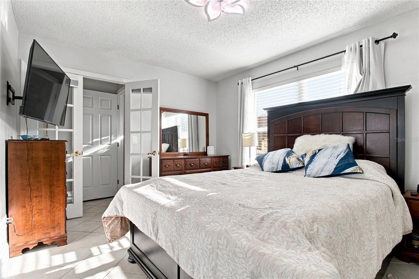
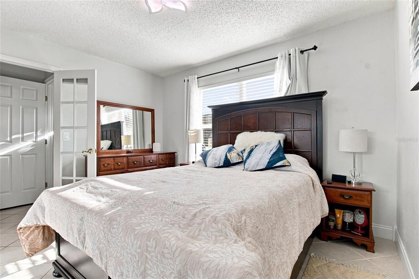
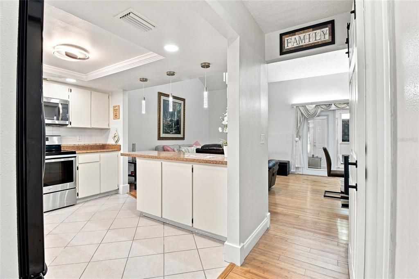
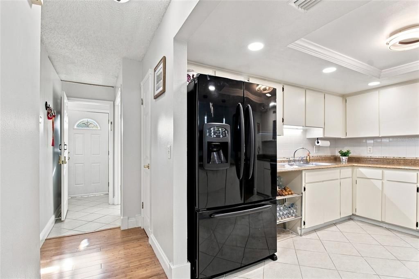
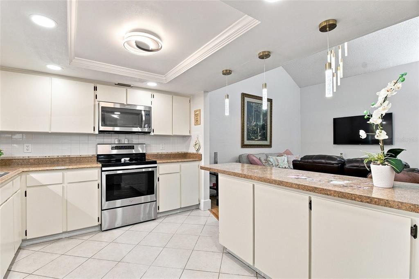
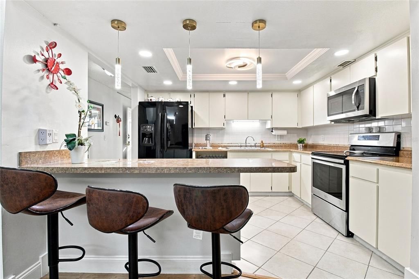
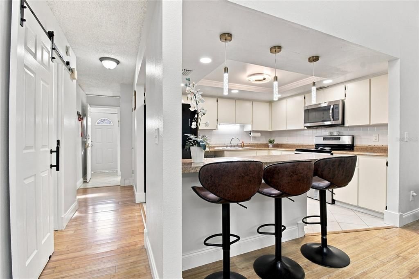
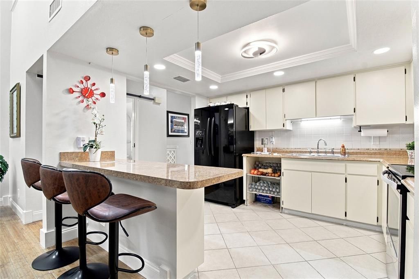
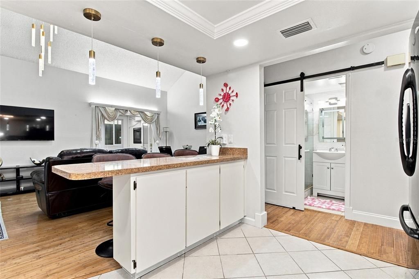
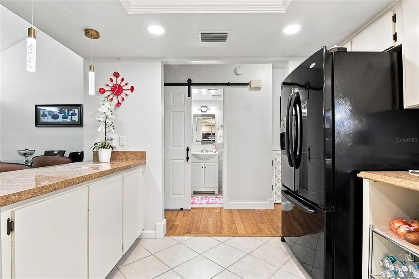
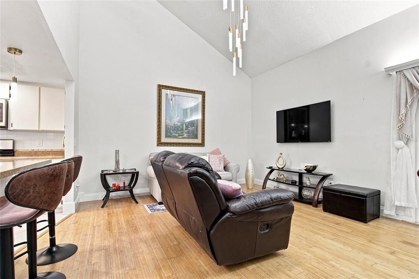
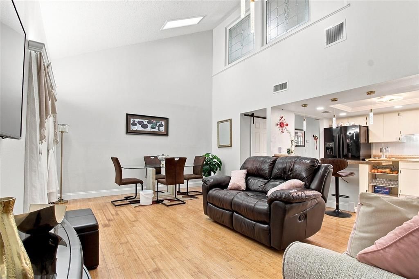
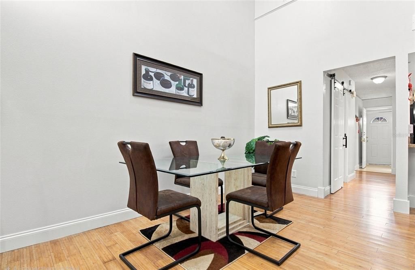
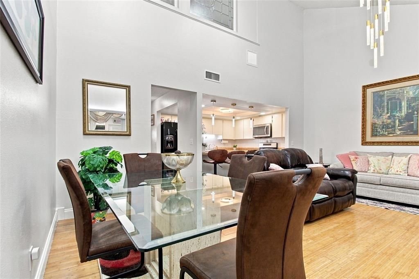
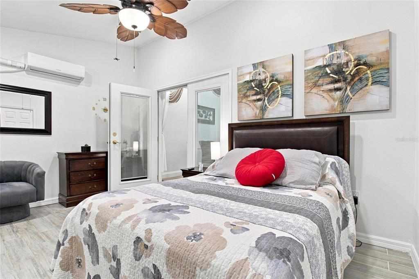
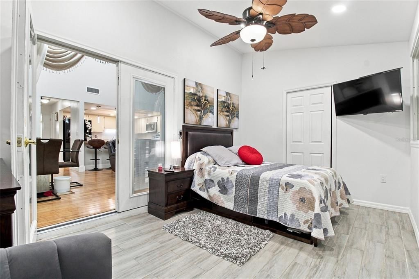
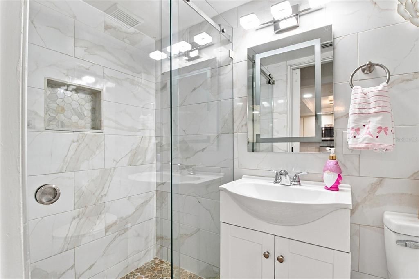
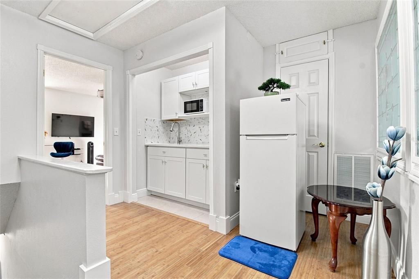
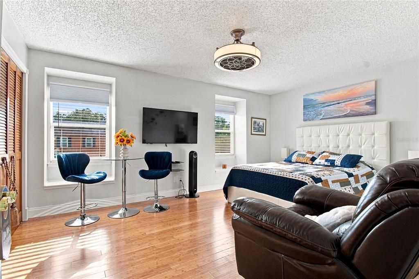
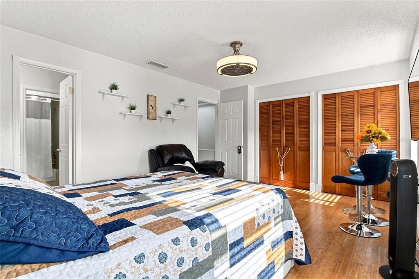
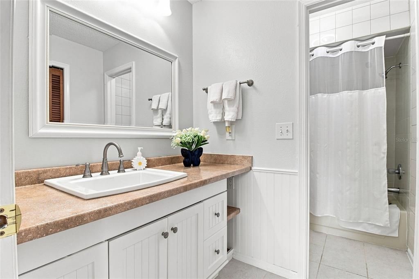
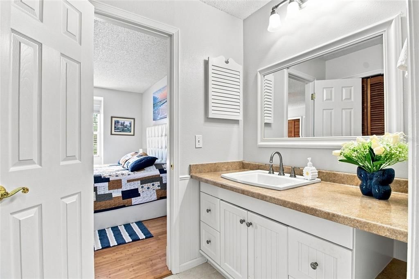
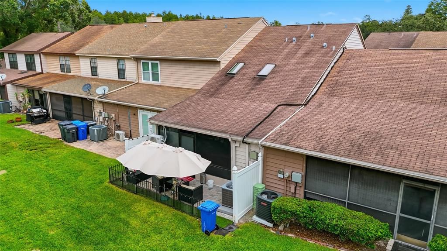
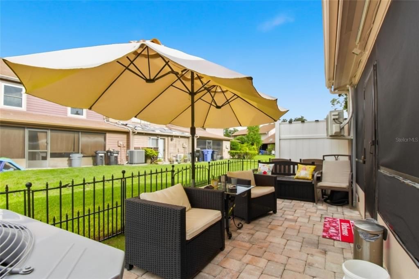
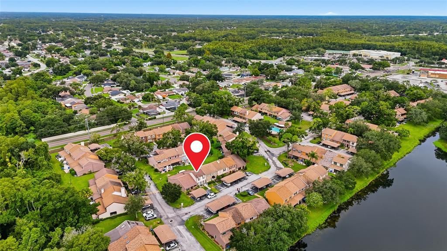
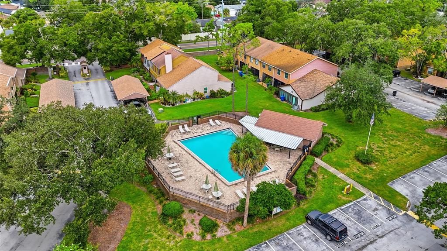
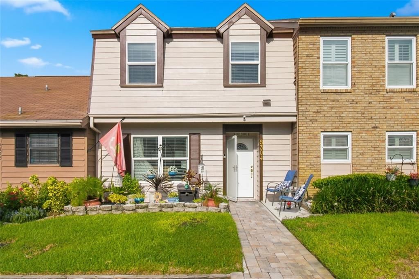
Welcome to this charming 3-bedroom, 2-bath townhome located in the desirable Turner Trace community of Carrollwood Village! Offering 1,148 sq. ft. of living space, this home features an open and inviting floor plan with high ceilings and skylights that bring in plenty of natural light. The spacious great room flows into the kitchen, creating a comfortable space for everyday living and entertaining. A bedroom and full bathroom are conveniently located on the first floor, while the upstairs primary suite offers added privacy along with a versatile nook that can be used as a home office or reading area. Enjoy Florida living from lanai overlooking the backyard. Additional features include covered assigned parking and guest parking. Turner Trace offers a community pool, sidewalks, and access to the amenities of Carrollwood Village. Conveniently located near shopping, dining, parks, major roadways. Schedule your private showing today!

Location

Details

Type:
Residential
Parking:
No Data
Year Built:
1982
Lot:
0.02 Acres
Heating:
Central
Price/sqft:
$244
Cooling:
Central Air
HOA:
$177

Valuation

Our model vs. what's actually selling nearby.
Estimate
$234,000
$154K – $265K
Confidence Low
List vs. estimate
$46K above estimate
List $280,000 · +19.7%
Our model says this listing is priced above recent comparable activity. Room to negotiate.
Price per sq ft
$243
+9.2% vs. city median $223
Based on
89 MLS comparables
Median of recent comparable listings. Sold comps use closing price, active listings use list price.

Highlights

Annual tax
$3,203
2025
HOA
$177/mo
Community Pool
Pets
Allowed
All facts and features
  • Flooring

    • Engineered Hardwood

    • Tile

    Heating

    • Central

    Cooling

    • Central Air

    Appliances

    • Microwave

    • Range

    • Refrigerator

    Other interior features

    • Living Room/Dining Room Combo

    • PrimaryBedroom Upstairs

    Bedrooms and bathrooms

    • Bedrooms: 3

    • Full bathrooms: 2

  • Property

    • Levels: Two

    • Exterior Features: None

    Lot

    • Lot: 0.02 Acres

    Other Property Information

    • Parcel Number: U0628180W500002200002.0

    • Zoning: PD

  • Type and style

    • Property Type: Residential

    • Property Sub Type: Townhouse

  • Utility

    • Public

  • Other financial information

    • HOA: $177

    • HOA Frequency: Monthly

    • Annual tax amount: $3,203

  • Source details

    • MLS ID: TB8544581

    Other facts

    • Construction Materials: Wood Frame

    • Foundation Details: Slab

    • Laundry Features: Common Area

    • Direction Faces: East

    • Living Area: 1148

    • Water Source: None

    • Subdivision Name: TURNER TRACE UNIT ONE

Private inquiry
Talk to the advisor on this listing.
Floor plans, HOA docs, off-market comparables, scheduling a private showing — one message, direct to the local specialist.

More like this

New
For Sale
$335,000
House
3 bds · 2 ba · 1,206 sqft
COUNTRY RUN UNIT II, TAMPA
12348 WITHERIDGE DRIVE
New
For Sale
$310,000
Townhouse
3 bds · 2 ba · 1,672 sqft
TOWNHOMES OF COUNTRY RUN PH, TAMPA
12725 SUNLAND COURT
New
For Sale
$359,900
House
3 bds · 2 ba · 1,380 sqft
PARKWOOD VILLAGE, TAMPA
10305 BRAMBLEWOOD PLACE
New
For Sale
$269,000
Condo/Co-op
2 bds · 2 ba · 1,190 sqft
THE GRAND AT OLDE CARROLLWOOD, TAMPA
10391 CARROLLWOOD LANE UNIT 294
New
For Sale
$357,900
Townhouse
3 bds · 2 ba · 1,626 sqft
BRIDGE HAVEN-PH 2, TAMPA
6824 CITRUS CREEK LANE
New
For Sale
$207,000
Condo/Co-op
2 bds · 2 ba · 1,164 sqft
THE PINNACLE AT CARROLLWOOD A, TAMPA
5610 PINNACLE HEIGHTS CIRCLE UNIT 309
New
For Sale
$350,000
Townhouse
3 bds · 2 ba · 1,676 sqft
LE CLARE SHORES, TAMPA
5123 CORVETTE DRIVE
For Sale
$350,000
House
3 bds · 2 ba · 1,255 sqft
ROSEMOUNT VILLAGE UNIT II, TAMPA
10318 ROSEMOUNT DRIVE

Market around this address

Live counts in the same area.
View all

The multiple listing information is provided by the Stellar MLS from a copyrighted compilation of listings. The compilation of listings and each individual listing are ©2026-present Stellar MLS. All Rights Reserved. The information provided is for consumers' personal, noncommercial use and may not be used for any purpose other than to identify prospective properties consumers may be interested in purchasing. All properties are subject to prior sale or withdrawal. All information provided is deemed reliable but is not guaranteed accurate, and should be independently verified. Listing courtesy of: FENIX HOME REALTY LLC