Sell Your Home
Get a free home valuation
Contact
Tell us about your needs

5305 STOIC VALE DRIVE

Townhouse For Sale
$289,900

BTC: 4.52968750

ETH: 181.79081828

New
2 bds
2 ba
1,713 sqft

Overview

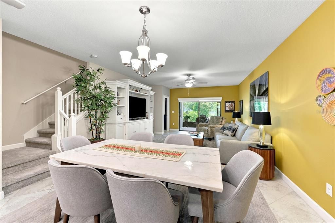
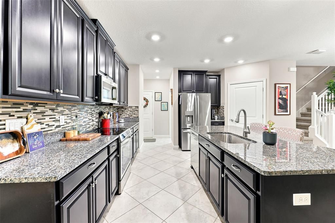
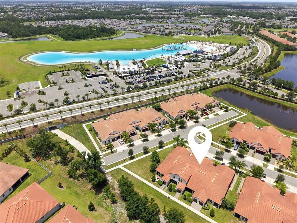
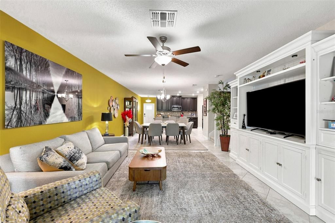
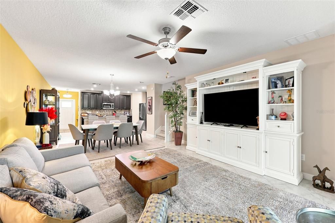
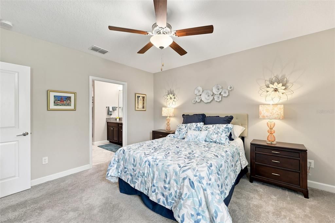
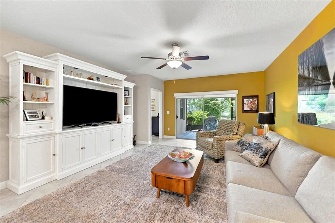
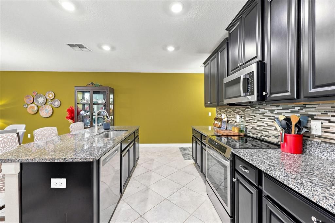
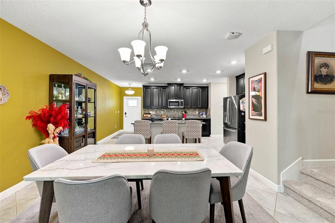
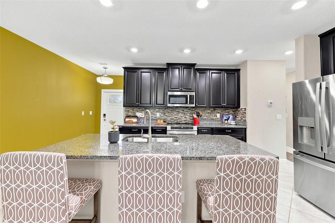
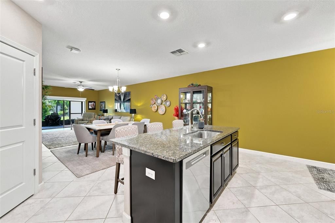
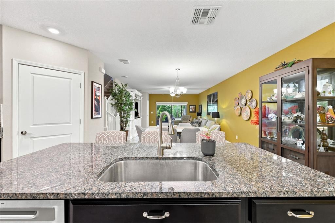
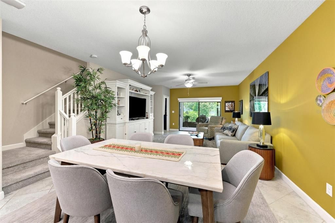
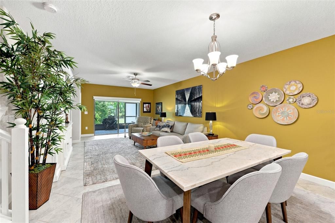
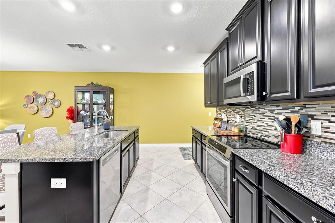
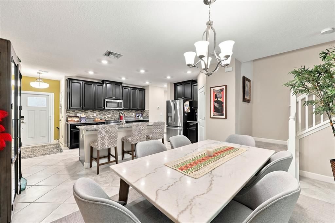
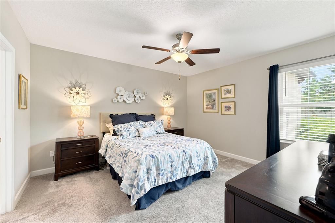
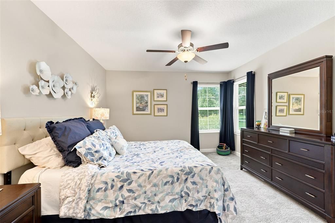
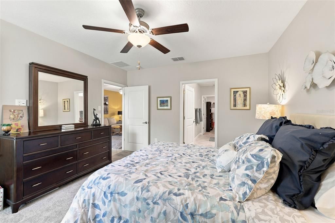
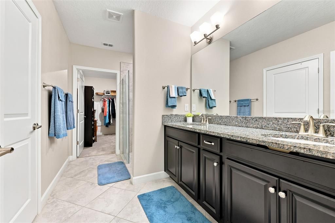
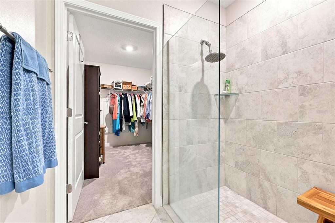
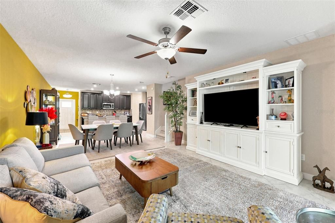
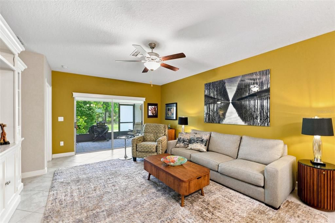
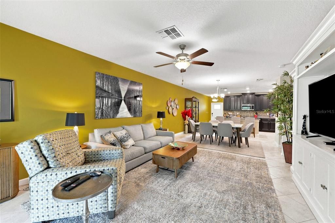
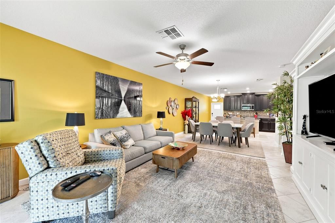
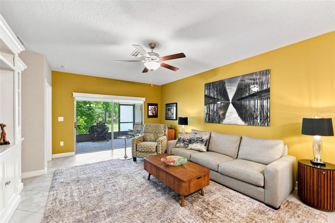
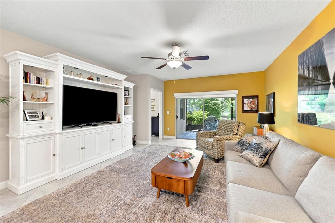
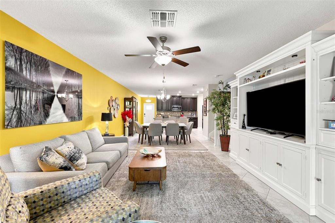
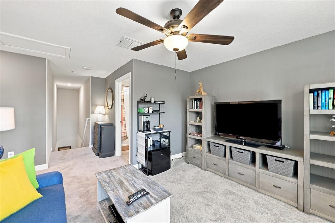
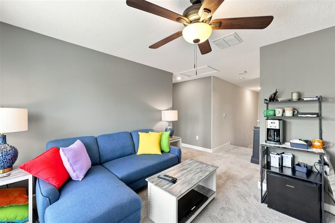
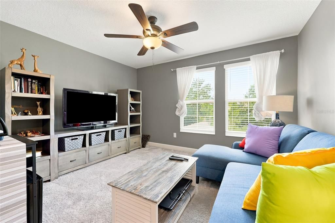
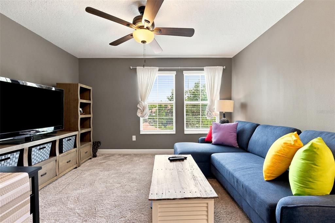
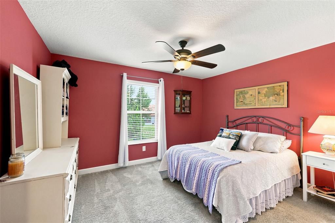
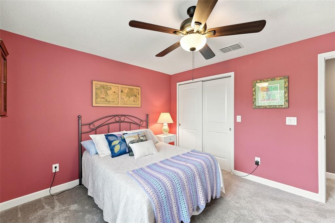
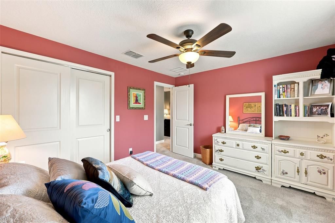
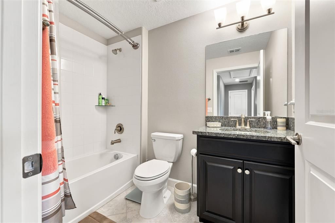
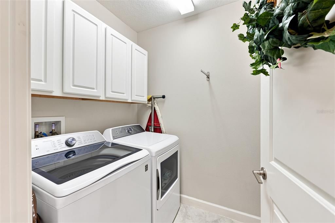
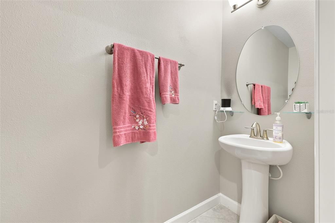
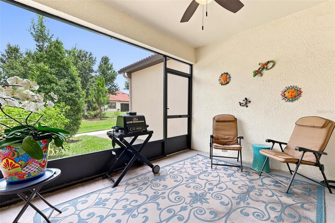
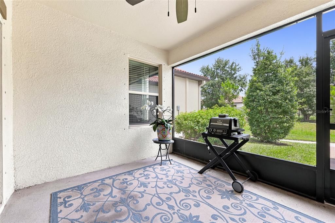
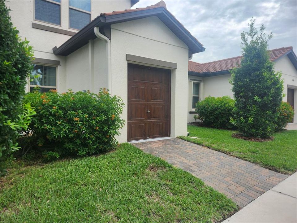
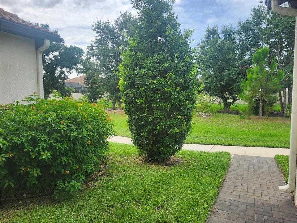
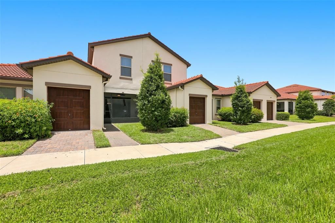
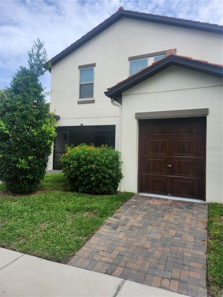
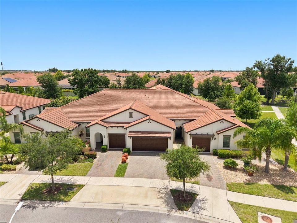
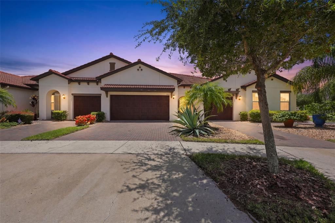
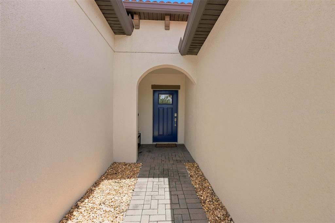
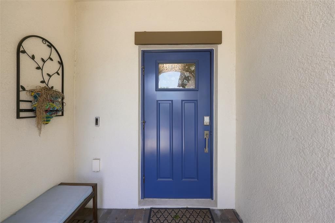
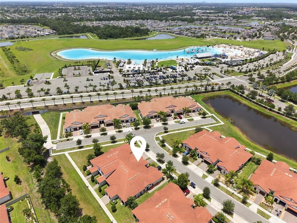
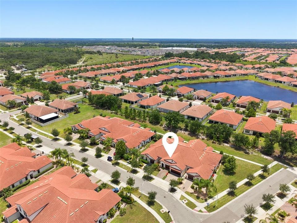
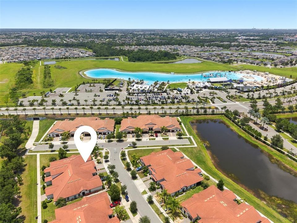
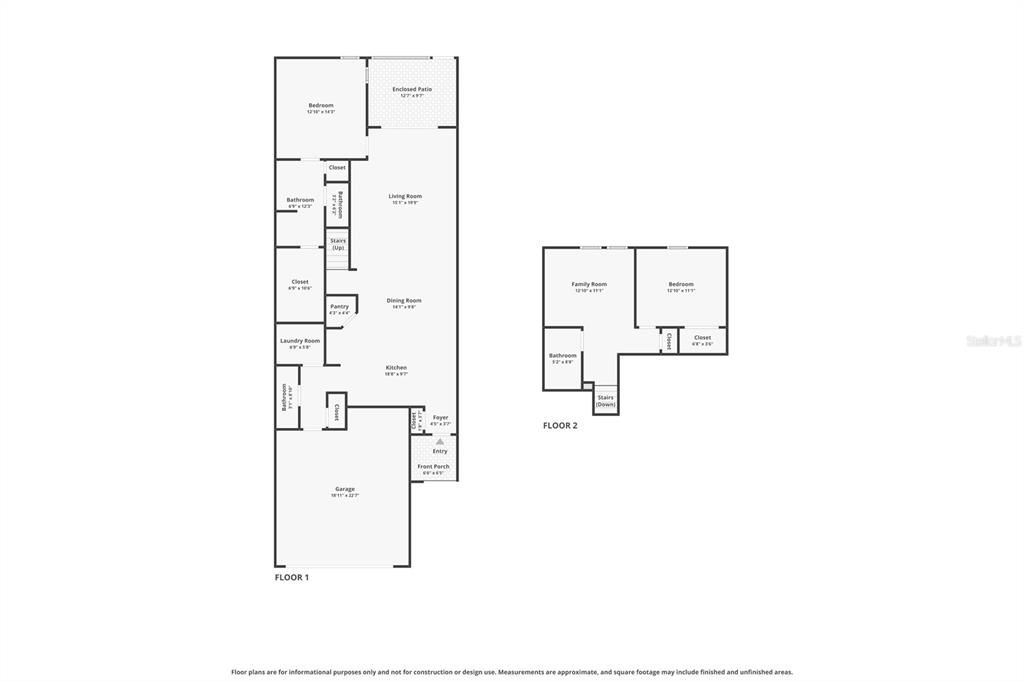
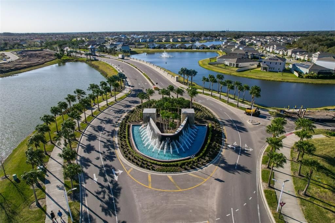
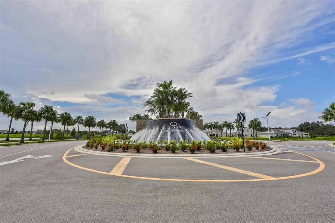
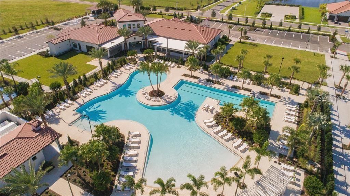
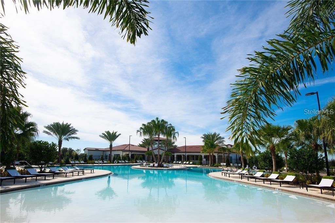
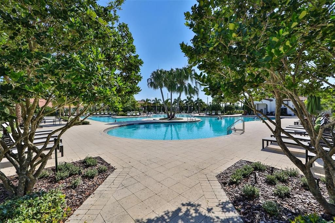
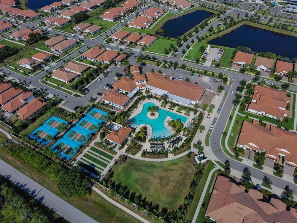
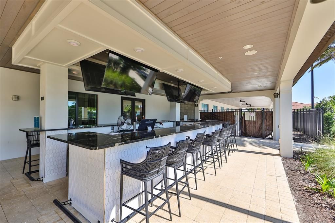
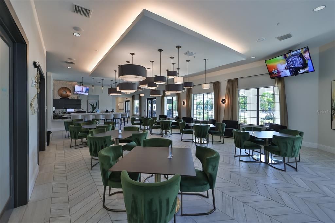
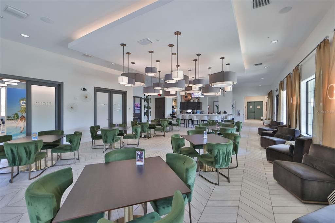
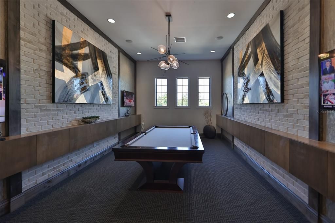
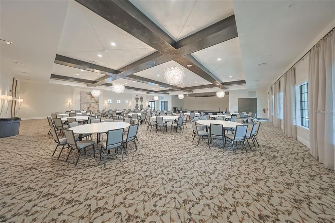
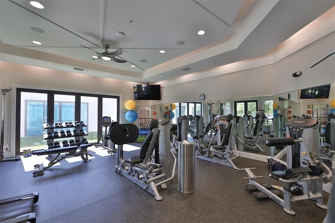
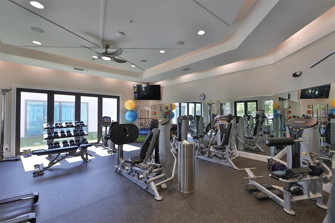
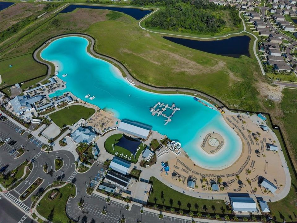
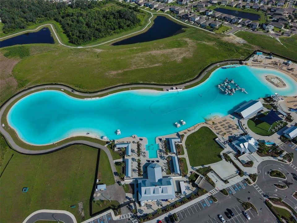
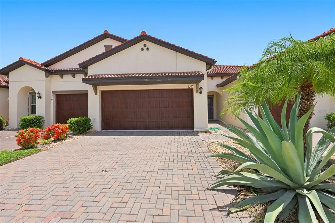
Welcome to Paradise! This 2 bedroom/ 2.5 bathroom townhouse villa has a 2 car garage PLUS a golf cart garage in the very desirable active adult community of Medley in South Shore Bay. The kitchen features all newer appliances (2023), including an induction stove, new large kitchen sink, and a new washer and dryer. The island is big enough to accommodate several bar stools and opens to a dining area for entertaining larger crowds. New blinds adorn the sliders that lead out a screened lanai, where you can enjoy the secluded and scenic wooded view. Upstairs is a loft living room, 2nd bedroom and bathroom, just perfect for guests to enjoy privacy. Not only is the home a very short walk away from the resort-style pool and clubhouse, but it is also on a quiet, dead-end street. Other multiple upgrades include a water softener/purification system, a phantom screen front door, ceiling fans, a paver pathway that leads to the golf cart garage, rain gutters, and tons of extra storage space in the garage. Monthly fees include lawn care, outside water for irrigation, outside maintenance and insurance, roof, internet, cable, gated security, clubhouse, pool, fitness center, and lagoon. Southshore Bay Medley offers an amazing retirement lifestyle you've worked so hard for and dreamed of for years. Meet new friends over a drink by the resort-style pool, land-scaped with tropical palm trees. Vacation is every day here! Your very own clubhouse has a cafe with indoor and outdoor dining, full bar service, card room, fitness center, pool table, and pickleball courts. The beautiful new ballroom is perfect for organized parties, dances with live music or a DJ, comedy shows, and more. In addition to everything Medley has to offer, you will also have full use of the Crystal Lagoon amenities. Spend your days in the sun at your own neighborhood man-made sandy beach. Swimming, a water obstacle course, kayaking, paddle boarding, swim-up-bar, community parties, movies and sports on the big screen, trivia, poker, and cigar night are just some of the many activities available to you. Monthly fees include gated security, internet, cable, lawn care, exterior maintenance and insurance, roof, use of the clubhouse, and the lagoon. Medley offers you so much more than a beautiful place to call home....IT'S YOUR NEW LIFESTYLE!

Location

Details

Type:
Residential
Parking:
Driveway / Garage Door Opener / Golf Cart Garage
Year Built:
2020
Lot:
0.07 Acres
Heating:
Central
Price/sqft:
$169
Cooling:
Central Air
HOA:
$540

Valuation

Our model vs. what's actually selling nearby.
Estimate
$294,900
$268K – $317K
Confidence Medium
List vs. estimate
At estimate
List $289,900 · -1.7%
List is in line with recent comparable activity.
Price per sq ft
$169
+1.8% vs. city median $166
Based on
10 MLS comparables
Median of recent comparable listings. Sold comps use closing price, active listings use list price.

Highlights

Annual tax
$4,594
2025
HOA
$540/mo
Cable TV, Community Pool, Internet
Garage
2 car garage
Pets
Allowed
All facts and features
  • Flooring

    • Carpet

    • Tile

    Heating

    • Central

    Cooling

    • Central Air

    Appliances

    • Dishwasher

    • Dryer

    • Electric Water Heater

    • Microwave

    • Range

    • Refrigerator

    • Washer

    • Water Softener

    Other interior features

    • Kitchen/Family Room Combo

    • Living Room/Dining Room Combo

    • Primary Bedroom Main Floor

    • Smart Home

    • Solid Surface Counters

    • Stone Counters

    • Thermostat

    • Walk-In Closet(s)

    • Window Treatments

    Bedrooms and bathrooms

    • Bedrooms: 2

    • Bathrooms: 1

    • Full bathrooms: 2

  • Parking

    • Driveway

    • Garage Door Opener

    • Golf Cart Garage

    Property

    • Levels: Two

    • Exterior Features: Irrigation System / Rain Gutters / Sidewalk

    Lot

    • Lot: 0.07 Acres

    Other Property Information

    • Parcel Number: U173220C0Q00002400011.0

    • Zoning: PD

  • Type and style

    • Property Type: Residential

    • Property Sub Type: Townhouse

  • Utility

    • Cable Connected

    • Electricity Connected

    • Sewer Connected

    • Underground Utilities

    • Water Connected

  • Other financial information

    • HOA: $540

    • HOA Frequency: Monthly

    • Annual tax amount: $4,594

  • Source details

    • MLS ID: TB8529292

    Other facts

    • Construction Materials: Block / Stucco

    • Foundation Details: Slab

    • Laundry Features: Laundry Room

    • Lot Features: Level

    • Patio And Porch Features: Screened

    • Direction Faces: South

    • Garage Spaces: 2

    • Attached Garage: Yes

    • Garage: Yes

    • Living Area: 1713

    • Water Source: Public

    • Subdivision Name: FOREST BROOKE ACTIVE ADULT PH

Private inquiry
Talk to the advisor on this listing.
Floor plans, HOA docs, off-market comparables, scheduling a private showing — one message, direct to the local specialist.

More like this

For Sale
$270,000
House
2 bds · 2 ba · 1,380 sqft
SUN CITY CENTER UNIT 270, SUN CITY CENTER
838 KING LEON WAY
For Sale
$249,900
House
2 bds · 2 ba · 1,671 sqft
GREENBRIAR SUB PH 1, SUN CITY CENTER
1820 GRANVILLE LANE
New
For Sale
$349,900
Condo/Co-op
3 bds · 2 ba · 1,860 sqft
TOSCANA AT RENAISSANCE A CONDO, SUN CITY CENTER
1348 EMERALD DUNES DRIVE
New
For Sale
$340,000
House
3 bds · 2 ba · 2,043 sqft
DG FARMS PH 7A, WIMAUMA
16525 MOSAIC OAR DRIVE
New
For Sale
$314,990
House
3 bds · 2 ba · 1,516 sqft
FOREST BROOKE PH 4A, WIMAUMA
17066 OVAL RUM DRIVE
New
For Sale
$335,000
House
3 bds · 2 ba · 2,304 sqft
DEL WEBBS SUN CITY FLORIDA UNIT NO 31, SUN CITY CENTER
1501 NEW BEDFORD DRIVE
New
For Sale
$290,000
House
4 bds · 2 ba · 1,914 sqft
SUNSHINE VILLAGE PH 3B, WIMAUMA
17032 YELLOW PINE STREET
New
For Sale
$289,900
House
2 bds · 2 ba · 1,468 sqft
DG FARMS PH 4A, WIMAUMA
5148 BRICKWOOD RISE DRIVE

Market around this address

Live counts in the same area.
View all

The multiple listing information is provided by the Stellar MLS from a copyrighted compilation of listings. The compilation of listings and each individual listing are ©2026-present Stellar MLS. All Rights Reserved. The information provided is for consumers' personal, noncommercial use and may not be used for any purpose other than to identify prospective properties consumers may be interested in purchasing. All properties are subject to prior sale or withdrawal. All information provided is deemed reliable but is not guaranteed accurate, and should be independently verified. Listing courtesy of: CENTURY 21 BEGGINS ENTERPRISES