
Sell Your Home
Get a free home valuation
Contact
Tell us about your needs
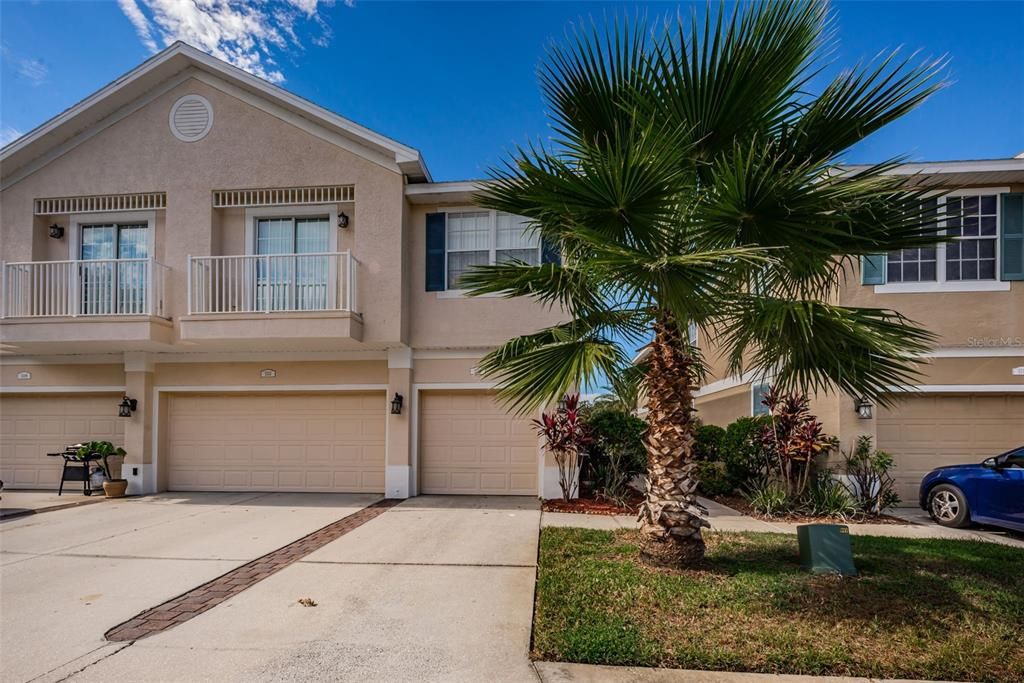
5311 ANHINGA TRAIL

Townhouse Recently Sold
$225,000

BTC: 2.70627857

ETH: 84.90566038

Sold on: 2021-12-10
10 days
2 bds
2 ba
1,176 sqft

Overview

WELCOME HOME! DON'T MISS THIS COZY AND CHARMING TOWNHOME LOCATED AT THE END OF A CUL-DE-SAC. STAIRS TAKE YOU TO THIS LIGHT AND BRIGHT OPEN FLOOR PLAN WITH VAULTED CEILINGS AND 2 SETS OF SLIDING GLASS DOORS. RECENT UPDATES INCLUDE: NEW A/C (2021), ROOF (2019), AND NEW WOOD FLOORING. SPACIOUS KITCHEN WITH 42 INCH CABINETS, CLOSET PANTRY AND BUILT IN DESK. SPLIT FLOOR PLAN HAS BEDROOMS AT OPPOSITE ENDS OF THE HOME. SPACIOUS MASTER SUITE HAS ITS OWN BATHROOM WITH DUAL VANITIES, TILED SHOWER, AND SEPARATE GARDEN TUB. 2ND BEDROOM IS A GREAT SIZE AND HAS BATHROOM JUST OFF THE HALLWAY WHERE INSIDE LAUNDRY ROOM IS LOCATED. THERE IS ALSO A SEPARATE OFFICE/DEN SPACE OFF OF THE LIVING ROOM. GREAT LOCATION NEAR SHOPPING, DINING, SCHOOLS, MEDICAL FACILITIES, GOLF COURSES AND MUCH MORE. MUST SEE TO APPRECIATE! SCHEDULE A SHOWING TODAY!

Location

Details

Type:
Residential
Parking:
Garage Door Opener
Year Built:
2005
Lot:
0.03 Acres
Heating:
Central
Price/sqft:
$195
Cooling:
Central Air
HOA:
$285

Highlights

Annual tax
$575
2020
HOA
$285/mo
Community Pool, Escrow Reserves Fund, Maintenance Grounds
Garage
1 car garage
Pets
Allowed
All facts and features
  • Flooring

    • Laminate

    Heating

    • Central

    Cooling

    • Central Air

    Appliances

    • Dishwasher

    • Dryer

    • Microwave

    • Range

    • Refrigerator

    • Washer

    Other interior features

    • Ceiling Fan(s)

    Bedrooms and bathrooms

    • Bedrooms: 2

    • Full bathrooms: 2

  • Parking

    • Garage Door Opener

    Property

    • Levels: Two

    • Exterior Features: Balcony / Lighting / Sidewalk

    Lot

    • Lot: 0.03 Acres

    Other Property Information

    • Parcel Number: 1126160100000001080

    • Zoning: MPUD

  • Type and style

    • Property Type: Residential

    • Property Sub Type: Townhouse

  • Utility

    • Electricity Available

    • Public

    • Sewer Available

    • Street Lights

    • Water Available

  • Other financial information

    • HOA: $285

    • HOA Frequency: Monthly

    • Annual tax amount: $576

  • Source details

    • MLS ID: W7839415

    Other facts

    • Construction Materials: Block / Stucco / Wood Frame (FSC Certified)

    • Foundation Details: Slab

    • Lot Features: Cul-De-Sac

    • Direction Faces: West

    • Garage Spaces: 1

    • Attached Garage: Yes

    • Garage: Yes

    • Living Area: 1176

    • Water Source: Public

    • Subdivision Name: LITTLE CREEK

Private inquiry
Talk to the advisor on this listing.
Floor plans, HOA docs, off-market comparables, scheduling a private showing — one message, direct to the local specialist.

More like this

New
Recently Sold
$239,000
House
4 bds · 2 ba · 2,019 sqft
FAIRWAY SPGS, NEW PORT RICHEY
9836 STEPHENSON DRIVE
New
Recently Sold
$255,000
House
3 bds · 2 ba · 1,345 sqft
TANGLEWOOD TERRACE, NEW PORT RICHEY
5235 GREENWOOD STREET
New
Recently Sold
$290,000
House
2 bds · 2 ba · 1,657 sqft
HERITAGE LAKE, NEW PORT RICHEY
4942 SANDPOINTE DRIVE
New
Recently Sold
$285,000
House
2 bds · 2 ba · 1,714 sqft
HERITAGE LAKE, NEW PORT RICHEY
4750 PORTLAND MANOR DRIVE
New
Recently Sold
$290,000
House
3 bds · 2 ba · 1,216 sqft
ORCHID LAKE VILLAGE, PORT RICHEY
8101 ROSE PETAL COURT
New
Recently Sold
$282,000
House
3 bds · 2 ba · 1,600 sqft
HUNT RIDGE, NEW PORT RICHEY
10328 PINENEEDLES DRIVE
New
Recently Sold
$235,500
House
2 bds · 2 ba · 1,183 sqft
SEVEN SPGS HOMES, NEW PORT RICHEY
3727 MENDOCINO STREET
New
Recently Sold
$252,000
House
3 bds · 2 ba · 1,307 sqft
MAGNOLIA VALLEY, NEW PORT RICHEY
7651 SUMMERTREE LANE

Market around this address

Live counts in the same area.
View all

The multiple listing information is provided by the Stellar MLS from a copyrighted compilation of listings. The compilation of listings and each individual listing are ©2026-present Stellar MLS. All Rights Reserved. The information provided is for consumers' personal, noncommercial use and may not be used for any purpose other than to identify prospective properties consumers may be interested in purchasing. All properties are subject to prior sale or withdrawal. All information provided is deemed reliable but is not guaranteed accurate, and should be independently verified. Listing courtesy of: RE/MAX CHAMPIONS