Sell Your Home
Get a free home valuation
Contact
Tell us about your needs
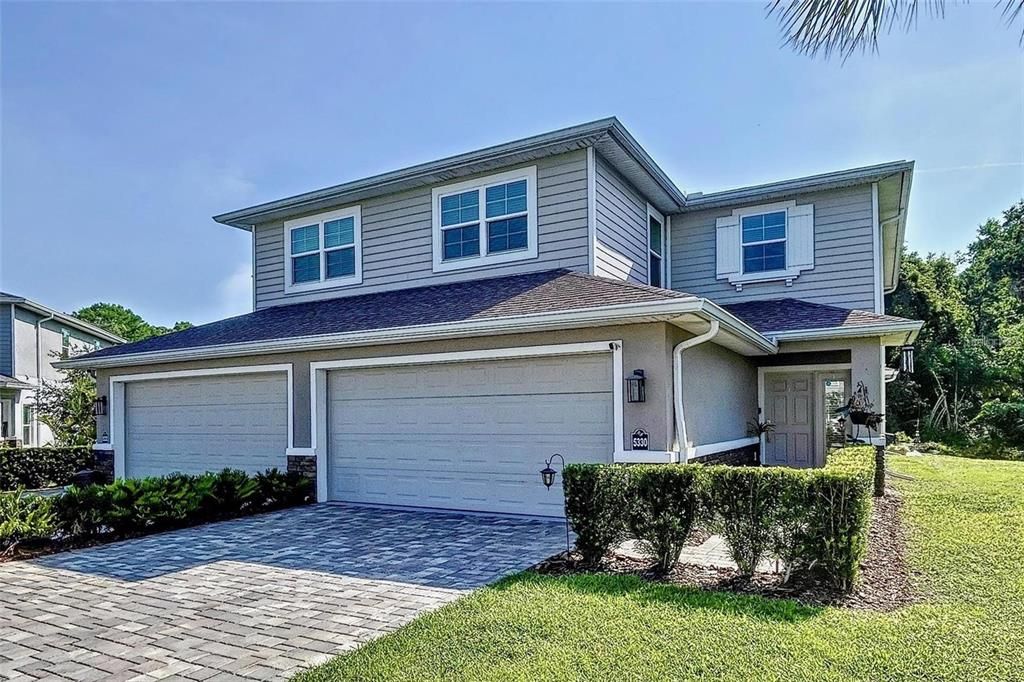
5330 RIVERWALK PRESERVE DR

Townhouse For Sale
$365,000

BTC: 4.72186287

ETH: 149.04042466

4 days
3 bds
2 ba
1,991 sqft

Overview

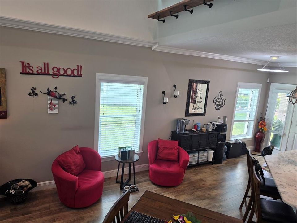
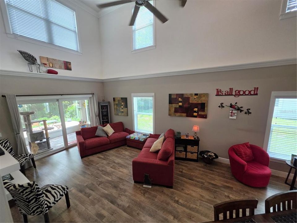
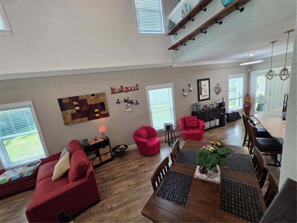
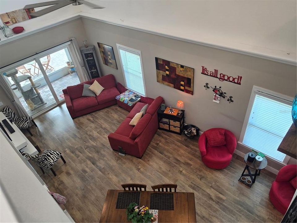
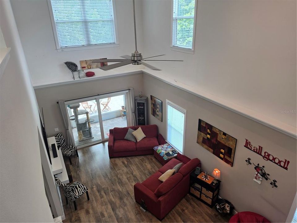
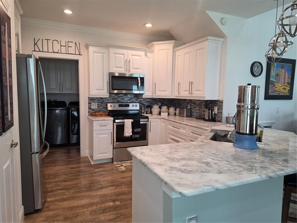
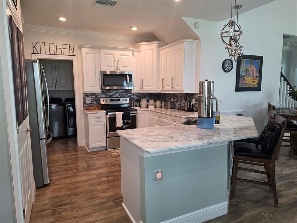
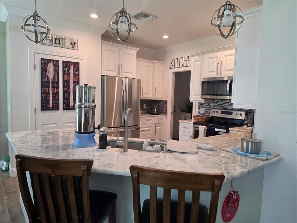
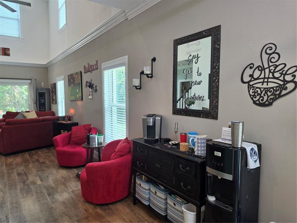
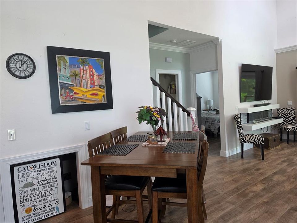
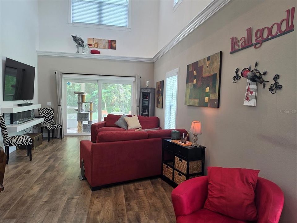
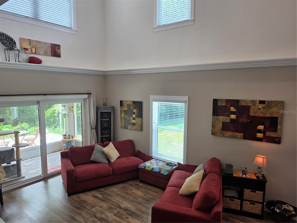
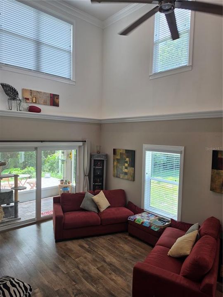
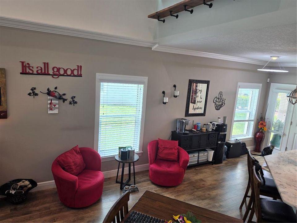
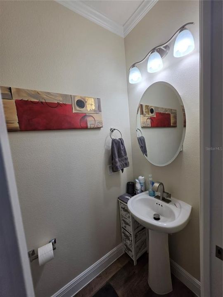
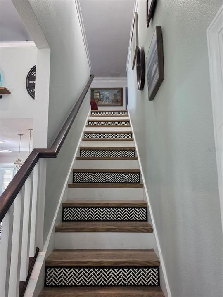
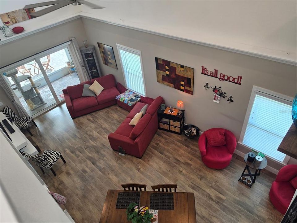
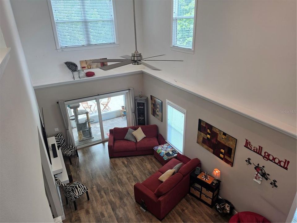
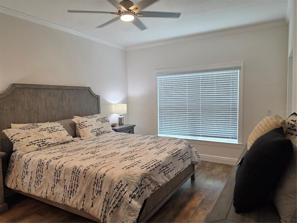
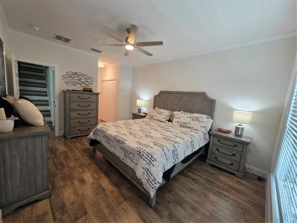
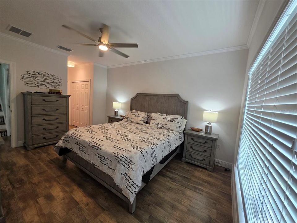
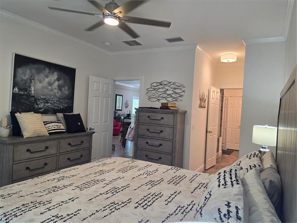
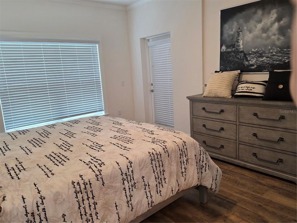
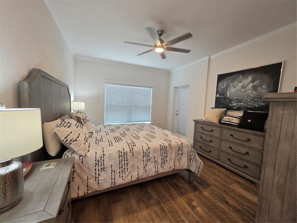
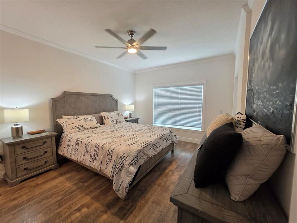
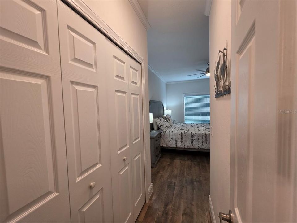
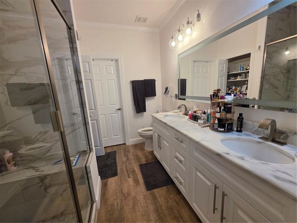
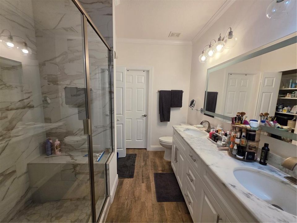
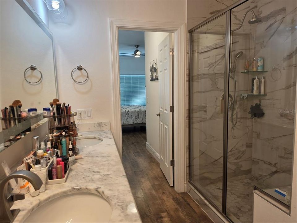
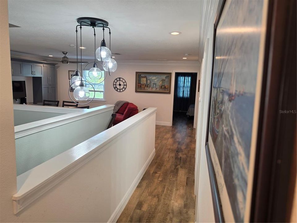
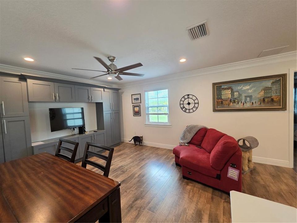
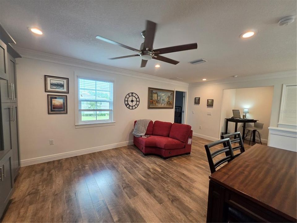
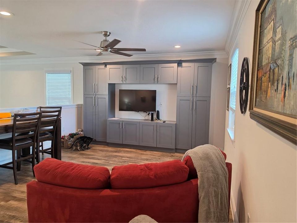
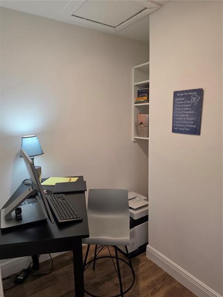
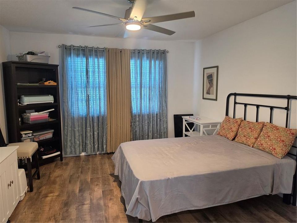
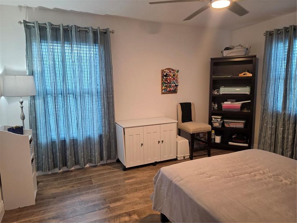
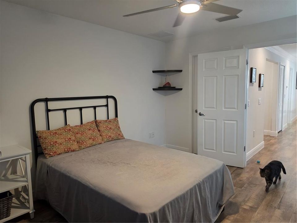
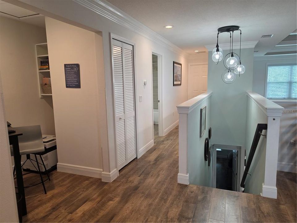
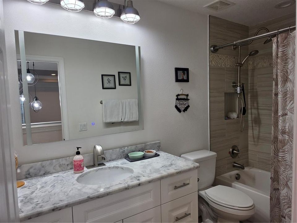
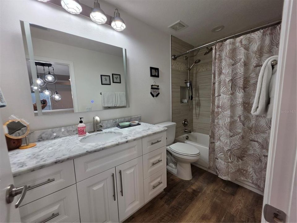
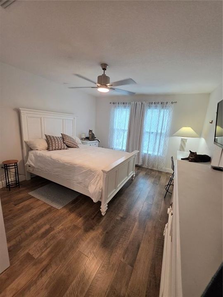
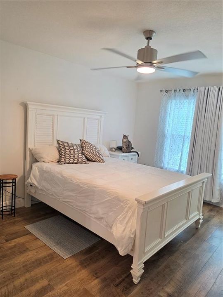
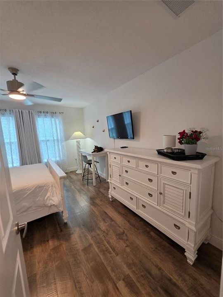
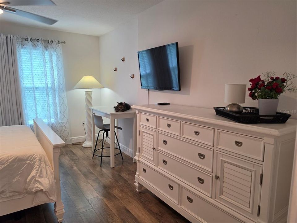
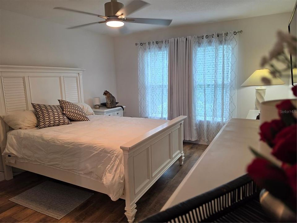
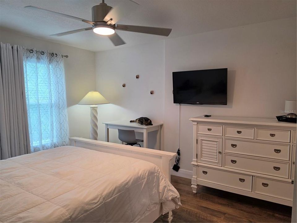
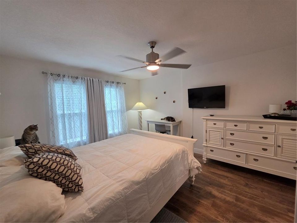
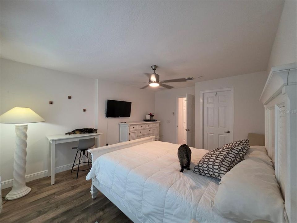
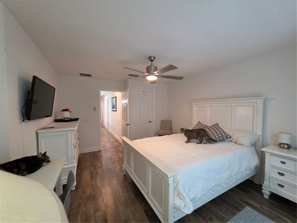
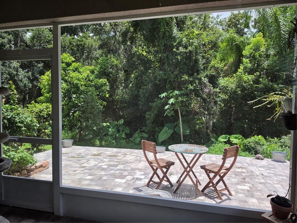
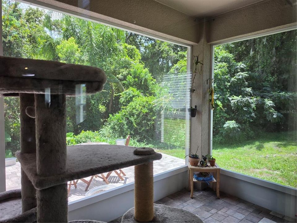
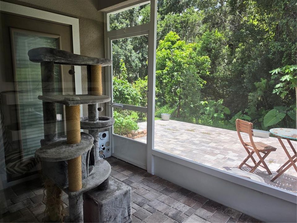
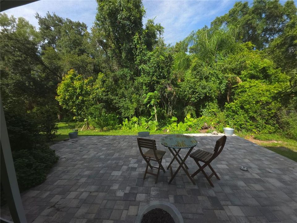
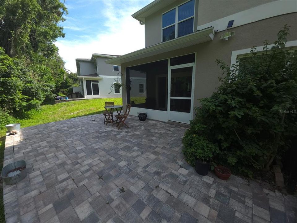
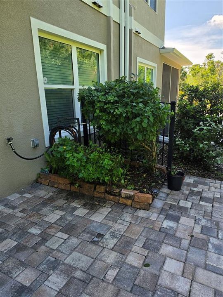
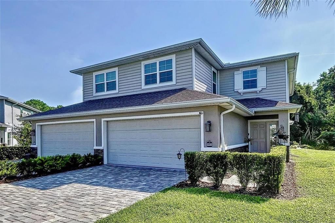
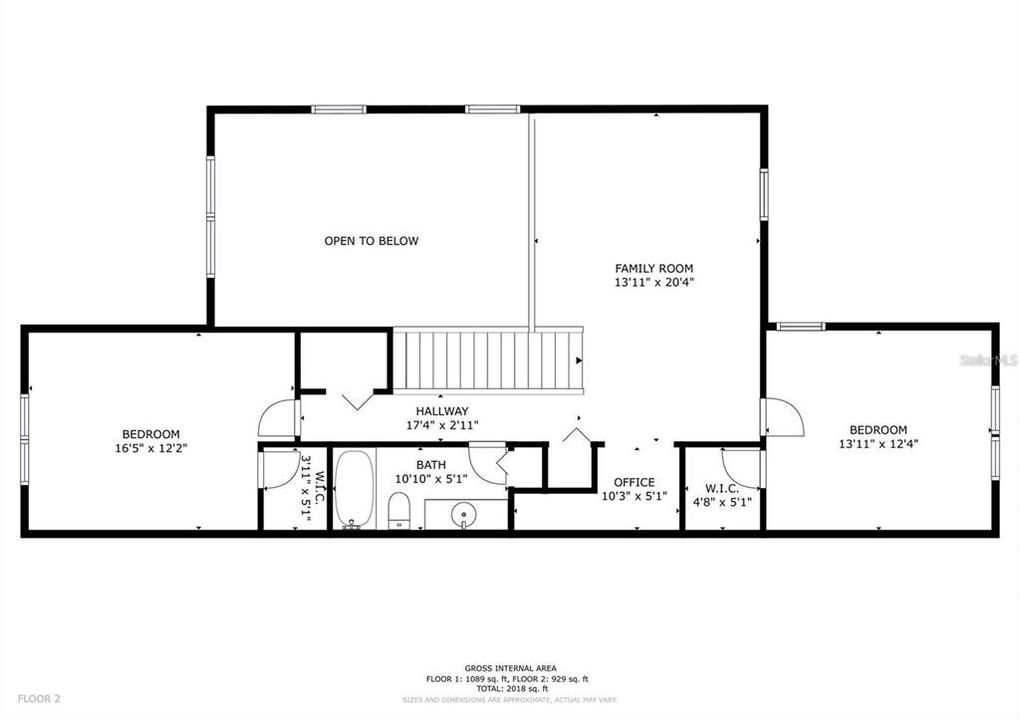
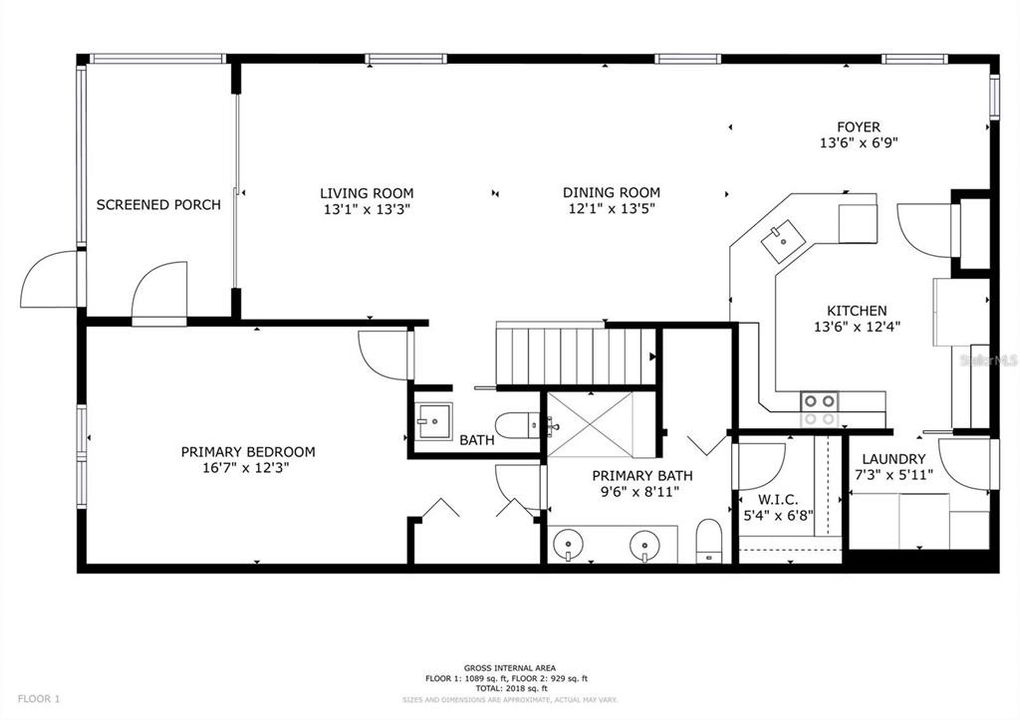
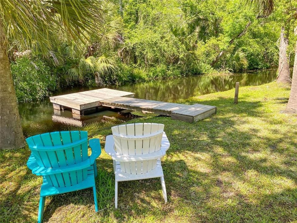
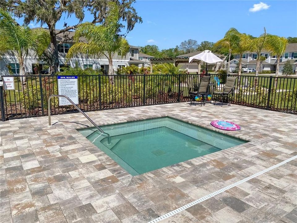
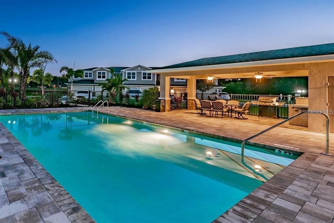
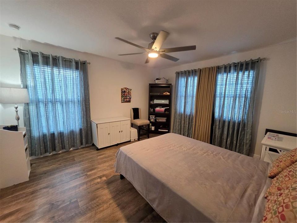
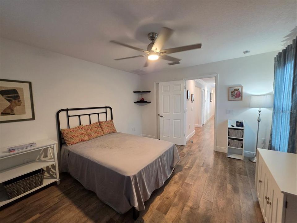
Welcome to this charming 3-bedroom, 2.5-bath townhome at 5330 Riverwalk Preserve Dr, located in the tranquil, family-friendly community of Riverwalk Preserve in New Port Richey. Situated in a No-Flood Zone (Zone X) with a low $420 monthly HOA fee—which conveniently covers water, cable, internet, roof, exterior building, and lawn maintenance—this home offers low-maintenance Florida living at its finest with a ground floor master suite. Main Level Highlights First-Floor Primary Suite: Enjoy ultimate comfort and accessibility with a private main-level master retreat separated from the secondary bedrooms. Open-Concept Living: The spacious living and dining areas flow together effortlessly, making it ideal for relaxing or entertaining guests. Modern Kitchen: Features sleek granite countertops, stainless steel appliances, and a convenient breakfast bar. Indoor Laundry: Main-floor laundry adds practical convenience to daily living. Upper Level & Outdoor Features Versatile Upstairs Loft: A flexible space perfect for a home office, playroom, gym, or second living area. Guest Accommodations: Two additional bedrooms and a full guest bathroom located upstairs afford privacy for family or guests. Indoor-Outdoor Living: Seamlessly transition outside to both an enclosed patio and an open patio overlooking peaceful conservation views. Community & Location Nestled along the banks of the Cotee River, Riverwalk Preserve features well-maintained nature trails, upland loop trails, a designated canoe and kayak launch, and prime wildlife viewing (including gopher tortoises, songbirds, and Bald Eagles).
Location

Details

Type:
Residential
Parking:
No Data
Year Built:
2019
Lot:
0.05 Acres
Heating:
Central / Electric
Price/sqft:
$183
Cooling:
Central Air
HOA:
$420

Valuation

Our model vs. what's actually selling nearby.
Estimate
$324,850
$294K – $424K
Confidence Low
List vs. estimate
$40K above estimate
List $365,000 · +12.4%
Our model says this listing is priced above recent comparable activity. Room to negotiate.
Price per sq ft
$183
+5.0% vs. city median $174
Based on
32 MLS comparables
Median of recent comparable listings. Sold comps use closing price, active listings use list price.

Highlights

Annual tax
$5,318
2026
HOA
$420/mo
Escrow Reserves Fund, Internet, Maintenance Structure
View
Trees/Woods
Garage
2 car garage
Furnished
Negotiable
Pets
Allowed
All facts and features
  • Flooring

    • Ceramic Tile

    • Laminate

    • Luxury Vinyl

    Heating

    • Central

    • Electric

    Cooling

    • Central Air

    Appliances

    • Dishwasher

    • Dryer

    • Microwave

    • Range

    • Refrigerator

    • Washer

    Other interior features

    • Cathedral Ceiling(s)

    • Ceiling Fan(s)

    • Coffered Ceiling(s)

    • Crown Molding

    • High Ceilings

    • Living Room/Dining Room Combo

    • Open Floorplan

    • Primary Bedroom Main Floor

    • Solid Surface Counters

    • Solid Wood Cabinets

    • Split Bedroom

    • Stone Counters

    • Thermostat

    • Tray Ceiling(s)

    • Walk-In Closet(s)

    • Window Treatments

    Bedrooms and bathrooms

    • Bedrooms: 3

    • Bathrooms: 1

    • Full bathrooms: 2

  • Property

    • Levels: Two

    • Exterior Features: Irrigation System / Rain Gutters / Sliding Doors

    Lot

    • Lot: 0.05 Acres

    Other Property Information

    • Parcel Number: 1026160090000000130

    • Zoning: MPUD

  • Type and style

    • Property Type: Residential

    • Property Sub Type: Townhouse

  • Utility

    • Cable Connected

    • Electricity Connected

    • Public

    • Sewer Connected

    • Sprinkler Recycled

    • Street Lights

    • Underground Utilities

    • Water Connected

    Green energy

    • Thermostat

  • Other financial information

    • HOA: $420

    • HOA Frequency: Monthly

    • Annual tax amount: $5,319

  • Source details

    • MLS ID: W7888981

    Other facts

    • Construction Materials: Block / Stone / Stucco

    • Foundation Details: Slab

    • Laundry Features: Electric Dryer Hookup / Inside / Laundry Room / Same Floor As Condo Unit / Washer Hookup

    • Lot Features: In County / Landscaped / Near Public Transit / Sidewalk

    • Patio And Porch Features: Patio / Rear Porch / Screened

    • Window Features: Blinds / Double Pane Windows / Storm Window(s)

    • Direction Faces: West

    • Architectural Style: Contemporary / Florida

    • Garage Spaces: 2

    • Attached Garage: Yes

    • Garage: Yes

    • Living Area: 1991

    • Water Source: Public

    • Subdivision Name: RIVERWALK PRESERVE

Private inquiry
Talk to the advisor on this listing.
Floor plans, HOA docs, off-market comparables, scheduling a private showing — one message, direct to the local specialist.

More like this

New
For Sale
$334,900
House
2 bds · 2 ba · 1,808 sqft
TIMBER GREENS PH 01B, NEW PORT RICHEY
9423 SUMMERBREEZE TERRACE
New
For Sale
$380,000
Lots/Land
4.11 acres
PORT RICHEY LAND CO SUB, NEW PORT RICHEY
0 LAYETTE AND MAIN STREET
New
For Sale
$309,000
House
2 bds · 2 ba · 1,606 sqft
07 SPGS GOLF & CNTRY CLUB VILLAS CONDO, NEW PORT RICHEY
3327 SCORECARD DRIVE
New
For Sale
$324,999
House
3 bds · 2 ba · 1,283 sqft
VENICE ESTATES SUB, NEW PORT RICHEY
7033 WENTWORTH WAY
New
For Sale
$257,000
Condo/Co-op
2 bds · 2 ba · 1,060 sqft
REGENCY PALMS CONDOS BLDG 1, NEW PORT RICHEY
5111 ROYAL PALMS WAY UNIT 202
New
For Sale
$294,900
House
3 bds · 2 ba · 1,192 sqft
EAST GATE ESTATES, NEW PORT RICHEY
6936 COLEUS COURT
New
For Sale
$410,000
House
4 bds · 2 ba · 1,756 sqft
SUNSET LAKES, NEW PORT RICHEY
8521 SUNSET HARBOR COURT
New
For Sale
$425,000
House
3 bds · 2 ba · 2,042 sqft
CYPRESS LAKES, NEW PORT RICHEY
4604 TRIMBLE LANE

Market around this address

Live counts in the same area.
View all

The multiple listing information is provided by the Stellar MLS from a copyrighted compilation of listings. The compilation of listings and each individual listing are ©2026-present Stellar MLS. All Rights Reserved. The information provided is for consumers' personal, noncommercial use and may not be used for any purpose other than to identify prospective properties consumers may be interested in purchasing. All properties are subject to prior sale or withdrawal. All information provided is deemed reliable but is not guaranteed accurate, and should be independently verified. Listing courtesy of: RE/MAX CHAMPIONS