Sell Your Home
Get a free home valuation
Contact
Tell us about your needs

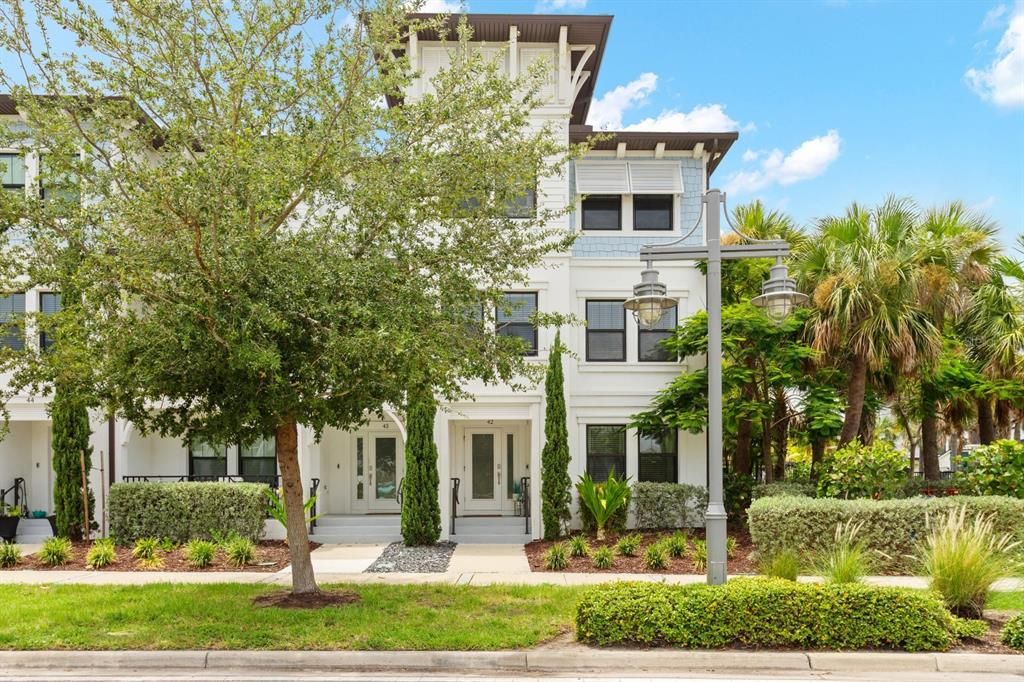
5351 BRIDGE STREET UNIT 42

Townhouse For Sale
$840,000

BTC: 13.24921136

ETH: 441.49182189

2 days
4 bds
3 ba
2,524 sqft

Overview

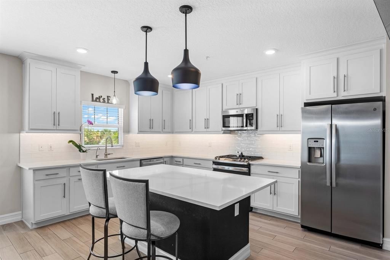
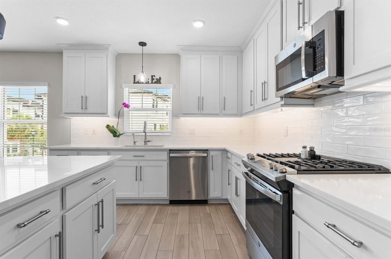
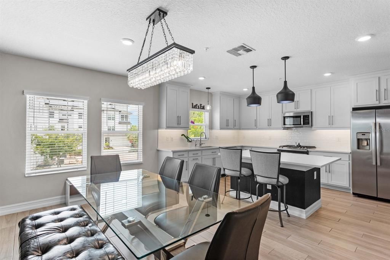
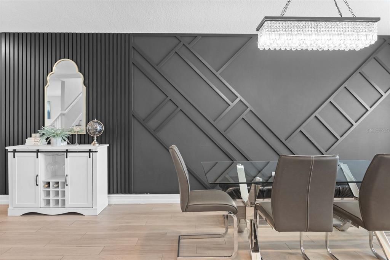
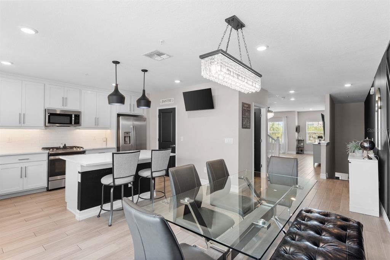
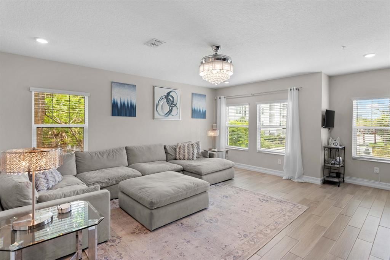
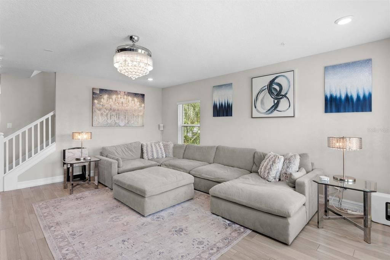
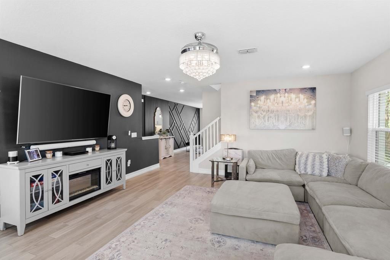
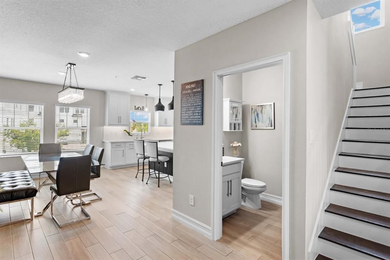
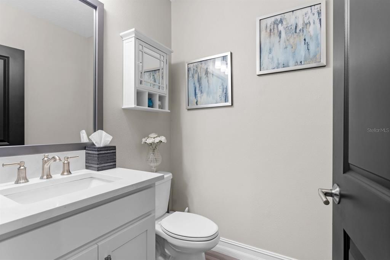
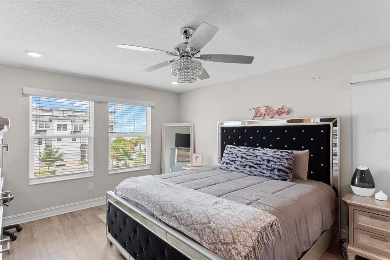
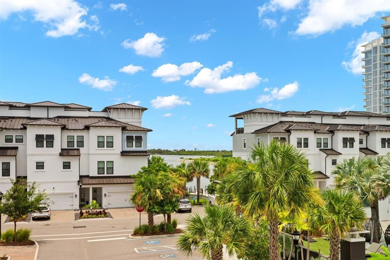
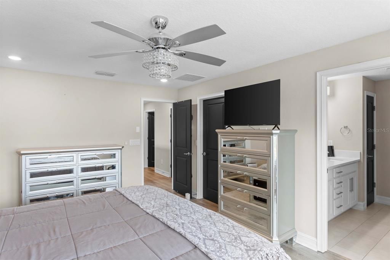
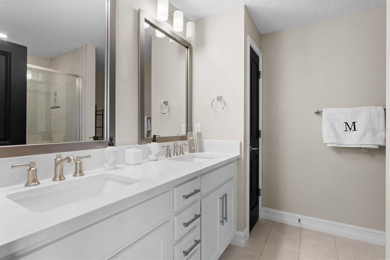
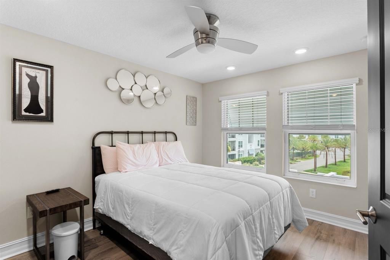
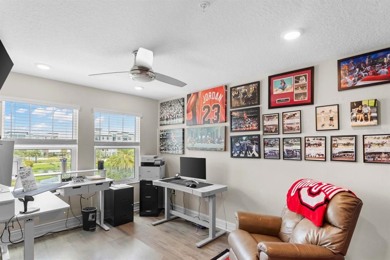
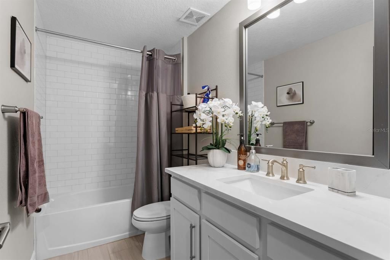
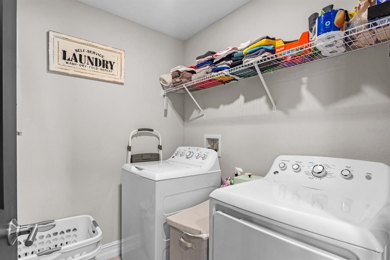
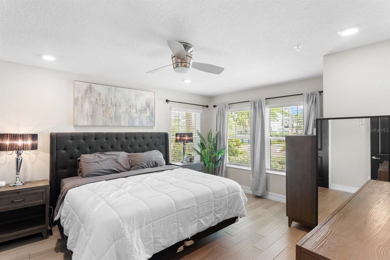
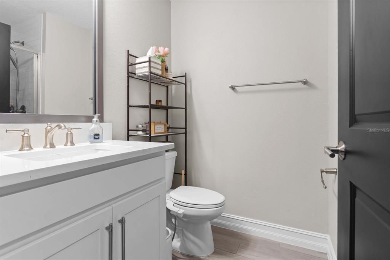
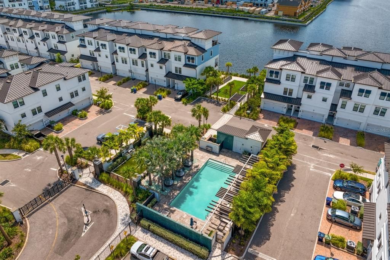
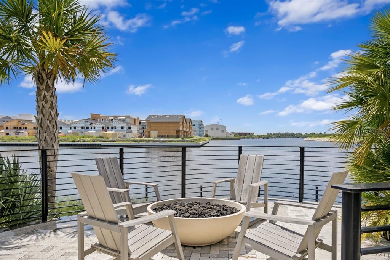
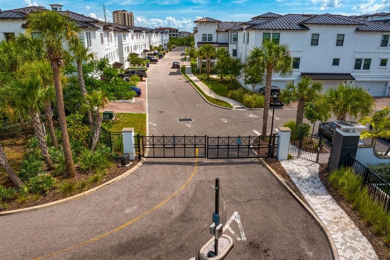
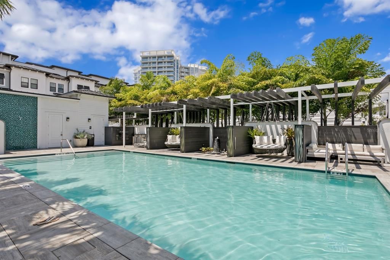
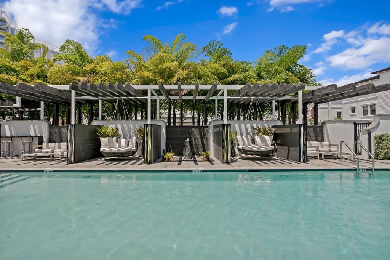
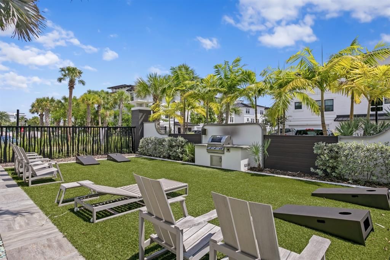
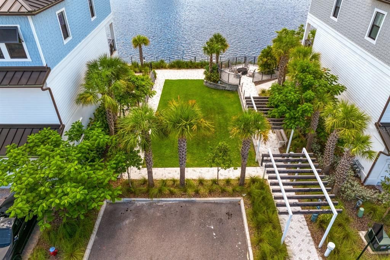
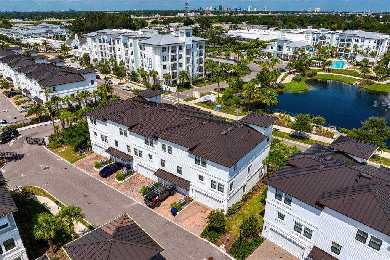
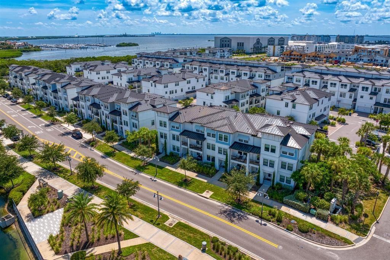
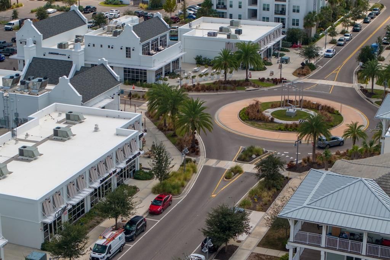
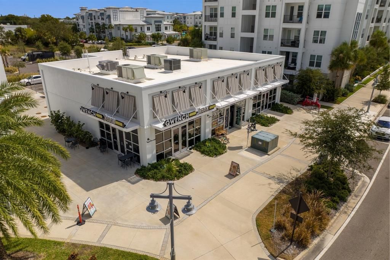
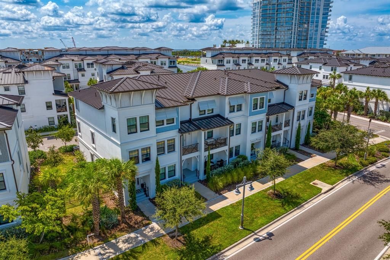
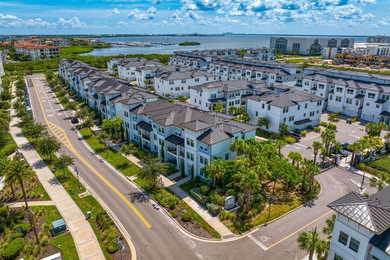
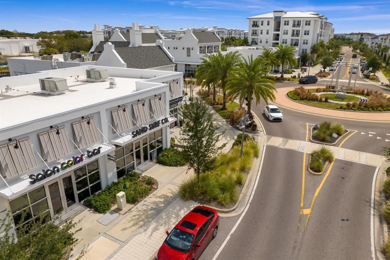
Experience elevated living in this beautifully upgraded end-unit townhome in the heart of the Westshore Marina District. Built with durable all-block construction, this newer residence is perfectly positioned on a premium lot overlooking tranquil pond and water views, with no front neighbors for added privacy. Offering 4 bedrooms, 3.5 bathrooms, and a 2-car garage, the thoughtfully designed floor plan provides flexibility for a variety of lifestyles. The first floor features a private guest suite with a full bathroom, ideal for visitors, a home office, or multigenerational living. The expansive second floor is designed for entertaining, featuring an open-concept living area and a spacious eat-in kitchen complete with quartz countertops, upgraded stainless steel appliances, a gas range, walk-in pantry, and abundant cabinetry. A conveniently located powder bath completes the level. Upstairs, the third floor hosts the spacious primary suite, two additional bedrooms, a full hallway bathroom with a tub, and a dedicated laundry room. Porcelain tile floors extend throughout the first and second floors with luxury vinyl flooring on the third floor, offering a completely carpet-free interior. Residents enjoy the amenities of this gated community, including a resort-style pool, fire pit, and scenic waterfront walking path. Just steps away are the shops and restaurants of the Westshore Marina District, along with local favorites including Hula Bay, Salt Shack, and the area's exciting new dining and retail destinations. Ideally located just minutes from Tampa International Airport, International Plaza, Hyde Park, Downtown Tampa, Downtown St. Petersburg, and the Gulf beaches, this exceptional home offers the perfect blend of convenience, style, and waterfront living.

Location

Details

Type:
Residential
Parking:
Driveway / Garage Door Opener / Garage Faces Rear / Guest / Off Street / On Street
Year Built:
2021
Lot:
0.04 Acres
Heating:
Central
Price/sqft:
$333
Cooling:
Central Air
HOA:
$693

Valuation

Our model vs. what's actually selling nearby.
Estimate
$779,900
$689K – $917K
Confidence Low
List vs. estimate
$60K above estimate
List $840,000 · +7.7%
Our model says this listing is priced above recent comparable activity. Room to negotiate.
Price per sq ft
$332
+43.8% vs. city median $231
Based on
45 MLS comparables
Median of recent comparable listings. Sold comps use closing price, active listings use list price.

Highlights

Annual tax
$12,396
2025
HOA
$693/mo
Common Area Taxes, Community Pool, Maintenance Structure
View
Park/Greenbelt, Pool
Garage
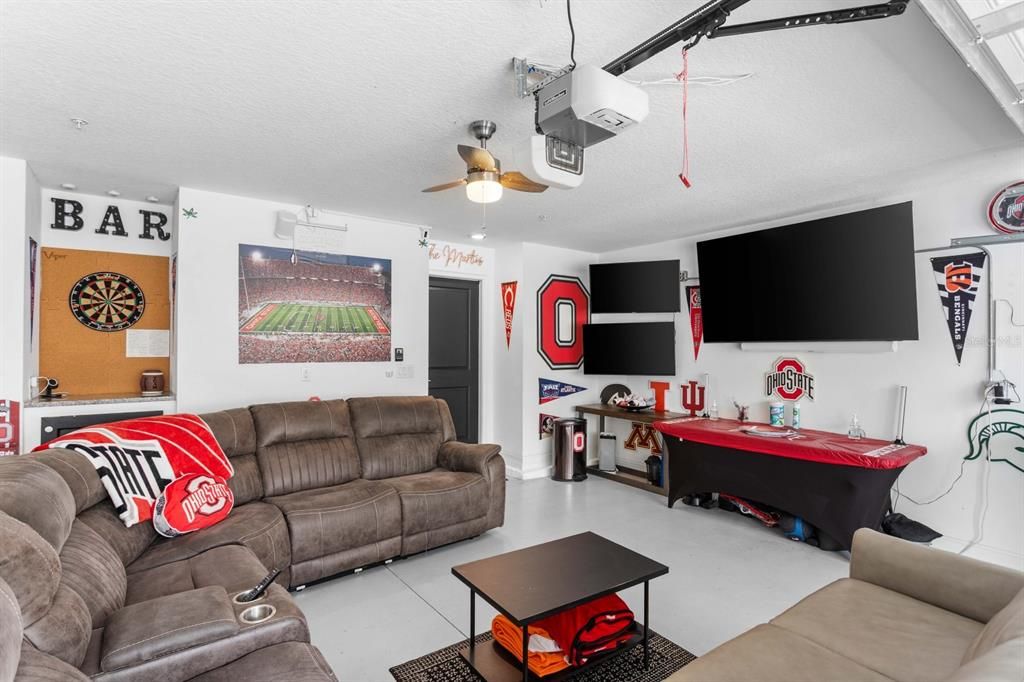
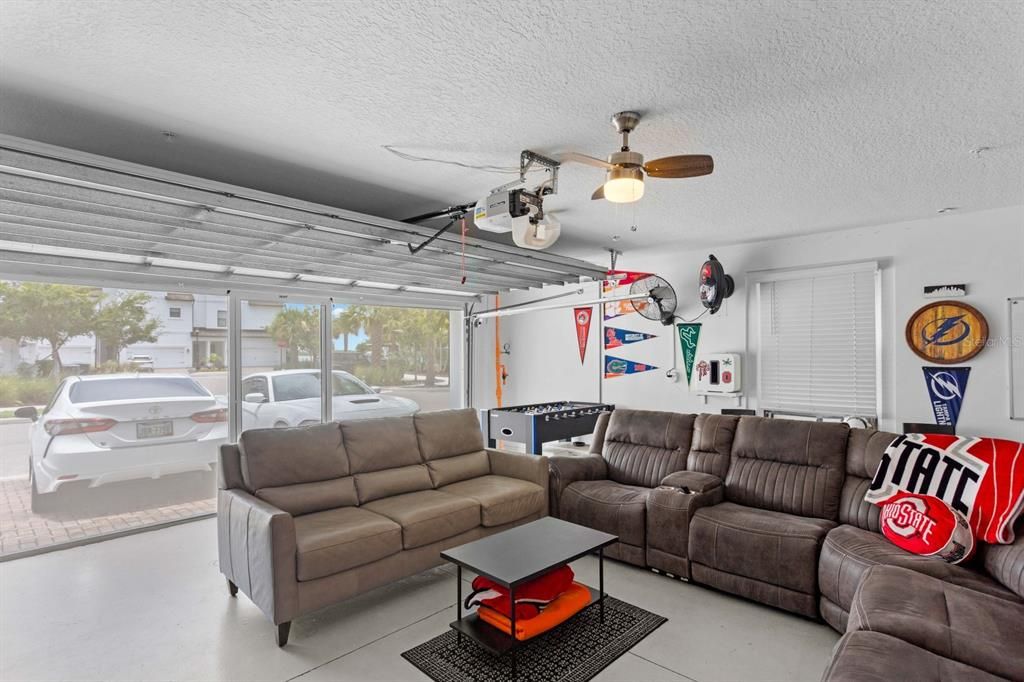
2 car garage
Pets
Allowed
All facts and features
  • Flooring

    • Laminate

    • Tile

    • Hardwood

    Heating

    • Central

    Cooling

    • Central Air

    Appliances

    • Dishwasher

    • Disposal

    • Dryer

    • Microwave

    • Range

    • Refrigerator

    • Tankless Water Heater

    • Washer

    Other interior features

    • Ceiling Fan(s)

    • Eating Space In Kitchen

    • In Wall Pest System

    • Kitchen/Family Room Combo

    • Open Floorplan

    • PrimaryBedroom Upstairs

    • Split Bedroom

    • Stone Counters

    • Thermostat

    • Walk-In Closet(s)

    • Window Treatments

    Bedrooms and bathrooms

    • Bedrooms: 4

    • Bathrooms: 1

    • Full bathrooms: 3

  • Parking

    • Driveway

    • Garage Door Opener

    • Garage Faces Rear

    • Guest

    • Off Street

    • On Street

    Property

    • Levels: Three Or More

    • Exterior Features: Hurricane Shutters / Irrigation System / Rain Gutters / Sidewalk

    Lot

    • Lot: 0.04 Acres

    Other Property Information

    • Parcel Number: A083018C1Y00000000068.0

    • Zoning: PD

  • Type and style

    • Property Type: Residential

    • Property Sub Type: Townhouse

  • Utility

    • BB/HS Internet Available

    • Cable Connected

    • Electricity Connected

    • Fiber Optics

    • Natural Gas Connected

    • Sewer Connected

    • Street Lights

    • Underground Utilities

    • Water Connected

  • Other financial information

    • HOA: $693

    • HOA Frequency: Monthly

    • Annual tax amount: $12,396

  • Source details

    • MLS ID: TB8530418

    Other facts

    • Construction Materials: Block / Stucco

    • Foundation Details: Slab

    • Laundry Features: Inside / Laundry Room / Upper Level

    • Window Features: Blinds / Double Pane Windows / Shades / Storm Window(s)

    • Direction Faces: East

    • Architectural Style: Coastal

    • Garage Spaces: 2

    • Attached Garage: Yes

    • Garage: Yes

    • Living Area: 2524

    • Water Source: Public

    • Subdivision Name: INLET SHORE TWNHMS PH 2A & 2B

Private inquiry
Talk to the advisor on this listing.
Floor plans, HOA docs, off-market comparables, scheduling a private showing — one message, direct to the local specialist.

More like this

For Sale
$899,000
Lots/Land
0.26 acres
LYNWOOD, TAMPA
3403 W BAY VILLA AVENUE
For Sale
$849,900
Townhouse
4 bds · 4 ba · 2,538 sqft
SOUTHSIDE REV PLAT OF LOTS 1 TO 14 INCL BLK 5 AND, TAMPA
6023 INTERBAY BOULEVARD UNIT 1
New
For Sale
$985,000
House
3 bds · 2 ba · 2,310 sqft
UNPLATTED, TAMPA
3109 W SAN CARLOS STREET
New
For Sale
$900,000
Lots/Land
0.39 acres
SUNSET PARK, TAMPA
2502 S WEST SHORE BOULEVARD
New
For Sale
$709,000
Townhouse
3 bds · 3 ba · 2,210 sqft
WESTSHORE MARINA DISTRICT NORTH TOWNHOMES, TAMPA
5120 BRIDGE STREET UNIT 5
New
For Sale
$900,000
House
3 bds · 2 ba · 2,160 sqft
WEILAND SUB, TAMPA
3302 W VILLA ROSA STREET
New
For Sale
$864,900
House
4 bds · 2 ba · 3,115 sqft
LAND LACKEY ESTATES UNIT 2, TAMPA
6308 S CLARK AVENUE
New
For Sale
$649,000
House
3 bds · 2 ba · 1,726 sqft
MARGARET ANNE SUB REVI, TAMPA
4416 W BAY COURT AVE

Market around this address

Live counts in the same area.
View all

The multiple listing information is provided by the Stellar MLS from a copyrighted compilation of listings. The compilation of listings and each individual listing are ©2026-present Stellar MLS. All Rights Reserved. The information provided is for consumers' personal, noncommercial use and may not be used for any purpose other than to identify prospective properties consumers may be interested in purchasing. All properties are subject to prior sale or withdrawal. All information provided is deemed reliable but is not guaranteed accurate, and should be independently verified. Listing courtesy of: CENTURY 21 LIST WITH BEGGINS