
Sell Your Home
Get a free home valuation
Contact
Tell us about your needs
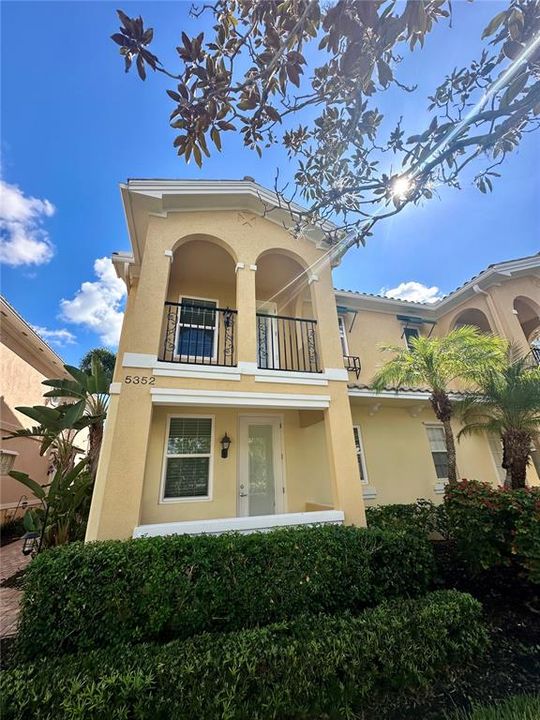
5352 ELISEO STREET

Townhouse Recently Sold
$467,000

BTC: 6.14473684

ETH: 186.80000000

Sold on: 2024-10-23
New
4 bds
3 ba
1,846 sqft

Overview

Absolutely stunning and very well-maintained townhouse for sale. This 4-bedroom, 3-bathroom townhouse is located in VillageWalk of Sarasota in Palmer Ranch. This unit has just been freshly painted and features impact doors and windows throughout, a 2-car garage, and a spacious screened-in back porch. The first floor boasts travertine flooring, while the kitchen is equipped with granite countertops, stainless steel appliances, osmosis drinking water system, and a beautiful backsplash. Just off the kitchen is a guest bedroom or office with a built in desk, ensuite bathroom, large walk in closet with built-ins and a private porch. Head up the beautiful teak staircase and you'll find two bedrooms with custom built-in closets, guest bathroom, a laundry room, and a generously sized primary bedroom. The primary suite also includes its own sitting porch and a tastefully designed, newly updated bathroom with a glass shower enclosure and soaking tub. The VillageWalk community has low HOA fees and offers incredible amenities, including nature and walking trails, pickleball, bocce ball, basketball, six Har-Tru tennis courts, and a lap and second pool by the lagoon thats heated and cooled for year-round comfort. Additionally, the community features a fitness center, library, catering kitchen, gas station, gift shop, and cafe. It's also conveniently located near Siesta Key beach, Nokomis Beach, and several golf courses. A Publix grocery store is located in a new shopping center just a short bike ride or drive away, with shops and a Japanese restaurant. Costco, Target and other great restaurants are just minutes away. For more information about this wonderful community, you can visit VillageWalkofSarasota.org.

Location

Details

Type:
Residential
Parking:
No Data
Year Built:
2004
Lot:
0.07 Acres
Heating:
Central / Electric
Price/sqft:
$257
Cooling:
Central Air
HOA:
$1,307

Valuation

Our model vs. what's actually selling nearby.
Estimate
$419,000
$309K – $499K
Confidence Low
List vs. estimate
$55K above estimate
List $474,000 · +13.1%
Our model says this listing is priced above recent comparable activity. Room to negotiate.
Price per sq ft
$256
+17.5% vs. city median $218
Based on
73 MLS comparables
Median of recent comparable listings. Sold comps use closing price, active listings use list price.

Highlights

Annual tax
$2,449
2023
HOA
$1,307/qtr
24-Hour Guard, Community Pool, Escrow Reserves Fund
Garage
2 car garage
Pets
Allowed
All facts and features
  • Flooring

    • Tile

    • Travertine

    Heating

    • Central

    • Electric

    Cooling

    • Central Air

    Appliances

    • Dishwasher

    • Disposal

    • Dryer

    • Electric Water Heater

    • Kitchen Reverse Osmosis System

    • Microwave

    • Range

    • Refrigerator

    • Washer

    Other interior features

    • Ceiling Fan(s)

    • Open Floorplan

    • PrimaryBedroom Upstairs

    • Solid Surface Counters

    • Thermostat

    • Walk-In Closet(s)

    • Window Treatments

    Bedrooms and bathrooms

    • Bedrooms: 4

    • Full bathrooms: 3

  • Property

    • Levels: Two

    • Exterior Features: Balcony / Irrigation System / Rain Gutters / Sidewalk / Sliding Doors

    Lot

    • Lot: 0.07 Acres

    Other Property Information

    • Parcel Number: 0119040027

    • Zoning: RSF2

  • Type and style

    • Property Type: Residential

    • Property Sub Type: Townhouse

  • Utility

    • Cable Connected

    • Electricity Connected

    • Sewer Connected

    • Sprinkler Recycled

    • Street Lights

    • Underground Utilities

  • Other financial information

    • HOA: $1,307

    • HOA Frequency: Quarterly

    • Annual tax amount: $2,449

  • Source details

    • MLS ID: A4625009

    Other facts

    • Construction Materials: Stucco

    • Foundation Details: Slab

    • Laundry Features: Inside / Upper Level

    • Patio And Porch Features: Covered / Front Porch

    • Window Features: Blinds / Storm Window(s)

    • Direction Faces: North

    • Architectural Style: Mediterranean

    • Garage Spaces: 2

    • Attached Garage: Yes

    • Garage: Yes

    • Living Area: 1846

    • Water Source: Canal/Lake For Irrigation / Public

    • Subdivision Name: VILLAGEWALK

Private inquiry
Talk to the advisor on this listing.
Floor plans, HOA docs, off-market comparables, scheduling a private showing — one message, direct to the local specialist.

More like this

Recently Sold
$370,000
Commercial
0 room(s)
SARASOTA
3900 CLARK ROAD UNIT F1
Recently Sold
$430,100
House
3 bds · 2 ba · 1,635 sqft
GULF GATE, SARASOTA
3104 GULF GATE DRIVE
Recently Sold
$446,000
Townhouse
4 bds · 3 ba · 1,867 sqft
VILLAGEWALK, SARASOTA
7753 BERGAMO AVENUE
Recently Sold
$540,000
House
3 bds · 2 ba · 1,769 sqft
GULF GATE EAST, SARASOTA
3884 KINGSTON BOULEVARD
Recently Sold
$580,000
House
2 bds · 2 ba · 1,325 sqft
GULF GATE EAST, SARASOTA
6659 EASTON DRIVE
Recently Sold
$460,000
House
2 bds · 2 ba · 2,208 sqft
PRESTANCIA, SARASOTA
4555 LAS BRISAS LANE
Recently Sold
$625,000
House
3 bds · 2 ba · 1,750 sqft
GULF GATE WOODS, SARASOTA
2876 CAPTIVA DRIVE
Recently Sold
$360,000
Condo/Co-op
2 bds · 2 ba · 1,414 sqft
STONEYBROOK VERANDA GREENS NORTH 02, SARASOTA
4649 CHAPEL HILL DRIVE UNIT 2824

Market around this address

Live counts in the same area.
View all

The multiple listing information is provided by the Stellar MLS from a copyrighted compilation of listings. The compilation of listings and each individual listing are ©2026-present Stellar MLS. All Rights Reserved. The information provided is for consumers' personal, noncommercial use and may not be used for any purpose other than to identify prospective properties consumers may be interested in purchasing. All properties are subject to prior sale or withdrawal. All information provided is deemed reliable but is not guaranteed accurate, and should be independently verified. Listing courtesy of: COLDWELL BANKER REALTY