
Sell Your Home
Get a free home valuation
Contact
Tell us about your needs
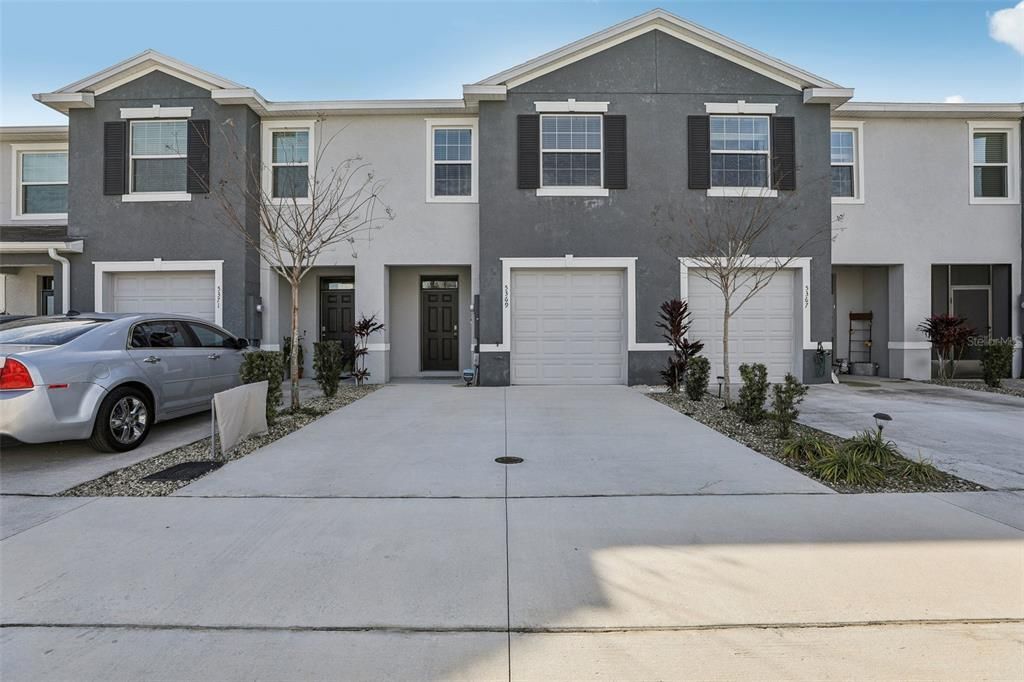
5369 PINECONE COURT

Townhouse Recently Sold
$255,000

BTC: 3.96887160

ETH: 134.02430307

Sold on: 2025-03-05
6 days
3 bds
2 ba
1,688 sqft

Overview

Welcome to this stunning 2-story townhome in the desirable Beaumont subdivision of Wildwood, FL! This charming home offers 3 spacious bedrooms, 2.5 baths, and a 1-car garage, blending modern convenience with comfortable living. The first floor features a spacious open floor plan anchored by an island kitchen, complete with beautiful granite countertops, perfect for both cooking and entertaining. The living area is adorned with ceramic tile, providing a stylish and easy-to-maintain space. A convenient half bath is also located on this level. Upstairs, you'll find plush carpeting throughout, offering a cozy and inviting atmosphere. The three generously sized bedrooms provide ample space for rest and relaxation. The primary bedroom is a true retreat, boasting an ensuite bath with dual sinks, walk-in shower and 2 closets for all your storage needs. The additional two bedrooms share a well-appointed second full bath. For added convenience, the washer and dryer are located upstairs, making laundry day a breeze. This home also features Smart Home technology, allowing you to see visitors at your door, and control your lighting and climate with ease. Location is key! Just 7 minutes from The Villages Brownwood Town Square, you'll have easy access to restaurants, events, and entertainment. Plus, you're only steps away from modern conveniences along the 466A corridor, including Publix, Aldi, Lowe's, and soon-to-be-open Target. Enjoy dining options like Culver's, Outback, First Watch and more, all within a short distance. You'll also love the privacy offered by the wall in the backyard and no back neighbors—perfect for relaxing on your lanai and soaking in the Florida weather. This townhome offers the perfect balance of comfort, convenience, and location. Don’t miss your chance to make this beautiful home yours!

Location

Details

Type:
Residential
Parking:
No Data
Year Built:
2021
Lot:
0.05 Acres
Heating:
Central / Electric / Heat Pump
Price/sqft:
$148
Cooling:
Central Air
HOA:
$450

Valuation

Our model vs. what's actually selling nearby.
Estimate
$249,994
$193K – $279K
Confidence Low
List vs. estimate
At estimate
List $249,900 · -0.0%
List is in line with recent comparable activity.
Price per sq ft
$148
+3.8% vs. city median $142
Based on
86 MLS comparables
Median of recent comparable listings. Sold comps use closing price, active listings use list price.

Highlights

Annual tax
$5,108
2024
HOA
$450/qtr
Community Pool, Maintenance Grounds
Garage
1 car garage
Furnished
Negotiable
Pets
Allowed
All facts and features
  • Flooring

    • Carpet

    • Ceramic Tile

    Heating

    • Central

    • Electric

    • Heat Pump

    Cooling

    • Central Air

    Appliances

    • Dishwasher

    • Dryer

    • Electric Water Heater

    • Microwave

    • Range

    • Refrigerator

    • Washer

    Other interior features

    • Ceiling Fan(s)

    • Kitchen/Family Room Combo

    • Open Floorplan

    • PrimaryBedroom Upstairs

    • Smart Home

    • Stone Counters

    • Thermostat

    • Walk-In Closet(s)

    • Window Treatments

    Bedrooms and bathrooms

    • Bedrooms: 3

    • Bathrooms: 1

    • Full bathrooms: 2

  • Property

    • Levels: Two

    • Exterior Features: Irrigation System / Lighting / Sidewalk / Sprinkler Metered

    Lot

    • Lot: 0.05 Acres

    Other Property Information

    • Parcel Number: G04N244

    • Zoning: R

  • Type and style

    • Property Type: Residential

    • Property Sub Type: Townhouse

  • Utility

    • BB/HS Internet Available

    • Cable Available

    • Electricity Connected

    • Sewer Connected

  • Other financial information

    • HOA: $450

    • HOA Frequency: Quarterly

    • Annual tax amount: $5,108

  • Source details

    • MLS ID: G5092089

    Other facts

    • Construction Materials: Block

    • Foundation Details: Slab

    • Laundry Features: Laundry Closet

    • Direction Faces: West

    • Garage Spaces: 1

    • Attached Garage: Yes

    • Garage: Yes

    • Living Area: 1688

    • Water Source: Public

    • Subdivision Name: BEAUMONT PH 1

Private inquiry
Talk to the advisor on this listing.
Floor plans, HOA docs, off-market comparables, scheduling a private showing — one message, direct to the local specialist.

More like this

Recently Sold
$306,000
House
3 bds · 3 ba · 2,262 sqft
PEPPER TREE VILLAGE, WILDWOOD
9811 PEPPER TREE PLACE
Recently Sold
$240,500
House
3 bds · 2 ba · 1,625 sqft
FAIRWAYS AT ROLLING HILLS 1STADDITION, WILDWOOD
5437 COUNTY ROAD 125
Recently Sold
$245,000
House
2 bds · 2 ba · 1,132 sqft
Out of County, THE VILLAGES
2558 Mosby TERRACE
Recently Sold
$245,000
House
2 bds · 2 ba · 1,152 sqft
VILLAGES OF SUMTER JUNIPER VILLAS, THE VILLAGES
2488 GREAT BIRCH TERRACE
Recently Sold
$265,000
House
2 bds · 2 ba · 1,156 sqft
THE VILLAGES, THE VILLAGES
1832 ORANGE COURT
Recently Sold
$247,185
3 bds · 2 ba · 1,640 sqft
BEAUMONT, WILDWOOD
5100 SUNSHINE DRIVE
Recently Sold
$276,990
Townhouse
2 bds · 2 ba · 1,673 sqft
BEAUMONT PH I, WILDWOOD
5295 DRAGONFLY DRIVE
Recently Sold
$290,000
House
2 bds · 2 ba · 1,385 sqft
VILLAGES OF SUMTER CARLTON VILLAS, THE VILLAGES
1007 SMYRNA STREET

Market around this address

Live counts in the same area.
View all

The multiple listing information is provided by the Stellar MLS from a copyrighted compilation of listings. The compilation of listings and each individual listing are ©2026-present Stellar MLS. All Rights Reserved. The information provided is for consumers' personal, noncommercial use and may not be used for any purpose other than to identify prospective properties consumers may be interested in purchasing. All properties are subject to prior sale or withdrawal. All information provided is deemed reliable but is not guaranteed accurate, and should be independently verified. Listing courtesy of: RE/MAX PREMIER REALTY