Sell Your Home
Get a free home valuation
Contact
Tell us about your needs

5520 KINGLETHILL DRIVE

Townhouse For Sale
$306,900

BTC: 4.74196539

ETH: 161.30219064

3 days
3 bds
2 ba
1,594 sqft

Overview

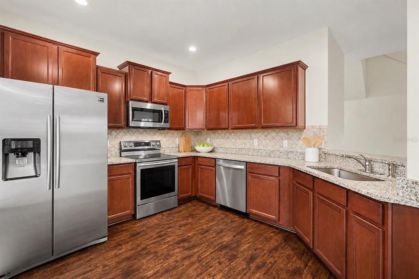
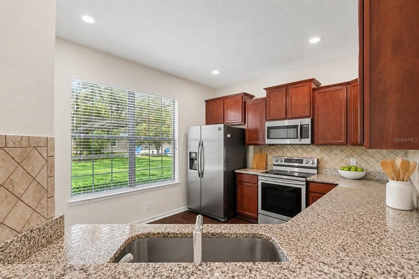
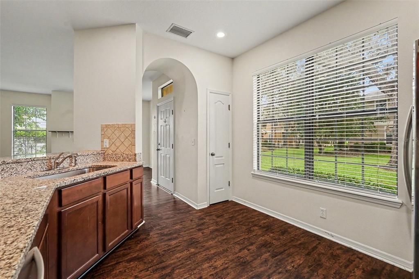
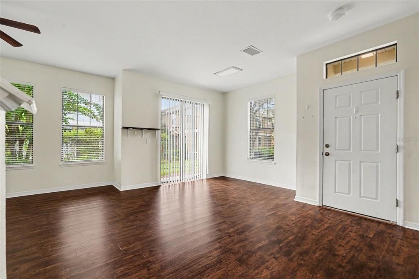
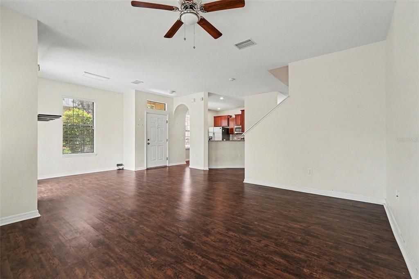
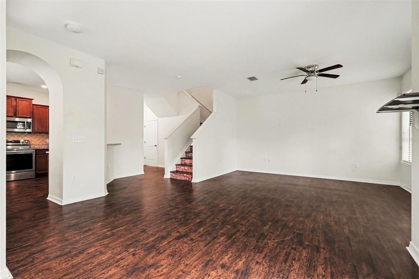
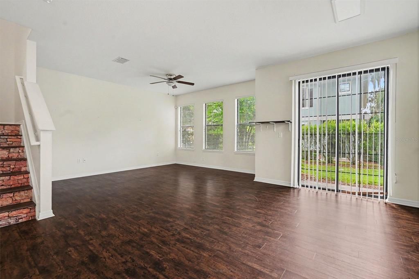
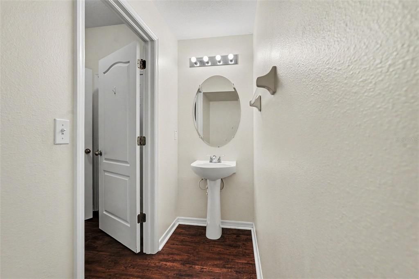
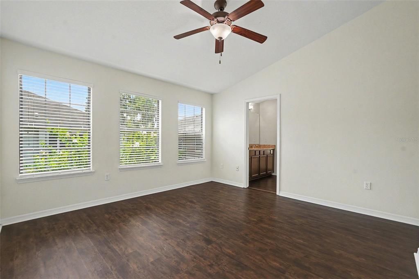
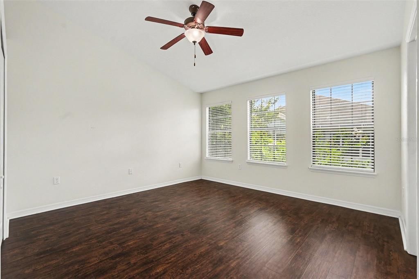
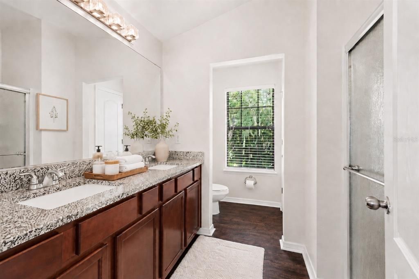
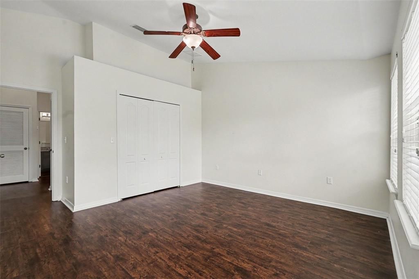
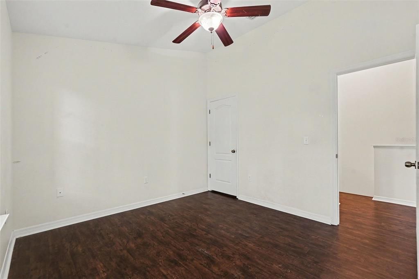
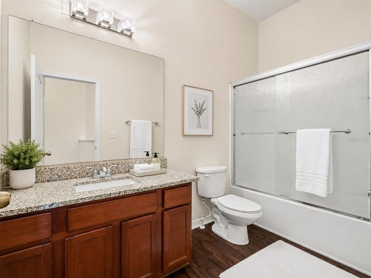
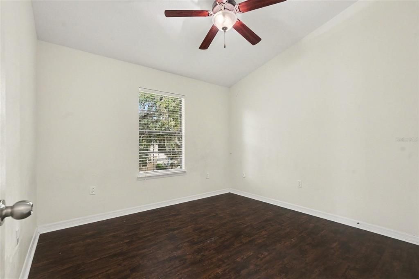
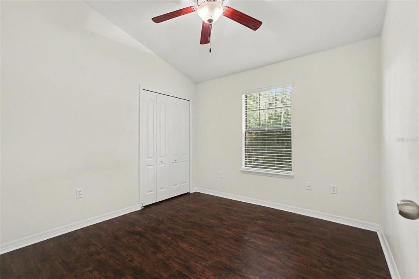
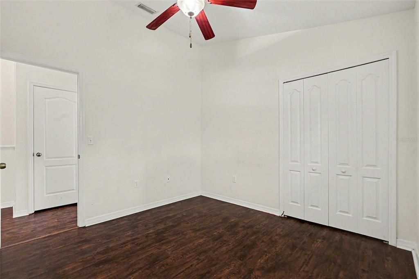
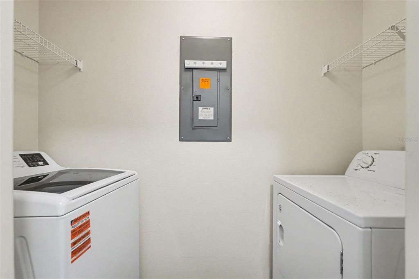
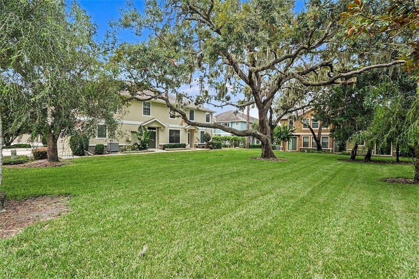
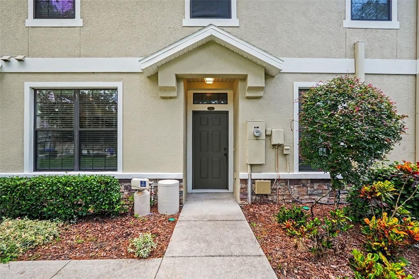
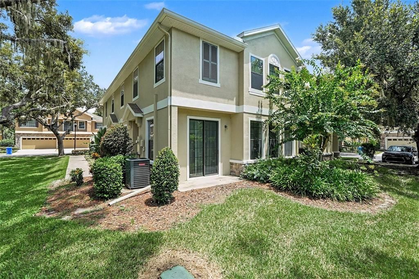
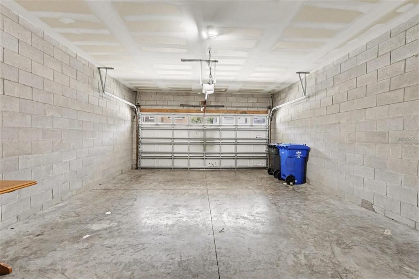
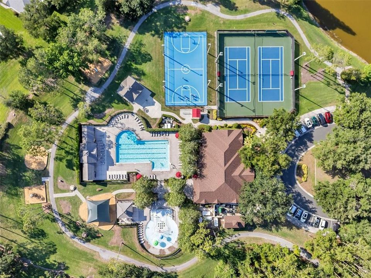
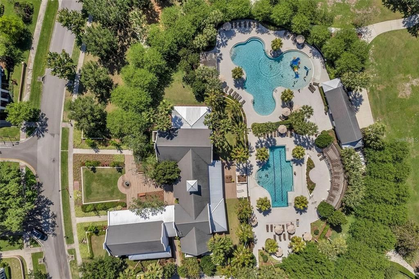
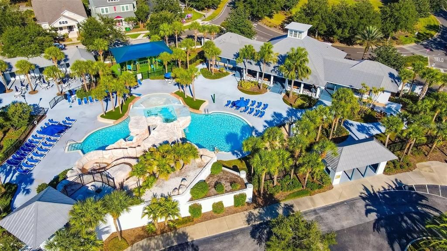
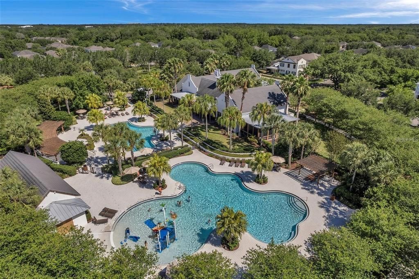
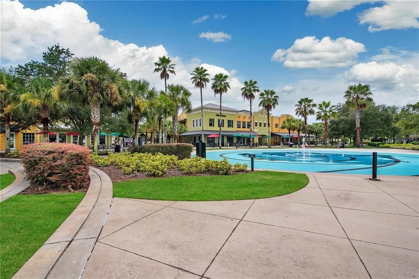
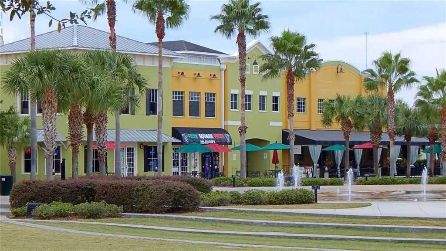
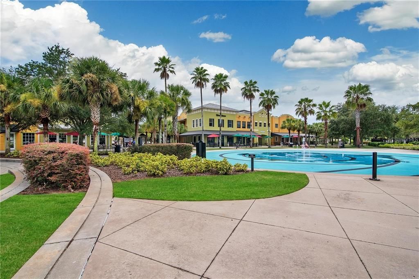
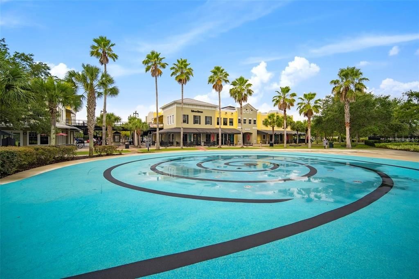
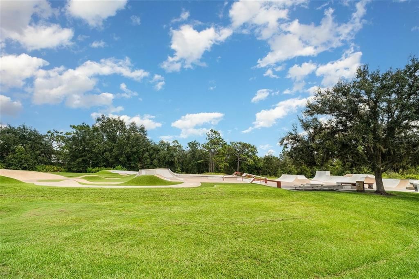
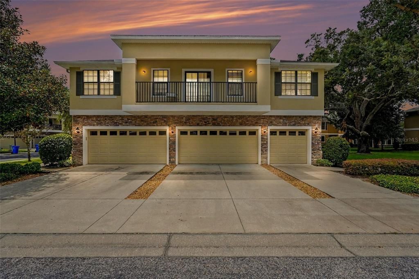
Welcome to Kinglet Ridge, a gated neighborhood within the highly desirable FishHawk Ranch community! This beautifully maintained DR Horton townhome offers 3 bedrooms, 2.5 bathrooms, an oversized two-car garage, a brand-new HVAC system, a washer and dryer, and luxury vinyl plank flooring throughout the home. A welcoming foyer opens into a spacious, light-filled living and dining area enhanced by oversized windows, upgraded lighting, and ceiling fans. The well-appointed kitchen blends style and functionality with solid wood cabinetry, granite countertops, stainless steel appliances, a decorative backsplash, closet pantry, generous workspace, and a large breakfast bar ideal for casual dining and entertaining. Decorative sliding doors extend the living space to a private covered lanai surrounded by lush landscaping, creating a peaceful place to enjoy morning coffee or unwind at the end of the day. The first floor also includes a convenient half bathroom, interior laundry area, additional storage, and a water softener. Upstairs, the spacious primary suite offers a relaxing retreat with a walk-in closet and private bathroom featuring dual sinks, granite countertops, a large walk-in shower, and a linen closet. Two additional bedrooms and a full hallway bathroom provide comfortable accommodations for family and guests, with the flexibility to create a home office or hobby space. Exterior building maintenance and grounds maintenance are included in the HOA, allowing you more time to enjoy the exceptional FishHawk Ranch lifestyle. Community amenities include resort-style pools, splash areas, fitness centers, clubhouses, playgrounds, dog parks, tennis, pickleball and basketball courts, sports fields, and miles of scenic walking and biking trails. Residents can also enjoy Park Square, featuring dining, shops, community events, an outdoor amphitheater, and an interactive fountain. Offering comfort, convenience, and low-maintenance living in one of Tampa Bay’s premier master-planned communities, this Kinglet Ridge townhome is ready to welcome you home.

Location

Details

Type:
Residential
Parking:
Driveway / Garage Door Opener / Guest
Year Built:
2010
Lot:
0.02 Acres
Heating:
Central
Price/sqft:
$193
Cooling:
Central Air
HOA:
$800

Valuation

Our model vs. what's actually selling nearby.
Estimate
$272,450
$217K – $350K
Confidence Low
List vs. estimate
$34K above estimate
List $306,900 · +12.6%
Our model says this listing is priced above recent comparable activity. Room to negotiate.
Price per sq ft
$192
-6.3% vs. city median $205
Based on
20 MLS comparables
Median of recent comparable listings. Sold comps use closing price, active listings use list price.

Highlights

Annual tax
$5,107
2025
HOA
$800/qtr
Common Area Taxes, Community Pool, Escrow Reserves Fund
Garage
2 car garage
Pets
Allowed
All facts and features
  • Flooring

    • Luxury Vinyl

    Heating

    • Central

    Cooling

    • Central Air

    Appliances

    • Dishwasher

    • Disposal

    • Dryer

    • Microwave

    • Range

    • Refrigerator

    • Washer

    • Water Softener

    Other interior features

    • Ceiling Fan(s)

    • High Ceilings

    • Kitchen/Family Room Combo

    • Open Floorplan

    • PrimaryBedroom Upstairs

    • Stone Counters

    • Thermostat

    • Window Treatments

    Bedrooms and bathrooms

    • Bedrooms: 3

    • Bathrooms: 1

    • Full bathrooms: 2

  • Parking

    • Driveway

    • Garage Door Opener

    • Guest

    Property

    • Levels: Two

    • Exterior Features: Lighting / Sidewalk / Sliding Doors

    Lot

    • Lot: 0.02 Acres

    Other Property Information

    • Parcel Number: U2130219CQ00003200002.0

    • Zoning: PD

  • Type and style

    • Property Type: Residential

    • Property Sub Type: Townhouse

  • Utility

    • Public

    Green energy

    • Appliances

    • HVAC

    • Water Heater

    • Windows

  • Other financial information

    • HOA: $800

    • HOA Frequency: Quarterly

    • Annual tax amount: $5,108

  • Source details

    • MLS ID: TB8538417

    Other facts

    • Construction Materials: Stucco

    • Foundation Details: Slab

    • Laundry Features: Laundry Room

    • Window Features: Blinds / ENERGY STAR Qualified Windows

    • Direction Faces: West

    • Garage Spaces: 2

    • Attached Garage: Yes

    • Garage: Yes

    • Living Area: 1594

    • Water Source: Public

    • Subdivision Name: FISHHAWK RANCH PH 2 TR 1

Private inquiry
Talk to the advisor on this listing.
Floor plans, HOA docs, off-market comparables, scheduling a private showing — one message, direct to the local specialist.

More like this

New
For Sale
$389,900
House
3 bds · 2 ba · 1,349 sqft
FISHHAWK RANCH PH 1 UNIT 6, LITHIA
6138 KITERIDGE DRIVE
New
For Sale
$349,900
House
3 bds · 2 ba · 1,368 sqft
FISHHAWK RANCH PH 2 PRCL, LITHIA
5848 MEADOWPARK PLACE
For Sale
$350,000
House
3 bds · 2 ba · 1,462 sqft
BLOOMINGDALE SEC R UNIT 1, VALRICO
2512 WRENCREST CIRCLE
-$10K
For Sale
$339,500
House
4 bds · 2 ba · 1,652 sqft
FISHHAWK RANCH PH 2 PARCEL W-2, LITHIA
5828 WRENWATER DRIVE
-$5K
For Sale
$394,900
House
3 bds · 2 ba · 1,721 sqft
BLOOMINGDALE SEC R UNIT 3, VALRICO
2302 LYNCREST COURT
For Sale
$349,000
Townhouse
3 bds · 3 ba · 1,696 sqft
FISHHAWK RANCH TOWNCENTER, LITHIA
6112 FISHHAWK CROSSING BOULEVARD
-$15K
For Sale
$384,900
House
3 bds · 2 ba · 1,199 sqft
FISHHAWK RANCH PH 2 PRCL, LITHIA
6116 SKYLARKCREST DRIVE
-$7K
For Sale
$362,000
House
3 bds · 2 ba · 1,730 sqft
UNPLATTED, VALRICO
4405 COCONUT COVE PLACE

Market around this address

Live counts in the same area.
View all

The multiple listing information is provided by the Stellar MLS from a copyrighted compilation of listings. The compilation of listings and each individual listing are ©2026-present Stellar MLS. All Rights Reserved. The information provided is for consumers' personal, noncommercial use and may not be used for any purpose other than to identify prospective properties consumers may be interested in purchasing. All properties are subject to prior sale or withdrawal. All information provided is deemed reliable but is not guaranteed accurate, and should be independently verified. Listing courtesy of: IMPACT REALTY TAMPA BAY