
Sell Your Home
Get a free home valuation
Contact
Tell us about your needs
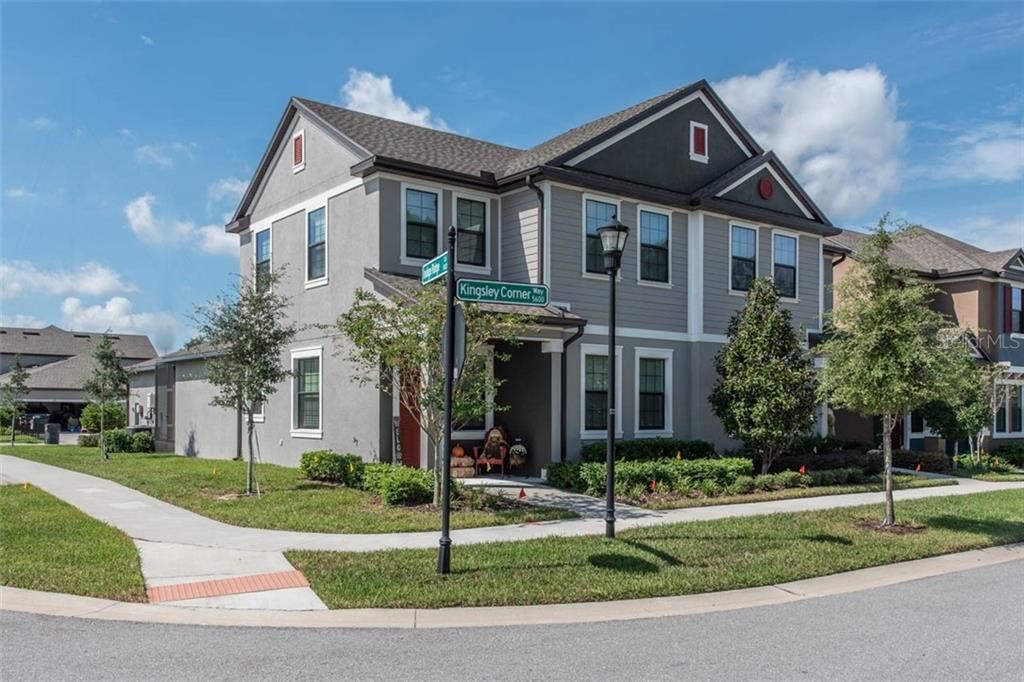
5613 KINGSLEY CORNER WAY

Townhouse Recently Sold
$257,000

BTC: 3.09117152

ETH: 96.98113208

Sold on: 2020-03-05
95 days
3 bds
2 ba
1,724 sqft

Overview

Move-in-ready, beautifully appointed townhome that checks all the boxes, this is the home you have been looking for! Situated on a corner lot on a tree lined street, this home has all the curb appeal you have been dreaming of in a home. The outside of the townhome instantly draws you in with expertly kept landscaping, beautiful exterior finishes, designer paint colors, and a charming covered front porch with column. Walking through the front door your instantly greeted with designer touches such as real wood looking tile that instantly gives you a warm and cozy feeling of home. The kitchen is the heart of this townhome, enjoy serving coffee on the beautiful granite counters while you enjoy the sun gazing through the windows. With an upgraded appliance package, upgraded cabinets with crown moulding, upgraded pantry, subway tile backsplash and chef's island, this kitchen has it all! The downstairs master suit is an owners retreat featuring tray ceiling, ceiling fan and the master bath having dual sinks, quartz counters and large walk in shower. Welcome family and friends to enjoy their own space upstairs with two bedrooms, a loft and full bath there is plenty of room for everyone to feel right at home. The screened-in lanai is the perfect spot to relax with your favorite book and a drink under the stars at night. This beautiful townhome is located in sought after Fishhawk West close to A-rated schools, early learning centers, shopping, restaurants and the many community amenities Fishhawk has to offer.

Location

Details

Type:
Residential
Parking:
No Data
Year Built:
2018
Lot:
0.08 Acres
Heating:
Central
Price/sqft:
$148
Cooling:
Central Air
HOA:
$50

Valuation

Our model vs. what's actually selling nearby.
Estimate
$249,758
$197K – $266K
Confidence Low
List vs. estimate
$5K above estimate
List $254,900 · +2.1%
Our model says this listing is priced above recent comparable activity. Room to negotiate.
Price per sq ft
$147
Based on
7 MLS comparables
Median of recent comparable listings. Sold comps use closing price, active listings use list price.

Highlights

Annual tax
$2,617
2018
HOA
$49/yr
Maintenance Structure, Maintenance Grounds
View
Trees/Woods
Garage
2 car garage
Pets
Breed Restrictions
All facts and features
  • Flooring

    • Carpet

    • Tile

    Heating

    • Central

    Cooling

    • Central Air

    Appliances

    • Dishwasher

    • Disposal

    • Microwave

    • Refrigerator

    Other interior features

    • Ceiling Fan(s)

    • High Ceilings

    • Open Floorplan

    • Solid Surface Counters

    • Solid Wood Cabinets

    • Tray Ceiling(s)

    • Walk-In Closet(s)

    Bedrooms and bathrooms

    • Bedrooms: 3

    • Bathrooms: 1

    • Full bathrooms: 2

  • Property

    • Levels: Two

    • Exterior Features: Irrigation System / Rain Gutters / Sidewalk

    Lot

    • Lot: 0.08 Acres

    Other Property Information

    • Parcel Number: U2430209YI00006000002.0

    • Zoning: PD

  • Type and style

    • Property Type: Residential

    • Property Sub Type: Townhouse

  • Utility

    • BB/HS Internet Available

    • Cable Available

    • Cable Connected

    • Electricity Connected

    • Natural Gas Connected

    • Sprinkler Meter

    • Underground Utilities

  • Other financial information

    • HOA: $50

    • HOA Frequency: Annually

    • Annual tax amount: $2,617

  • Source details

    • MLS ID: T3204997

    Other facts

    • Construction Materials: Block / Stucco / Wood Frame

    • Foundation Details: Slab

    • Laundry Features: Inside / Laundry Closet

    • Lot Features: In County / Level / Sidewalk

    • Patio And Porch Features: Covered / Patio / Screened

    • Window Features: Blinds

    • Direction Faces: East

    • Architectural Style: Craftsman

    • Garage Spaces: 2

    • Attached Garage: Yes

    • Garage: Yes

    • Living Area: 1724

    • Water Source: Public

    • Subdivision Name: FIISHHAWK RANCH WEST PH 2A/

Private inquiry
Talk to the advisor on this listing.
Floor plans, HOA docs, off-market comparables, scheduling a private showing — one message, direct to the local specialist.

More like this

Recently Sold
$230,350
House
3 bds · 2 ba · 1,486 sqft
BOYETTE FIELDS, RIVERVIEW
13817 HARVESTWOOD
Recently Sold
$240,183
House
3 bds · 2 ba · 1,486 sqft
BOYETTE FIELDS, RIVERVIEW
13807 HARVESTWOOD
New
Recently Sold
$319,000
Townhouse
3 bds · 2 ba · 1,540 sqft
FISHHAWK RANCH TOWNCENTER PHAS, LITHIA
6130 FISHHAWK CROSSING BOULEVARD
New
Recently Sold
$340,000
House
3 bds · 2 ba · 1,516 sqft
RIDGEWOOD, RIVERVIEW
11437 STONE PINE STREET
New
Recently Sold
$255,000
House
3 bds · 2 ba · 1,244 sqft
OAKDALE RIVERVIEW ESTATES UNIT, VALRICO
4617 CABBAGE PALM DRIVE
Recently Sold
$315,600
House
3 bds · 2 ba · 1,300 sqft
FOUR WINDS ESTATES UNIT SIX, BRANDON
4027 FORECAST DRIVE
Recently Sold
$235,125
House
3 bds · 2 ba · 1,610 sqft
BOYETTE FIELDS, RIVERVIEW
13819 HARVESTWOOD LANE
Recently Sold
$250,000
House
3 bds · 2 ba · 1,482 sqft
UNPLATTED, VALRICO
4525 SPRING ROAD

Market around this address

Live counts in the same area.
View all

The multiple listing information is provided by the Stellar MLS from a copyrighted compilation of listings. The compilation of listings and each individual listing are ©2026-present Stellar MLS. All Rights Reserved. The information provided is for consumers' personal, noncommercial use and may not be used for any purpose other than to identify prospective properties consumers may be interested in purchasing. All properties are subject to prior sale or withdrawal. All information provided is deemed reliable but is not guaranteed accurate, and should be independently verified. Listing courtesy of: KELLER WILLIAMS REALTY