Sell Your Home
Get a free home valuation
Contact
Tell us about your needs

5709 TOWNHOUSE DRIVE

Townhouse Active With Contract
$110,000

BTC: 1.44736842

ETH: 44.00000000

1 days
2 bds
1 ba
936 sqft

Overview

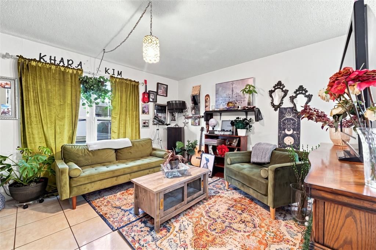
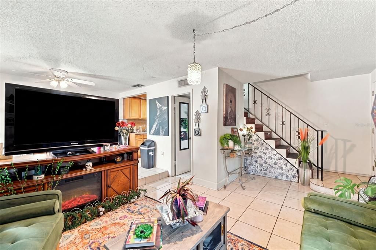
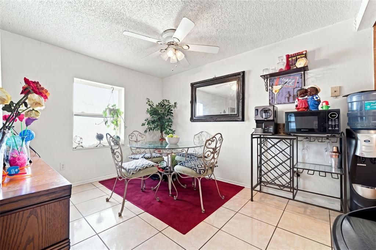
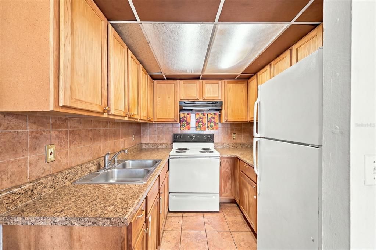
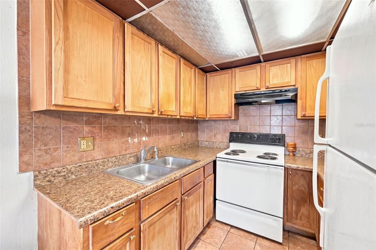
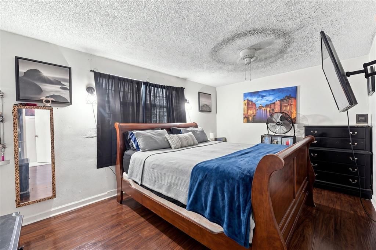
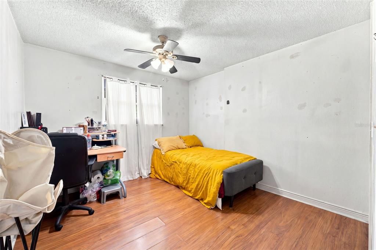
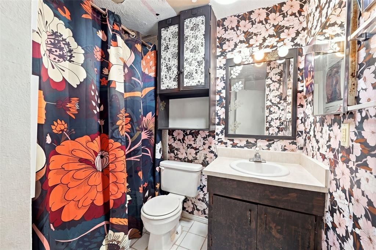
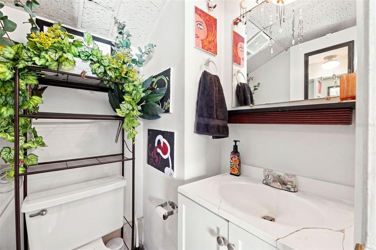
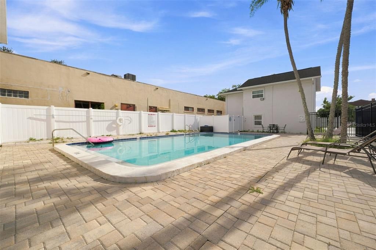
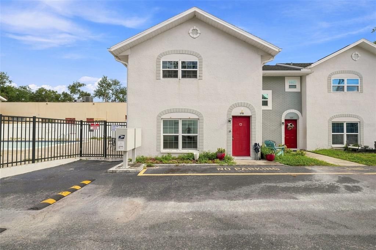
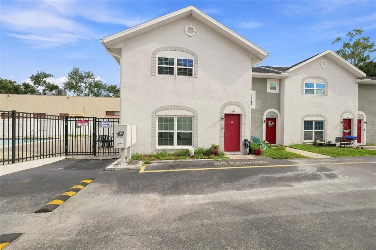
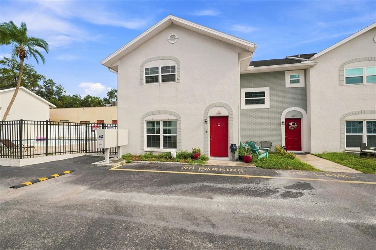
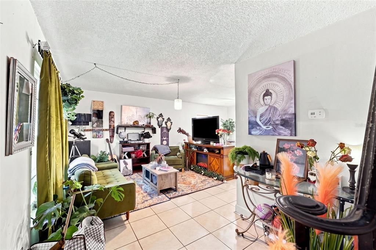
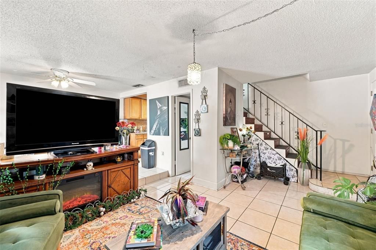
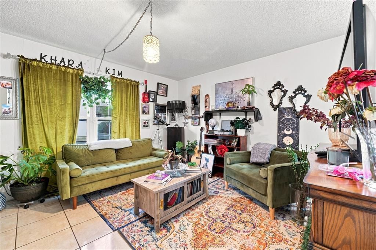
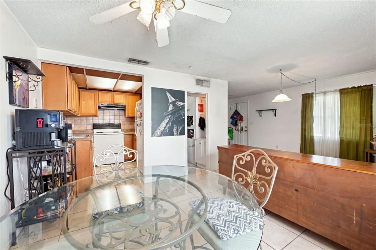
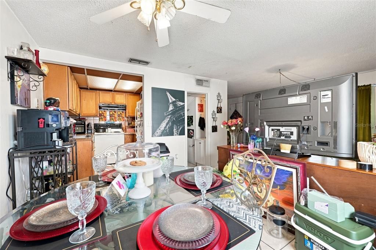
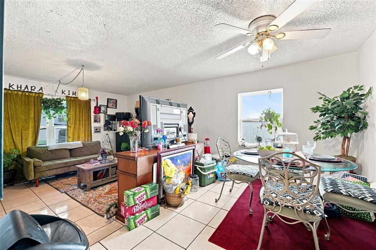
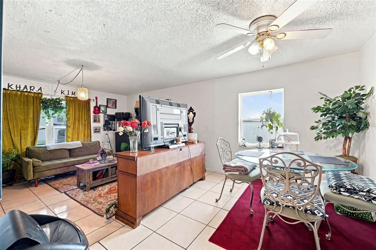
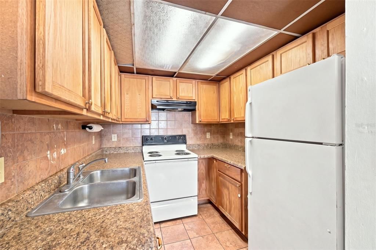
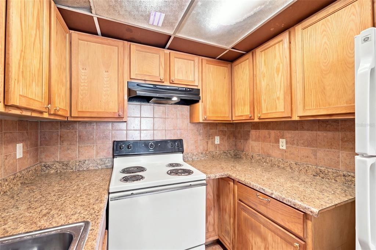
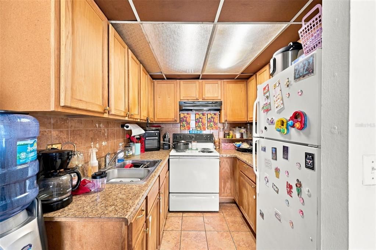
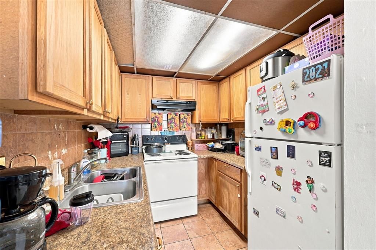
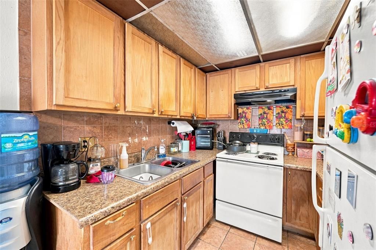
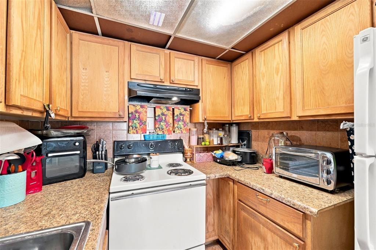
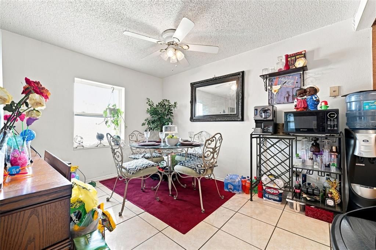
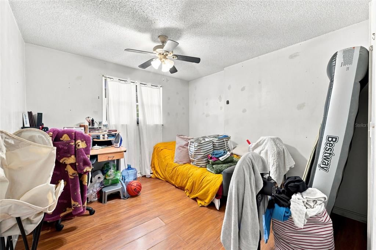
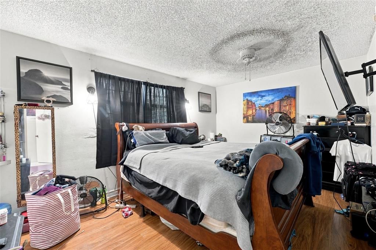
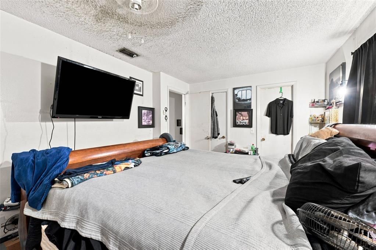
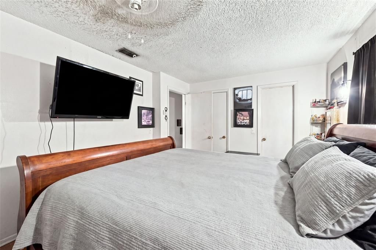
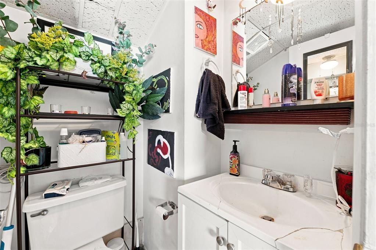
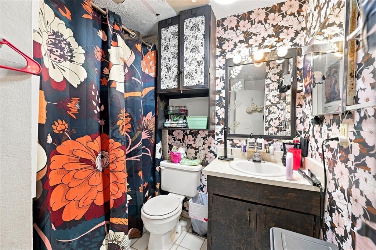
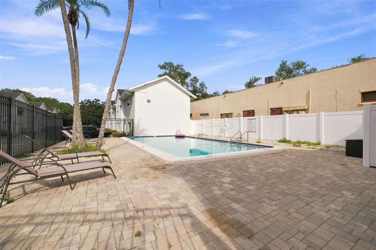
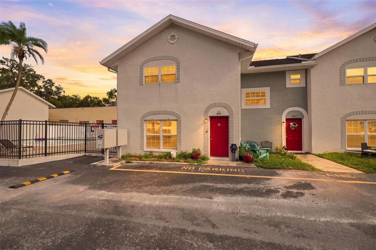
Under contract-accepting backup offers. This inviting two-story, 2-bedroom, 1.5-bath condo offers bright living spaces, a comfortable layout, and convenient access to a community swimming pool just steps from the building. A light-colored stucco exterior with distinctive arched accents around the windows and entry creates a charming first impression, while a bright red front door welcomes you inside. Step into the spacious living room, where tile flooring and large front-facing windows fill the space with natural light, creating an inviting setting for relaxing or gathering with guests. A staircase with decorative metal railing leads to the second floor, while the main level flows easily into the dedicated dining area, where another large window keeps the space bright and the kitchen is just steps away. The galley-style kitchen provides wood cabinetry with abundant upper and lower storage, generous countertop space, a tile backsplash, stainless steel sink, tile flooring, and cabinets and drawers along both sides for an efficient workspace. Upstairs, Bedroom 1 offers a spacious retreat with multiple closets providing ample storage and plenty of room for a large bed and additional furnishings. Bedroom 2 provides generous open floor space and a flexible layout with room for a bed, dresser, desk, or other furniture. The full bathroom includes a single-sink vanity with cabinet storage, tile flooring, and open shelving, while the convenient half bath provides an additional single-sink vanity and mirror for guests. When it is time to unwind, head outside to the community swimming pool located beside the condo, where a spacious brick-paver deck, lounge seating, fencing, and gated access create an inviting place to enjoy sunny days close to home. Beyond the community, Downtown New Port Richey offers local shopping, dining, and entertainment, while Sims Park provides riverfront green space, walking paths, a playground, splash pad, amphitheater, and kayak access. Nearby James E. Grey Preserve offers another outdoor escape with natural surroundings, a riverfront boardwalk, picnic areas, kayak access, and opportunities to enjoy local wildlife.

Location

Details

Type:
Residential
Parking:
Driveway
Year Built:
1982
Lot:
0.01 Acres
Heating:
Electric
Price/sqft:
$118
Cooling:
Central Air
HOA:
$328

Valuation

Our model vs. what's actually selling nearby.
Estimate
$127,500
$93K – $135K
Confidence Low
List vs. estimate
$17K below estimate
List $110,000 · -13.7%
Our model says this listing is priced below recent comparable activity. Expect competition.
Price per sq ft
$117
-32.5% vs. city median $174
Based on
5 MLS comparables
Median of recent comparable listings. Sold comps use closing price, active listings use list price.

Highlights

Annual tax
$1,695
2025
HOA
$328/mo
Community Pool, Maintenance Structure, Other
View
Pool
Pets
Not allowed
All facts and features
  • Flooring

    • Tile

    Heating

    • Electric

    Cooling

    • Central Air

    Appliances

    • Refrigerator

    Other interior features

    • Ninguno

    Bedrooms and bathrooms

    • Bedrooms: 2

    • Bathrooms: 1

    • Full bathrooms: 1

  • Parking

    • Driveway

    Property

    • Levels: Two

    • Exterior Features: Other

    Lot

    • Lot: 0.01 Acres

    Other Property Information

    • Parcel Number: 082616022B140900040

    • Zoning: O

  • Type and style

    • Property Type: Residential

    • Property Sub Type: Townhouse

  • Utility

    • Public

  • Other financial information

    • HOA: $328

    • HOA Frequency: Monthly

    • Annual tax amount: $1,696

  • Source details

    • MLS ID: W7889224

    Other facts

    • Construction Materials: Block / Concrete / Stucco

    • Foundation Details: Block

    • Laundry Features: Electric Dryer Hookup / Washer Hookup

    • Lot Features: Cleared

    • Window Features: Aluminum Frames

    • Direction Faces: East

    • Architectural Style: Other

    • Living Area: 936

    • Water Source: Public

    • Subdivision Name: SOUTH BOULEVARD TOWNHOUSES

Private inquiry
Talk to the advisor on this listing.
Floor plans, HOA docs, off-market comparables, scheduling a private showing — one message, direct to the local specialist.

More like this

New
Active With Contract
$79,900
Condo/Co-op
2 bds · 1 ba · 825 sqft
CEDAR POINTE CONDO PH 02, NEW PORT RICHEY
6036 CHESHAM DRIVE UNIT 4
Active With Contract
$119,900
House
2 bds · 1 ba · 672 sqft
JANCZLIK SUB, NEW PORT RICHEY
7323 OELSNER STREET
Active With Contract
$84,900
House
3 bds · 1 ba · 948 sqft
GRAND VIEW PARK ESTATES, NEW PORT RICHEY
7305 DIANNE DRIVE
-$54K
Active With Contract
$125,000
House
2 bds · 2 ba · 1,271 sqft
BAY PARK ESTATES, PORT RICHEY
5603 QUIST DRIVE
-$5K
Active With Contract
$110,000
Townhouse
2 bds · 1 ba · 924 sqft
SOUTH BLVD TWNHS, NEW PORT RICHEY
5644 TOWNHOUSE DRIVE
-$5K
Active With Contract
$125,000
2 bds · 2 ba · 1,152 sqft
TANGLEWOOD MOBILE VILLAGE, HOLIDAY
3321 CHATFORD DRIVE
-$35K
Active With Contract
$115,000
House
4 bds · 2 ba · 1,400 sqft
JASMIN ACRES, NEW PORT RICHEY
5019 AVERY ROAD
-$35K
Active With Contract
$140,000
House
3 bds · 1 ba · 1,184 sqft
BEACON SQUARE, HOLIDAY
3317 BAINBRIDGE DRIVE

Market around this address

Live counts in the same area.
View all

The multiple listing information is provided by the Stellar MLS from a copyrighted compilation of listings. The compilation of listings and each individual listing are ©2026-present Stellar MLS. All Rights Reserved. The information provided is for consumers' personal, noncommercial use and may not be used for any purpose other than to identify prospective properties consumers may be interested in purchasing. All properties are subject to prior sale or withdrawal. All information provided is deemed reliable but is not guaranteed accurate, and should be independently verified. Listing courtesy of: RE/MAX MARKETING SPECIALISTS