Sell Your Home
Get a free home valuation
Contact
Tell us about your needs

5831 SW 9TH PLACE

Townhouse For Sale
$190,000

BTC: 2.93572311

ETH: 99.86124543

13 days
2 bds
2 ba
1,106 sqft

Overview

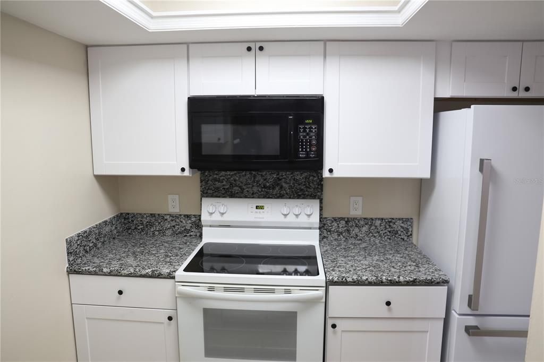
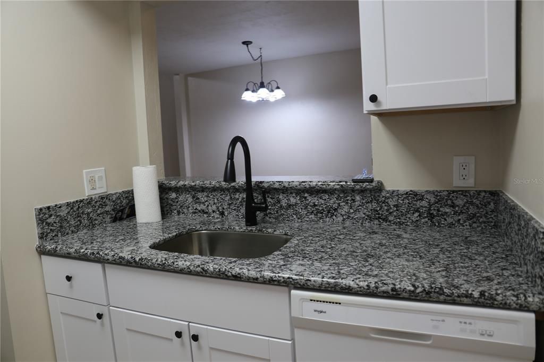
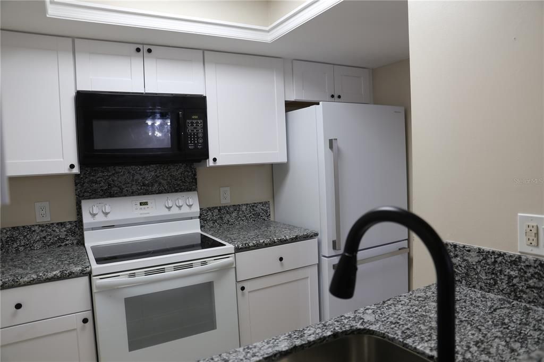
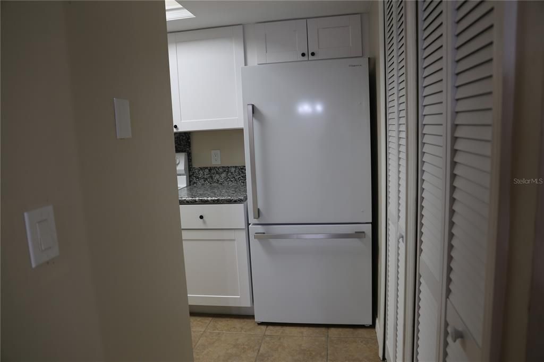
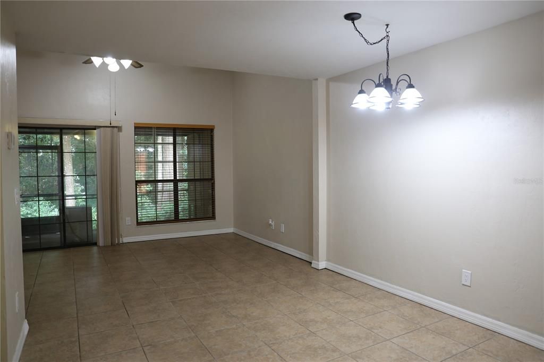
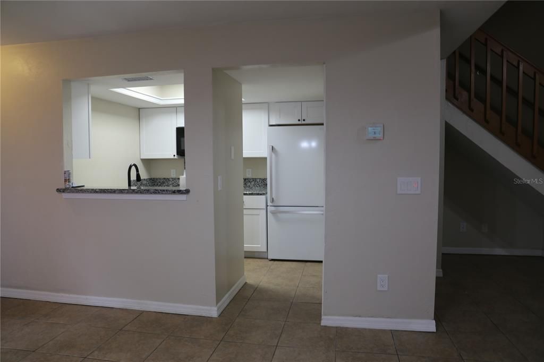
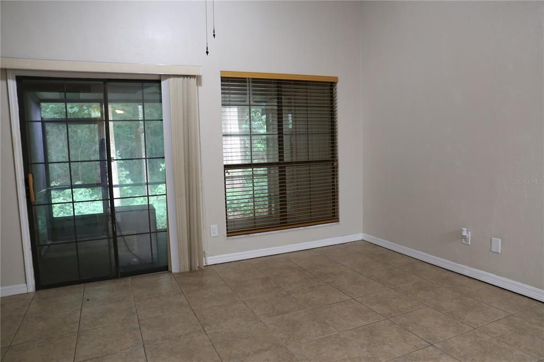
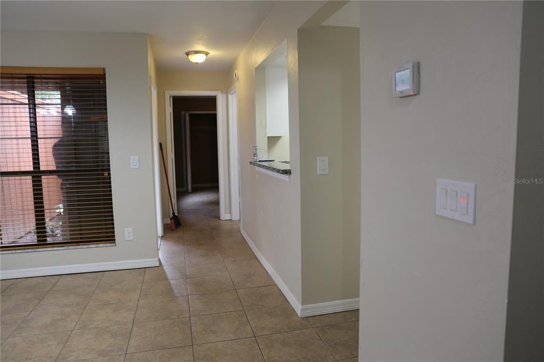
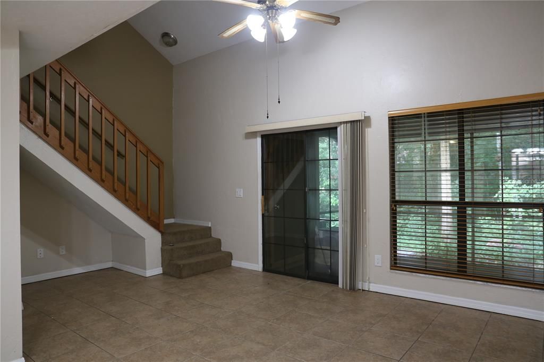
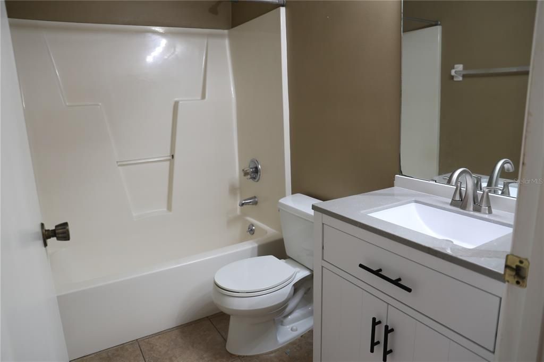
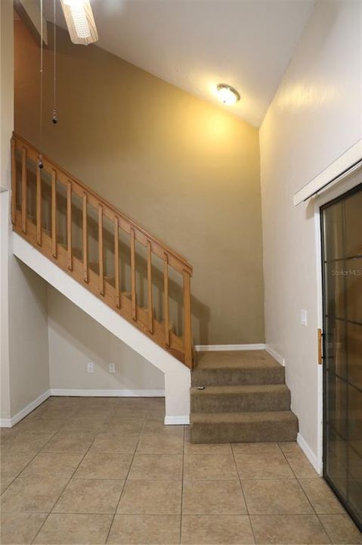
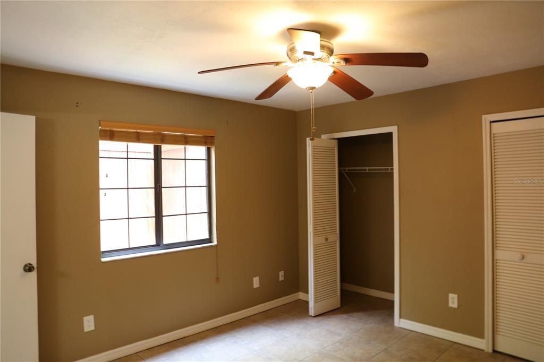
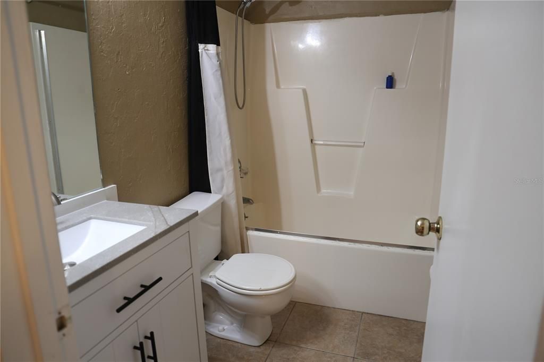
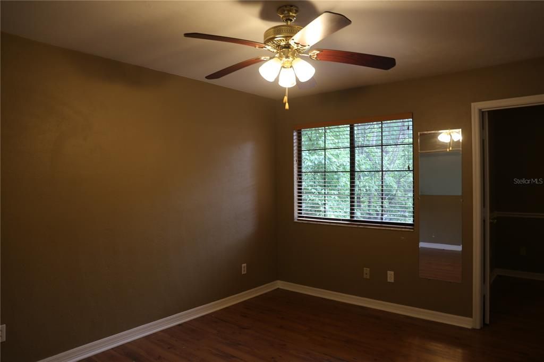
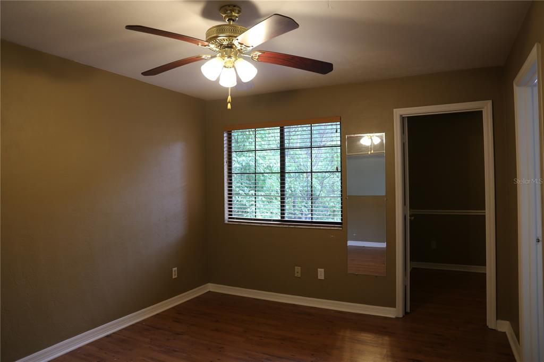
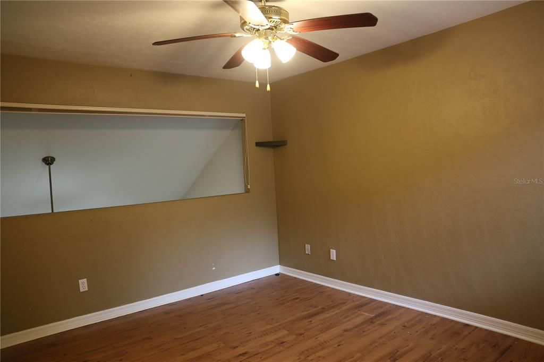
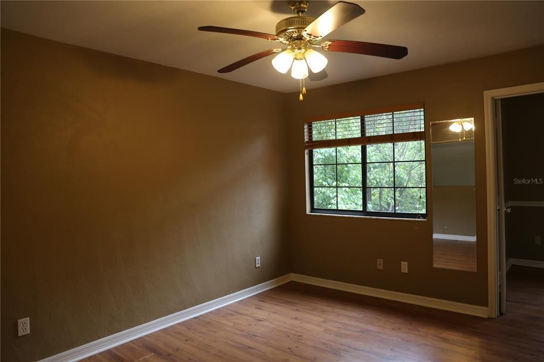
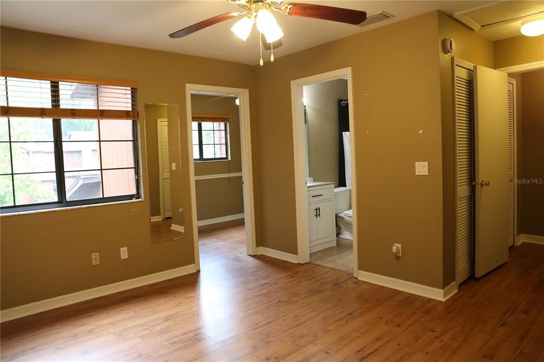
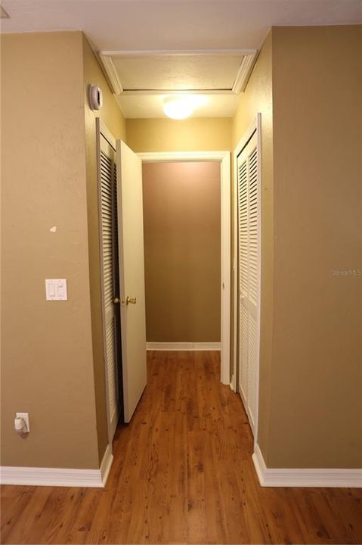
Welcome to this newly updated 2 bedroom, 2 bathroom townhouse with bonus room/office space- in the heart of Gainesville. Minutes to Butler Plaza, Celebration Pointe, HCA North Florida and UF. Shaker cabinets and grantie countertops were just installed in the kitchen and bathrooms. All newer appliances, A/C 2024, Water Heater 2025. Primary suite bedroom and bathroom upstairs, creating a split floor plan. Rockwood Villas neighborhood hosts 2 pools, tennis courts, basketball courts and volleyball nets for the owners and residents leisure.

Location

Details

Type:
Residential
Parking:
No Data
Year Built:
1987
Lot:
0.03 Acres
Heating:
Central
Price/sqft:
$172
Cooling:
Central Air
HOA:
$255

Valuation

Our model vs. what's actually selling nearby.
Estimate
$179,450
$150K – $209K
Confidence Low
List vs. estimate
$10K above estimate
List $190,000 · +5.9%
Our model says this listing is priced above recent comparable activity. Room to negotiate.
Price per sq ft
$171
+3.3% vs. city median $166
Based on
50 MLS comparables
Median of recent comparable listings. Sold comps use closing price, active listings use list price.

Highlights

Annual tax
$2,334
2025
HOA
$255/mo
Maintenance Structure, Maintenance Grounds, Pest Control
Pets
Allowed
All facts and features
  • Flooring

    • Laminate

    • Porcelain Tile

    Heating

    • Central

    Cooling

    • Central Air

    Appliances

    • Dishwasher

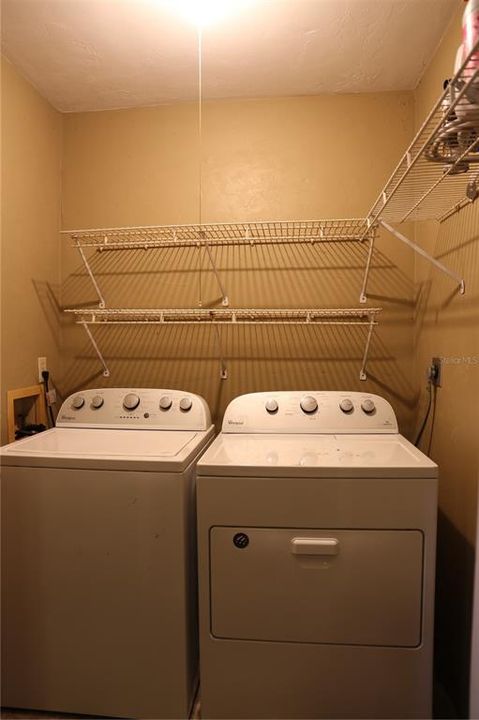
    • Dryer

    • Electric Water Heater

    • Exhaust Fan

    • Microwave

    • Range

    • Refrigerator

    • Washer

    Other interior features

    • Kitchen/Family Room Combo

    • PrimaryBedroom Upstairs

    • Split Bedroom

    • Stone Counters

    • Window Treatments

    Bedrooms and bathrooms

    • Bedrooms: 2

    • Full bathrooms: 2

  • Property

    • Levels: Two

    • Exterior Features: Courtyard / Sidewalk

    Lot

    • Lot: 0.03 Acres

    Other Property Information

    • Parcel Number: 06680030053

    • Zoning: PD

  • Type and style

    • Property Type: Residential

    • Property Sub Type: Townhouse

  • Utility

    • BB/HS Internet Available

    • Cable Available

    • Electricity Connected

    • Public

    • Sewer Connected

    • Water Connected

  • Other financial information

    • HOA: $255

    • HOA Frequency: Monthly

    • Annual tax amount: $2,335

  • Source details

    • MLS ID: GC542399

    Other facts

    • Construction Materials: Wood Frame

    • Foundation Details: Slab

    • Laundry Features: Laundry Closet

    • Direction Faces: West

    • Living Area: 1106

    • Water Source: Public

    • Subdivision Name: ROCKWOOD VILLAS

Private inquiry
Talk to the advisor on this listing.
Floor plans, HOA docs, off-market comparables, scheduling a private showing — one message, direct to the local specialist.

More like this

For Sale
$159,900
Condo/Co-op
4 bds · 4 ba · 1,312 sqft
UNIV TERRACE, GAINESVILLE
3921 SW 34TH STREET UNIT 206
New
For Sale
$215,000
Townhouse
2 bds · 2 ba · 1,120 sqft
HAILEY FOREST CONDOMINIUM, GAINESVILLE
4680 SW 48TH WAY UNIT 120
New
For Sale
$225,000
Condo/Co-op
2 bds · 2 ba · 1,134 sqft
THE GABLES CONDO AT GAINE, GAINESVILLE
4700 SW ARCHER ROAD UNIT 127
New
For Sale
$149,000
House
2 bds · 2 ba · 1,106 sqft
ROCKWOOD VILLAS, GAINESVILLE
924 SW 57TH DRIVE
New
For Sale
$188,300
Townhouse
3 bds · 3 ba · 1,370 sqft
ROCKWOOD VILLAS, GAINESVILLE
5846 SW 9TH PLACE
New
For Sale
$235,000
House
3 bds · 2 ba · 1,008 sqft
PEPPER MILL, GAINESVILLE
1939 SW 73RD TERRACE
New
For Sale
$210,000
Condo/Co-op
2 bds · 2 ba · 1,111 sqft
THE VILLAGE AT HAILE, GAINESVILLE
9177 SW 52ND ROAD UNIT 203
New
For Sale
$224,900
Condo/Co-op
2 bds · 2 ba · 1,100 sqft
THE VILLAGE AT HAILE, GAINESVILLE
5341 SW 91ST TERRACE UNIT 201

Market around this address

Live counts in the same area.
View all

The multiple listing information is provided by the Stellar MLS from a copyrighted compilation of listings. The compilation of listings and each individual listing are ©2026-present Stellar MLS. All Rights Reserved. The information provided is for consumers' personal, noncommercial use and may not be used for any purpose other than to identify prospective properties consumers may be interested in purchasing. All properties are subject to prior sale or withdrawal. All information provided is deemed reliable but is not guaranteed accurate, and should be independently verified. Listing courtesy of: WATSON REALTY CORP