Sell Your Home
Get a free home valuation
Contact
Tell us about your needs
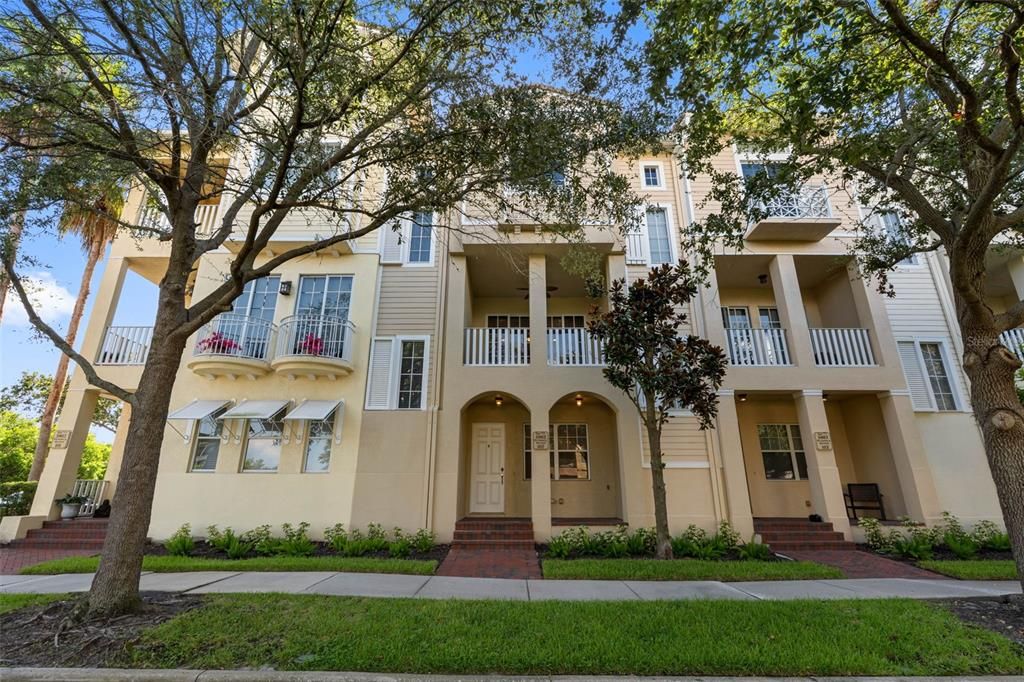
5902 PRINTERY STREET UNIT 102

Townhouse For Rent
$4,550

BTC: 0.05744949

ETH: 1.85790118

/mo
3 days
3 bds
2 ba
1,884 sqft

Overview

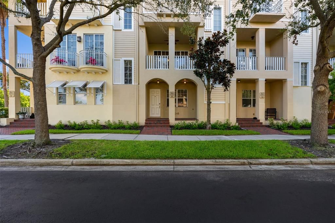
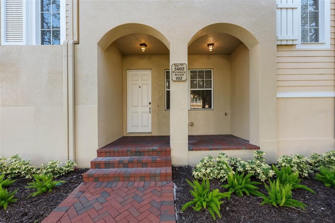
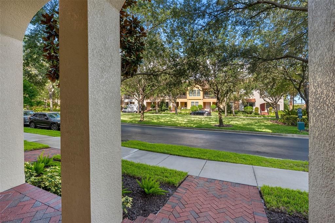
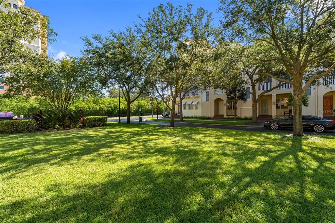
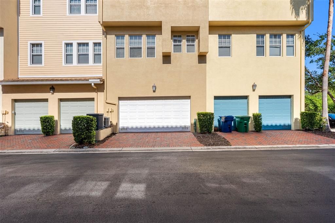
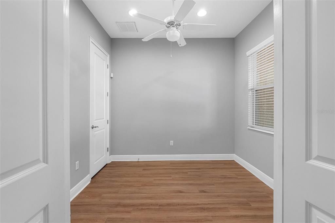
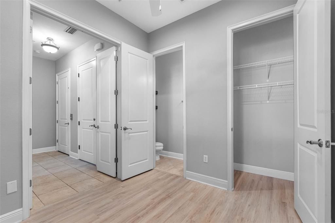
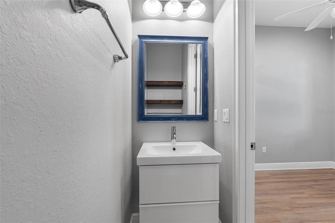
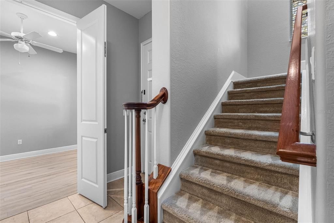
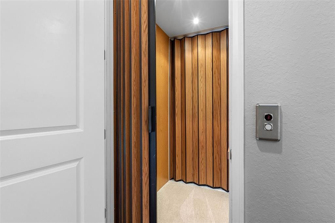
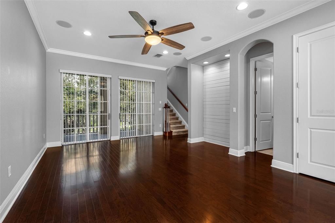
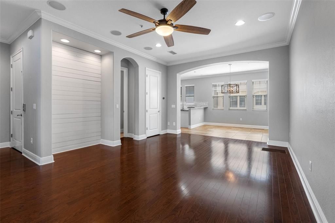
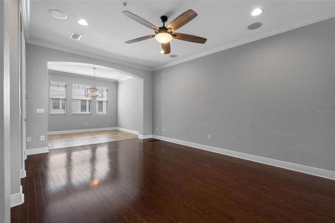
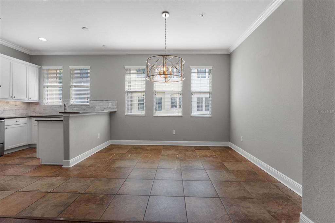
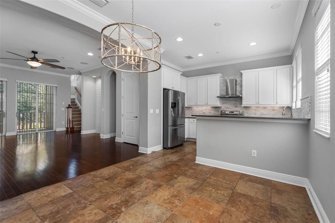
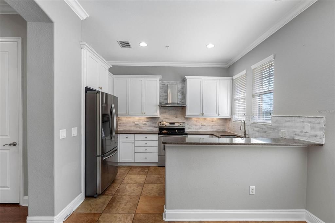
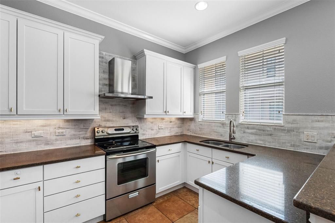
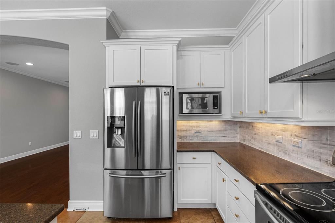
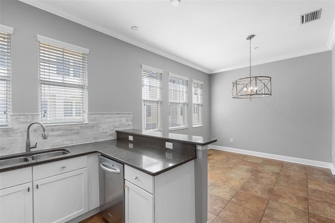
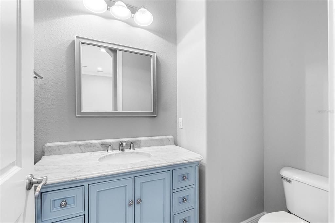
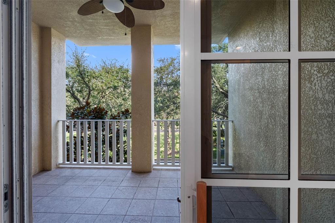
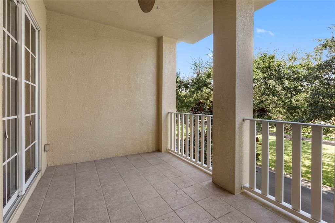
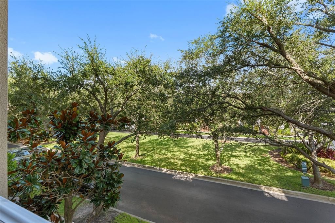
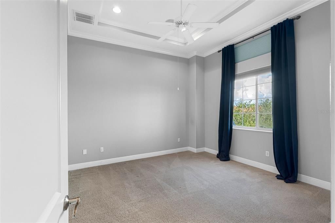
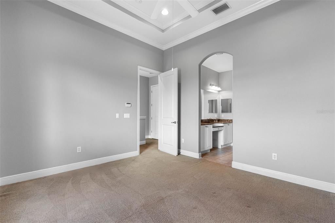
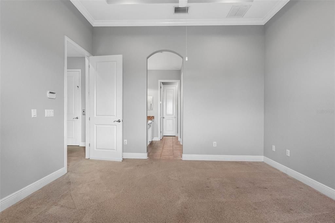
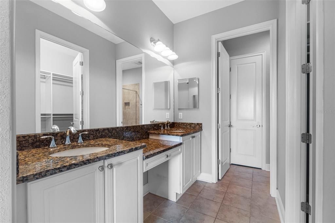
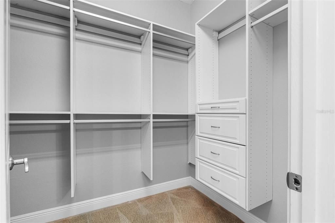
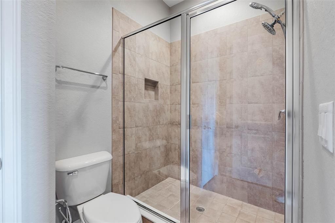
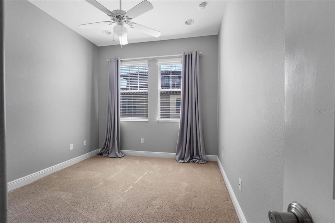
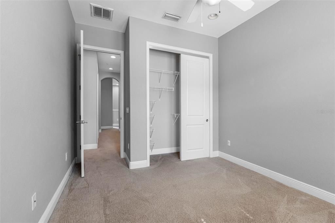
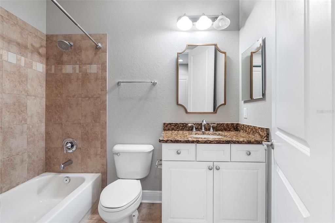
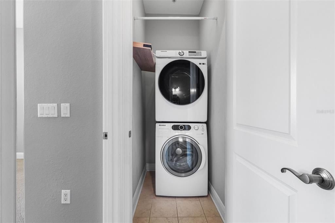
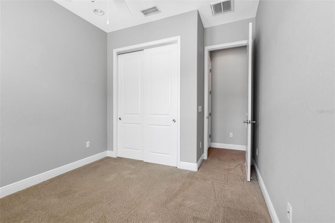
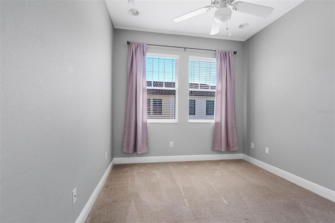
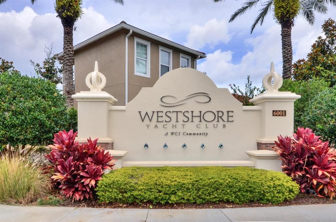
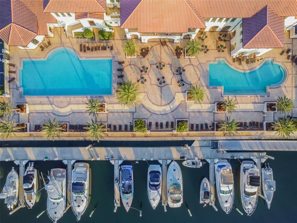
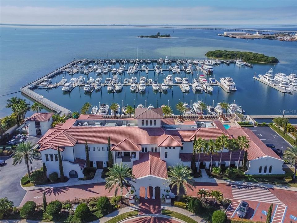
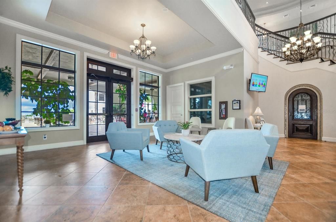
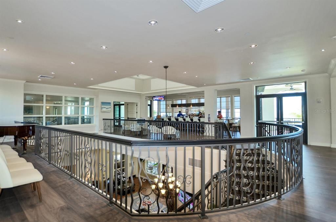
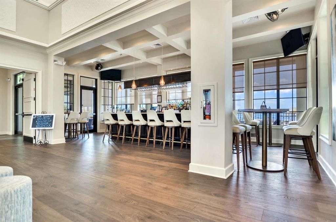
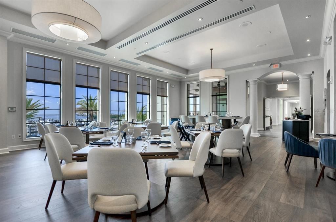
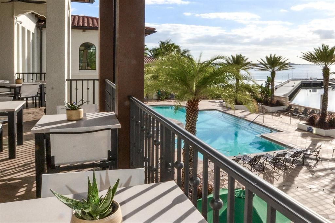
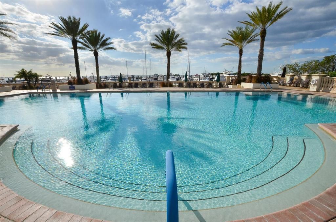
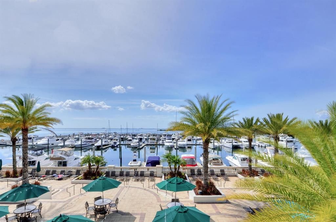
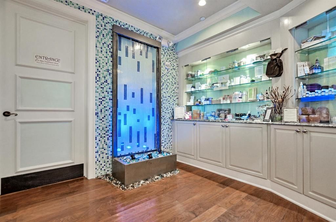
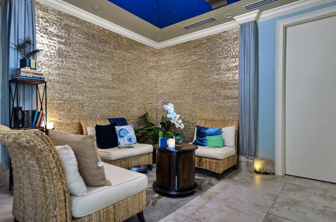
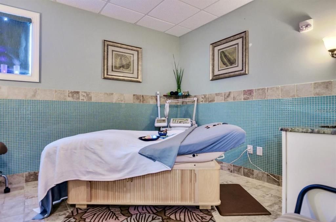
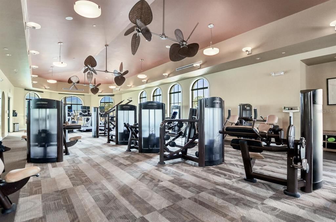
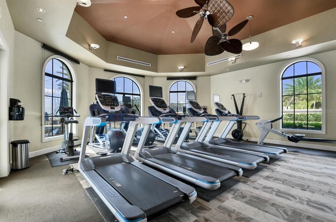
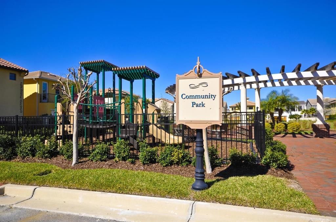
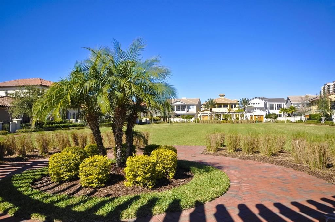
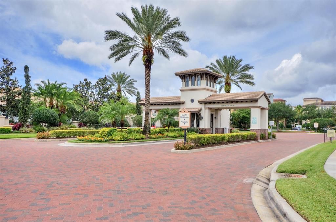
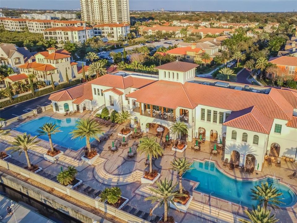
WESTSHORE YACHT CLUB townhouse in immaculate move in condition. 3 Bedrooms, 2 Full and 2 half baths plus passenger ELEVATOR. First level den/office or guest bedroom with half bath and closet and oversized 2 car garage. Second floor living room features wood flooring, crown moldings, decorative lighting & ceiling fan, powder room plus large terrace overlooking the lush green park. Gorgeous kitchen boasts stainless steel appliances, granite countertops, white cabinetry with loads of storage, pantry closet, breakfast bar and adjacent dining room. Upper level primary bedroom has volume ceiling, professionally outfitted walk-in closet, en-suite bath with double granite vanities, linen closet and spa inspired glass enclosed shower. Two additional bedrooms each with great closet space share the full hallway bathroom and conveniently located laundry with full size washer and dryer. Rent includes Internet, basic cable, water, sewer, trash and the annual Bay Club Membership. Westshore Yacht Club is South Tampas premier 24 hour guard gated waterfront community rich in amenities featuring the exclusive members only Bay Club and Marina, 149 boat slips, two resort style heated swimming pools, outside Tiki Bar, casual poolside or indoor dining, Compass Day Spa, 806 Sunset bar, state of the art fitness center, community and dog park plus exciting resident social functions. Conveniently located with easy access to downtown Tampa and St Petersburg, Westshore business and shopping district, Tampa International and MacDill Air Force Base and Bay Area beaches. Pet friendly and smoke free-home.
Location

Details

Type:
Residential Lease
Parking:
Garage Door Opener / Garage Faces Rear
Year Built:
2008
Lot:
0.02 Acres
Heating:
Electric
Price/sqft:
$2
Cooling:
Central Air
HOA:
No Data

Valuation

Our model vs. what's actually selling nearby.
Estimate
$3,250
$2K – $4K
Confidence Low
List vs. estimate
$1K above estimate
List $4,550 · +40.0%
Our model says this listing is priced above recent comparable activity. Room to negotiate.
Price per sq ft
$2
-98.9% vs. city median $222
Based on
10 MLS comparables
Median of recent comparable listings. Sold comps use closing price, active listings use list price.

Highlights

Pool
Gunite
Garage
2 car garage
Pets
Allowed
All facts and features
  • Flooring

    • Carpet

    • Ceramic Tile

    • Engineered Hardwood

    Heating

    • Electric

    Cooling

    • Central Air

    Appliances

    • Dishwasher

    • Disposal

    • Dryer

    • Microwave

    • Range

    • Refrigerator

    • Washer

    Other interior features

    • Ceiling Fan(s)

    • Crown Molding

    • Elevator

    • High Ceilings

    • Open Floorplan

    • PrimaryBedroom Upstairs

    • Solid Surface Counters

    • Solid Wood Cabinets

    • Split Bedroom

    • Stone Counters

    • Thermostat

    • Walk-In Closet(s)

    • Window Treatments

    Bedrooms and bathrooms

    • Bedrooms: 3

    • Bathrooms: 1

    • Full bathrooms: 2

  • Parking

    • Garage Door Opener

    • Garage Faces Rear

    Property

    • Levels: Three Or More

    • Exterior Features: Balcony / Sidewalk / Sliding Doors

    Lot

    • Lot: 0.02 Acres

    Other Property Information

    • Parcel Number: A0830189JI00590200102.0

  • Type and style

    • Property Type: Residential Lease

    • Property Sub Type: Townhouse

  • Utility

    • BB/HS Internet Available

    • Cable Available

    • Electricity Available

    • Sewer Connected

    • Water Connected

  • Source details

    • MLS ID: TB8545736

    Other facts

    • Laundry Features: Inside

    • Lot Features: City Lot / Landscaped / Near Marina / Sidewalk

    • Patio And Porch Features: Covered / Front Porch

    • Pool Features: Gunite / Heated / In Ground

    • Window Features: Blinds / Window Treatments

    • Garage Spaces: 2

    • Attached Garage: Yes

    • Garage: Yes

    • Living Area: 1884

    • Subdivision Name: WESTSHORE YACHT CLUB TWNHMS

Private inquiry
Talk to the advisor on this listing.
Floor plans, HOA docs, off-market comparables, scheduling a private showing — one message, direct to the local specialist.

More like this

New
For Rent
$4,950 /mo
Condo/Co-op
2 bds · 2 ba · 1,702 sqft
MONTE CARLO TOWERS A CONDOMINI, TAMPA
3301 BAYSHORE BOULEVARD UNIT 806C
New
For Rent
$3,750 /mo
Townhouse
4 bds · 4 ba · 2,141 sqft
BAY HAVEN TWNHMS, TAMPA
6902 S MACDILL AVENUE UNIT 1
New
For Rent
$5,250 /mo
House
4 bds · 3 ba · 2,562 sqft
SUNSET PARK, TAMPA
4802 W LONGFELLOW AVENUE
New
For Rent
$3,600 /mo
House
4 bds · 2 ba · 1,811 sqft
PORT TAMPA CITY MAP, TAMPA
7111 S WEST SHORE BOULEVARD
New
For Rent
$5,000 /mo
House
4 bds · 3 ba · 2,827 sqft
PORT TAMPA CITY MAP, TAMPA
6830 S DE SOTO STREET
New
For Rent
$3,200 /mo
House
3 bds · 2 ba · 1,158 sqft
GANDY MANOR ADD, TAMPA
3913 W WALLACE AVENUE
New
For Rent
$3,550 /mo
Townhouse
3 bds · 2 ba · 1,833 sqft
HAWTHORNE POND A CONDO, TAMPA
2927 W GANDY BOULEVARD
New
For Rent
$3,500 /mo
Townhouse
3 bds · 2 ba · 2,022 sqft
VILLAS OF TOSCANA TWNHMS, TAMPA
3116 TOSCANA CIRCLE

Market around this address

Live counts in the same area.
View all

The multiple listing information is provided by the Stellar MLS from a copyrighted compilation of listings. The compilation of listings and each individual listing are ©2026-present Stellar MLS. All Rights Reserved. The information provided is for consumers' personal, noncommercial use and may not be used for any purpose other than to identify prospective properties consumers may be interested in purchasing. All properties are subject to prior sale or withdrawal. All information provided is deemed reliable but is not guaranteed accurate, and should be independently verified. Listing courtesy of: HOME LOCATORS INC.