Sell Your Home
Get a free home valuation
Contact
Tell us about your needs
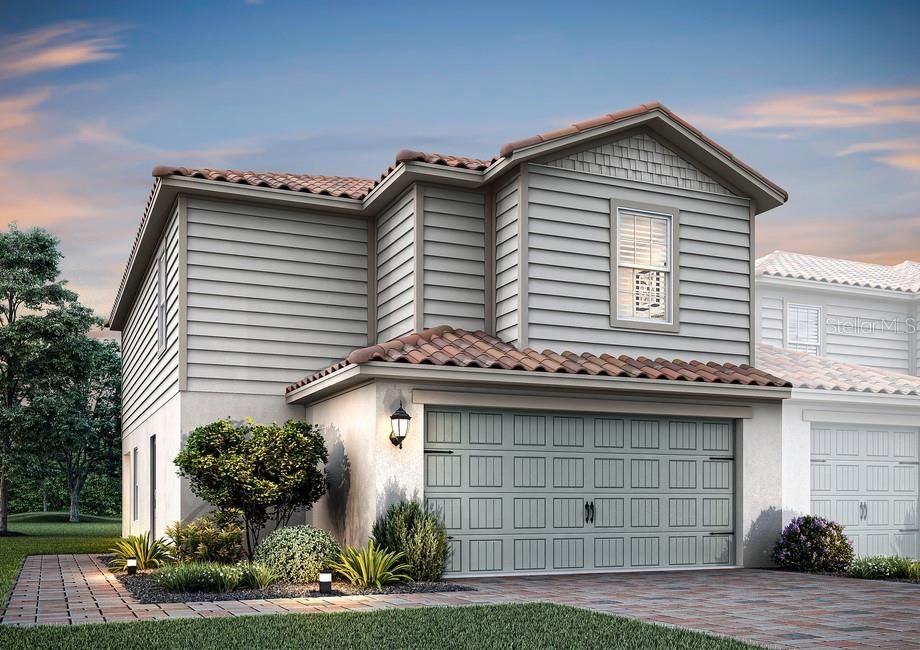
596 BAY LEAF DRIVE

Townhouse Recently Sold
$266,900

BTC: 3.26383369

ETH: 109.74506579

Sold on: 2025-12-15
New
3 bds
2 ba
1,852 sqft

Overview

LGI Homes is proud to present the gorgeous Glades floor plan. This two-story floor plan provides remarkable entertainment and living space for new homebuyers. As part of our CompleteHome™ package, the already included luxury features found in the Glades provide style, energy efficiency and value. Located in Noah Estates at Tuscany Preserve, new homeowners will enjoy a plethora of entertainment options available exclusively to residents, along with the multitude of parks and amenities in the Poinciana area.

Location

Details

Type:
Residential
Parking:
No Data
Year Built:
2024
Lot:
0.09 Acres
Heating:
Central
Price/sqft:
$144
Cooling:
Central Air
HOA:
No Data

Valuation

Our model vs. what's actually selling nearby.
Estimate
$272,900
$266K – $310K
Confidence Medium
List vs. estimate
$6K below estimate
List $266,900 · -2.2%
Our model says this listing is priced below recent comparable activity. Expect competition.
Price per sq ft
$144
-31.1% vs. city median $209
Based on
11 MLS comparables
Median of recent comparable listings. Sold comps use closing price, active listings use list price.

Highlights

Annual tax
$718
2024
Garage
2 car garage
All facts and features
  • Flooring

    • Luxury Vinyl

    Heating

    • Central

    Cooling

    • Central Air

    Appliances

    • Dishwasher

    • Disposal

    • Electric Water Heater

    • Microwave

    • Range

    • Range Hood

    • Refrigerator

    Bedrooms and bathrooms

    • Bedrooms: 3

    • Bathrooms: 1

    • Full bathrooms: 2

  • Property

    • Levels: Two

    • Exterior Features: Irrigation System

    Lot

    • Lot: 0.09 Acres

    Other Property Information

    • Parcel Number: 282810935245000360

  • Type and style

    • Property Type: Residential

    • Property Sub Type: Townhouse

  • Utility

    • BB/HS Internet Available

    • Cable Connected

    • Electricity Connected

    • Phone Available

    • Public

    • Sewer Connected

    • Water Connected

  • Other financial information

    • Annual tax amount: $718

  • Source details

    • MLS ID: J996352

    Other facts

    • Construction Materials: Stucco

    • Foundation Details: Slab

    • Laundry Features: Electric Dryer Hookup / Inside / Laundry Room / Upper Level / Washer Hookup

    • Window Features: Double Pane Windows / Insulated Windows / Storm Window(s) / Thermal Windows

    • Garage Spaces: 2

    • Attached Garage: Yes

    • Garage: Yes

    • Living Area: 1852

    • Subdivision Name: TUSCANY PRESERVE PH 4 NORTH PH

Private inquiry
Talk to the advisor on this listing.
Floor plans, HOA docs, off-market comparables, scheduling a private showing — one message, direct to the local specialist.

More like this

Recently Sold
$268,000
House
4 bds · 2 ba · 2,503 sqft
POINCIANA NBRHD 05 VILLAGE 07, POINCIANA
312 ERIE DRIVE
Recently Sold
$314,900
House
4 bds · 2 ba · 1,667 sqft
POINCIANA SUB NBHRD 2 WEST VIL 7, POINCIANA
1235 AMAZON LANE
Recently Sold
$292,900
House
3 bds · 2 ba · 1,463 sqft
POINCIANA NEIGHBORHOOD 5 VILLAGE 7, POINCIANA
481 DANUBE DRIVE
Recently Sold
$284,499
House
4 bds · 2 ba · 1,872 sqft
GROVES AT GRENELEFE 60S, HAINES CITY
621 RUTH AVENUE
Recently Sold
$289,900
House
3 bds · 2 ba · 1,443 sqft
-, POINCIANA
610 AMAZON PLACE
Recently Sold
$329,400
House
4 bds · 2 ba · 1,930 sqft
POINCIANA NBRHD 06 VILLAGE 07, POINCIANA
2026 RIO GRANDE CANYON LOOP
Recently Sold
$220,000
House
3 bds · 2 ba · 1,377 sqft
POINCIANA NBRHD 02 WEST VILLAGE 07, POINCIANA
1407 KISSIMMEE DRIVE
Recently Sold
$244,000
Townhouse
2 bds · 2 ba · 1,317 sqft
GRENELEFE ESTATES, HAINES CITY
16 HUNTLEY CT

Market around this address

Live counts in the same area.
View all

The multiple listing information is provided by the Stellar MLS from a copyrighted compilation of listings. The compilation of listings and each individual listing are ©2026-present Stellar MLS. All Rights Reserved. The information provided is for consumers' personal, noncommercial use and may not be used for any purpose other than to identify prospective properties consumers may be interested in purchasing. All properties are subject to prior sale or withdrawal. All information provided is deemed reliable but is not guaranteed accurate, and should be independently verified. Listing courtesy of: STELLAR NON-MEMBER OFFICE