Sell Your Home
Get a free home valuation
Contact
Tell us about your needs

5975 GIARDINO LANE

Townhouse Recently Sold
$350,000

BTC: 4.20976666

ETH: 132.07547170

Sold on: 2026-09-18
4 days
3 bds
2 ba
1,673 sqft

Overview

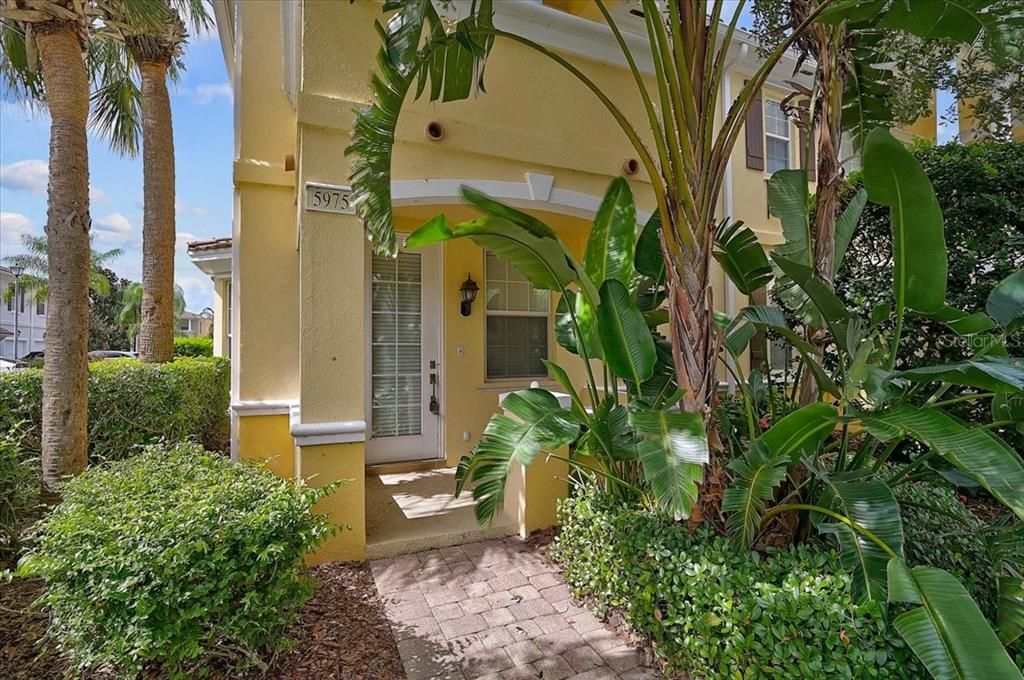
Welcome to San Palermo, one of Sarasota’s most desirable maintenance-free communities! This beautifully maintained 3-bedroom, 2.5-bath end-unit townhome offers 1,673 square feet of bright, open living space with soaring ceilings, abundant natural light, and a functional floor plan designed for today’s lifestyle. The spacious kitchen features ample cabinetry, generous counter space, and a breakfast bar that flows seamlessly into the dining and living areas perfect for entertaining or relaxing at home. New Luxury vinyl plank flooring and tasteful updates add a fresh, modern feel throughout. Upstairs, the oversized primary suite offers a walk-in closet, dual vanities, a soaking tub, and a separate shower, while two additional bedrooms provide plenty of space for family, guests, or a home office. As a desirable end unit, this home offers added privacy, extra windows for natural light, and convenient access to guest parking. Just steps away, enjoy a short walk to the community pool where you can relax and soak up the Florida sunshine. The location is second to none! Minutes from UTC Mall, Lakewood Ranch, Nathan Benderson Park, countless restaurants, shopping, golf courses, SRQ Airport, downtown Sarasota, and some of the nation’s most beautiful Gulf beaches. With quick access to I-75, commuting is effortless while still enjoying the best of Sarasota’s vibrant lifestyle. Whether you’re looking for a full-time residence, seasonal retreat, or investment opportunity, this move-in-ready home offers the perfect combination of location, convenience, and value. Schedule your private showing today!

Location

Details

Type:
Residential
Parking:
Alley Access / Driveway / Garage Door Opener / Garage Faces Rear / Ground Level
Year Built:
2005
Lot:
0.05 Acres
Heating:
Electric / Heat Pump
Price/sqft:
$215
Cooling:
Central Air
HOA:
$660

Valuation

Our model vs. what's actually selling nearby.
Estimate
$281,450
$233K – $362K
Confidence Low
List vs. estimate
$77K above estimate
List $359,000 · +27.6%
Our model says this listing is priced above recent comparable activity. Room to negotiate.
Price per sq ft
$214
-1.7% vs. city median $218
Based on
10 MLS comparables
Median of recent comparable listings. Sold comps use closing price, active listings use list price.

Highlights

Annual tax
$3,790
2025
HOA
$660/qtr
Community Pool, Escrow Reserves Fund, Insurance
Garage
1 car garage
Pets
Breed Restrictions, Number Limit
All facts and features
  • Flooring

    • Vinyl

    Heating

    • Electric

    • Heat Pump

    Cooling

    • Central Air

    Appliances

    • Dishwasher

    • Dryer

    • Electric Water Heater

    • Microwave

    • Range

    • Refrigerator

    • Washer

    Other interior features

    • Built-in Features

    • Ceiling Fan(s)

    • Central Vacuum

    • Eating Space In Kitchen

    • Living Room/Dining Room Combo

    • Open Floorplan

    • PrimaryBedroom Upstairs

    • Solid Surface Counters

    • Solid Wood Cabinets

    • Split Bedroom

    • Thermostat

    • Walk-In Closet(s)

    • Window Treatments

    Bedrooms and bathrooms

    • Bedrooms: 3

    • Bathrooms: 1

    • Full bathrooms: 2

  • Parking

    • Alley Access

    • Driveway

    • Garage Door Opener

    • Garage Faces Rear

    • Ground Level

    Property

    • Levels: Two

    • Exterior Features: Balcony / Hurricane Shutters / Lighting / Private Mailbox / Sidewalk / Sliding Doors

    Lot

    • Lot: 0.05 Acres

    Other Property Information

    • Parcel Number: 0038080062

    • Zoning: RMF3

  • Type and style

    • Property Type: Residential

    • Property Sub Type: Townhouse

  • Utility

    • Cable Available

    • Electricity Connected

    • Fire Hydrant

    • Public

    • Sewer Connected

    • Sprinkler Well

    • Underground Utilities

    • Water Connected

  • Other financial information

    • HOA: $660

    • HOA Frequency: Quarterly

    • Annual tax amount: $3,791

  • Source details

    • MLS ID: A4700652

    Other facts

    • Construction Materials: Concrete / Stucco

    • Foundation Details: Slab

    • Laundry Features: Laundry Room

    • Lot Features: Corner Lot / Level / Sidewalk

    • Patio And Porch Features: Covered / Deck / Front Porch

    • Window Features: Blinds / Double Pane Windows

    • Direction Faces: North

    • Architectural Style: Mediterranean

    • Garage Spaces: 1

    • Attached Garage: Yes

    • Garage: Yes

    • Living Area: 1673

    • Water Source: None

    • Subdivision Name: SAN PALERMO

Private inquiry
Talk to the advisor on this listing.
Floor plans, HOA docs, off-market comparables, scheduling a private showing — one message, direct to the local specialist.

More like this

Recently Sold
$274,900
House
2 bds · 2 ba · 1,236 sqft
SANDLEHEATH, SARASOTA
3307 SANDLEHEATH UNIT 27
New
Recently Sold
$430,000
House
3 bds · 2 ba · 1,782 sqft
ARBOR TRACE, SARASOTA
2037 OLD TREVOR WAY
New
Recently Sold
$255,000
Condo/Co-op
2 bds · 2 ba · 1,108 sqft
LONGWATER CHASE, SARASOTA
4642 LONGWATER CHASE UNIT 96
New
Recently Sold
$375,000
Condo/Co-op
2 bds · 2 ba · 1,263 sqft
HUNTINGWOOD, SARASOTA
5284 HUNTINGWOOD COURT UNIT 63
New
Recently Sold
$360,000
House
3 bds · 2 ba · 994 sqft
BRENTWOOD ESTATES, SARASOTA
2192 JAVA PLUM AVENUE
New
Recently Sold
$390,000
House
3 bds · 2 ba · 1,725 sqft
VILLA MAJORCA, SARASOTA
5241 MARSH FIELD LANE UNIT 18
New
Recently Sold
$360,000
House
3 bds · 2 ba · 1,341 sqft
WOODS THE, SARASOTA
2039 WOOD HOLLOW PLACE
New
Recently Sold
$340,000
House
3 bds · 2 ba · 1,753 sqft
DE SOTO LAKES, SARASOTA
4839 SAN JOSE DRIVE

Market around this address

Live counts in the same area.
View all

The multiple listing information is provided by the Stellar MLS from a copyrighted compilation of listings. The compilation of listings and each individual listing are ©2026-present Stellar MLS. All Rights Reserved. The information provided is for consumers' personal, noncommercial use and may not be used for any purpose other than to identify prospective properties consumers may be interested in purchasing. All properties are subject to prior sale or withdrawal. All information provided is deemed reliable but is not guaranteed accurate, and should be independently verified. Listing courtesy of: KELLER WILLIAMS ON THE WATER S