
Sell Your Home
Get a free home valuation
Contact
Tell us about your needs
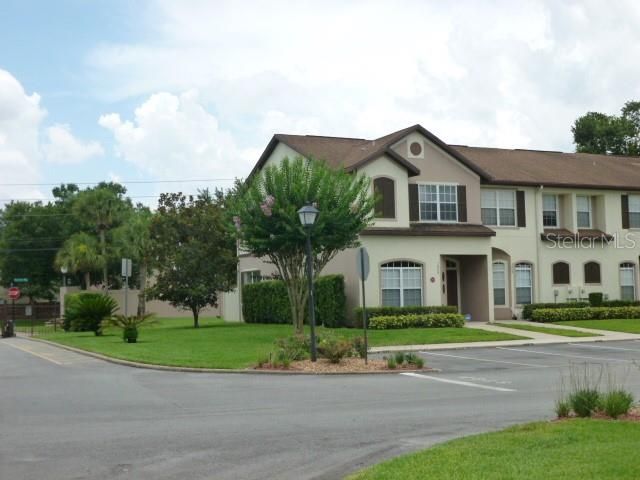
600 NORTHERN WAY UNIT 1809

Townhouse Recently Sold
$210,000

BTC: 2.52586000

ETH: 79.24528302

Sold on: 2020-02-27
204 days
4 bds
2 ba
1,686 sqft

Overview

Seller is motivated and may consider lease purchase. Unit is freshly painted, cleaned and ready for new owner. Great area and neighborhood. Close to everything. Was a model home loaded with upgrades. Only 4br 2 1/2 ba two story end unit corner lot townhome is in the desirable Tuskawilla area of Winter Springs. Gated community with pool, walk to Trotwood Community Park. On street parking in front of units. Tiled entry hall leads to living and dining room, kitchen and 1/2 bath. First floor master bedroom, shower bath and walk in closet. Large open living room with decorative features is open to dining area and view of back yard. Kitchen has stainless steel appliances, double sinks, tiled back splash, granite counters and breakfast bar and is open to dining area patio and back yard. Upstairs is tiled laundry room and 2nd bathroom with. 3 bedrooms two facing the back of the home and 1 up front. The larger bedroom has a built in counter with small refrigerator in closet and was used as an entertainment/recreation room. Seller has never occupied the home. Bring your offer to purchase this attractive larger home in. Walk to Trotwood Park with many amenities for the family, tennis courts and basketball court, water area for fishing or just enjoy the beautiful water view. Home is close to Tuskawilla elementary and middle school, lots of shopping, fine dining, medical facilities, churches and hospital. Convenient to major roads, SR 417 and Winter Springs Town Center. Easy to show easier to buy. Ready to move in.

Location

Details

Type:
Residential
Parking:
No Data
Year Built:
2007
Lot:
0.03 Acres
Heating:
Central / Electric
Price/sqft:
$125
Cooling:
Central Air
HOA:
No Data

Valuation

Our model vs. what's actually selling nearby.
Estimate
$235,000
$203K – $354K
Confidence Low
List vs. estimate
$25K below estimate
List $210,000 · -10.6%
Our model says this listing is priced below recent comparable activity. Expect competition.
Price per sq ft
$124
Based on
6 MLS comparables
Median of recent comparable listings. Sold comps use closing price, active listings use list price.

Highlights

Annual tax
$2,463
2018
Pets
Breed Restrictions, Number Limit
All facts and features
  • Flooring

    • Carpet

    • Ceramic Tile

    Heating

    • Central

    • Electric

    Cooling

    • Central Air

    Appliances

    • Bar Fridge

    • Dishwasher

    • Disposal

    • Electric Water Heater

    • Ice Maker

    • Microwave

    • Range

    • Refrigerator

    Other interior features

    • Ceiling Fan(s)

    • Living Room/Dining Room Combo

    • Solid Surface Counters

    • Solid Wood Cabinets

    • Tray Ceiling(s)

    • Walk-In Closet(s)

    • Window Treatments

    Bedrooms and bathrooms

    • Bedrooms: 4

    • Bathrooms: 1

    • Full bathrooms: 2

  • Property

    • Levels: Two

    • Exterior Features: Sidewalk / Sliding Doors

    Lot

    • Lot: 0.03 Acres

    Other Property Information

    • Parcel Number: 0721315061800018I

    • Zoning: PUD

  • Type and style

    • Property Type: Residential

    • Property Sub Type: Townhouse

  • Utility

    • Cable Available

    • Electricity Available

    • Fire Hydrant

    • Phone Available

    • Public

    • Sewer Available

    • Street Lights

    • Underground Utilities

    • Water Available

  • Other financial information

    • Annual tax amount: $2,463

  • Source details

    • MLS ID: O5791103

    Other facts

    • Construction Materials: Block / Stucco

    • Foundation Details: Slab

    • Laundry Features: Inside / Laundry Room / Upper Level

    • Lot Features: Corner Lot

    • Patio And Porch Features: Patio

    • Window Features: Blinds / Drapes / Rods / Window Treatments

    • Direction Faces: East

    • Architectural Style: Contemporary

    • Living Area: 1686

    • Water Source: Public

    • Subdivision Name: TUSCANY PLACE PH 1

Private inquiry
Talk to the advisor on this listing.
Floor plans, HOA docs, off-market comparables, scheduling a private showing — one message, direct to the local specialist.

More like this

Recently Sold
$150,000
House
3 bds · 2 ba · 1,851 sqft
WINTER SPGS UNIT 4, WINTER SPRINGS
70 SABLE COURT
Recently Sold
$202,000
Townhouse
2 bds · 2 ba · 1,156 sqft
CASA PARK VILLAS PH 1, WINTER SPRINGS
1352 CASA PARK CIRCLE
Recently Sold
$224,000
Townhouse
3 bds · 3 ba · 1,888 sqft
HERITAGE PARK TOWNHOMES, WINTER SPRINGS
112 PHILADELPHIA WAY
Recently Sold
$209,000
Townhouse
2 bds · 2 ba · 1,156 sqft
CASA PARK VILLAS PH 1, WINTER SPRINGS
604 CASA PARK COURT UNIT B
Recently Sold
$235,000
House
2 bds · 2 ba · 1,457 sqft
WEDGEWOOD TENNIS VILLAS, WINTER SPRINGS
1422 FOREST HILLS DRIVE
Recently Sold
$265,000
Townhouse
3 bds · 2 ba · 1,608 sqft
ISLES OF OVIEDO, OVIEDO
1912 GARDEN SAGE DRIVE
Recently Sold
$185,000
Condo/Co-op
3 bds · 2 ba · 1,425 sqft
TUSCANY PLACE PH 1, WINTER SPRINGS
600 NORTHERN WAY UNIT 408
Recently Sold
$265,000
House
3 bds · 2 ba · 1,792 sqft
NORTH ORLANDO RANCHES SEC 02A, WINTER SPRINGS
610 DOLPHIN ROAD

Market around this address

Live counts in the same area.
View all

The multiple listing information is provided by the Stellar MLS from a copyrighted compilation of listings. The compilation of listings and each individual listing are ©2026-present Stellar MLS. All Rights Reserved. The information provided is for consumers' personal, noncommercial use and may not be used for any purpose other than to identify prospective properties consumers may be interested in purchasing. All properties are subject to prior sale or withdrawal. All information provided is deemed reliable but is not guaranteed accurate, and should be independently verified. Listing courtesy of: C21/OVIEDO REALTY