
Sell Your Home
Get a free home valuation
Contact
Tell us about your needs
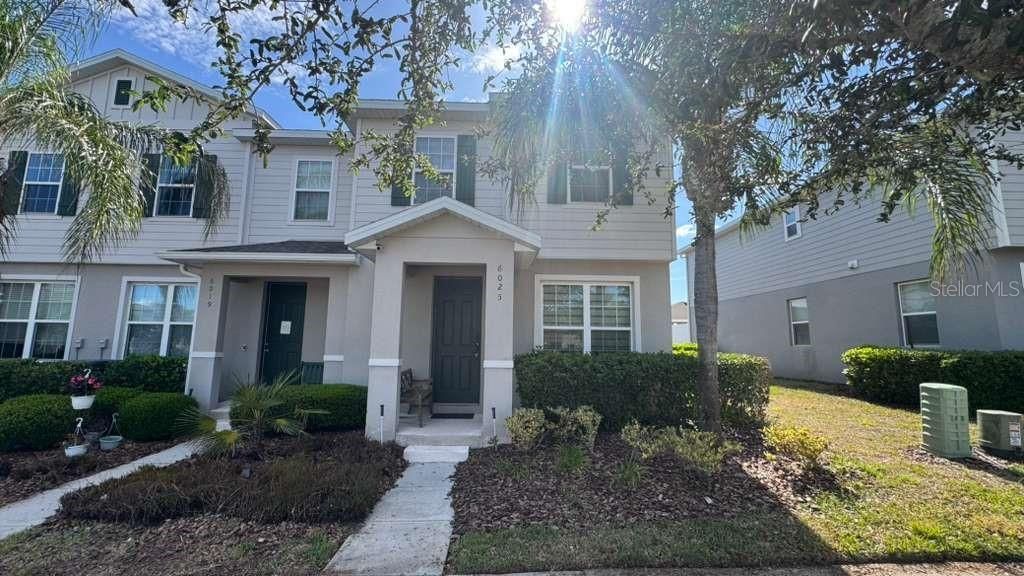
6025 BLUE LILY WAY

Townhouse Recently Rented
$2,700

BTC: 0.04142375

ETH: 1.41908086

/mo
Sold on: 2026-04-28
1 days
3 bds
2 ba
1,714 sqft

Overview

A three-bedroom townhome located in the highly sought-after Hamlin area. On the ground floor, you are welcomed by neutral colors and luxurious laminate flooring. The kitchen features 42-inch cabinetry and newly installed quartz countertops. Stainless steel appliances enhance its fresh, renovated look. The kitchen flows seamlessly into the dining area. Upstairs, you will find the primary bedroom, which boasts custom-built closets. This room enjoys abundant natural light streaming in through a large window. The laundry area is also conveniently located on the second floor. The detached two-car garage is separated from the home by a generously sized private courtyard. Enjoy all the amenities that Hamilton Gardens has, such as sports fields, gardens, walking trails, playground, and a resort-style pool with zero-entry access. All this comes with easy access to Hamlin Town Center, highly-rated schools, and Highway 429.

Location

Details

Type:
Residential Lease
Parking:
Driveway
Year Built:
2020
Lot:
0.09 Acres
Heating:
Electric
Price/sqft:
$2
Cooling:
Central Air
HOA:
No Data

Valuation

Our model vs. what's actually selling nearby.
Estimate
$389,900
$291K – $460K
Confidence Low
List vs. estimate
$387K below estimate
List $2,700 · -99.3%
Our model says this listing is priced below recent comparable activity. Expect competition.
Price per sq ft
$1
-99.4% vs. city median $256
Based on
59 MLS comparables
Median of recent comparable listings. Sold comps use closing price, active listings use list price.

Highlights

Garage
2 car garage
Furnished
Partially
Pets
Not allowed
All facts and features
  • Heating

    • Electric

    Cooling

    • Central Air

    Appliances

    • Dishwasher

    • Disposal

    • Dryer

    • Electric Water Heater

    • Microwave

    • Range

    • Washer

    • Water Filtration System

    Other interior features

    • Kitchen/Family Room Combo

    • Open Floorplan

    • PrimaryBedroom Upstairs

    • Thermostat

    • Walk-In Closet(s)

    Bedrooms and bathrooms

    • Bedrooms: 3

    • Bathrooms: 1

    • Full bathrooms: 2

  • Parking

    • Driveway

    Property

    • Levels: One

    Lot

    • Lot: 0.09 Acres

    Other Property Information

    • Parcel Number: 202327271200290

  • Type and style

    • Property Type: Residential Lease

    • Property Sub Type: Townhouse

  • Source details

    • MLS ID: S5148476

    Other facts

    • Laundry Features: Laundry Room

    • Garage Spaces: 2

    • Garage: Yes

    • Living Area: 1714

    • Subdivision Name: HAMILTON GARDENS

Private inquiry
Talk to the advisor on this listing.
Floor plans, HOA docs, off-market comparables, scheduling a private showing — one message, direct to the local specialist.

More like this

Recently Rented
$0 /mo
4 bds · 2 ba · 3,391 sqft
STONEYBROOK WEST UNIT 4, WINTER GARDEN
13728 FOX GLOVE STREET
Recently Rented
$0 /mo
5 bds · 3 ba · 3,122 sqft
SUMMERPORT PH 5, WINDERMERE
14356 RED CARDINAL COURT
Recently Rented
$3,000 /mo
House
3 bds · 3 ba · 2,015 sqft
ENCLAVE/HAMLIN, WINTER GARDEN
4600 PRAIRIE CREEK STREET
Recently Rented
$2,300 /mo
House
4 bds · 3 ba · 2,113 sqft
WATERLEIGH, WINTER GARDEN
10181 MERRYMEETING BAY DRIVE
Recently Rented
$2,500 /mo
House
4 bds · 3 ba · 2,136 sqft
SUMMERLAKE PD PH 3C, WINTER GARDEN
15137 NIGHT HERON DRIVE
Recently Rented
$2,800 /mo
House
3 bds · 3 ba · 2,149 sqft
ENCLAVE/HAMLIN, WINTER GARDEN
4600 PRAIRIE CREEK STREET
Recently Rented
$3,200 /mo
House
5 bds · 3 ba · 2,578 sqft
SIGNATURE LAKES PH 3B-2 & 3B-3, WINTER GARDEN
5642 WATER PIER LANE
Recently Rented
$1,900 /mo
House
3 bds · 2 ba · 1,796 sqft
SUMMERLAKE PD PH 2A & 2B, WINTER GARDEN
14935 PORTER ROAD

Market around this address

Live counts in the same area.
View all

The multiple listing information is provided by the Stellar MLS from a copyrighted compilation of listings. The compilation of listings and each individual listing are ©2026-present Stellar MLS. All Rights Reserved. The information provided is for consumers' personal, noncommercial use and may not be used for any purpose other than to identify prospective properties consumers may be interested in purchasing. All properties are subject to prior sale or withdrawal. All information provided is deemed reliable but is not guaranteed accurate, and should be independently verified. Listing courtesy of: MY REALTY GROUP, LLC.