Sell Your Home
Get a free home valuation
Contact
Tell us about your needs
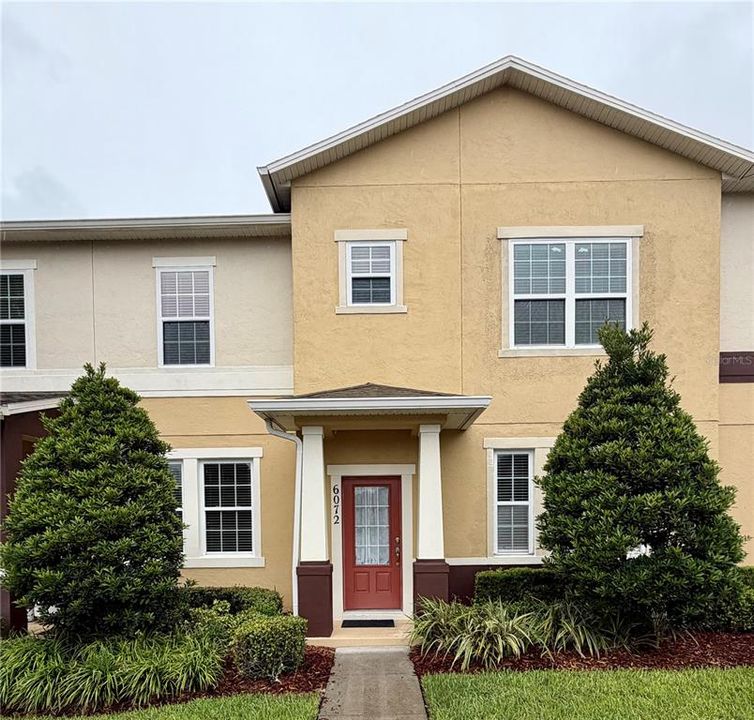
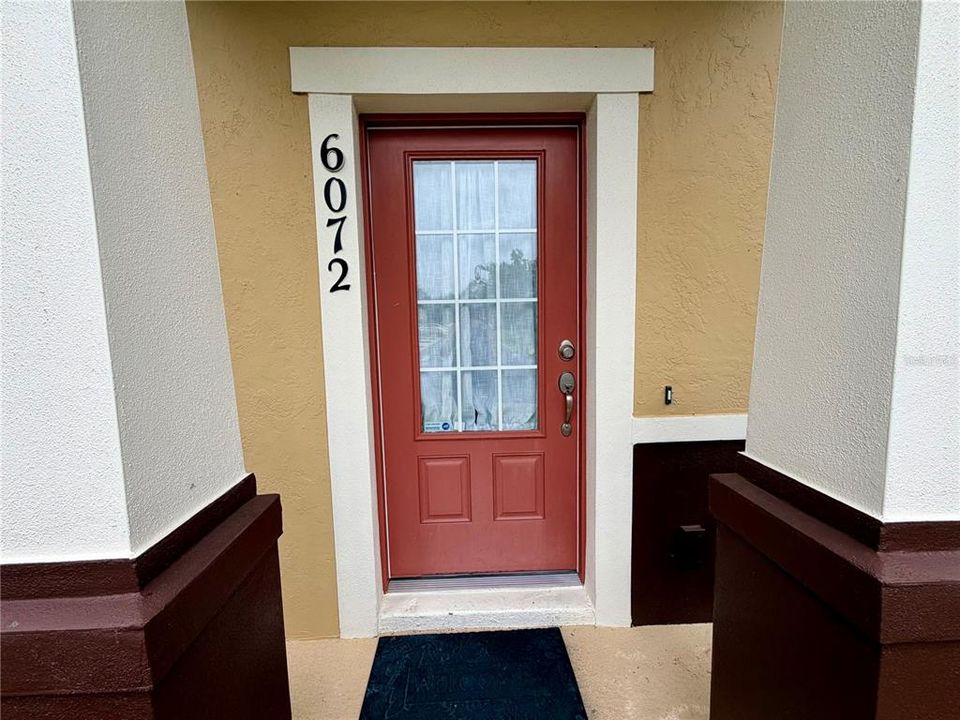
6072 SAINT JULIAN DRIVE

Townhouse For Rent
$2,350

BTC: 0.02831325

ETH: 0.96628289

/mo
-$150 (2026/10/15)
11 days
3 bds
2 ba
1,574 sqft

Overview

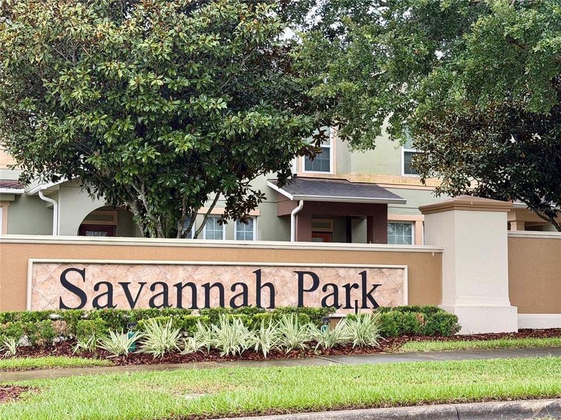
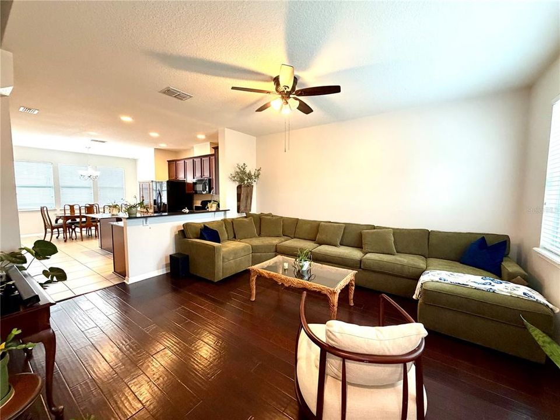
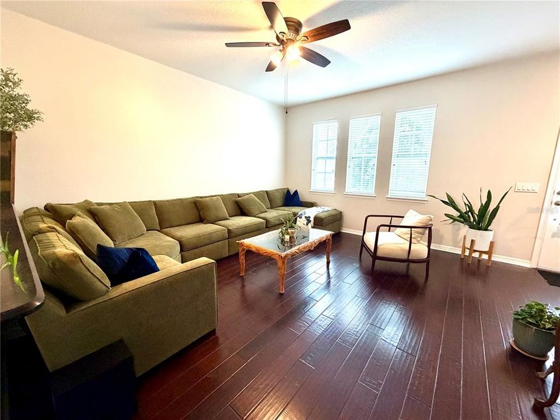
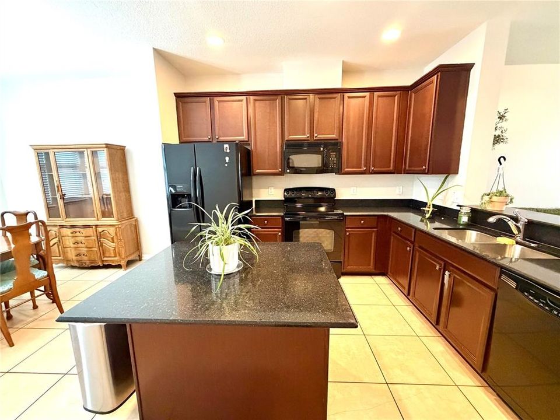
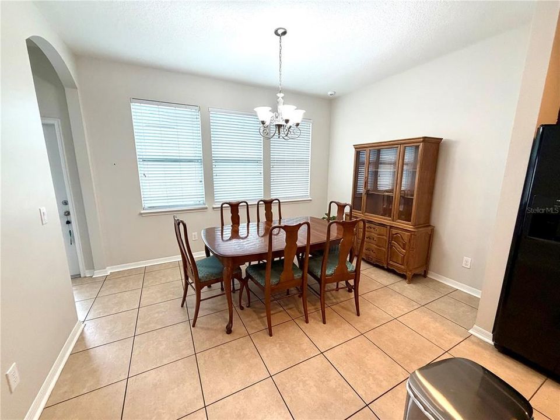
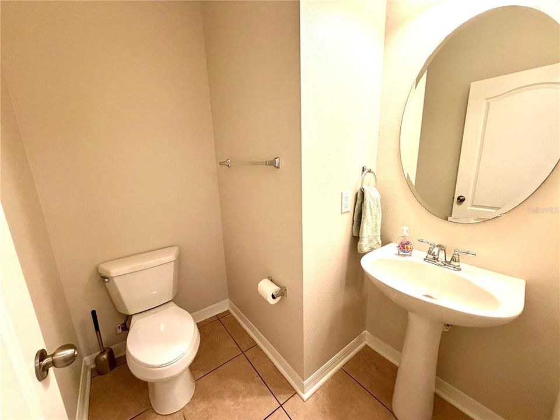
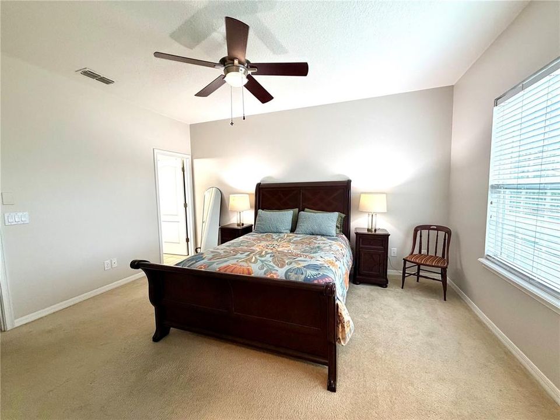
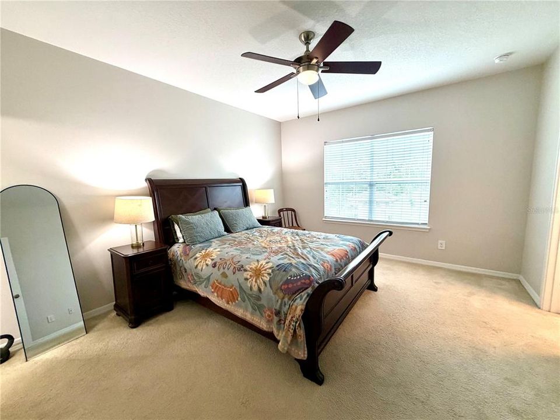
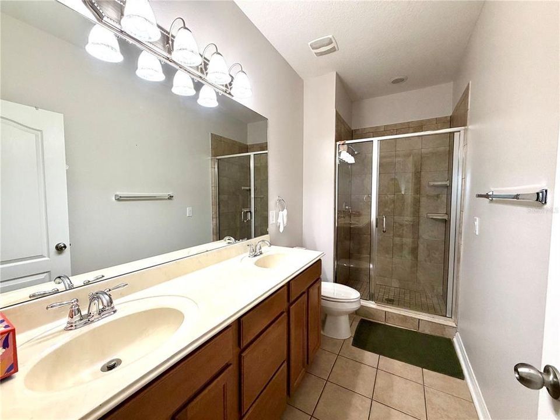
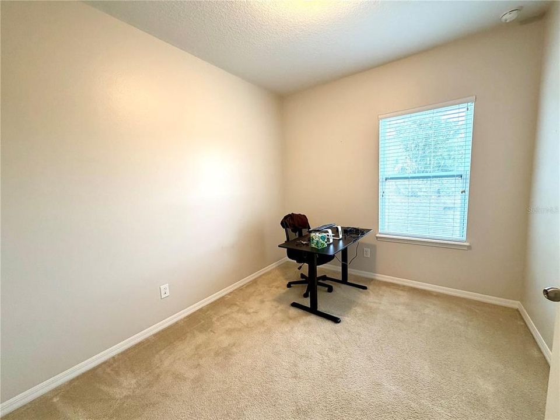
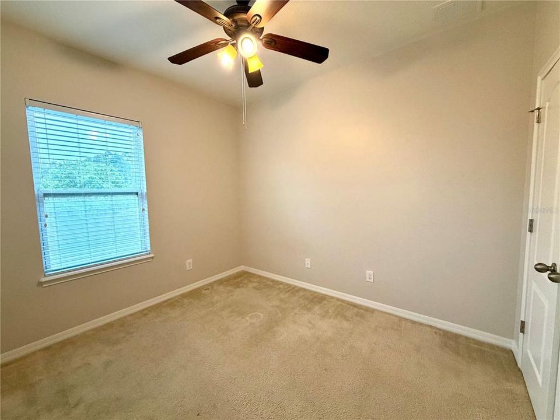
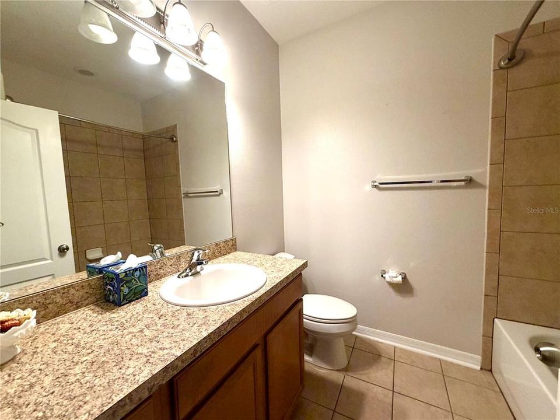
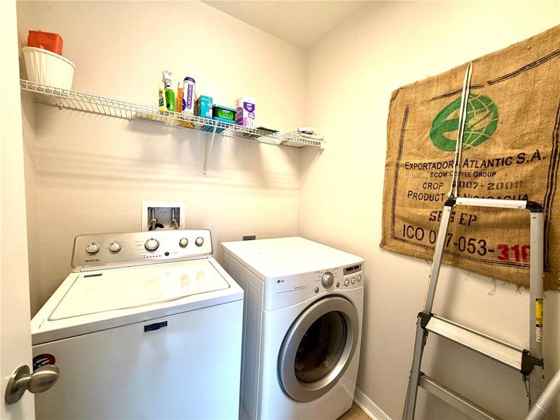
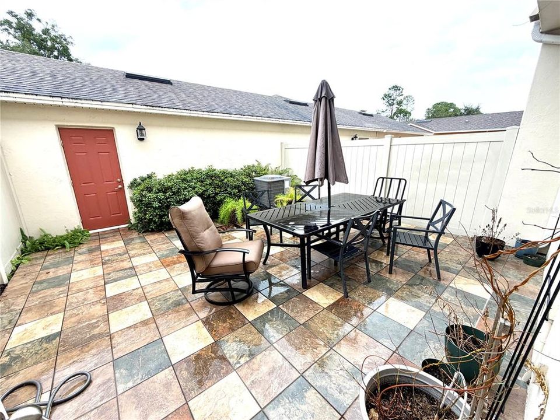
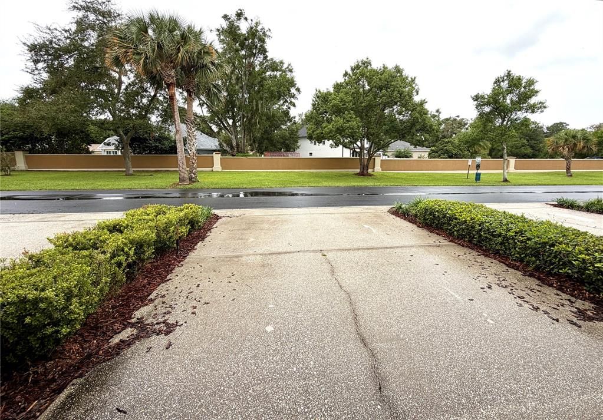
Enjoy the convenience of townhome living in the gated Savannah Park at Heathrow community! Located just minutes from Lake Mary, this 3-bedroom, 2.5-bath townhome offers 1,574 square feet of living space, a two-car garage, and access to community amenities. The first floor features a comfortable living and dining area that connects to the kitchen, complete with quartz countertops, 42-inch cabinets, an island, breakfast bar, and pantry for additional storage. A convenient half bath and interior laundry area add to the home's functionality. Upstairs, you'll find all three bedrooms, including a primary suite with a walk-in closet, and dual sinks. Step outside to your private fenced courtyard, a great spot to enjoy your morning coffee or unwind in the evening. Residents can enjoy the gated community, swimming pool, and clubhouse, along with the convenience of nearby shopping, restaurants, and everyday essentials. With easy access to I-4, SR 417, and SR 429, commuting throughout Central Florida is convenient. Security deposit and first month rent required. Pets are permitted with an additional deposit and are subject to weight restrictions. Come see what Savannah Park has to offer and make this your next home!

Location

Details

Type:
Residential Lease
Parking:
Garage Faces Rear / Off Street
Year Built:
2010
Lot:
0.05 Acres
Heating:
Central
Price/sqft:
$1
Cooling:
Central Air
HOA:
No Data

Valuation

Our model vs. what's actually selling nearby.
Estimate
$2,000
$1K – $2K
Confidence Medium
List vs. estimate
$350 above estimate
List $2,350 · +17.5%
Our model says this listing is priced above recent comparable activity. Room to negotiate.
Price per sq ft
$1
-99.2% vs. city median $198
Based on
5 MLS comparables
Median of recent comparable listings. Sold comps use closing price, active listings use list price.

Highlights

Garage
2 car garage
Pets
Allowed
All facts and features
  • Heating

    • Central

    Cooling

    • Central Air

    Appliances

    • Dishwasher

    • Dryer

    • Microwave

    • Range

    • Refrigerator

    • Washer

    Other interior features

    • Open Floorplan

    • PrimaryBedroom Upstairs

    • Window Treatments

    Bedrooms and bathrooms

    • Bedrooms: 3

    • Bathrooms: 1

    • Full bathrooms: 2

  • Parking

    • Garage Faces Rear

    • Off Street

    Property

    • Levels: Two

    Lot

    • Lot: 0.05 Acres

    Other Property Information

    • Parcel Number: 30193051700001140

  • Type and style

    • Property Type: Residential Lease

    • Property Sub Type: Townhouse

  • Source details

    • MLS ID: V4951720

    Other facts

    • Laundry Features: Inside / Laundry Room

    • Patio And Porch Features: Open Patio

    • Garage Spaces: 2

    • Garage: Yes

    • Living Area: 1574

    • Subdivision Name: SAVANNAH PARK

Private inquiry
Talk to the advisor on this listing.
Floor plans, HOA docs, off-market comparables, scheduling a private showing — one message, direct to the local specialist.

More like this

New
For Rent
$2,900 /mo
Condo/Co-op
2 bds · 2 ba · 1,163 sqft
HAMPTONS OF HEATHROW 1 THE, LAKE MARY
459 HAMPTONCREST CIRCLE UNIT 103
For Rent
$1,800 /mo
Townhouse
2 bds · 2 ba · 1,138 sqft
REGENCY OAKS UNIT ONE, SANFORD
1261 PEPPERDINE LANE
For Rent
$2,500 /mo
Townhouse
3 bds · 2 ba · 1,724 sqft
TOWNS AT WHITE CEDAR, SANFORD
312 RUSTIC LOOP
For Rent
$2,100 /mo
Condo/Co-op
3 bds · 2 ba · 1,544 sqft
SANFORD
1720 SAN JACINTO CIR UNIT 0
For Rent
$2,350 /mo
Townhouse
3 bds · 2 ba · 1,379 sqft
TOWNS AT WHITE CEDAR, SANFORD
224 RUSTIC LOOP
For Rent
$1,750 /mo
Townhouse
2 bds · 2 ba · 1,074 sqft
DUNWOODY COMMONS PH 2, SANFORD
822 SHROPSHIRE LOOP
For Rent
$1,850 /mo
Condo/Co-op
2 bds · 2 ba · 1,117 sqft
ARBOR LAKES A CONDO, SANFORD
2625 WHITE MAGNOLIA WAY UNIT 2625
For Rent
$1,800 /mo
Townhouse
2 bds · 2 ba · 1,408 sqft
CARRIAGE HOMES AT DUNWOODY COMMONS A CONDO, SANFORD
5018 MAXON TERRACE

Market around this address

Live counts in the same area.
View all

The multiple listing information is provided by the Stellar MLS from a copyrighted compilation of listings. The compilation of listings and each individual listing are ©2026-present Stellar MLS. All Rights Reserved. The information provided is for consumers' personal, noncommercial use and may not be used for any purpose other than to identify prospective properties consumers may be interested in purchasing. All properties are subject to prior sale or withdrawal. All information provided is deemed reliable but is not guaranteed accurate, and should be independently verified. Listing courtesy of: DASH REAL ESTATE COMPANY