Sell Your Home
Get a free home valuation
Contact
Tell us about your needs
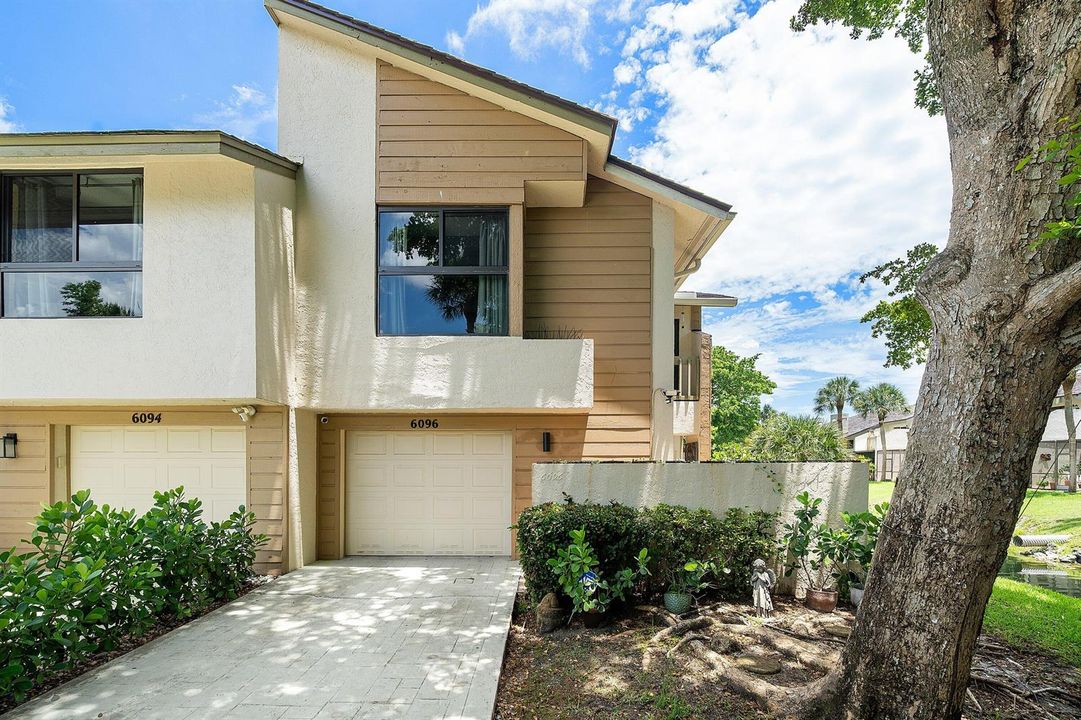
6096 Glendale Drive, Boca Raton FL 33433

Townhouse For Sale
$599,999

BTC: 9.50117181

ETH: 376.24804821

3 days
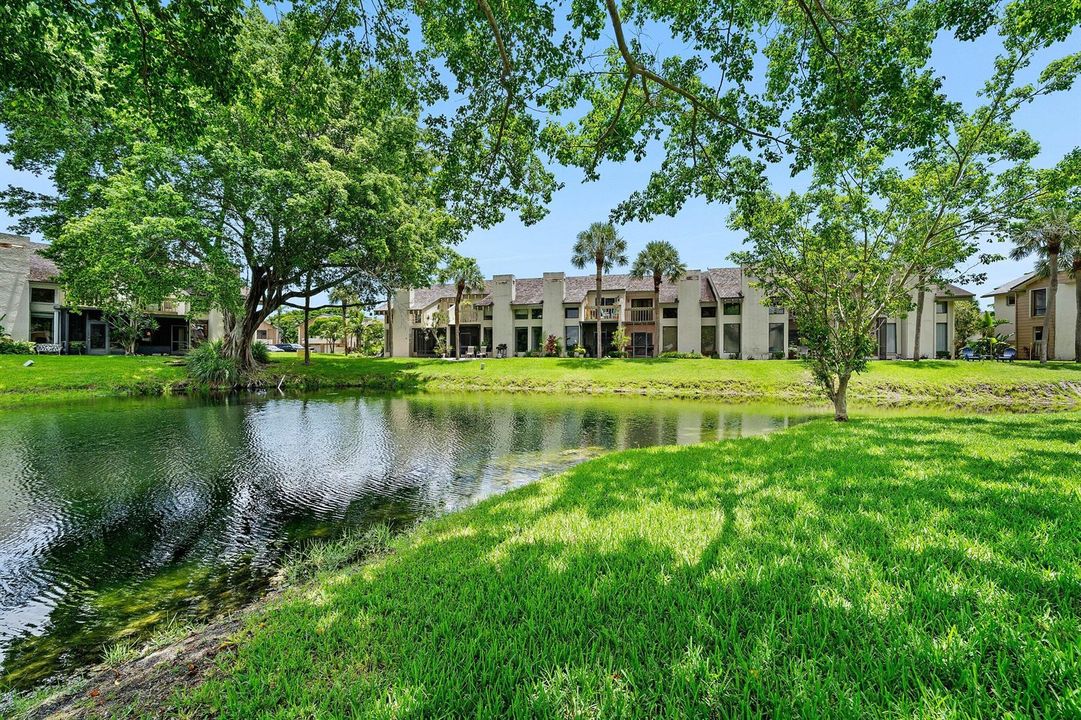
Waterfront
3 bds
2 ba
2,105 sqft

Overview

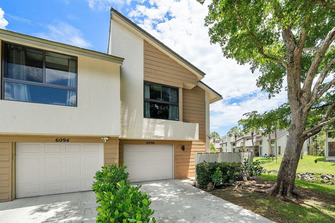
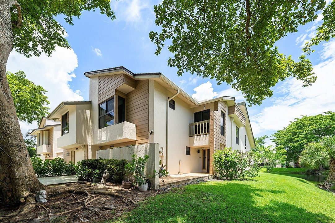
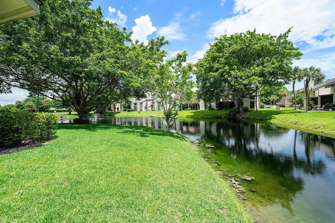
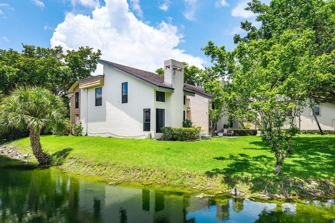
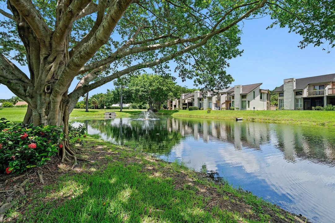
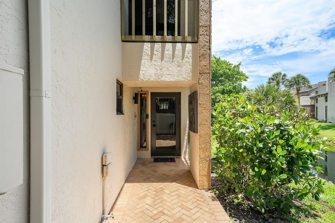
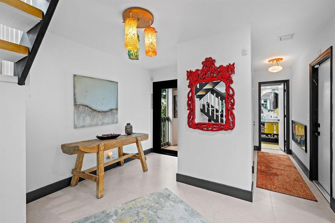
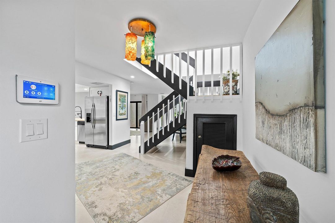
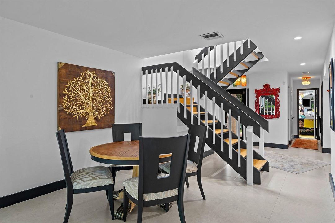
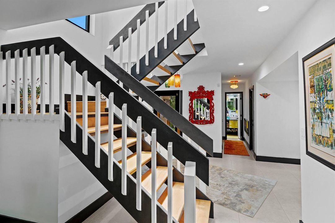
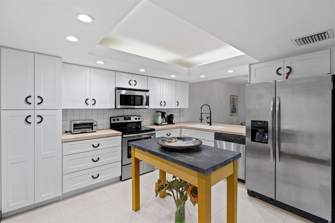
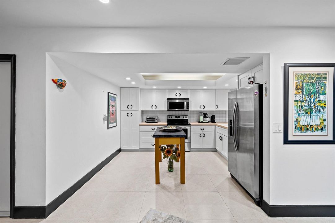
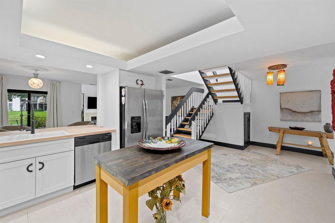
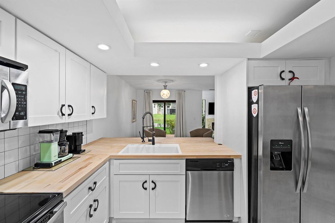
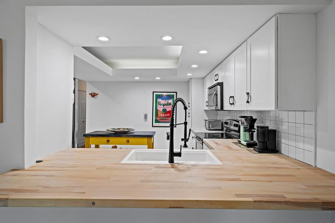
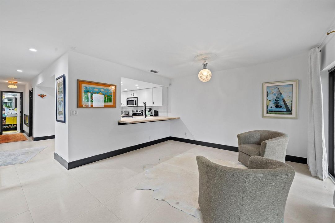
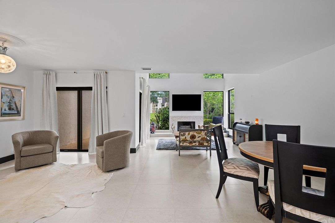
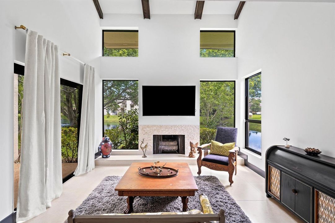
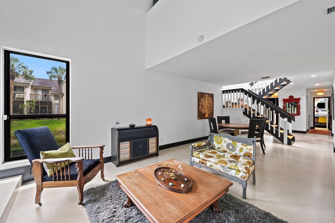
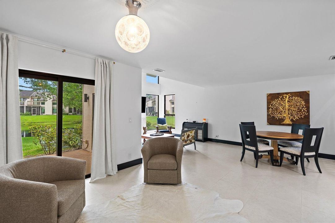
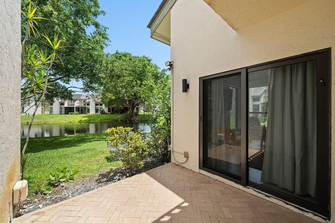
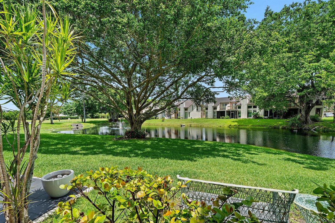
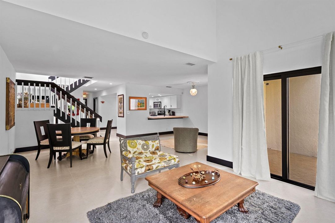
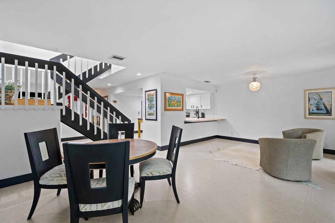
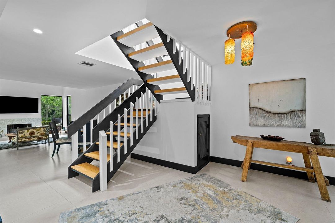
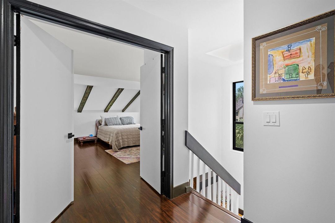
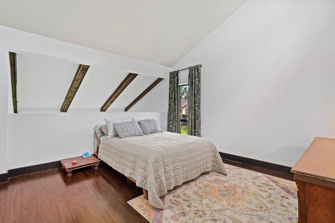
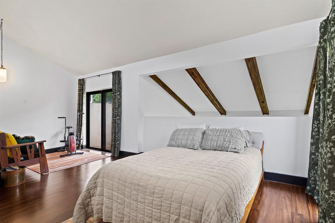
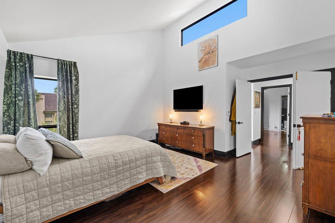
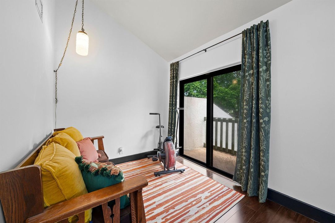
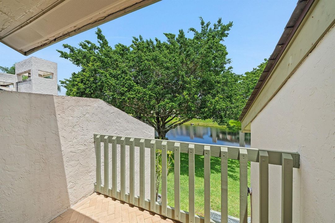
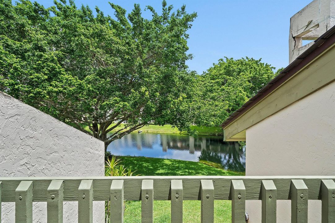
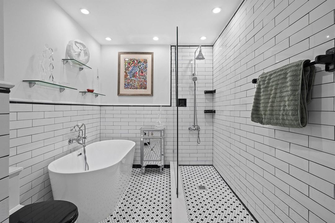
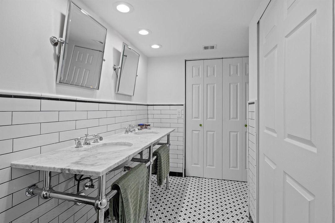
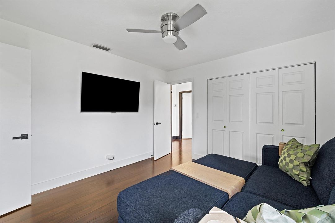
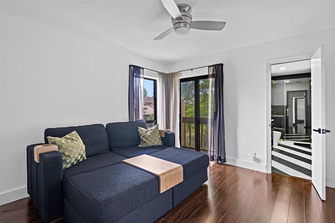
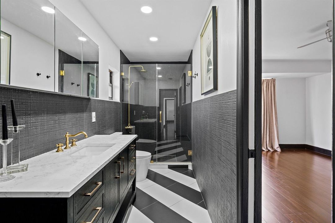
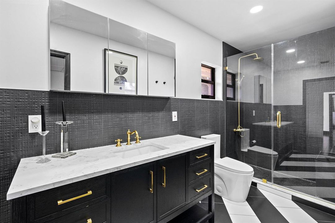
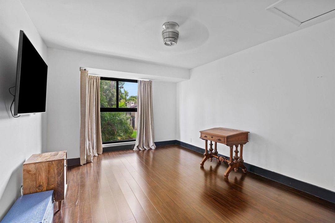
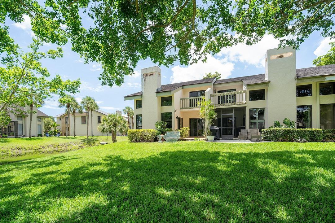
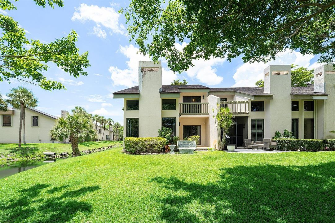
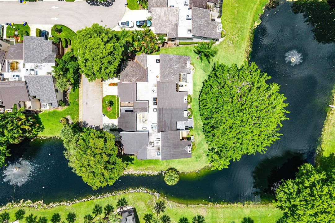
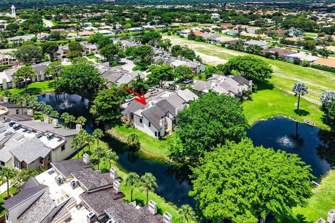
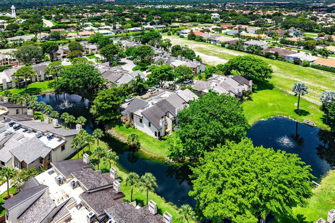
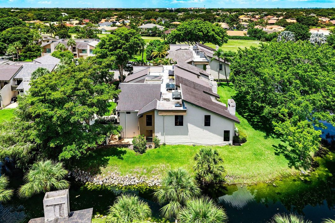
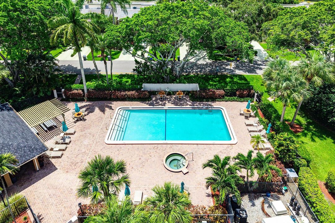
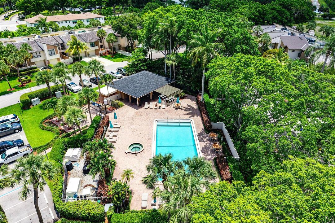
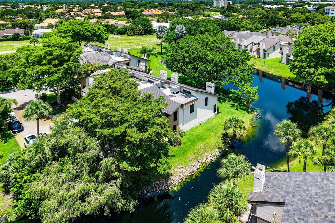
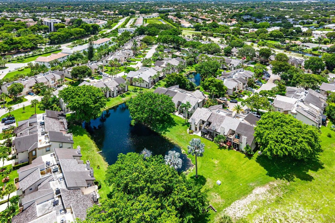
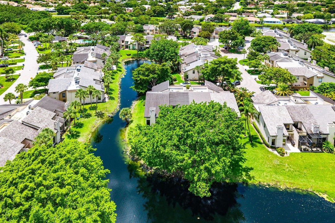
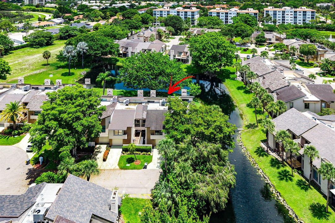
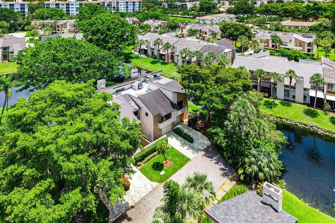
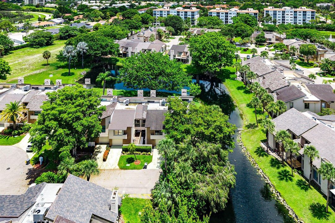
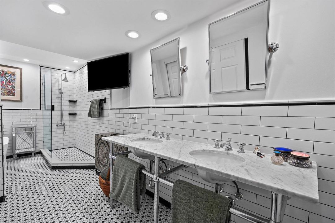
Location, Location!! Welcome to your waterfront oasis in the prestigious Ironwedge Community. The completely renovated, light-and-bright end-unit is a 3-Bed/2-Bath/1-HB townhome. This home combines modern luxury with peace of mind and is surrounded by water. Home features impact windows/doors, brand-new 2022 roof, A/C system, vaulted ceilings, skylight, LED Recessed lighting, 3-newly renovated bathrooms and an EV charging station. The open concept, spacious great room layout centers around an oversized living area w/wood-burning fireplace. The eat-in kitchen is beautifully appointed with white cabinetry, butcher block countertops, and SS appliances. Upstairs, the primary suite is a relaxing retreat, with its own private balcony. The oversized ensuite has a dual-sink vanity, full-size soaking tub tub, and a massive glass-enclosed shower. The resort-style neighborhood amenities include a pool, hot tub, barbecue, and clubhouse. Ironwedge is nestled in a top-tier, A++ rated school district; Verde, Elementary, Boca Middle& Boca High School. This turnkey property is A MUST SEE!!!
Location

Details

Type:
Residential
Parking:
1 Space / Deeded / Driveway / Electric Vehicle Charging Station(s) / Parking Garage / No Rv/Boats
Year Built:
1980
Lot:
0.06 Acres
Heating:
Central / Electric
Price/sqft:
$285
Cooling:
Central Air / Electric
HOA:
$740

Valuation

Our model vs. what's actually selling nearby.
Estimate
$525,000
$399K – $629K
Confidence Low
List vs. estimate
$74K above estimate
List $599,999 · +14.3%
Our model says this listing is priced above recent comparable activity. Room to negotiate.
Price per sq ft
$285
-8.6% vs. city median $311
Based on
45 MLS comparables
+ 30 public-records sales within 0.5 mi
Median actual sale: $385K
Median of recent comparable listings. Sold comps use closing price, active listings use list price.

Highlights

Annual tax
$4,697
2025
HOA
$740/mo
Pool
Community
View
Canal, Lake
Waterfront
Yes
Garage
1 car garage
Pets
Allowed
All facts and features
  • Flooring

    • Ceramic Floor

    • Concrete

    • Marble

    • Tile

    • Vinyl

    Heating

    • Central

    • Electric

    Cooling

    • Central Air

    • Electric

    Appliances

    • Electric Water Heater

    • Dishwasher

    • Dryer

    • Microwave

    • Electric Range

    • Refrigerator

    • Washer

    Other interior features

    • Cooking Island

    • Pantry

    • Vaulted Ceiling(s)

    • Volume Ceilings

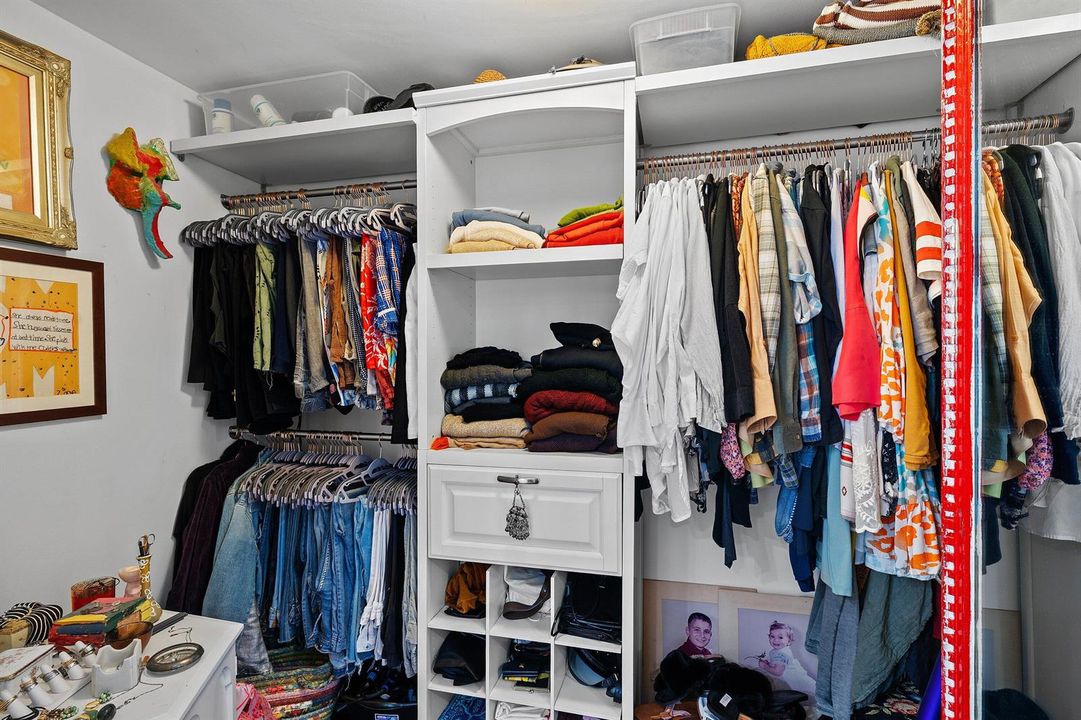
    • Walk-In Closet(s)

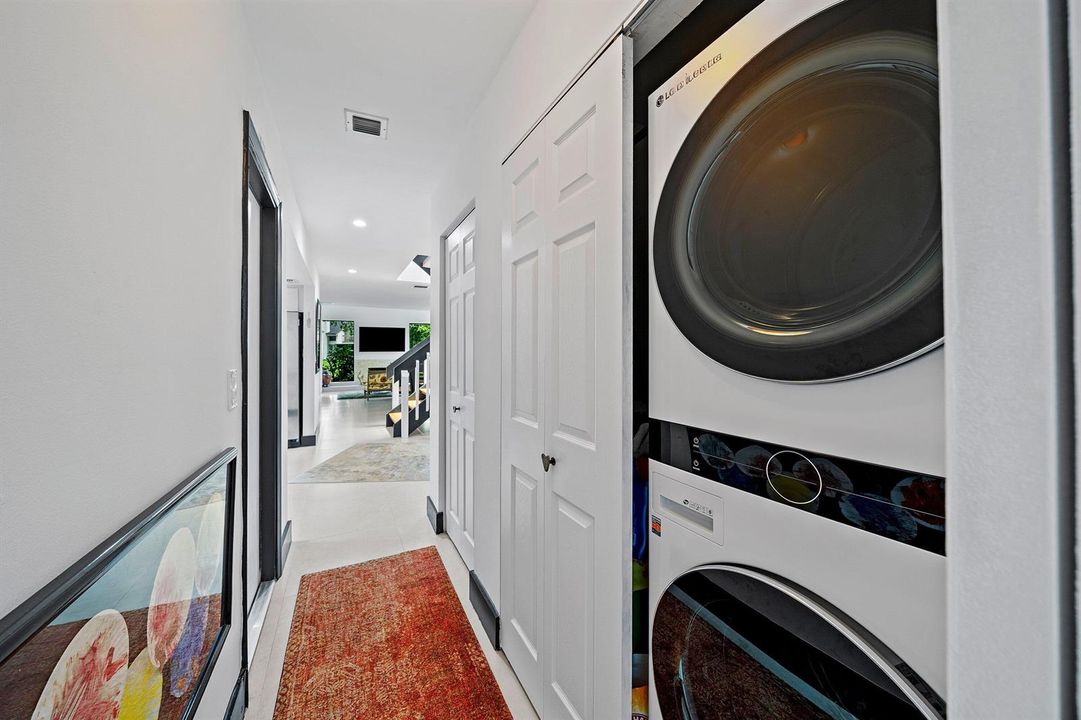
    • Utility Room/Laundry

    Bedrooms and bathrooms

    • Bedrooms: 3

    • Bathrooms: 1

    • Full bathrooms: 2

  • Parking

    • 1 Space

    • Deeded

    • Driveway

    • Electric Vehicle Charging Station(s)

    • Parking Garage

    • No Rv/Boats

    Property

    • Levels: 2

    • Pool Private: Yes

    • Exterior Features: Open Balcony

    Lot

    • Lot: 0.06 Acres

    Other Property Information

    • Parcel Number: 00424726130190040

    • Zoning: AR

  • Type and style

    • Property Type: Residential

    • Property Sub Type: Townhouse

  • Utility

    • Cable Connected

    • Electricity Connected

    • Sewer Connected

    • Water Connected

    • Cable Available

    • Electricity Available

    • Sewer Available

    • Water Available

  • Other financial information

    • HOA: $740

    • HOA Frequency: Monthly

    • Annual tax amount: $4,697

  • Source details

    • MLS ID: B26050764

    Other facts

    • Construction Materials: CBS Construction

    • Laundry Features: Laundry Room / Utility Room/Laundry

    • Lot Features: Less Than 1/4 Acre Lot / Corner Lot / Less Than 1 Acre / Zero Lot Line / Treed Lot

    • Patio And Porch Features: Open Balcony / Patio

    • Pool Features: Community

    • Window Features: Complete Impact Glass

    • Direction Faces: Southeast

    • Other Structures: Livable

    • Architectural Style: Other / Corner Unit / Zero Lot Line / One Story / Two Story / Split Level

    • Waterfront: Yes

    • Garage Spaces: 1

    • Attached Garage: Yes

    • Garage: Yes

    • Living Area: 2105

    • Water Source: Public

    • Subdivision Name: IRONWEDGE SEC II,IRONWEDGE

Private inquiry
Talk to the advisor on this listing.
Floor plans, HOA docs, off-market comparables, scheduling a private showing — one message, direct to the local specialist.

More like this

For Sale
$695,000
House
3 bds · 2 ba · 1,914 sqft
CRYSTAL HEIGHTS, Deerfield Beach
1076 SW 26th Terrace, Deerfield Beach FL 33442
New
For Sale
$595,000
3 bds · 2 ba · 1,546 sqft
ESTADA OF LOS PASEOS,ESTADA, Boca Raton
6105 Via Laguna Lane, Boca Raton FL 33433
New
For Sale
$499,000
Townhouse
3 bds · 2 ba · 2,020 sqft
PLUM AT BOCA POINTE CONDOS, Boca Raton
6807 Via Regina # 1, Boca Raton FL 33433
New
For Sale
$695,000
Condo/Co-op
3 bds · 2 ba · 1,680 sqft
Willow Wood Gardens,Boca West Country Cl, Boca Raton
6800 Willow Wood Drive # 905, Boca Raton FL 33434
New
For Sale
$433,000
Townhouse
3 bds · 2 ba · 1,604 sqft
LAS BRISAS OF BOCA CONDO,Las Brisas, Boca Raton
22075 Las Brisas Circle # 306, Boca Raton FL 33433
New
For Sale
$650,000
House
2 bds · 2 ba · 1,800 sqft
COLONY WOODS AS,Colony Woods, Boca Raton
22018 Colony Drive, Boca Raton FL 33433
New
For Sale
$549,900
Condo/Co-op
2 bds · 2 ba · 1,054 sqft
Willow Wood Midrise,Boca West Country Cl, Boca Raton
6797 Willow Wood Drive # 6056, Boca Raton FL 33434
New
For Sale
$670,000
Townhouse
3 bds · 2 ba · 2,100 sqft
LANDS END, Boca Raton
702 Saint Albans Drive # 702, Boca Raton FL 33486

Market around this address

Live counts in the same area.
View all

The multiple listing information is provided by the Miami Association of REALTORS® from a copyrighted compilation of listings. The compilation of listings and each individual listing are ©2026-present Miami Association of REALTORS®. All Rights Reserved. The information provided is for consumers' personal, noncommercial use and may not be used for any purpose other than to identify prospective properties consumers may be interested in purchasing. All properties are subject to prior sale or withdrawal. All information provided is deemed reliable but is not guaranteed accurate, and should be independently verified. Listing courtesy of: John P. O'Grady LLC