Sell Your Home
Get a free home valuation
Contact
Tell us about your needs
6163 SE Riverboat Drive # 1018, Stuart FL 34997

Townhouse Active With Contract
$315,000

BTC: 4.07503234

ETH: 128.62392813

-$14K (2026/07/08)
37 days
Waterfront
2 bds
2 ba
1,288 sqft

Overview

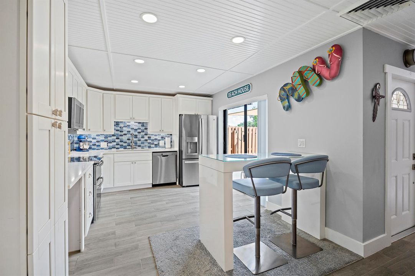
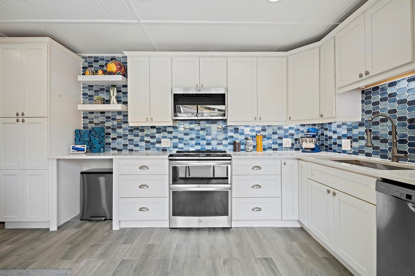
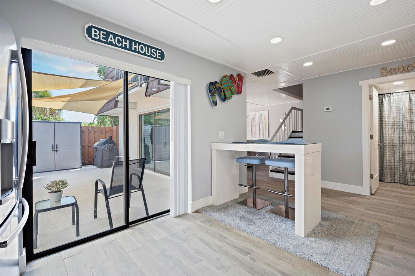
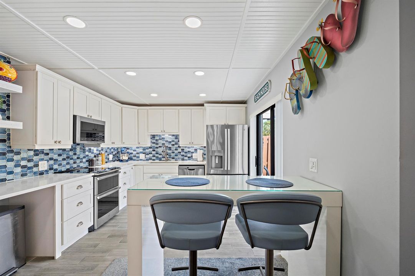
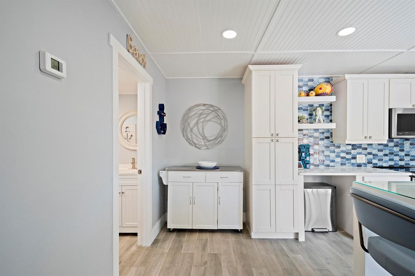
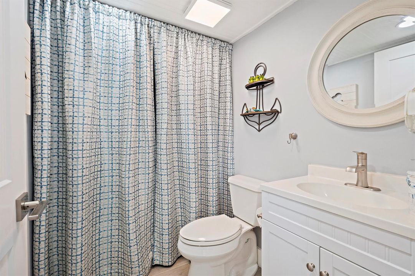
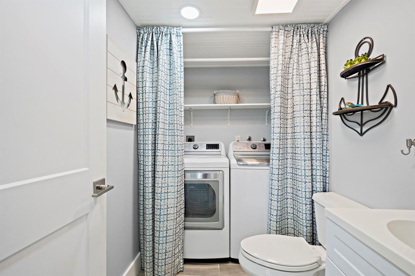
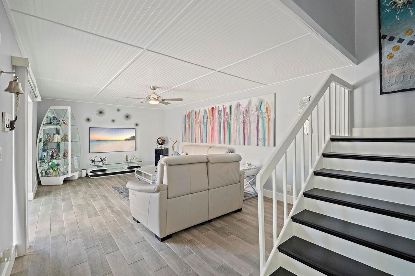
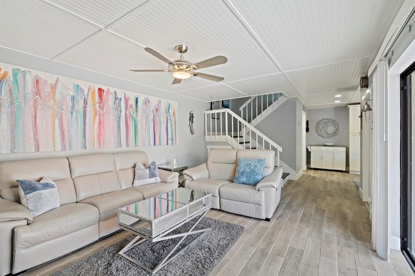
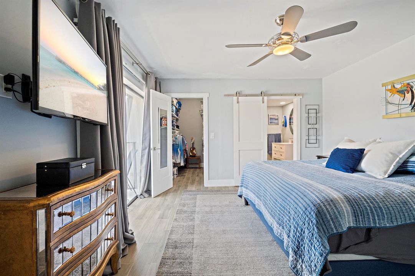
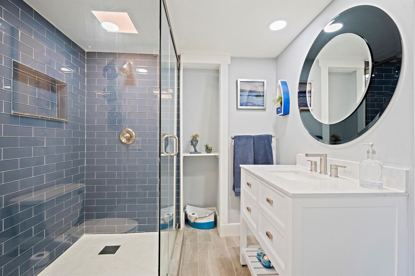
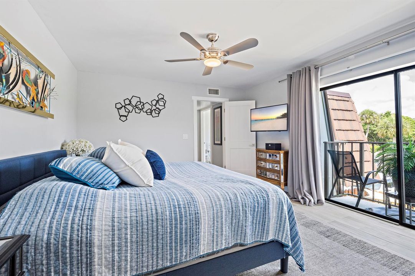
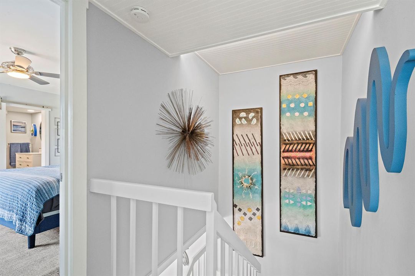
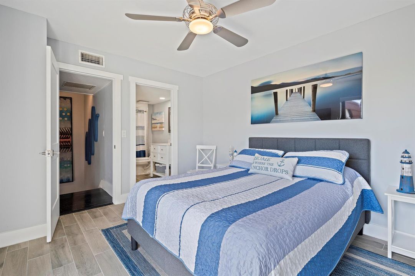
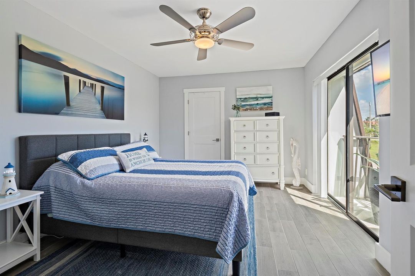
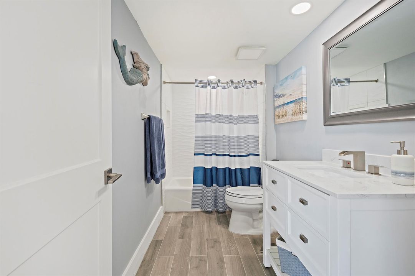
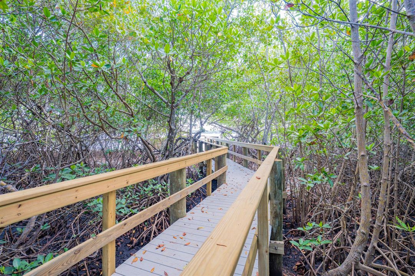
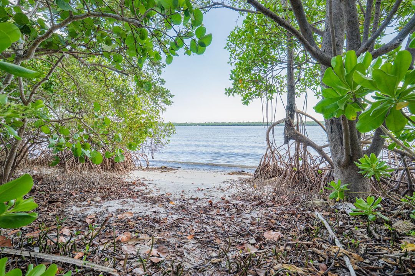
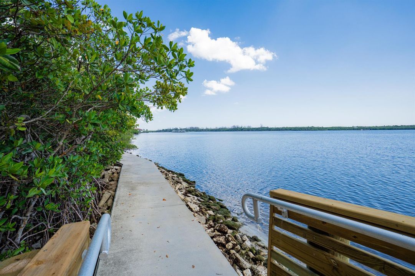
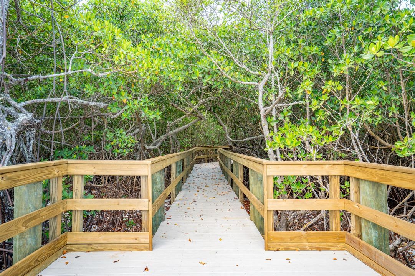
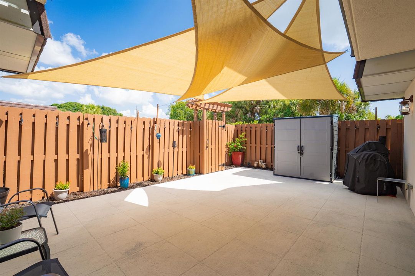
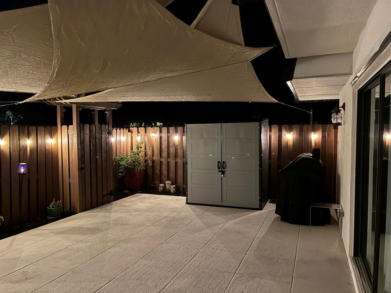
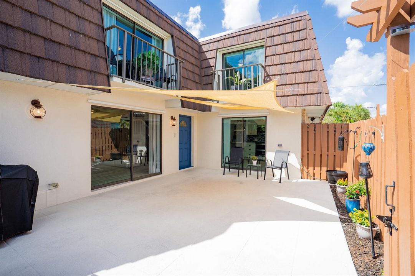
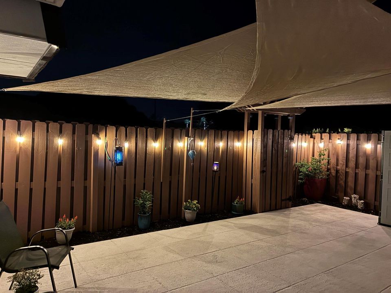
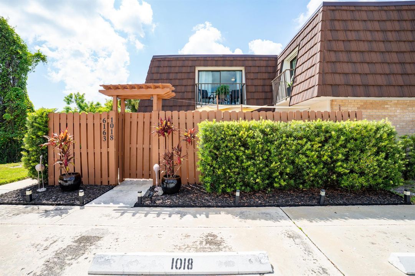
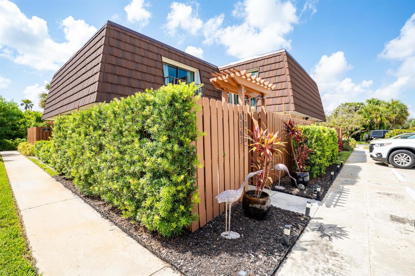
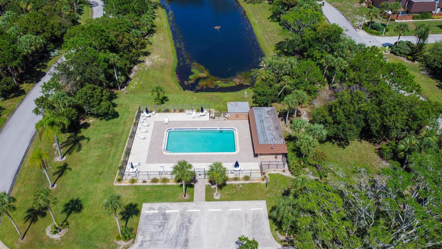
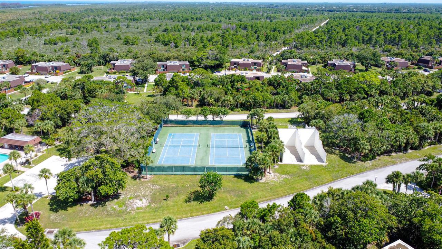
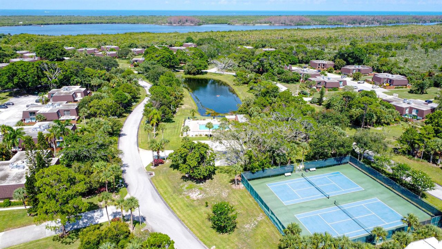
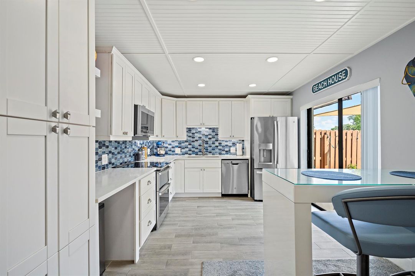
Meticulously thought out renovations in this gorgeous 2-bedroom, 2.5-bath townhome. Upstairs offers dual primary suites, each with a private bath and balcony overlooking preserve. With upgrades including B board ceilings, porcelain tile flooring, fresh interior and exterior paint, and a striking redwood staircase. The kitchen features quartz countertops, a large sink, and GE Profile appliances (2020). Major updates include a 2020 A/C system, LG washer and dryer, and poly roof. Enjoy outdoor living from the private garden patio surrounded by lush preserve views. The front-unit location provides additional privacy and convenient access. River Pines residents enjoy private beach access, a scenic boardwalk, kayak storage, swimming pools, tennis and waterfront living along the st lucie river. two swimming pools, tennis and pickleball courts, walking trails, and riverfront recreation. The HOA includes cable, trash, pest control, building insurance and common area maintenance. Two pets permitted and trucks welcome. This property combines updated interior features, outdoor living space, and access to one of Stuart's most amenity-rich waterfront communities.

Location

Details

Type:
Residential
Parking:
2 Or More Spaces / Assigned / Limited # Of Vehicle / Open / No Rv/Boats
Year Built:
1981
Lot:
0.03 Acres
Heating:
Central
Price/sqft:
$245
Cooling:
Ceiling Fan(s) / Central Air
HOA:
$416

Valuation

Our model vs. what's actually selling nearby.
Estimate
$259,949
$172K – $320K
Confidence Low
List vs. estimate
$55K above estimate
List $315,000 · +21.2%
Our model says this listing is priced above recent comparable activity. Room to negotiate.
Price per sq ft
$244
+3.4% vs. city median $236
Based on
170 MLS comparables
Median of recent comparable listings. Sold comps use closing price, active listings use list price.

Highlights

Annual tax
$595
2025
HOA
$416/mo
Pool
Community
View
Garden, Other
Waterfront
Waterfront
Parking
2 spaces
Pets
Allowed
All facts and features
  • Flooring

    • Tile

    • Wood

    Heating

    • Central

    Cooling

    • Ceiling Fan(s)

    • Central Air

    Appliances

    • Electric Water Heater

    • Dishwasher

    • Disposal

    • Dryer

    • Ice Maker

    • Microwave

    • Electric Range

    • Refrigerator

    • Self Cleaning Oven

    • Wall Oven

    • Washer

    Other interior features

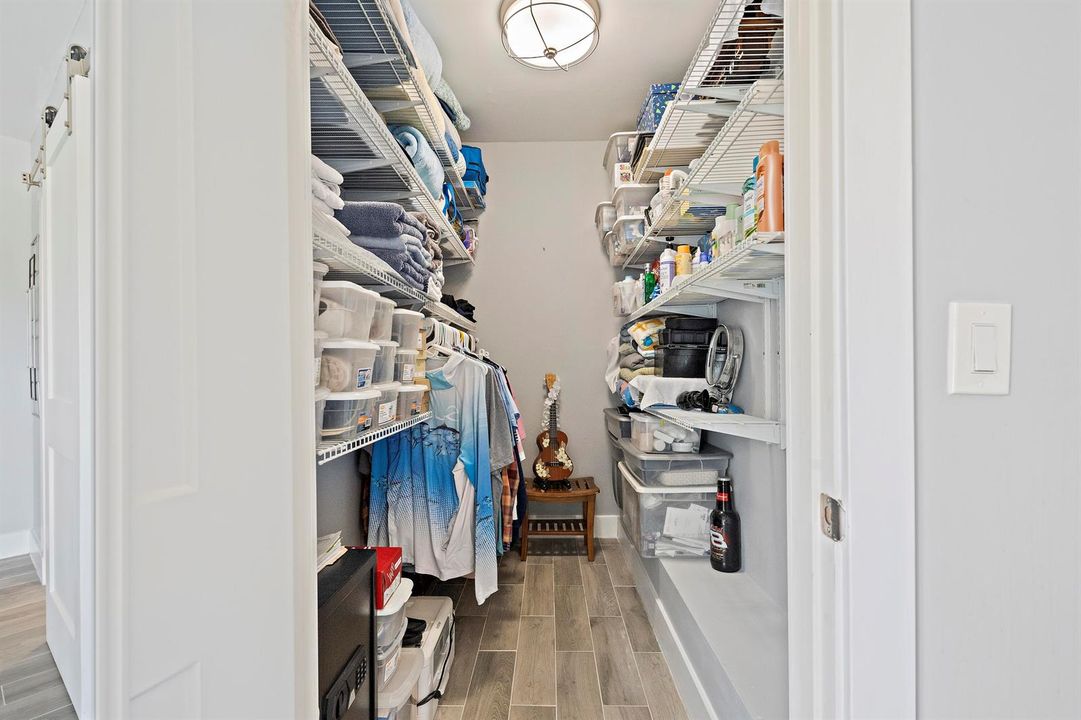
    • Walk-In Closet(s)

    • Family Room

    • Storage

    • Utility Room/Laundry

    Bedrooms and bathrooms

    • Bedrooms: 2

    • Bathrooms: 1

    • Full bathrooms: 2

  • Parking

    • 2 Or More Spaces

    • Assigned

    • Limited # Of Vehicle

    • Open

    • No Rv/Boats

    Property

    • Levels: 2

    • Pool Private: Yes

    • Exterior Features: Barbeque / Open Balcony

    Lot

    • Lot: 0.03 Acres

    Other Property Information

    • Parcel Number: 303842006010101803

    • Zoning: RES TH

  • Type and style

    • Property Type: Residential

    • Property Sub Type: Townhouse

  • Utility

    • Sewer Connected

    • Underground Utilities

    • Water Connected

    • Cable Available

    • Electricity Available

    • Sewer Available

    • Water Available

  • Other financial information

    • HOA: $416

    • HOA Frequency: Monthly

    • Annual tax amount: $595

  • Source details

    • MLS ID: B26044813

    Other facts

    • Construction Materials: Concrete Block Construction / CBS Construction

    • Laundry Features: Laundry Room / Utility Room/Laundry

    • Lot Features: Less Than 1/4 Acre Lot / Less Than 1 Acre / Fenced

    • Patio And Porch Features: Open Balcony / Patio

    • Pool Features: Community

    • Window Features: Complete Panel Shutters/Awnings / Hurricane Shutters / Blinds / Drapes / Verticals

    • Direction Faces: North

    • Other Structures: Livable

    • Architectural Style: Corner Unit / Two Story

    • Waterfront: Yes

    • Living Area: 1288

    • Water Source: Public

    • Subdivision Name: RIVER PINES,River Pines

Private inquiry
Talk to the advisor on this listing.
Floor plans, HOA docs, off-market comparables, scheduling a private showing — one message, direct to the local specialist.

More like this

New
Active With Contract
$280,000
House
2 bds · 2 ba · 1,080 sqft
VISTA SALERNO REVISED, Stuart
3816 SE Middle Street, Stuart FL 34997
New
Active With Contract
$270,000
Townhouse
2 bds · 2 ba · 1,288 sqft
EMERALD LAKES, Stuart
6455 SE Windsong Lane # 105, Stuart FL 34997
Active With Contract
$274,000
Townhouse
2 bds · 2 ba · 1,288 sqft
RIVER PINES,River Pines, Stuart
5606 SE Riverboat Dr, Stuart FL 34997
-$28K
Active With Contract
$300,000
3 bds · 2 ba · 1,860 sqft
LIBBYS ESTATES, Stuart
6325 SE Colonial Drive, Stuart FL 34997
Active With Contract
$274,900
Condo/Co-op
3 bds · 2 ba · 1,460 sqft
MILES GRANT CONDO, Stuart
5393 SE Miles Grant Road SE # 202, Stuart FL 34997
Active With Contract
$269,900
Condo/Co-op
2 bds · 2 ba · 1,196 sqft
WILLIAMSBURG AT HERITAGE R, Hobe Sound
6503 SE Williamsburg Drive # 104, Hobe Sound FL 33455
-$56K
Active With Contract
$229,000
Townhouse
2 bds · 2 ba · 1,384 sqft
JAMESTOWN AT HERITAGE RIDG, Hobe Sound
7437 SE Jamestown Terrace # 1304, Hobe Sound FL 33455
-$15K
Active With Contract
$249,900
2 bds · 2 ba · 1,236 sqft
CAMBRIDGE AT HERITAGE RIDG, Hobe Sound
7871 SE Shenandoah Drive, Hobe Sound FL 33455

Market around this address

Live counts in the same area.
View all

The multiple listing information is provided by the Miami Association of REALTORS® from a copyrighted compilation of listings. The compilation of listings and each individual listing are ©2026-present Miami Association of REALTORS®. All Rights Reserved. The information provided is for consumers' personal, noncommercial use and may not be used for any purpose other than to identify prospective properties consumers may be interested in purchasing. All properties are subject to prior sale or withdrawal. All information provided is deemed reliable but is not guaranteed accurate, and should be independently verified. Listing courtesy of: Fulton Grace Realty