Sell Your Home
Get a free home valuation
Contact
Tell us about your needs
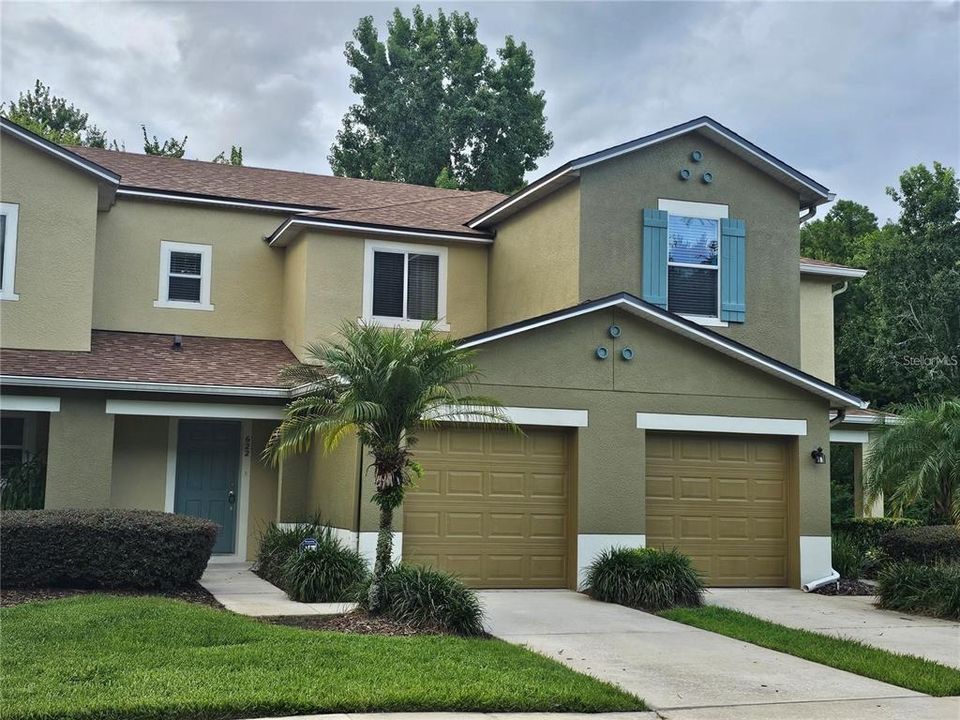
622 OLD PINE CT

Townhouse
$1,975

BTC: 0.03073930

ETH: 1.03803137

New
2 bds
2 ba
1,308 sqft

Overview

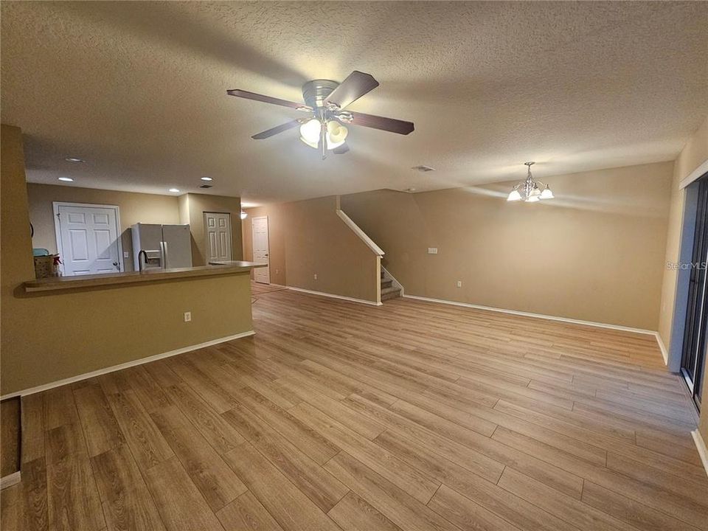
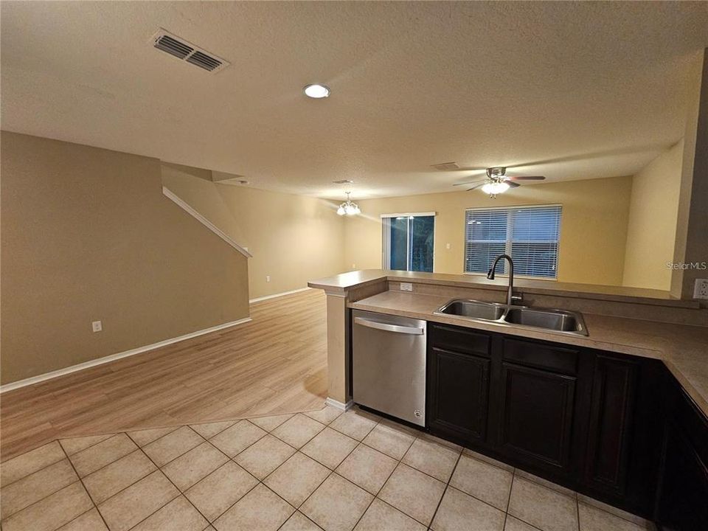
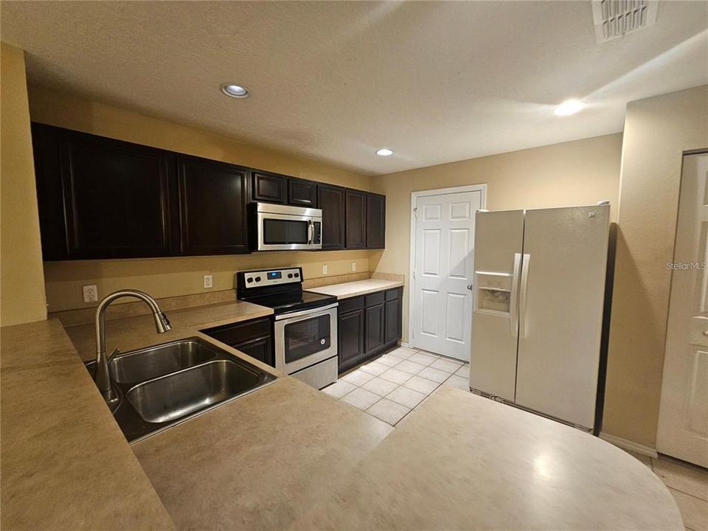
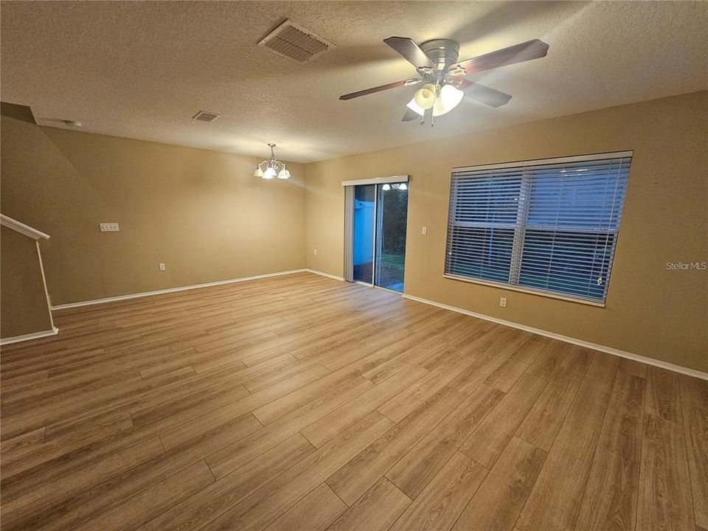
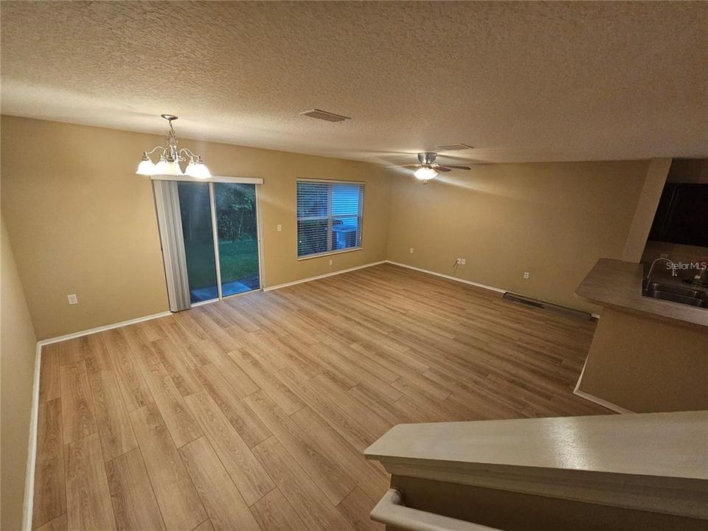
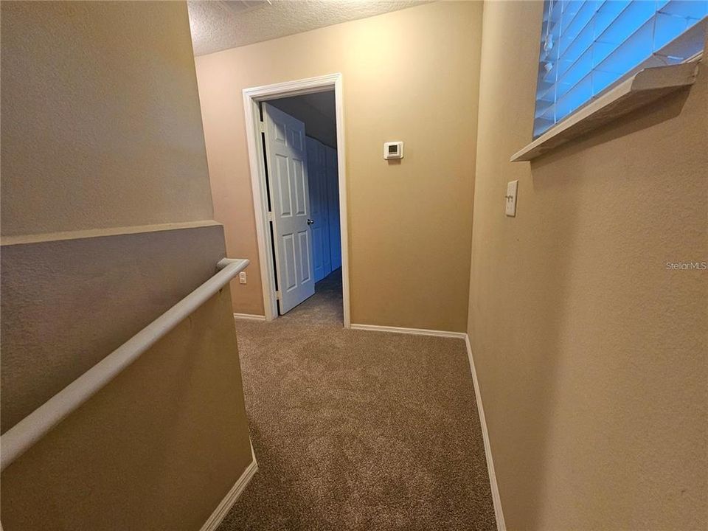
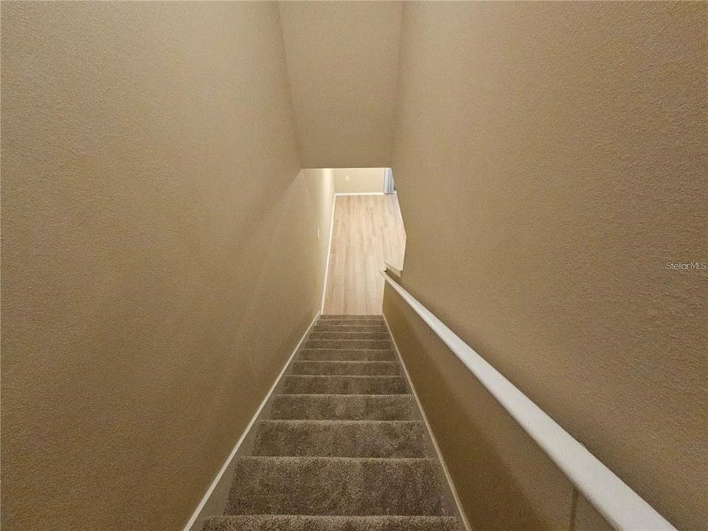
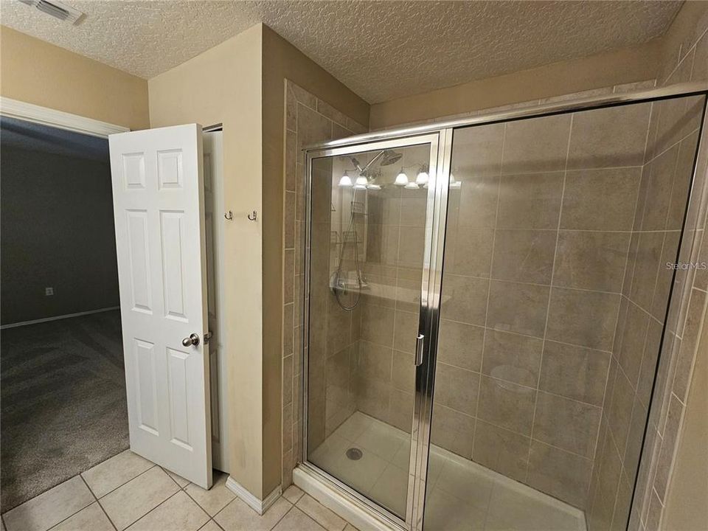
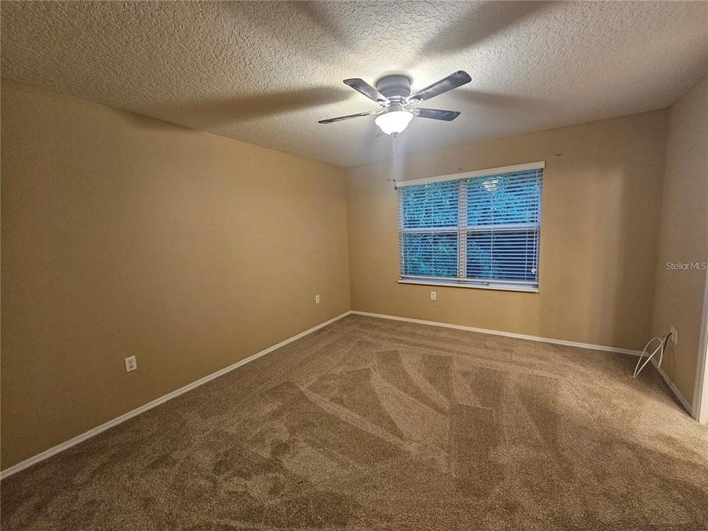
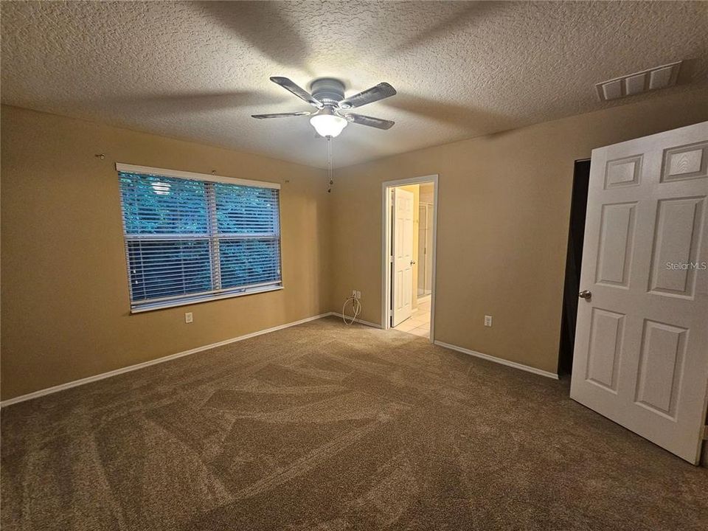
AVAILABLE AUGUST 5th! Welcome to your new townhome nestled in a nature preserve gated community with large wooded areas inside and around the community. Great location to SR 417, Sun rail, a short drive to downtown Sanford where there are lots of unique restaurants and craft beer breweries, approximately 45 minutes to the beaches or theme parks, close proximity to the Orlando Sanford International Airport and the new Seminole County Sports Complex! This spacious home includes 2 bedrooms and 2 1/2 baths with an open floor plan and a kitchen with a island for breakfast seating. There is also a generous dining and family room combo on the first floor that allows for entertaining friends and hosting family gatherings. The upstairs consists of 2 spacious bedrooms and a laundry closet. Newer Laminate downstairs and newer carpet in the rest of the home. Enjoy the community pool during the warm summer days! In addition, there is playground and a walking trail inside the neighborhood. Internet, basic cable are included too! Schedule your private tour and start living the Florida life and all that Central Florida has to enjoy!

Location

Florida SANFORD 32773 Townhouse

Details

Type:
Residential Lease
Parking:
Driveway / Garage Door Opener
Year Built:
2009
Lot:
0.04 Acres
Heating:
Central
Price/sqft:
$2
Cooling:
Central Air
HOA:
No Data

Valuation

Our model vs. what's actually selling nearby.
Estimate
$247,500
$180K – $279K
Confidence Low
List vs. estimate
$245K below estimate
List $1,975 · -99.2%
Our model says this listing is priced below recent comparable activity. Expect competition.
Price per sq ft
$1
-99.2% vs. city median $198
Based on
33 MLS comparables
Median of recent comparable listings. Sold comps use closing price, active listings use list price.

Highlights

View
Trees/Woods
Garage
1 car garage
Pets
Breed Restrictions, Size Limit
All facts and features
  • Flooring

    • Carpet

    • Ceramic Tile

    • Laminate

    Heating

    • Central

    Cooling

    • Central Air

    Appliances

    • Dishwasher

    • Disposal

    • Electric Water Heater

    • Microwave

    • Range

    • Refrigerator

    Other interior features

    • Kitchen/Family Room Combo

    • Solid Wood Cabinets

    • Thermostat

    • Vaulted Ceiling(s)

    • Walk-In Closet(s)

    Bedrooms and bathrooms

    • Bedrooms: 2

    • Bathrooms: 1

    • Full bathrooms: 2

  • Parking

    • Driveway

    • Garage Door Opener

    Property

    • Levels: Two

    • Exterior Features: Irrigation System / Sliding Doors

    Lot

    • Lot: 0.04 Acres

    Other Property Information

    • Parcel Number: 13203050900001810

  • Type and style

    • Property Type: Residential Lease

    • Property Sub Type: Townhouse

  • Utility

    • BB/HS Internet Available

    • Cable Connected

    • Sewer Connected

  • Source details

    • MLS ID: G5115142

    Other facts

    • Laundry Features: Laundry Closet / Upper Level

    • Lot Features: Conservation Area / Landscaped / Sidewalk / Street Dead-End

    • Patio And Porch Features: Open Patio

    • Garage Spaces: 1

    • Attached Garage: Yes

    • Garage: Yes

    • Living Area: 1308

    • Water Source: Public

    • Subdivision Name: PRESERVE AT EAGLE LAKE

Private inquiry
Talk to the advisor on this listing.
Floor plans, HOA docs, off-market comparables, scheduling a private showing — one message, direct to the local specialist.

More like this

No similar properties found in the area

Market around this address

Live counts in the same area.
View all

The multiple listing information is provided by the Stellar MLS from a copyrighted compilation of listings. The compilation of listings and each individual listing are ©2026-present Stellar MLS. All Rights Reserved. The information provided is for consumers' personal, noncommercial use and may not be used for any purpose other than to identify prospective properties consumers may be interested in purchasing. All properties are subject to prior sale or withdrawal. All information provided is deemed reliable but is not guaranteed accurate, and should be independently verified. Listing courtesy of: GARRISON REALTY GROUP LLC