Sell Your Home
Get a free home valuation
Contact
Tell us about your needs
629 FLORIDA ELM COURT

Townhouse For Sale
$268,990

BTC: 4.15621137

ETH: 141.37724425

10 days
3 bds
2 ba
1,663 sqft

Overview

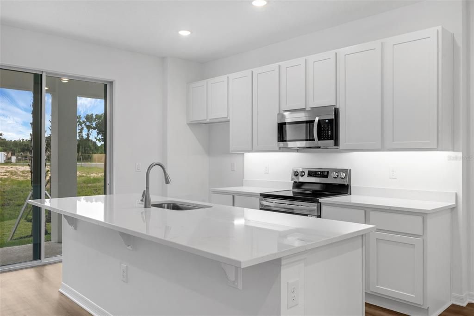
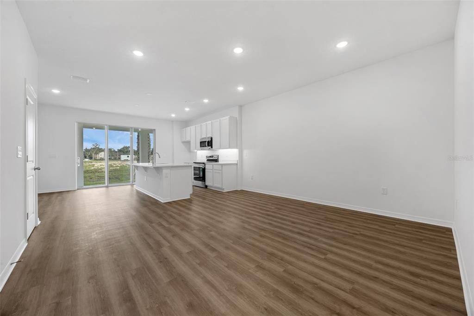
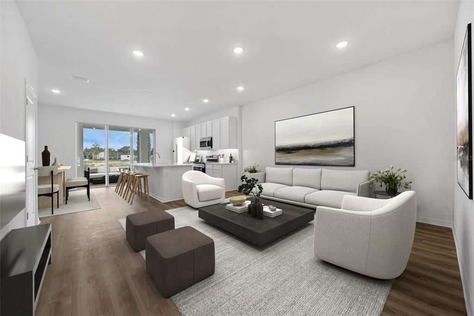
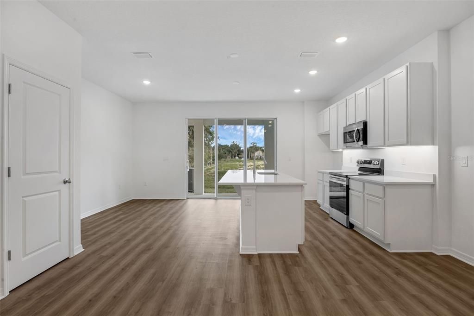
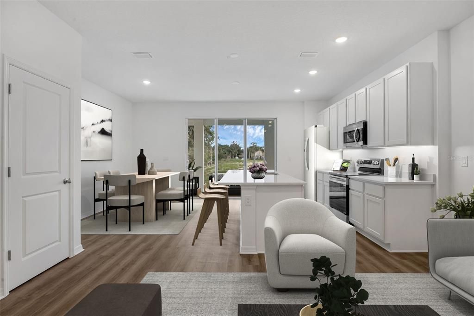
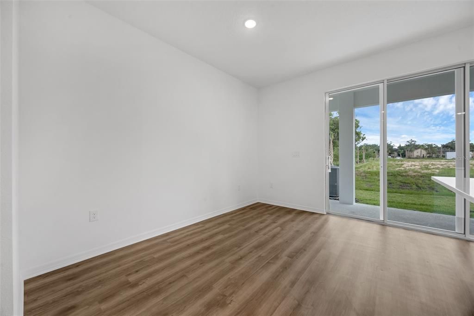
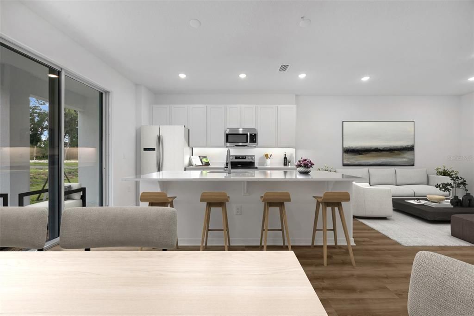
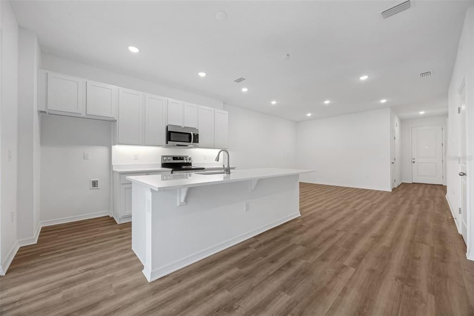
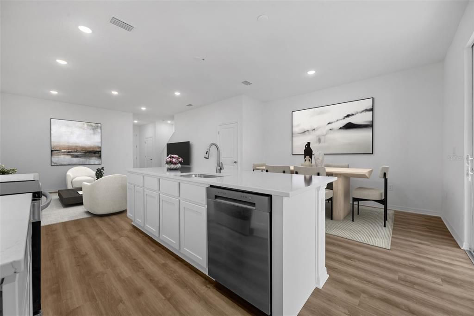
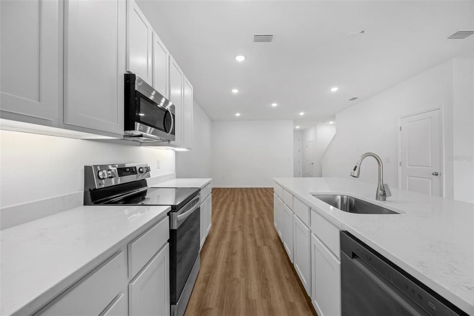
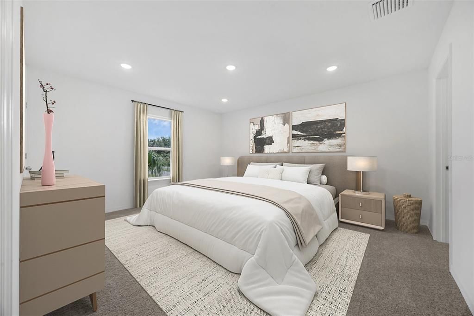
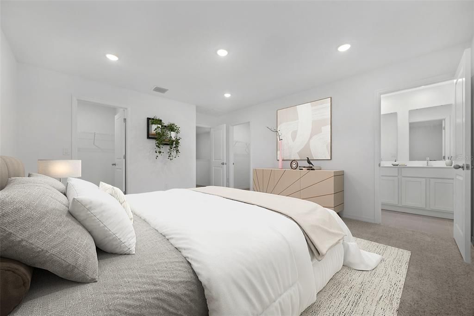
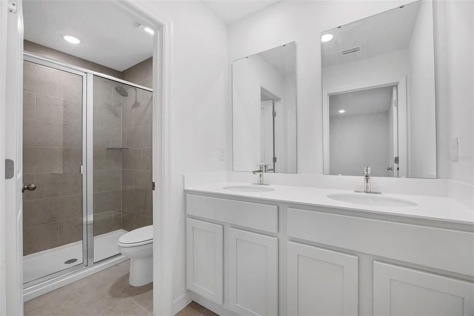
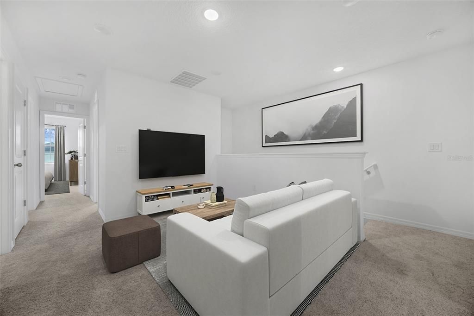
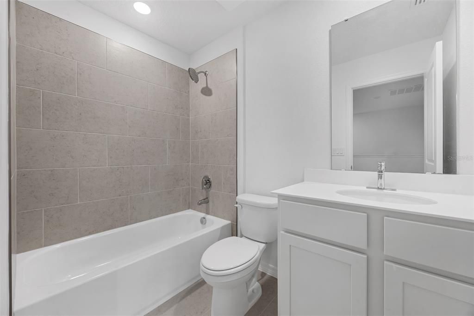
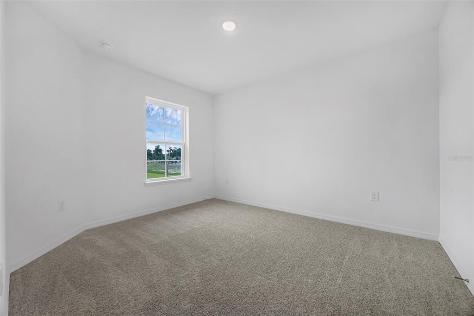
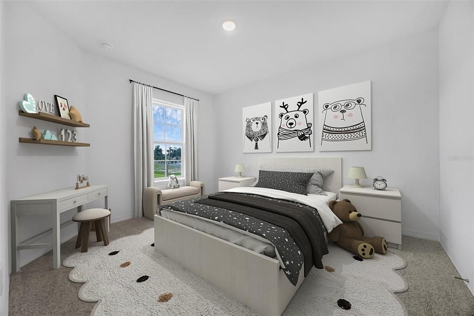
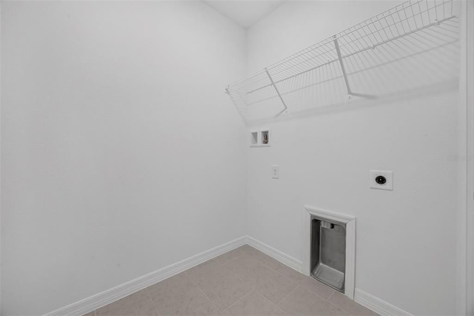
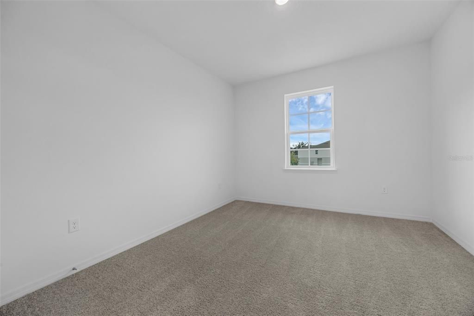
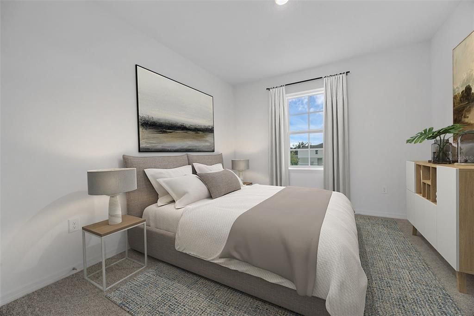
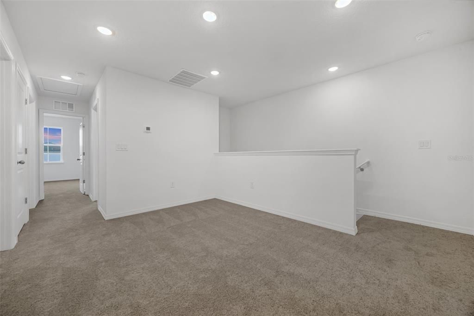
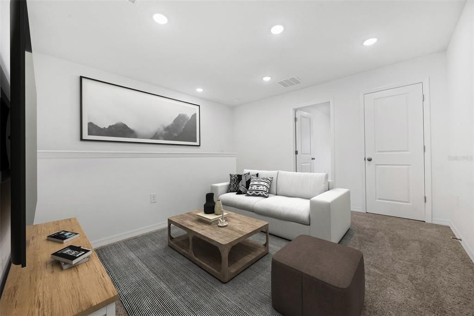
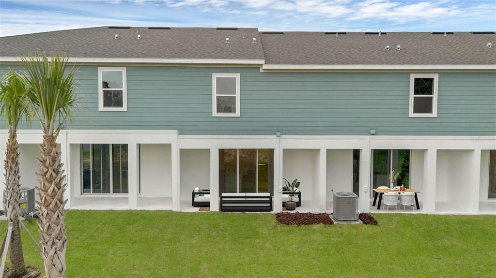
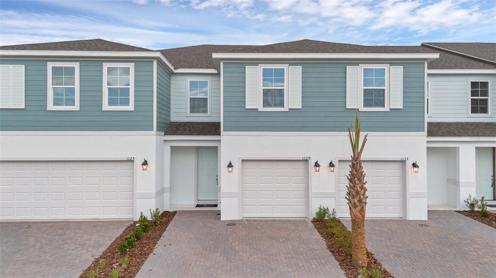
Pre-Construction. To be built. The Abbey at Delaney Reserve in DeLand offers the perfect balance of style, comfort, and smart design. Featuring 3 bedrooms, a versatile loft, 2.5 bathrooms, and a covered lanai, this beautifully appointed townhome blends elevated finishes with everyday functionality. Customize your home! Choose from our curated design packages that include a variety of premium flooring, countertop, and cabinetry options. From the moment you arrive, the two-car paver driveway and lead walk welcome you to the covered front porch, setting the tone for timeless curb appeal. Step inside through the impressive 8’ front door and experience soaring 9'4" ceilings that enhance the open, airy feel of the main living space. Choose between luxury vinyl or tile flooring throughout the first floor. At the heart of the home, the chef-inspired kitchen makes a bold and elegant statement with expansive counter space. The 42” cabinets offer abundant storage, while the spacious center island provides the perfect gathering space for entertaining or casual dining. A generous walk-in pantry ensures everything has its place. The kitchen flows seamlessly into the dining area and great room, creating a bright, open-concept layout designed for both entertaining and everyday living. A dramatic triple sliding glass door extends your living space outdoors to the expansive 19-foot-wide covered lanai—ideal for relaxing evenings, weekend gatherings, or enjoying Florida’s year-round sunshine. Upstairs, a spacious loft provides flexible living space perfect for a home office, media room, or play area. A large walk-in laundry room adds convenience, while two secondary bedrooms share a full bath. The private primary suite is thoughtfully positioned and features a generous walk-in closet and an oversized bath complete with a dual-sink vanity, private shower, and separate water closet for added comfort. Ask about our closing cost incentives! DISCLAIMER: Photos and/or renderings are for illustrative purposes only and may depict upgraded landscaping, elevations, decorative features, or optional upgrades that may not be included in the home offered. Pricing, Incentives and Promotions are subject to change at anytime. Promotions cannot be combined with any other offer. Ask the Sales and Marketing Representative for details on promotions.

Location

Details

Type:
Residential
Parking:
Driveway / Garage Door Opener
Year Built:
2027
Lot:
0.04 Acres
Heating:
Central
Price/sqft:
$162
Cooling:
Central Air
HOA:
$175

Valuation

Our model vs. what's actually selling nearby.
Estimate
$272,607
$264K – $295K
Confidence Medium
List vs. estimate
At estimate
List $268,990 · -1.3%
List is in line with recent comparable activity.
Price per sq ft
$161
-9.7% vs. city median $179
Based on
22 MLS comparables
Median of recent comparable listings. Sold comps use closing price, active listings use list price.

Highlights

HOA
$175/mo
Maintenance Grounds
Garage
1 car garage
Pets
Allowed
All facts and features
  • Flooring

    • Brick/Stone

    • Carpet

    • Ceramic Tile

    Heating

    • Central

    Cooling

    • Central Air

    Appliances

    • Dishwasher

    • Disposal

    • Microwave

    • Range

    Other interior features

    • Kitchen/Family Room Combo

    • PrimaryBedroom Upstairs

    • Stone Counters

    • Walk-In Closet(s)

    Bedrooms and bathrooms

    • Bedrooms: 3

    • Bathrooms: 1

    • Full bathrooms: 2

  • Parking

    • Driveway

    • Garage Door Opener

    Property

    • Levels: Two

    • Exterior Features: Sliding Doors / Sprinkler Metered

    Lot

    • Lot: 0.04 Acres

    Other Property Information

    • Parcel Number: 700716000270

    • Zoning: 00

  • Type and style

    • Property Type: Residential

    • Property Sub Type: Townhouse

  • Utility

    • Cable Available

    • Electricity Available

    • Fiber Optics

    • Sewer Connected

    • Underground Utilities

    • Water Connected

  • Other financial information

    • HOA: $175

    • HOA Frequency: Monthly

  • Source details

    • MLS ID: W7888313

    Other facts

    • Construction Materials: Block / HardiPlank Type / Wood Frame

    • Foundation Details: Slab

    • Laundry Features: Laundry Room / Upper Level

    • Lot Features: Sidewalk

    • Patio And Porch Features: Covered / Patio

    • Window Features: Insulated Windows

    • Direction Faces: East

    • Garage Spaces: 1

    • Attached Garage: Yes

    • Garage: Yes

    • Living Area: 1663

    • Water Source: Public

    • Lot Size Dimensions: 20 x 86

    • Subdivision Name: DELANEY RESERVE

Private inquiry
Talk to the advisor on this listing.
Floor plans, HOA docs, off-market comparables, scheduling a private showing — one message, direct to the local specialist.

More like this

New
For Sale
$349,000
House
4 bds · 2 ba · 1,648 sqft
SUB OF NE 22 ACRES, DELAND
966 CLOVER STREET
New
For Sale
$310,000
House
3 bds · 2 ba · 1,296 sqft
SEEGARS, DELAND
303 LAKE GERTIE ROAD
For Sale
$302,000
House
2 bds · 2 ba · 2,079 sqft
OAK GLENN ESTATES, DELAND
925 PARK PLACE
For Sale
$274,900
House
3 bds · 1 ba · 1,120 sqft
ATHENS REALTY CO BLKS 203-206 INC DELAND, DELAND
812 W FRANKLIN AVENUE
For Sale
$325,000
House
2 bds · 2 ba · 1,321 sqft
CASCADES UNIT 01, DELAND
1122 STILLWATER DRIVE
For Sale
$189,900
Condo/Co-op
2 bds · 2 ba · 939 sqft
BERESFORD MANOR HOMES UNITS 01 & 02, DELAND
242 PINE BLUFF AVENUE UNIT 242
For Sale
$239,900
House
3 bds · 1 ba · 1,072 sqft
LOT Z SUB, DELAND
316 S AMELIA AVENUE
-$3K
For Sale
$285,900
House
3 bds · 2 ba · 1,268 sqft
WATERFORD LAKES UNIT 01, DELAND
1302 BENTON LAKE DRIVE E

Market around this address

Live counts in the same area.
View all

The multiple listing information is provided by the Stellar MLS from a copyrighted compilation of listings. The compilation of listings and each individual listing are ©2026-present Stellar MLS. All Rights Reserved. The information provided is for consumers' personal, noncommercial use and may not be used for any purpose other than to identify prospective properties consumers may be interested in purchasing. All properties are subject to prior sale or withdrawal. All information provided is deemed reliable but is not guaranteed accurate, and should be independently verified. Listing courtesy of: MALTBIE REALTY GROUP