Sell Your Home
Get a free home valuation
Contact
Tell us about your needs

630 CEDAR ELM COURT

Townhouse Recently Sold
$269,305

BTC: 3.31004179

ETH: 110.73396382

Sold on: 2026-02-23
5 days
3 bds
2 ba
1,657 sqft

Overview

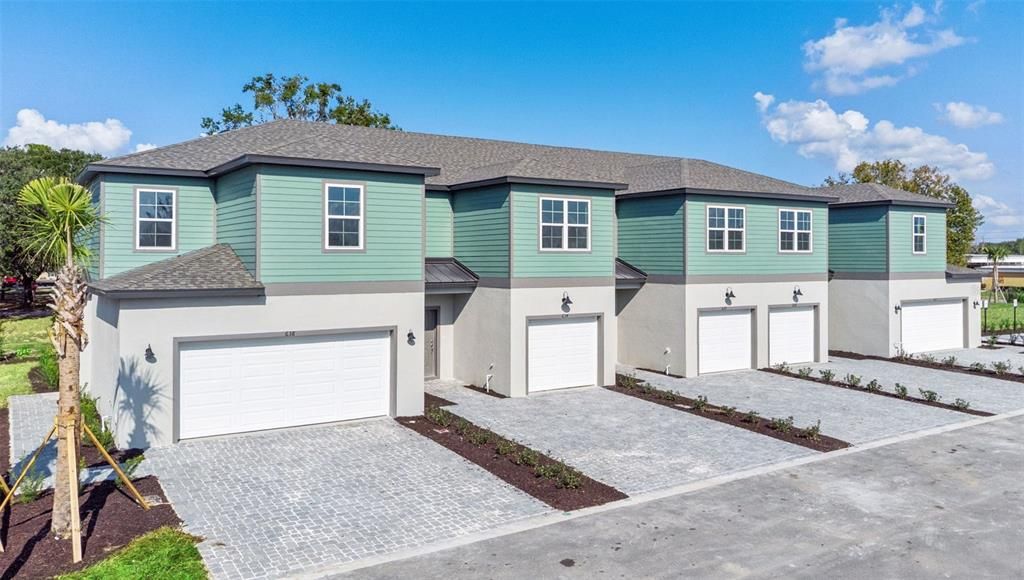
Starting your homeownership journey feels even better in a place like this—located just minutes from Downtown Eustis and Mount Dora, with amazing location and amazing pricing. This stunning townhome offers 1,657 sq. ft. of thoughtfully designed living space, featuring 3 bedrooms, 2.5 bathrooms, and a spacious loft ideal for work or relaxation. Step inside from the covered porch and enjoy an airy, open-concept layout enhanced by rich espresso cabinets throughout, sleek vinyl flooring on the first floor, and impressive 9'4" ceilings on the first floor. The modern kitchen showcases stainless steel appliances and flows seamlessly into the great room and dining area—perfect for entertaining. Sliding glass doors open to a generous covered lanai, extending your living space outdoors. Upstairs, the primary suite offers a private bath and walk-in closet, while two secondary bedrooms share a full bath. With a 1-car garage and 2-car driveway, and HOA-covered lawn maintenance, this beautifully crafted townhome delivers effortless, low-maintenance living in an exceptional location. The community also features a dog park and a playground, offering great outdoor spaces for pets, families, and residents to enjoy. Plus, you’ll be just minutes from the best local attractions—from Mount Dora’s scenic boat tours, boutique shopping, art galleries, and lively festivals, to Eustis favorites like Ferran Park, Trout Lake Nature Center, Lake Eustis for kayaking, and performances at the Bay Street Theater. And with easy access to Apopka and Ocoee, you’re perfectly positioned near major shopping, dining, commuter routes, and employment hubs. This location offers the ideal blend of comfort, convenience, and endless things to enjoy. DISCLAIMER: Photos and/or renderings are for illustrative purposes only and may depict upgraded landscaping, elevations, decorative features, or optional upgrades that may not be included in the home offered. Pricing, Incentives and Promotions are subject to change at anytime. Promotions cannot be combined with any other offer. Ask the Sales and Marketing Representative for details on promotions.

Location

Details

Type:
Residential
Parking:
Driveway / Garage Door Opener
Year Built:
2026
Lot:
0.04 Acres
Heating:
Central
Price/sqft:
$163
Cooling:
Central Air
HOA:
$162

Valuation

Our model vs. what's actually selling nearby.
Estimate
$265,345
$259K – $280K
Confidence High
List vs. estimate
At estimate
List $269,305 · +1.5%
List is in line with recent comparable activity.
Price per sq ft
$162
+3.6% vs. city median $156
Based on
14 MLS comparables
Median of recent comparable listings. Sold comps use closing price, active listings use list price.

Highlights

HOA
$162/mo
Other
Garage
1 car garage
Pets
Allowed
All facts and features
  • Flooring

    • Carpet

    • Ceramic Tile

    • Luxury Vinyl

    Heating

    • Central

    Cooling

    • Central Air

    Appliances

    • Dishwasher

    • Disposal

    • Microwave

    • Range

    Other interior features

    • Walk-In Closet(s)

    Bedrooms and bathrooms

    • Bedrooms: 3

    • Bathrooms: 1

    • Full bathrooms: 2

  • Parking

    • Driveway

    • Garage Door Opener

    Property

    • Levels: Two

    • Exterior Features: Sidewalk

    Lot

    • Lot: 0.04 Acres

    Other Property Information

    • Parcel Number: 151926003500000800

  • Type and style

    • Property Type: Residential

    • Property Sub Type: Townhouse

  • Utility

    • BB/HS Internet Available

    • Electricity Available

    • Fiber Optics

    • Public

    • Sprinkler Meter

    • Street Lights

    • Water Available

  • Other financial information

    • HOA: $162

    • HOA Frequency: Monthly

  • Source details

    • MLS ID: W7883158

    Other facts

    • Construction Materials: Cement Siding / Stucco

    • Foundation Details: Slab

    • Laundry Features: Electric Dryer Hookup / Inside / Laundry Room / Upper Level / Washer Hookup

    • Lot Features: Sidewalk

    • Patio And Porch Features: Covered / Patio

    • Direction Faces: South

    • Garage Spaces: 1

    • Attached Garage: Yes

    • Garage: Yes

    • Living Area: 1657

    • Water Source: Public

    • Lot Size Dimensions: 22 x 86

    • Subdivision Name: CONNORS COVE

Private inquiry
Talk to the advisor on this listing.
Floor plans, HOA docs, off-market comparables, scheduling a private showing — one message, direct to the local specialist.

More like this

Recently Sold
$325,000
House
3 bds · 2 ba · 1,378 sqft
EUSTIS CHERRYTREE ON WASHINGTON, EUSTIS
401 CHERRY TREE STREET
Recently Sold
$275,000
Condo/Co-op
2 bds · 2 ba · 960 sqft
SHANTINIKETAN 2, TAVARES
225 DAVID WALKER DRIVE UNIT C5
Recently Sold
$199,900
2 bds · 2 ba · 1,396 sqft
LAKE FRANCES ESTATE, TAVARES
1440 ELKHART CIRCLE
Recently Sold
$205,000
House
3 bds · 1 ba · 1,334 sqft
TAVARES TAVARES HEIGHTS, TAVARES
915 CLARA AVENUE
Recently Sold
$262,000
House
2 bds · 2 ba · 1,432 sqft
TAVARES GOLDEN PALMS FIRST ADD, TAVARES
1512 GOLDEN PALM CIRCLE
Recently Sold
$280,000
House
3 bds · 2 ba · 1,590 sqft
ETOWAH PH 01, TAVARES
2099 APPALACHEE CIRCLE
Recently Sold
$195,000
Condo/Co-op
2 bds · 2 ba · 1,334 sqft
TAVARES CYPRESS COVE CONDO, TAVARES
2230 CYPRESS COVE DRIVE UNIT G3
Recently Sold
$240,000
Townhouse
2 bds · 2 ba · 1,042 sqft
GOLDEN PALMS SUB, TAVARES
1711 TROPICAL COURT

Market around this address

Live counts in the same area.
View all

The multiple listing information is provided by the Stellar MLS from a copyrighted compilation of listings. The compilation of listings and each individual listing are ©2026-present Stellar MLS. All Rights Reserved. The information provided is for consumers' personal, noncommercial use and may not be used for any purpose other than to identify prospective properties consumers may be interested in purchasing. All properties are subject to prior sale or withdrawal. All information provided is deemed reliable but is not guaranteed accurate, and should be independently verified. Listing courtesy of: MALTBIE REALTY GROUP