Sell Your Home
Get a free home valuation
Contact
Tell us about your needs
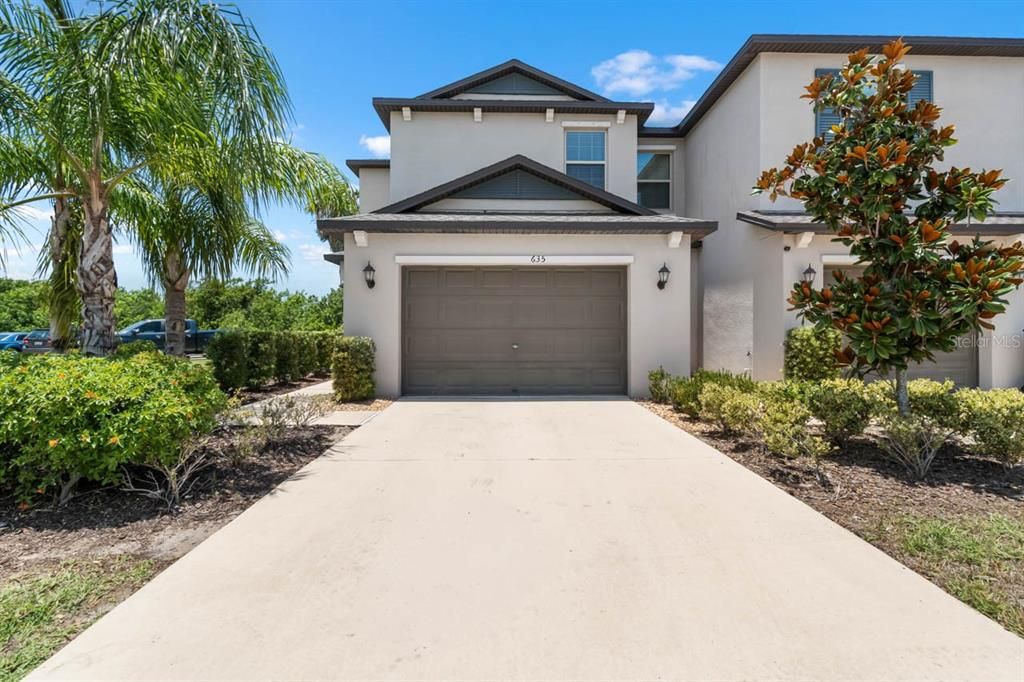
635 ROYAL EMPRESS DRIVE

Townhouse For Sale
$289,900

BTC: 4.52968750

ETH: 152.36723710

13 days
3 bds
2 ba
2,119 sqft

Overview

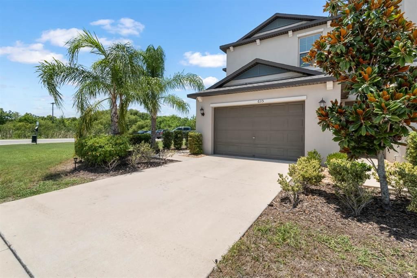
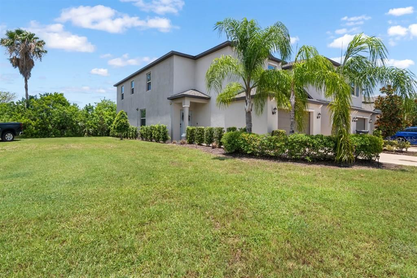
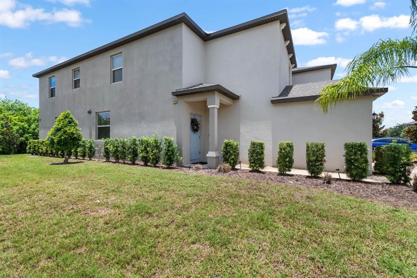
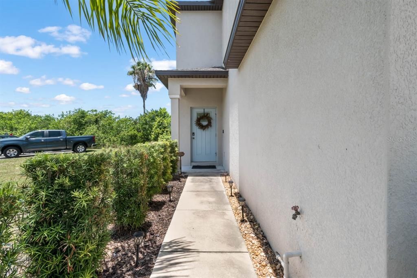
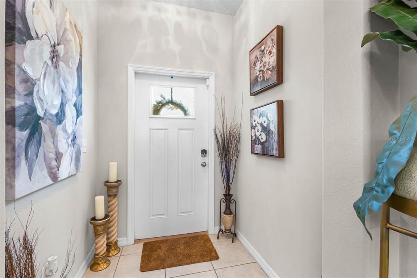
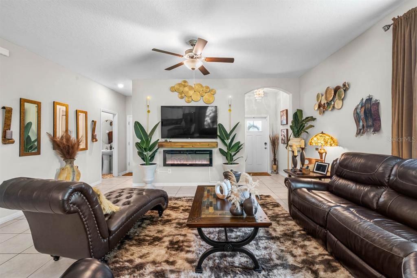
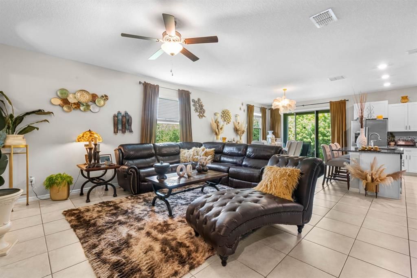
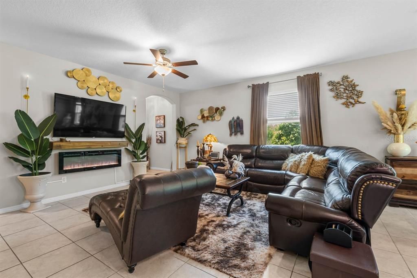
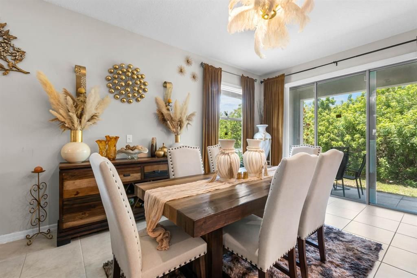
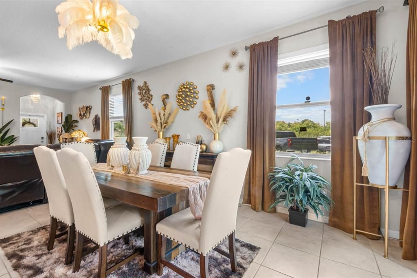
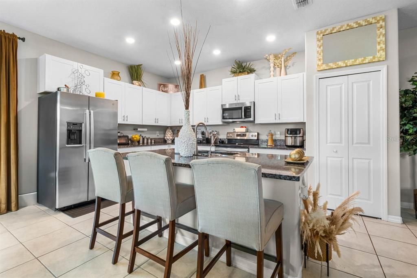
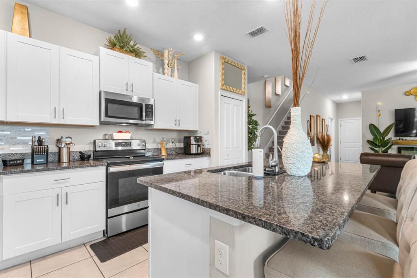
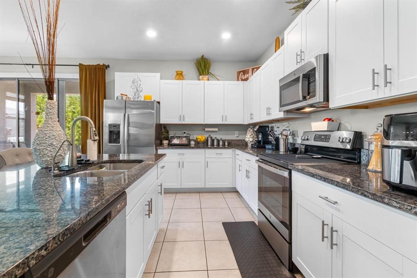
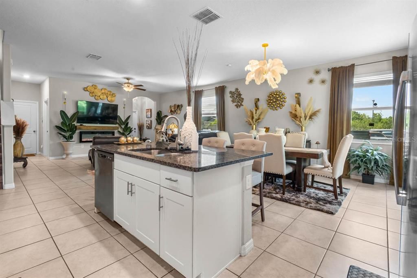
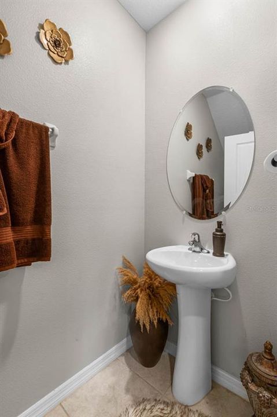
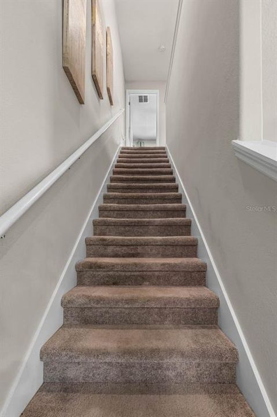
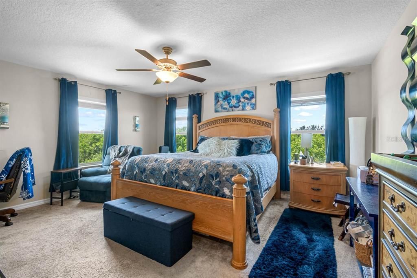
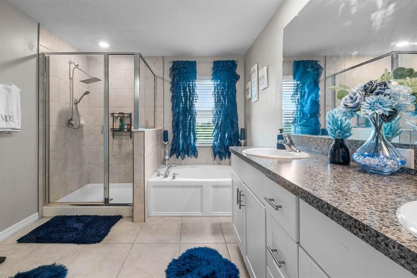

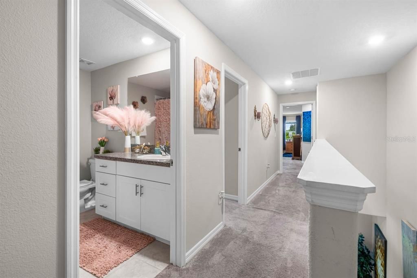
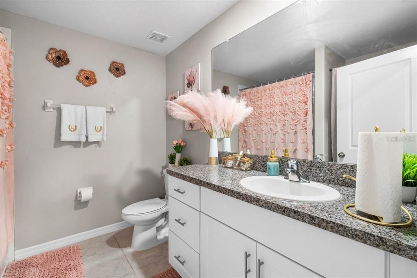
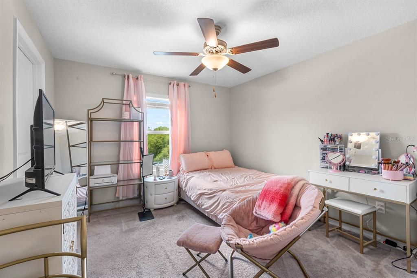
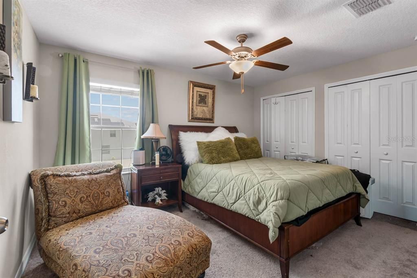
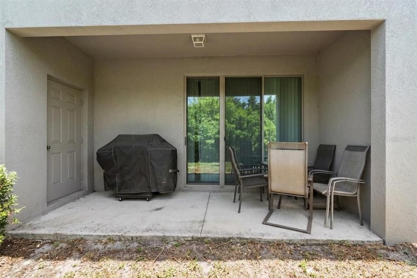
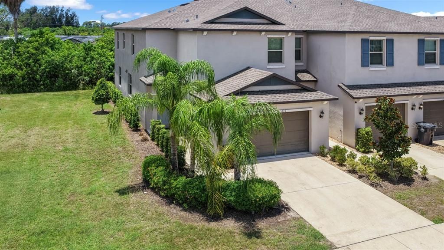
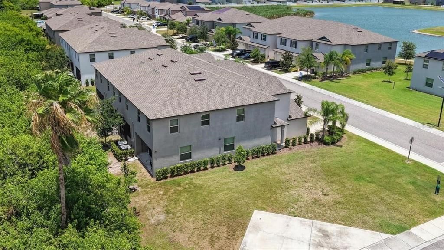
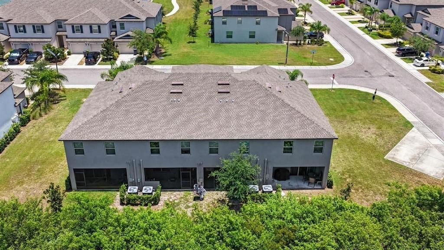
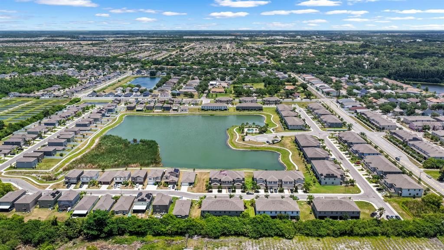
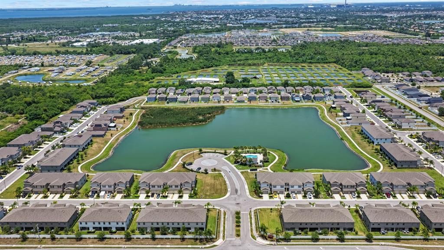
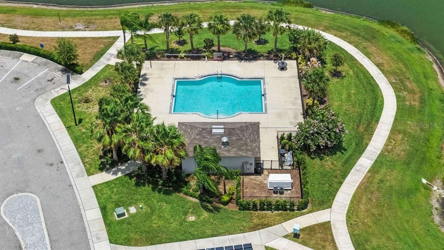
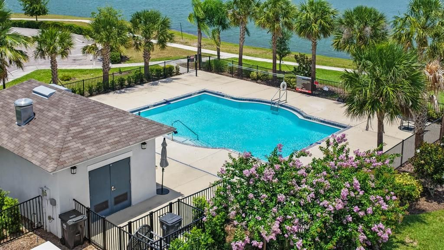
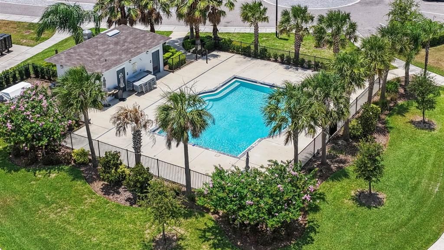
Located in the newer Glencove at Bay Park community in Ruskin, this spacious 3-bedroom, 2.5-bathroom townhome is a rare end-unit find. Offering just over 2,100 square feet, it is the largest townhome floor plan in the community and rarely becomes available. The main floor features a bright, open-concept living and dining area with plenty of room for everyday living and entertaining. The spacious kitchen includes granite countertops, light cabinetry, stainless steel appliances, an oversized island, and space for additional seating. A conveniently located half bathroom completes the first floor. As an end unit, the home offers added privacy and additional natural light. Out back, a covered lanai provides a comfortable place to relax and enjoy the tree-lined view. The lanai also includes a convenient storage closet for outdoor items and additional belongings. Upstairs, you’ll find three bedrooms, including a spacious primary suite with a large walk-in closet and private ensuite bathroom featuring double sinks, a separate shower stall, and a garden tub. The additional bedrooms offer flexibility for family members, guests, a home office, or a playroom. Extra community parking spaces are conveniently located nearby. Glencove at Bay Park offers no CDD fees and features a community pool overlooking the large pond, along with a scenic walking path that wraps around the water and provides a pleasant setting for enjoying the outdoors. Ruskin is conveniently located near I-75 and US-41, offering an easy commute to MacDill Air Force Base, Tampa, St. Petersburg, Bradenton, and Sarasota. Restaurants, shopping, and everyday conveniences are easily accessible, and the beautiful Gulf beaches are only a short drive away. The property is also located within a USDA-eligible area, which may provide qualified buyers with a 0% down financing option. Schedule your private showing today before this rare end-unit opportunity is gone.

Location

Details

Type:
Residential
Parking:
No Data
Year Built:
2021
Lot:
0.05 Acres
Heating:
Central / Electric
Price/sqft:
$137
Cooling:
Central Air
HOA:
$228

Valuation

Our model vs. what's actually selling nearby.
Estimate
$309,950
$213K – $351K
Confidence Low
List vs. estimate
$20K below estimate
List $289,900 · -6.5%
Our model says this listing is priced below recent comparable activity. Expect competition.
Price per sq ft
$136
-30.9% vs. city median $198
Based on
10 MLS comparables
Median of recent comparable listings. Sold comps use closing price, active listings use list price.

Highlights

Annual tax
$4,374
2025
HOA
$228/mo
Common Area Taxes, Community Pool, Pool Maintenance
Garage
1 car garage
Pets
Allowed
All facts and features
  • Flooring

    • Carpet

    • Ceramic Tile

    Heating

    • Central

    • Electric

    Cooling

    • Central Air

    Appliances

    • Dishwasher

    • Disposal

    • Electric Water Heater

    • Microwave

    • Range

    • Refrigerator

    Other interior features

    • Ceiling Fan(s)

    • Kitchen/Family Room Combo

    • Living Room/Dining Room Combo

    • Open Floorplan

    • PrimaryBedroom Upstairs

    • Split Bedroom

    • Stone Counters

    • Thermostat

    • Window Treatments

    Bedrooms and bathrooms

    • Bedrooms: 3

    • Bathrooms: 1

    • Full bathrooms: 2

  • Property

    • Levels: Two

    • Exterior Features: Sidewalk / Storage

    Lot

    • Lot: 0.05 Acres

    Other Property Information

    • Parcel Number: U0532199GL00003900001.0

    • Zoning: PD

  • Type and style

    • Property Type: Residential

    • Property Sub Type: Townhouse

  • Utility

    • BB/HS Internet Available

    • Cable Connected

    • Electricity Connected

    • Public

    • Sewer Connected

    • Water Connected

  • Other financial information

    • HOA: $228

    • HOA Frequency: Monthly

    • Annual tax amount: $4,374

  • Source details

    • MLS ID: TB8533829

    Other facts

    • Construction Materials: Block / Stucco

    • Foundation Details: Slab

    • Fireplace Features: Electric

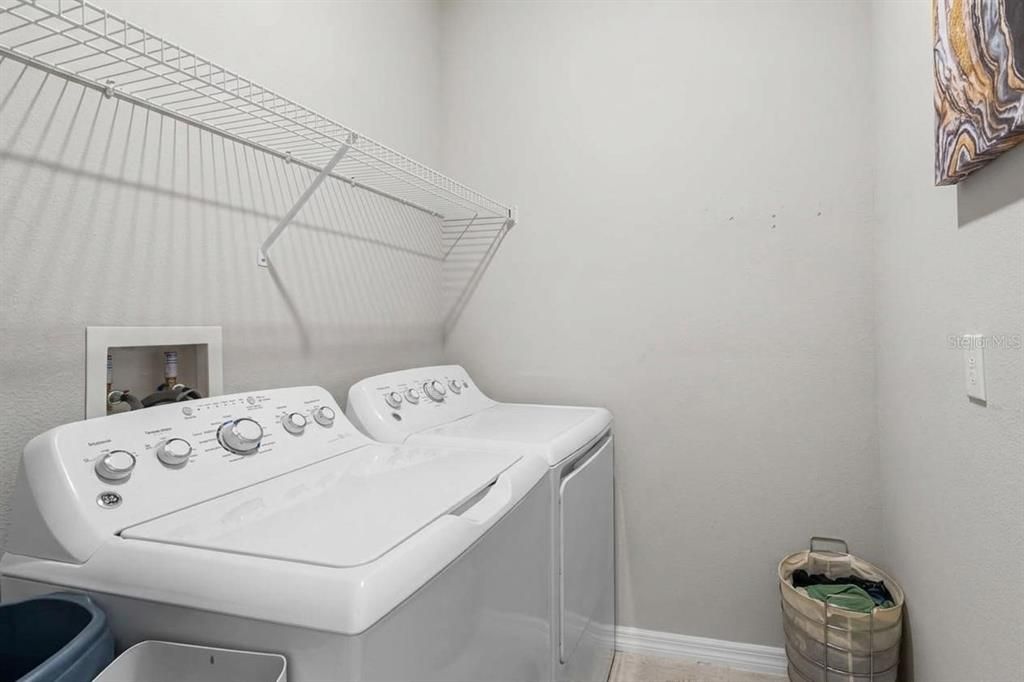
    • Laundry Features: Inside / Laundry Room

    • Lot Features: In County

    • Patio And Porch Features: Covered / Rear Porch

    • Window Features: Blinds

    • Direction Faces: East

    • Fireplace: Yes

    • Garage Spaces: 1

    • Attached Garage: Yes

    • Garage: Yes

    • Living Area: 2119

    • Water Source: Public

    • Subdivision Name: GLENCOVE AT BAY PARK

Private inquiry
Talk to the advisor on this listing.
Floor plans, HOA docs, off-market comparables, scheduling a private showing — one message, direct to the local specialist.

More like this

For Sale
$292,000
Townhouse
2 bds · 2 ba · 1,540 sqft
SOUTH SHORE POINTE, RUSKIN
222 TULIP BANDED WAY
New
For Sale
$277,500
House
3 bds · 2 ba · 1,489 sqft
BAHIA LAKES PH 3, RUSKIN
803 PARKER DEN DRIVE
New
For Sale
$274,900
House
2 bds · 2 ba · 1,393 sqft
SOUTHSHORE FALLS PH 2, APOLLO BEACH
5673 SUNSET FALLS DRIVE
New
For Sale
$289,900
House
4 bds · 3 ba · 1,934 sqft
RIVER BEND PHASE 3B, RUSKIN
2242 COLVILLE CHASE DRIVE
New
For Sale
$285,000
House
3 bds · 2 ba · 1,725 sqft
BLUE & RED, RUSKIN
202 9TH STREET NE
New
For Sale
$269,990
House
4 bds · 2 ba · 1,396 sqft
COLLEGE CHASE PH 1, RUSKIN
925 WINDTON OAK DRIVE
+$10K
For Sale
$344,900
House
4 bds · 2 ba · 1,200 sqft
RUSKIN GROWERS SUB UNI, RUSKIN
1402 4TH AVENUE NE
New
For Sale
$239,900
Townhouse
3 bds · 2 ba · 1,707 sqft
REMONT/BAY PARK 2, RUSKIN
417 NEWMONT CIRCLE

Market around this address

Live counts in the same area.
View all

The multiple listing information is provided by the Stellar MLS from a copyrighted compilation of listings. The compilation of listings and each individual listing are ©2026-present Stellar MLS. All Rights Reserved. The information provided is for consumers' personal, noncommercial use and may not be used for any purpose other than to identify prospective properties consumers may be interested in purchasing. All properties are subject to prior sale or withdrawal. All information provided is deemed reliable but is not guaranteed accurate, and should be independently verified. Listing courtesy of: KELLER WILLIAMS SOUTH SHORE