Sell Your Home
Get a free home valuation
Contact
Tell us about your needs

637 DRAKE LANE N

Townhouse For Rent
$2,750

BTC: 0.03534023

ETH: 1.14583333

/mo
21 days
2 bds
2 ba
1,107 sqft

Overview

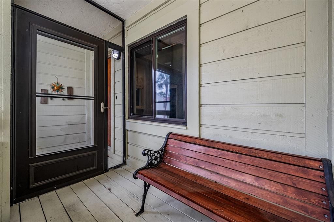
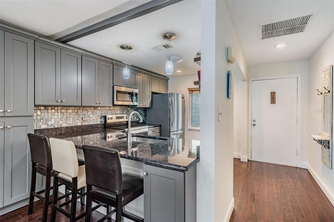
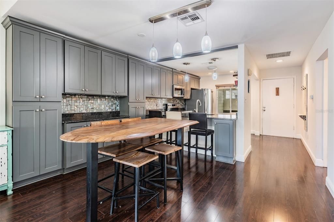
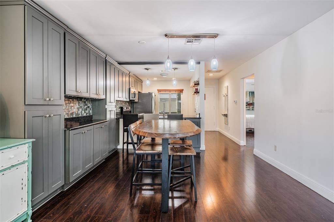
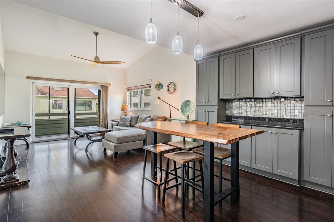
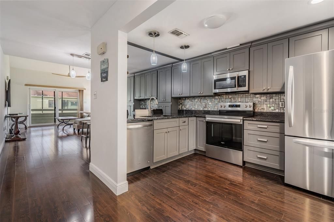
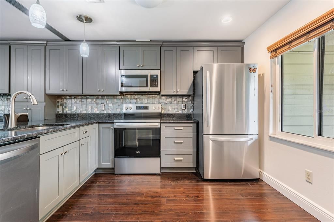
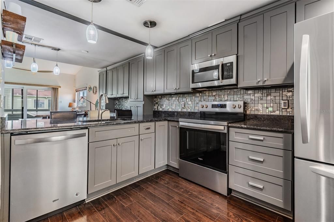
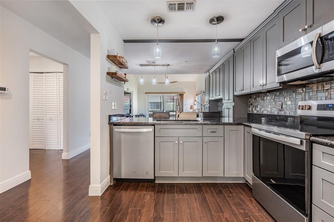
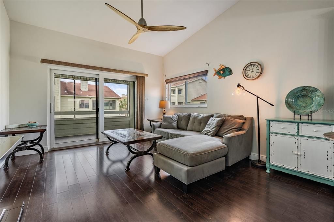
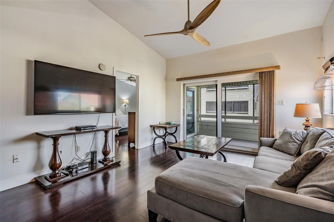
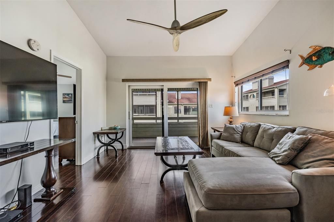
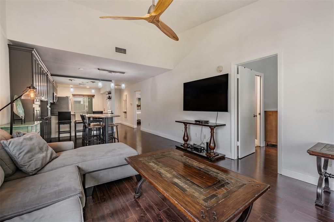
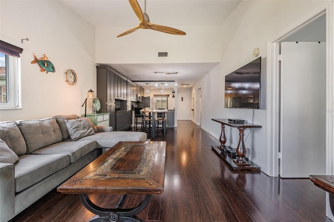
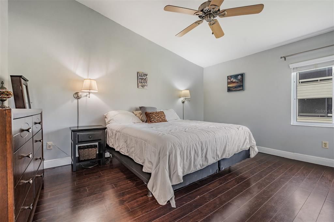
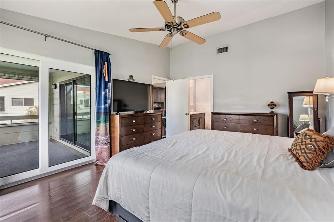
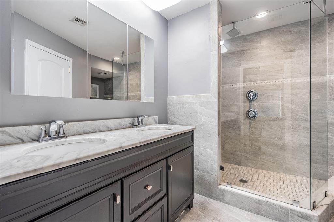
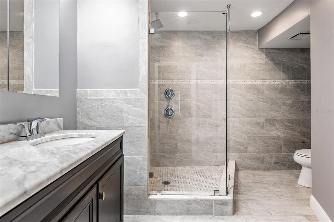
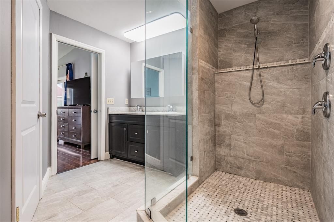
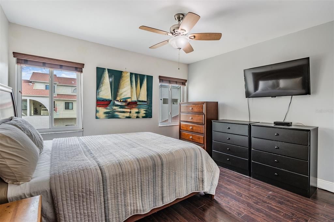
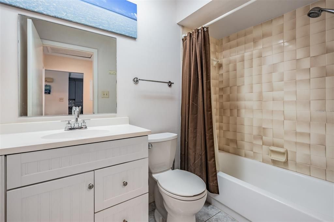
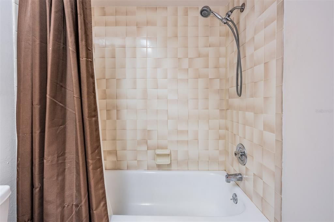
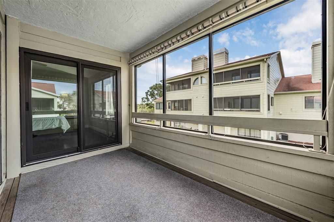
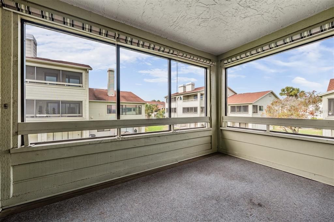
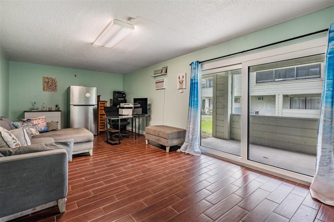
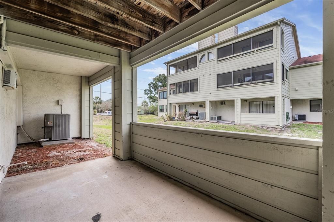
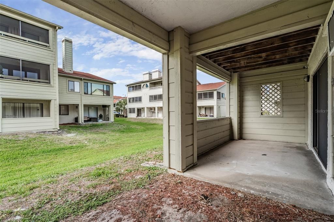
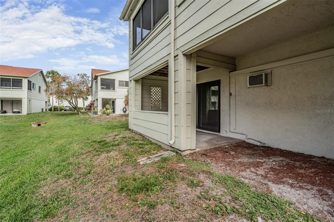
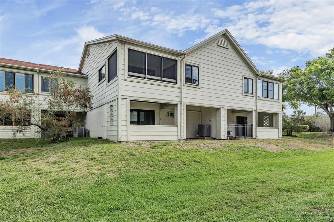
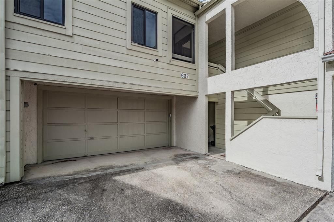
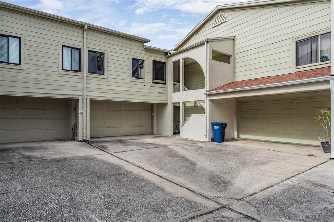
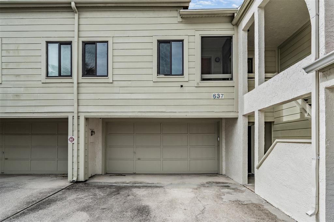
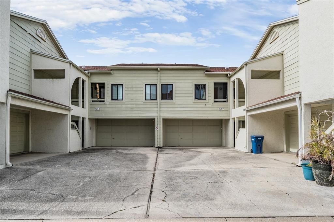
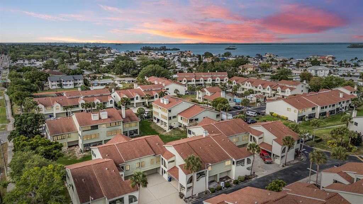
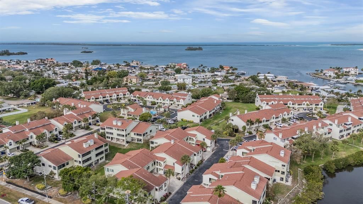
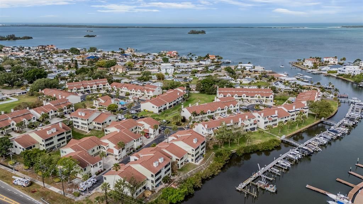
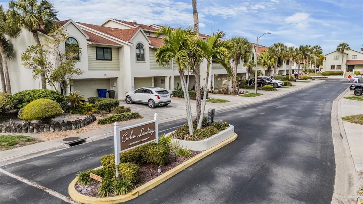
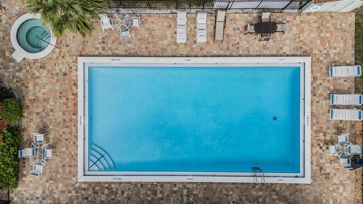
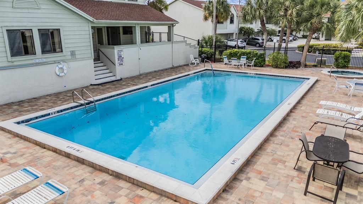
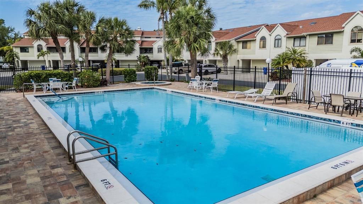
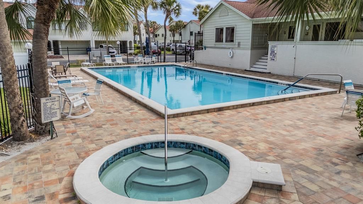
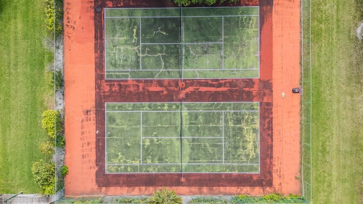
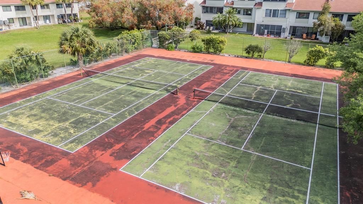
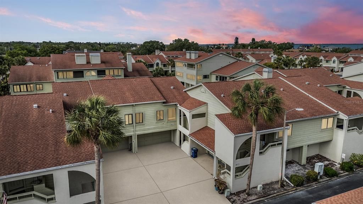
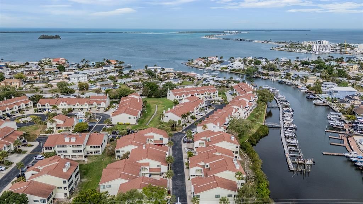
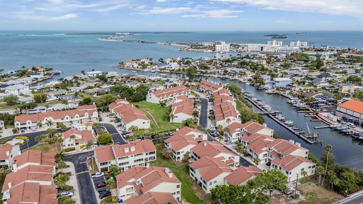
Perfectly positioned in one of Dunedin’s most sought-after locations, this 2-bedroom, 2-bath townhome offers the ideal blend of comfortable living and an unmatched coastal lifestyle. Nestled just minutes from the heart of downtown, you’ll enjoy easy access to a vibrant scene filled with locally loved restaurants, lively bars, boutique shops, and year-round festivals that give Dunedin its unmistakable charm. Outdoor enthusiasts will appreciate the proximity to some of the area’s most treasured green spaces, including Hammock Park, Weaver Park, and Edgewater Park—all offering scenic waterfront views, walking trails, and peaceful places to unwind. Just a short drive or bike away, the award-winning shores of Honeymoon Island State Park and Caladesi Island State Park invite you to experience some of Florida’s most beautiful beaches. For those who enjoy an active lifestyle, the property is adjacent to the Pinellas Trail which spans over 45 miles, creating a unique, car-free corridor perfect for biking, walking, and exploring from St. Petersburg to Tarpon Springs. Dunedin is also rich in arts and culture, with destinations like the Dunedin Fine Art Center, Ruth Eckerd Hall, the Capitol Theatre, and The BayCare Sound concert venue all just a short drive away. Inside, the home features a functional and inviting layout while capitalizing on the natural light with hurricane rated sliders and windows. The renovated open kitchen features stainless steel appliances, granite countertops, bar seating and storage galore. Two spacious bedrooms each have their own full baths. The primary retreat features a dual vanity, spacious shower, walk-in closet and sliders to the outdoor balcony. A standout feature is the oversized 2+ car garage, offering exceptional storage and flexibility. The lower level provides additional living space with it's own a/c unit, not included in the listed square footage—ideal for a home office, gym, hobby room, or guest overflow. The community offers a perfect blend of amenities with a pool, spa, tennis courts and clubhouse. Trash, water, sewer, basic internet, basic cable, flood insurance, pool, all exterior repairs and maintenance included. Whether you’re seeking an active coastal lifestyle or a peaceful retreat with access to everything, this home delivers the best of Dunedin living with convenient access to downtown Tampa and Tampa International Airport.

Location

Details

Type:
Residential Lease
Parking:
Driveway / Garage Door Opener
Year Built:
1983
Lot:
0.03 Acres
Heating:
Central
Price/sqft:
$2
Cooling:
Central Air
HOA:
No Data

Valuation

Our model vs. what's actually selling nearby.
Estimate
$1,950
$1K – $2K
Confidence Low
List vs. estimate
$800 above estimate
List $2,750 · +41.0%
Our model says this listing is priced above recent comparable activity. Room to negotiate.
Price per sq ft
$2
-99.2% vs. city median $299
Based on
5 MLS comparables
Median of recent comparable listings. Sold comps use closing price, active listings use list price.

Highlights

Pool
In Ground
Garage
2 car garage
Furnished
Negotiable
Pets
Allowed
All facts and features
  • Flooring

    • Laminate

    Heating

    • Central

    Cooling

    • Central Air

    Appliances

    • Cooktop

    • Dishwasher

    • Disposal

    • Dryer

    • Electric Water Heater

    • Exhaust Fan

    • Ice Maker

    • Microwave

    • Range

    • Range Hood

    • Refrigerator

    • Washer

    Other interior features

    • Built-in Features

    • Cathedral Ceiling(s)

    • Ceiling Fan(s)

    • Living Room/Dining Room Combo

    • Open Floorplan

    • PrimaryBedroom Upstairs

    • Split Bedroom

    • Thermostat

    • Vaulted Ceiling(s)

    • Walk-In Closet(s)

    Bedrooms and bathrooms

    • Bedrooms: 2

    • Full bathrooms: 2

  • Parking

    • Driveway

    • Garage Door Opener

    Property

    • Levels: Two

    • Exterior Features: Lighting / Sidewalk / Sliding Doors

    Lot

    • Lot: 0.03 Acres

    Other Property Information

    • Parcel Number: 152815201350000140

  • Type and style

    • Property Type: Residential Lease

    • Property Sub Type: Townhouse

  • Utility

    • BB/HS Internet Available

    • Cable Available

    • Cable Connected

    • Electricity Available

    • Electricity Connected

    • Sewer Available

    • Sewer Connected

    • Street Lights

    • Water Available

    • Water Connected

  • Source details

    • MLS ID: TB8534896

    Other facts

    • Laundry Features: Laundry Closet

    • Lot Features: Sidewalk

    • Pool Features: In Ground

    • Direction Faces: East

    • Garage Spaces: 2

    • Attached Garage: Yes

    • Garage: Yes

    • Living Area: 1107

    • Water Source: Public

    • Subdivision Name: CURLEW LANDINGS

Private inquiry
Talk to the advisor on this listing.
Floor plans, HOA docs, off-market comparables, scheduling a private showing — one message, direct to the local specialist.
More like this

For Rent
$3,000 /mo
Condo/Co-op
2 bds · 1 ba · 851 sqft
COCONUT VILLAS OF DUNEDIN CONDO, DUNEDIN
2675 ST JOSEPHS DRIVE E UNIT B
For Rent
$3,100 /mo
House
3 bds · 2 ba · 1,222 sqft
RAVENWOOD MANOR, DUNEDIN
1444 OVERCASH DRIVE
-$200
For Rent
$2,400 /mo
Condo/Co-op
2 bds · 2 ba · 1,185 sqft
MEDITERRANEAN MANORS, DUNEDIN
2700 BAYSHORE BOULEVARD UNIT 11307
New
For Rent
$3,450 /mo
Townhouse
3 bds · 3 ba · 2,000 sqft
DUNEDIN
1246 BASS BOULEVARD UNIT A
New
For Rent
$2,450 /mo
House
2 bds · 2 ba · 980 sqft
OAKLAND SUB 2, DUNEDIN
1235 BASS BOULEVARD
New
For Rent
$3,000 /mo
House
3 bds · 2 ba · 1,331 sqft
BAYWOOD SHORES 1ST ADD, DUNEDIN
2488 DEL RIO WAY
For Rent
$2,800 /mo
Townhouse
2 bds · 2 ba · 1,353 sqft
LAUREL OAKS AT COUNT, PALM HARBOR
1450 MAHOGANY LANE
For Rent
$2,750 /mo
Condo/Co-op
1 bds · 1 ba · 920 sqft
EDGEWATER ARMS 3RD CONDO, DUNEDIN
632 EDGEWATER DRIVE UNIT 736

Market around this address

Live counts in the same area.
View all

The multiple listing information is provided by the Stellar MLS from a copyrighted compilation of listings. The compilation of listings and each individual listing are ©2026-present Stellar MLS. All Rights Reserved. The information provided is for consumers' personal, noncommercial use and may not be used for any purpose other than to identify prospective properties consumers may be interested in purchasing. All properties are subject to prior sale or withdrawal. All information provided is deemed reliable but is not guaranteed accurate, and should be independently verified. Listing courtesy of: RE/MAX REALTEC GROUP INC