
Sell Your Home
Get a free home valuation
Contact
Tell us about your needs
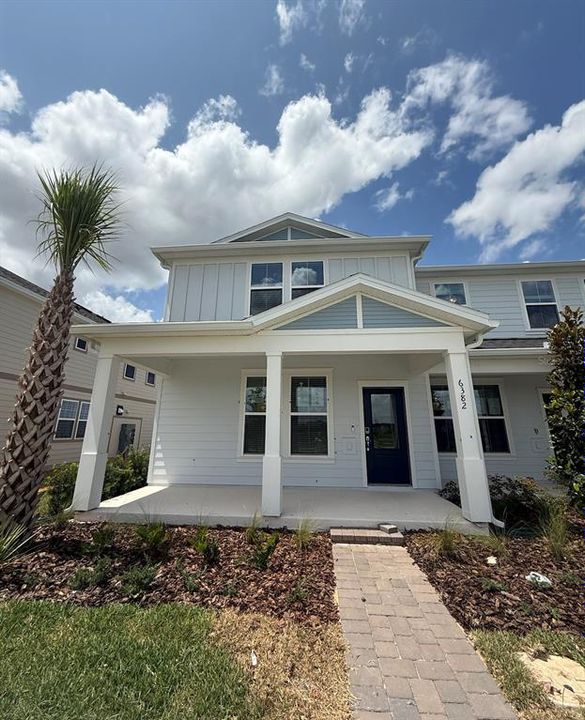
6382 TABEBUIA PARKWAY

Townhouse Recently Sold
$476,090

BTC: 6.05327400

ETH: 188.14068366

Sold on: 2025-06-20
New
4 bds
2 ba
1,770 sqft

Overview

Welcome to the stunning Julep model home! This beautifully designed residence showcases the perfect blend of style, comfort, and functionality. Featuring an open-concept layout, designer finishes, and thoughtful upgrades throughout, the Julep model impresses with its spacious kitchen, elegant primary suite, and light-filled living areas ideal for both everyday living and entertaining. Located in a sought-after community, this home offered convenient access to parks, schools, and shopping while delivering the charm of modern Florida living.

Location

Details

Type:
Residential
Parking:
No Data
Year Built:
2025
Lot:
0.08 Acres
Heating:
Central
Price/sqft:
$269
Cooling:
Central Air
HOA:
No Data

Valuation

Our model vs. what's actually selling nearby.
Estimate
$452,155
$398K – $489K
Confidence Medium
List vs. estimate
$23K above estimate
List $476,090 · +5.3%
Our model says this listing is priced above recent comparable activity. Room to negotiate.
Price per sq ft
$268
+6.7% vs. city median $252
Based on
70 MLS comparables
Median of recent comparable listings. Sold comps use closing price, active listings use list price.

Highlights

Annual tax
$1,373
2025
Garage
2 car garage
All facts and features
  • Heating

    • Central

    Cooling

    • Central Air

    Appliances

    • Dishwasher

    • Refrigerator

    Bedrooms and bathrooms

    • Bedrooms: 4

    • Bathrooms: 1

    • Full bathrooms: 2

  • Property

    • Levels: Two

    • Exterior Features: Irrigation System / Sidewalk

    Lot

    • Lot: 0.08 Acres

    Other Property Information

    • Parcel Number: 302327813904190

    • Zoning: P-D

  • Type and style

    • Property Type: Residential

    • Property Sub Type: Townhouse

  • Utility

    • Cable Available

    • Electricity Available

    • Water Available

  • Other financial information

    • Annual tax amount: $1,373

  • Source details

    • MLS ID: J990313

    Other facts

    • Construction Materials: Block / Stucco

    • Foundation Details: Slab

    • Laundry Features: Laundry Room

    • Garage Spaces: 2

    • Attached Garage: Yes

    • Garage: Yes

    • Living Area: 1770

    • Subdivision Name: SILVERLEAF OAKS

Private inquiry
Talk to the advisor on this listing.
Floor plans, HOA docs, off-market comparables, scheduling a private showing — one message, direct to the local specialist.

More like this

Recently Sold
$430,000
Townhouse
4 bds · 3 ba · 1,847 sqft
PARKSIDE TRAILS, CLERMONT
4564 MAPLE WALTZ ALLEY
Recently Sold
$419,990
Townhouse
3 bds · 2 ba · 1,652 sqft
PARKSIDE TRAILS, CLERMONT
4560 MAPLE WALTZ ALLEY
Recently Sold
$450,000
House
4 bds · 3 ba · 2,616 sqft
HARTWOOD RESERVE PH 01, CLERMONT
3332 TUMBLING RIVER DRIVE
Recently Sold
$444,290
Townhouse
3 bds · 2 ba · 1,652 sqft
PARKSIDE TRAILS, CLERMONT
4545 ORCHARD VIEW ALLEY
Recently Sold
$425,000
4 bds · 3 ba · 3,269 sqft
HARTWOOD RESERVE PH 01, CLERMONT
3700 PEACEPIPE COURT
Recently Sold
$407,480
House
4 bds · 2 ba · 1,879 sqft
WELLNESS RIDGE, CLERMONT
2683 RUNNERS CIRCLE
Recently Sold
$360,000
House
3 bds · 2 ba · 2,207 sqft
SOUTHERN FIELDS, CLERMONT
4489 BARBADOS LOOP
Recently Sold
$420,000
Townhouse
3 bds · 2 ba · 1,652 sqft
PARKSIDE TRAILS, CLERMONT
4576 MAPLE WALTZ ALLEY

Market around this address

Live counts in the same area.
View all

The multiple listing information is provided by the Stellar MLS from a copyrighted compilation of listings. The compilation of listings and each individual listing are ©2026-present Stellar MLS. All Rights Reserved. The information provided is for consumers' personal, noncommercial use and may not be used for any purpose other than to identify prospective properties consumers may be interested in purchasing. All properties are subject to prior sale or withdrawal. All information provided is deemed reliable but is not guaranteed accurate, and should be independently verified. Listing courtesy of: STELLAR NON-MEMBER OFFICE