Sell Your Home
Get a free home valuation
Contact
Tell us about your needs
6428 BOXGROVE DRIVE

Townhouse For Sale
$329,000

BTC: 4.30065359

ETH: 137.08333333

6 days
3 bds
2 ba
1,716 sqft

Overview

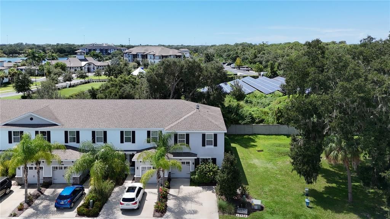
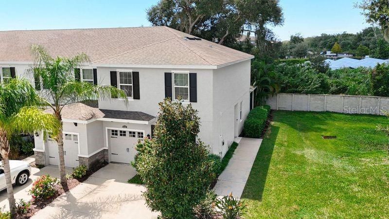
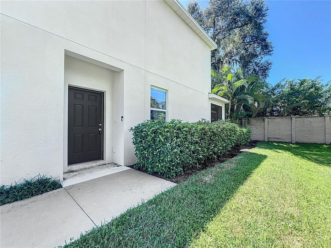
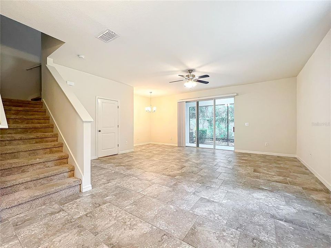
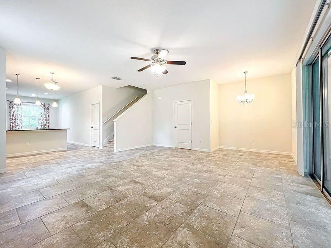
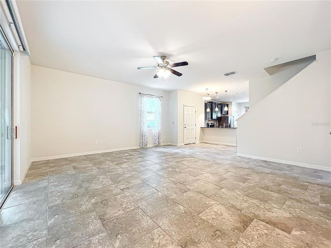
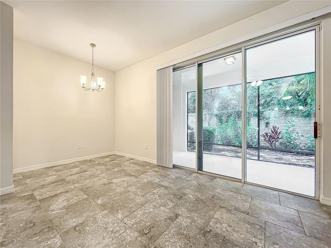
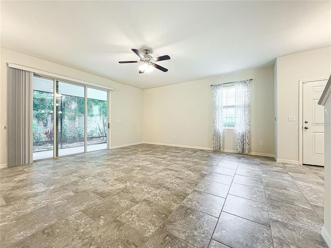
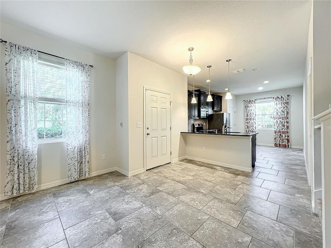
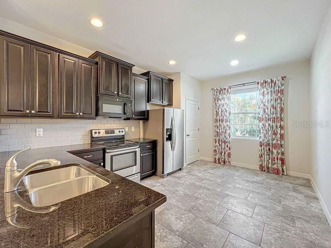
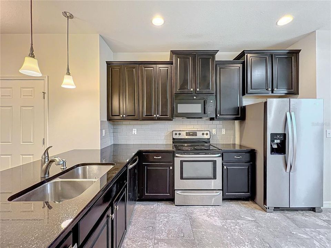
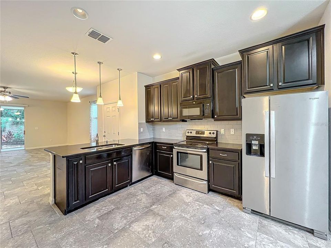
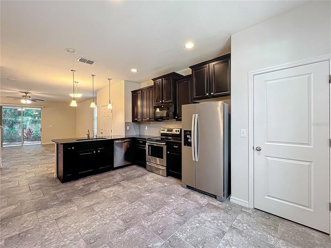
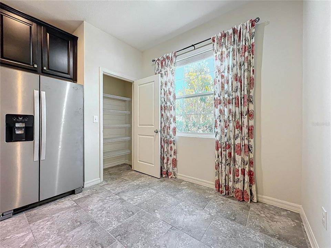
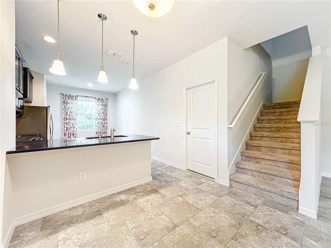
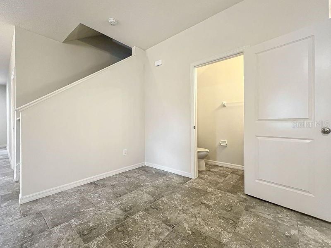
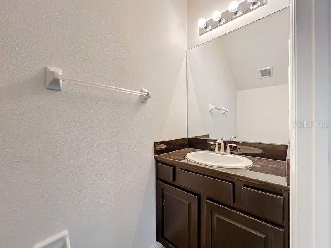
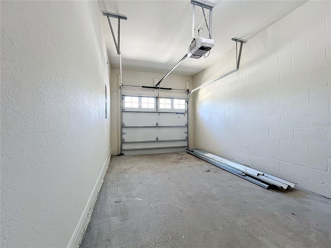
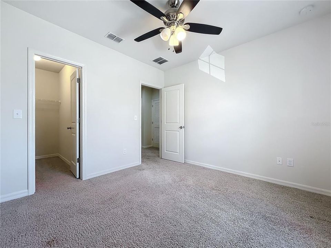
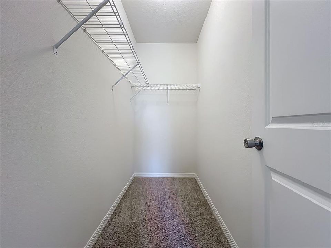
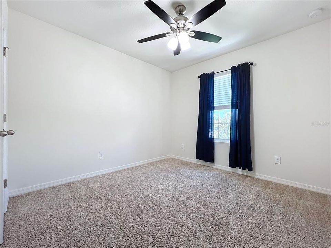
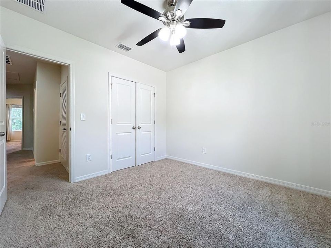
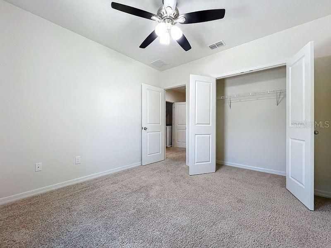
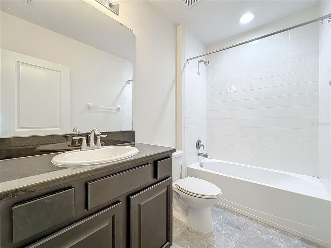
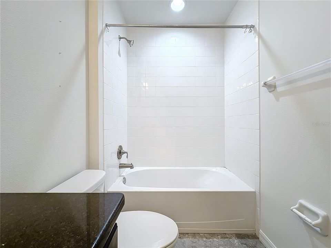
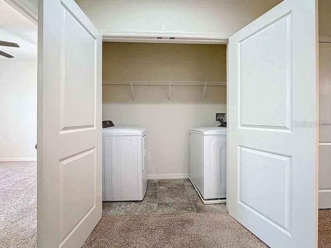
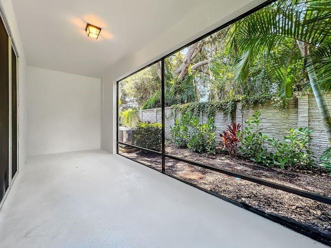
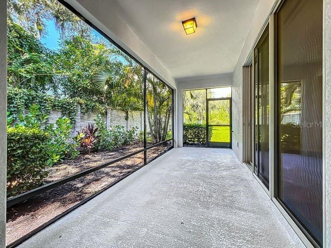
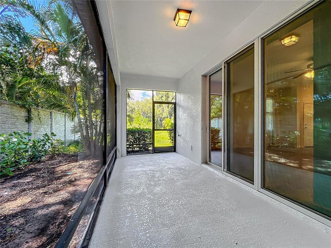
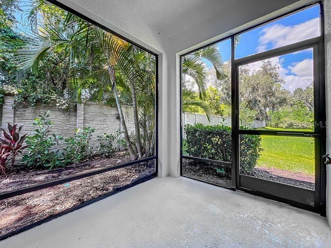
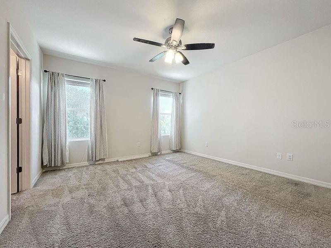
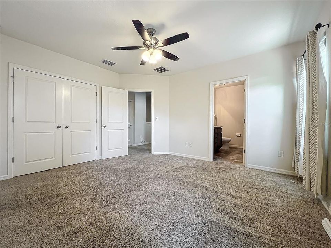
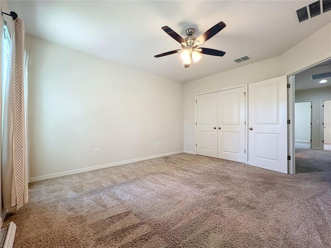
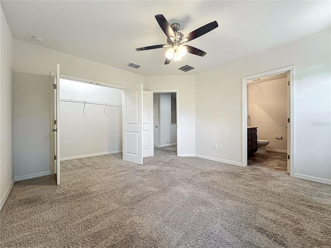
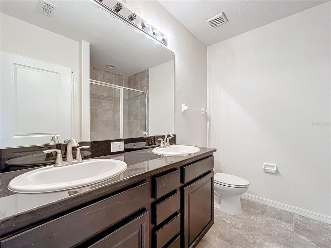
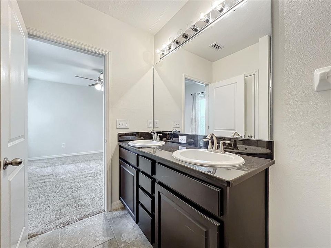
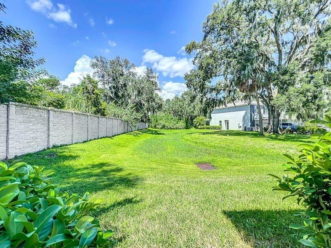
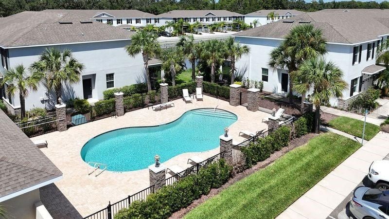
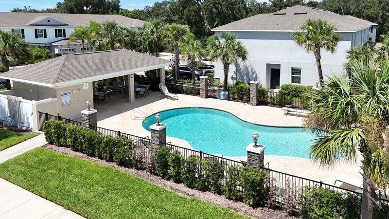
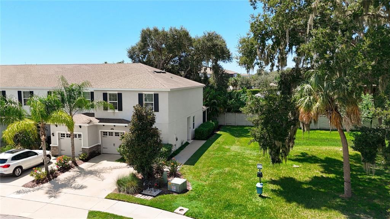
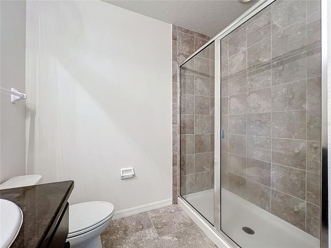
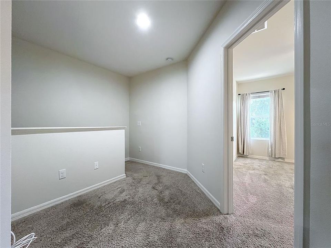
Welcome to 6428 Boxgrove Dr., a spacious 3-bedroom, 2.5-bath end-unit townhome featuring the desirable Solana floorplan in the gated community of Baytown Square. With its generous layout, abundant natural light, and open-concept design, this home offers the comfort and feel of a single-family home with the convenience of townhome living. The main level features a welcoming eat-in kitchen that flows seamlessly into the large family room and casual dining area. Sliding doors open to a covered, screen lanai, creating an ideal space for relaxing, entertaining, or enjoying dining al fresco. Adjacent to the unit, is a lush green space. The well-appointed kitchen offers a separate pantry, ample counter space, with room for bar chairs and cabinetry finished with elegant crown molding. Stainless steel appliances include a side-by-side refrigerator, built-in dishwasher, electric range, and microwave hood. Also located downstairs are a convenient powder bath and a one-car garage. Upstairs, the spacious Primary Suite provides a comfortable retreat with walk-in closet. The en-suite bathroom has a double vanity and walk-in shower. Two additional bedrooms share a second full bath, with one bedroom offering its own walk-in closet. The upstairs laundry room adds everyday convenience. This Townhome is move-in ready. Residents of Baytown Square enjoy the amenities of a gated community, including a community pool. The location offers easy access to parks, the Celery Fields, restaurants, shopping, and I-75 quick access to UTC and Siesta Key Beach, making commuting and enjoying everything the area has to offer a breeze. Don’t miss the opportunity to make this spacious and beautifully maintained Baytown Square townhome your new home!
Location

Details

Type:
Residential
Parking:
No Data
Year Built:
2017
Lot:
0.06 Acres
Heating:
Central
Price/sqft:
$192
Cooling:
Central Air
HOA:
$227

Valuation

Our model vs. what's actually selling nearby.
Estimate
$291,990
$269K – $370K
Confidence Low
List vs. estimate
$37K above estimate
List $329,000 · +12.7%
Our model says this listing is priced above recent comparable activity. Room to negotiate.
Price per sq ft
$191
-12.2% vs. city median $218
Based on
51 MLS comparables
Median of recent comparable listings. Sold comps use closing price, active listings use list price.

Highlights

Annual tax
$4,105
2025
HOA
$227/mo
Common Area Taxes, Community Pool, Maintenance Grounds
Garage
1 car garage
Pets
Breed Restrictions
All facts and features
  • Flooring

    • Carpet

    • Ceramic Tile

    Heating

    • Central

    Cooling

    • Central Air

    Appliances

    • Dishwasher

    • Disposal

    • Dryer

    • Electric Water Heater

    • Microwave

    • Range

    • Refrigerator

    • Washer

    Other interior features

    • Ceiling Fan(s)

    • High Ceilings

    • Open Floorplan

    • PrimaryBedroom Upstairs

    • Solid Surface Counters

    • Split Bedroom

    • Stone Counters

    • Walk-In Closet(s)

    • Window Treatments

    Bedrooms and bathrooms

    • Bedrooms: 3

    • Bathrooms: 1

    • Full bathrooms: 2

  • Property

    • Levels: Two

    • Exterior Features: Hurricane Shutters / Lighting / Sidewalk / Sliding Doors

    Lot

    • Lot: 0.06 Acres

    Other Property Information

    • Parcel Number: 0240030047

    • Zoning: RMF2

  • Type and style

    • Property Type: Residential

    • Property Sub Type: Townhouse

  • Utility

    • Cable Available

    • Electricity Connected

    • Public

    • Sewer Connected

  • Other financial information

    • HOA: $227

    • HOA Frequency: Monthly

    • Annual tax amount: $4,106

  • Source details

    • MLS ID: A4702911

    Other facts

    • Construction Materials: Stucco

    • Foundation Details: Slab

    • Laundry Features: Inside

    • Patio And Porch Features: Covered / Enclosed / Rear Porch / Screened

    • Direction Faces: West

    • Garage Spaces: 1

    • Attached Garage: Yes

    • Garage: Yes

    • Living Area: 1716

    • Water Source: Public

    • Subdivision Name: BAYTOWN SQUARE

Private inquiry
Talk to the advisor on this listing.
Floor plans, HOA docs, off-market comparables, scheduling a private showing — one message, direct to the local specialist.

More like this

For Sale
$264,990
2 bds · 2 ba · 1,156 sqft
HOLLYWOOD GARDENS, SARASOTA
4928 ELIZABETH AVENUE
For Sale
$329,000
House
2 bds · 2 ba · 1,515 sqft
CASA DEL SOL SEC VIII, SARASOTA
4112 VALLARTA COURT UNIT 3041
New
For Sale
$280,000
Condo/Co-op
2 bds · 2 ba · 1,430 sqft
COURTYARD VILLAS, SARASOTA
4096 CENTER POINTE PLACE UNIT 20B
New
For Sale
$339,000
House
3 bds · 2 ba · 1,408 sqft
SARASOTA SPGS, SARASOTA
4723 BUSTI DRIVE
New
For Sale
$275,000
House
3 bds · 2 ba · 1,254 sqft
SARASOTA SPRINGS, SARASOTA
4551 WEBBER STREET
New
For Sale
$329,000
House
2 bds · 1 ba · 888 sqft
SARASOTA SPGS, SARASOTA
2212 VINSON AVENUE
For Sale
$290,000
Condo/Co-op
2 bds · 2 ba · 966 sqft
STONEHAVEN PH 4, 5, 6, 7 & 25, SARASOTA
8098 MOONSTONE DRIVE UNIT 17-203
For Sale
$329,000
Condo/Co-op
2 bds · 2 ba · 1,684 sqft
VERANDA 4 AT HERITAGE OAKS, SARASOTA
5220 HYLAND HILLS AVENUE UNIT 1226

Market around this address

Live counts in the same area.
View all

The multiple listing information is provided by the Stellar MLS from a copyrighted compilation of listings. The compilation of listings and each individual listing are ©2026-present Stellar MLS. All Rights Reserved. The information provided is for consumers' personal, noncommercial use and may not be used for any purpose other than to identify prospective properties consumers may be interested in purchasing. All properties are subject to prior sale or withdrawal. All information provided is deemed reliable but is not guaranteed accurate, and should be independently verified. Listing courtesy of: SARASOTA MANAGEMENT & LEASING