Sell Your Home
Get a free home valuation
Contact
Tell us about your needs

6533 CHANNELSIDE DRIVE

Townhouse Recently Rented
$3,125

BTC: 0.04794415

ETH: 1.64245469

/mo
Sold on: 2026-01-29
132 days
Waterfront
3 bds
3 ba
2,122 sqft

Overview

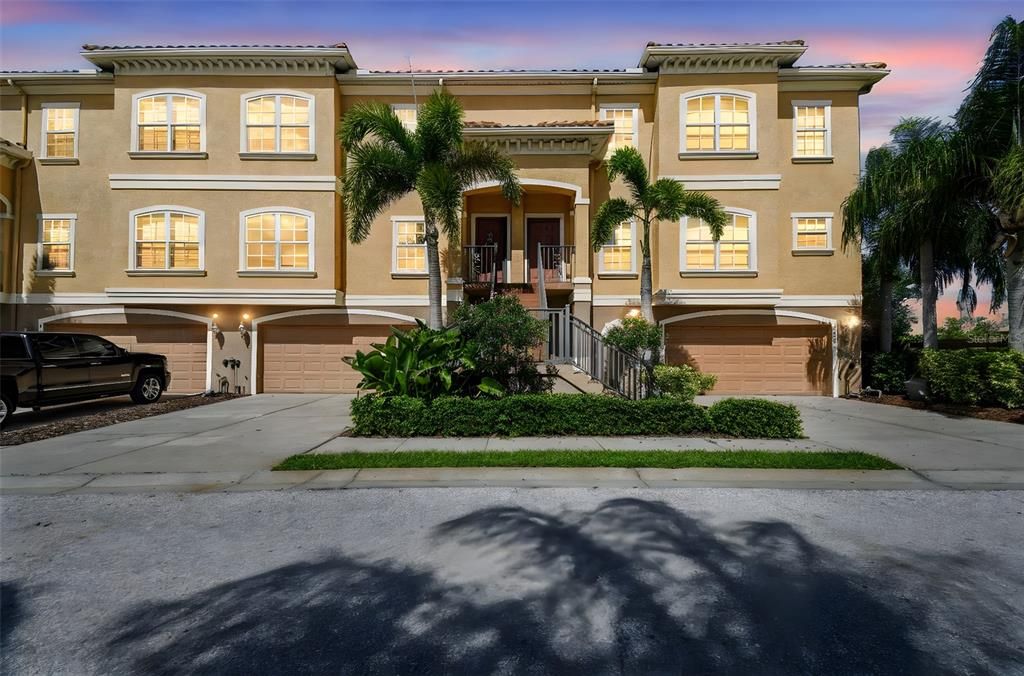
*Preferably a minimum 6 month lease! Waterfront Luxury... ELEVATOR! High and Dry! Private slip with 20,000 lb Boat LIFT includes electric and water right out your back door...Access to Community Boat Ramp as well...oh, and a Private Beach! Stunning views! A must to see! Elevator access from garage to all floors. Gourmet kitchen features beautiful wood cabinets, granite countertops, farmhouse sink, slide out drawers and shelving. Newer stainless steel appliances, built in oven, gas cooktop, microwave, overlooking great room to screened balcony to enjoy the breathtaking views & sunsets. Lots of natural lighting, bamboo flooring and a gas fireplace in great room. All areas have crown molding. Bamboo wood floor stairway, LR, DR. Master bedroom suite - Private screened balcony, crown molding, gas fireplace, large walk in closet. Remodeled Master bath - jetted tub, double sinks, walk in shower in master bathroom. Guest bedroom with en-suite bath. Screened first floor screened porch entertaining area; overlooks water, perfect for entertaining. Oversized garage can accommodate up to 3 cars, tiled floor & extra space for storage. Both A/C units replaced 2023, water heater replaced 2022 and boat dock updated with 20,000 lb. lift. Resort style living, you will not want to leave home. Maintenance free living includes common areas, exterior, roof, flood insurance, ground maintenance, irrigation, security gated. Private beach membership, Gulf Landings Association boat ramp, clubhouse, pool, hot tub, tennis courts. Convenient to everywhere! Walk to Green Key Beach.

Location

Details

Type:
Residential Lease
Parking:
Driveway / Garage Door Opener / Oversized / Workshop in Garage
Year Built:
2007
Lot:
0.05 Acres
Heating:
Central / Electric / Heat Pump / Zoned
Price/sqft:
$2
Cooling:
Central Air
HOA:
No Data

Valuation

Our model vs. what's actually selling nearby.
Estimate
$249,800
$213K – $315K
Confidence Low
List vs. estimate
$246K below estimate
List $3,250 · -98.7%
Our model says this listing is priced below recent comparable activity. Expect competition.
Price per sq ft
$1
-99.1% vs. city median $174
Based on
5 MLS comparables
Median of recent comparable listings. Sold comps use closing price, active listings use list price.

Highlights

Pool
Deck
View
Water
Waterfront
Canal Front, Gulf/Ocean Front
Garage
2 car garage
Furnished
Negotiable
Pets
Allowed
All facts and features
  • Flooring

    • Ceramic Tile

    • Luxury Vinyl

    • Hardwood

    Heating

    • Central

    • Electric

    • Heat Pump

    • Zoned

    Cooling

    • Central Air

    Appliances

    • Built-In Oven

    • Convection Oven

    • Cooktop

    • Dishwasher

    • Disposal

    • Gas Water Heater

    • Microwave

    • Refrigerator

    • Water Filtration System

    • Water Purifier

    • Water Softener

    Other interior features

    • Built-in Features

    • Ceiling Fan(s)

    • Crown Molding

    • Eating Space In Kitchen

    • Elevator

    • High Ceilings

    • Kitchen/Family Room Combo

    • PrimaryBedroom Upstairs

    • Solid Wood Cabinets

    • Split Bedroom

    • Stone Counters

    • Thermostat

    • Walk-In Closet(s)

    Bedrooms and bathrooms

    • Bedrooms: 3

    • Full bathrooms: 3

  • Parking

    • Driveway

    • Garage Door Opener

    • Oversized

    • Workshop in Garage

    Property

    • Levels: Three Or More

    • Exterior Features: Balcony / Irrigation System / Lighting / Sidewalk / Sliding Doors

    Lot

    • Lot: 0.05 Acres

    Other Property Information

    • Parcel Number: 1626060040000000090

  • Type and style

    • Property Type: Residential Lease

    • Property Sub Type: Townhouse

  • Utility

    • BB/HS Internet Available

    • Cable Connected

    • Electricity Connected

    • Fiber Optics

    • Fire Hydrant

    • Natural Gas Connected

    • Sewer Connected

    • Street Lights

    • Underground Utilities

    • Water Connected

  • Source details

    • MLS ID: TB8429084

    Other facts

    • Fireplace Features: Decorative / Gas / Living Room / Non Wood Burning / Master Bedroom

    • Laundry Features: Inside / Laundry Room

    • Lot Features: Flood Insurance Required / Landscaped / Near Marina / Near Public Transit / Sidewalk

    • Patio And Porch Features: Covered / Enclosed / Front Porch / Rear Porch / Screened

    • Pool Features: Deck / Gunite / Heated / In Ground

    • Window Features: Storm Window(s) / Tinted Windows / Window Treatments

    • Direction Faces: East

    • Waterfront: Yes

    • Fireplace: Yes

    • Garage Spaces: 2

    • Attached Garage: Yes

    • Garage: Yes

    • Living Area: 2122

    • Water Source: Public

    • Subdivision Name: RESERVE AT SEA FOREST

Private inquiry
Talk to the advisor on this listing.
Floor plans, HOA docs, off-market comparables, scheduling a private showing — one message, direct to the local specialist.

More like this

Recently Rented
$350,000 /mo
House
4 bds · 4 ba · 2,556 sqft
New Port Richey Esta, New Port Richey
Recently Rented
$3,495 /mo
House
3 bds · 2 ba · 1,870 sqft
FLOR A MAR, NEW PORT RICHEY
5017 ANCHOR WAY
Recently Rented
$2,500 /mo
House
3 bds · 2 ba · 1,497 sqft
GOLDEN HEIGHTS, NEW PORT RICHEY
6820 FOREST AVENUE
New
Recently Rented
$2,495 /mo
House
3 bds · 2 ba · 1,647 sqft
GOLDEN HEIGHTS, NEW PORT RICHEY
6820 FOREST AVENUE
New
Recently Rented
$3,200 /mo
House
4 bds · 2 ba · 1,870 sqft
COPPERSPRING PH 1, NEW PORT RICHEY
7114 EMERALD SPRING LOOP
New
Recently Rented
$3,000 /mo
House
6 bds · 3 ba · 3,326 sqft
COPPERSPRING PH 1, NEW PORT RICHEY
3795 COPPERSPRING BOULEVARD
New
Recently Rented
$3,000 /mo
House
3 bds · 2 ba · 1,614 sqft
RICHEY COVE 1ST ADD, PORT RICHEY
5352 QUIST DRIVE
New
Recently Rented
$3,000 /mo
House
3 bds · 2 ba · 1,934 sqft
GULF HARBORS, NEW PORT RICHEY
4845 SHELL STREAM BOULEVARD

Market around this address

Live counts in the same area.
View all

The multiple listing information is provided by the Stellar MLS from a copyrighted compilation of listings. The compilation of listings and each individual listing are ©2026-present Stellar MLS. All Rights Reserved. The information provided is for consumers' personal, noncommercial use and may not be used for any purpose other than to identify prospective properties consumers may be interested in purchasing. All properties are subject to prior sale or withdrawal. All information provided is deemed reliable but is not guaranteed accurate, and should be independently verified. Listing courtesy of: RE/MAX REALTEC GROUP INC