Sell Your Home
Get a free home valuation
Contact
Tell us about your needs
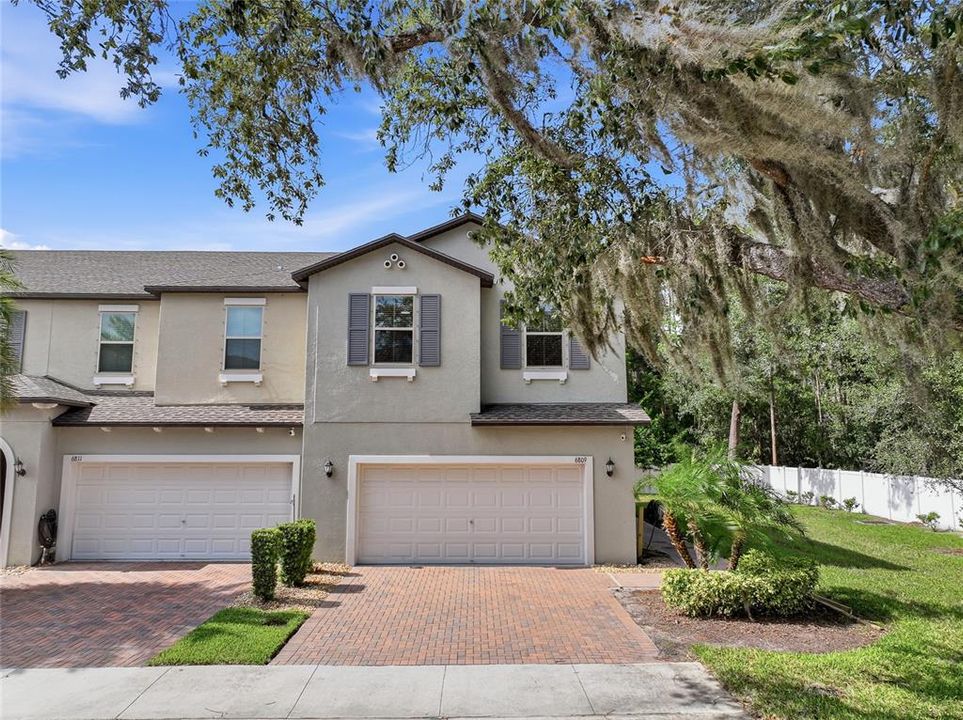
6809 VIA PERLOSO COURT

Townhouse Active With Contract
$429,000

BTC: 6.58177355

ETH: 225.47618047

5 days
4 bds
3 ba
2,337 sqft

Overview

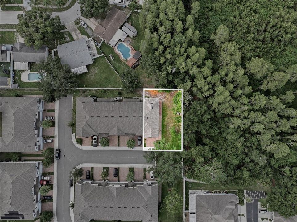
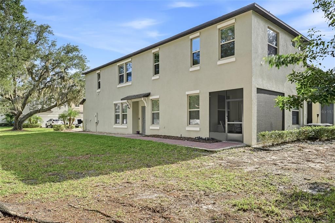
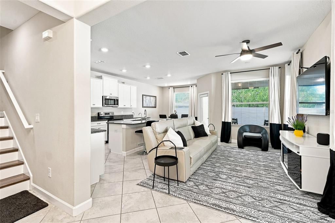
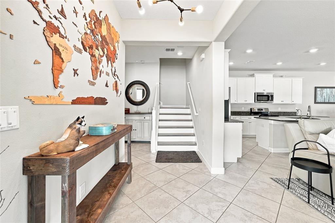
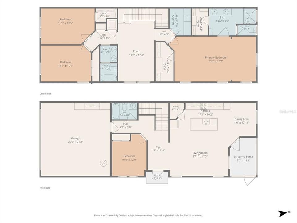
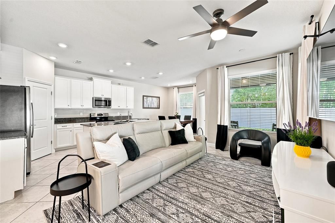
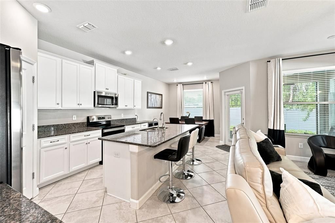
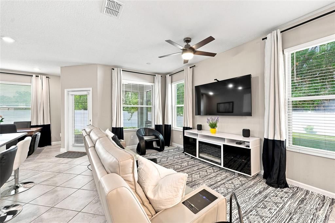
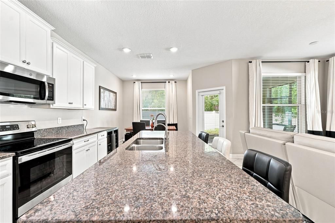
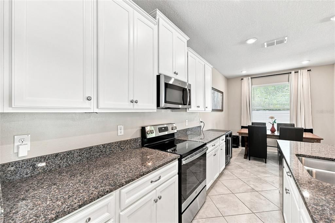
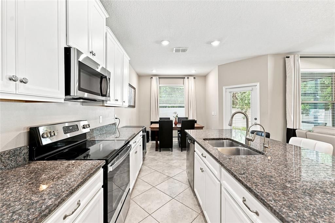
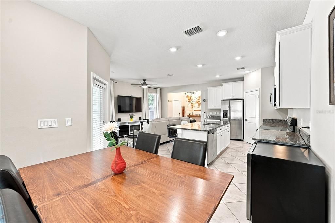
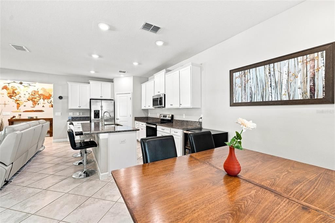
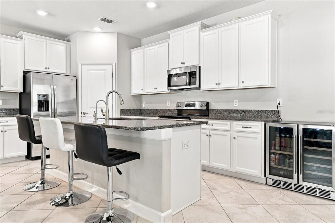
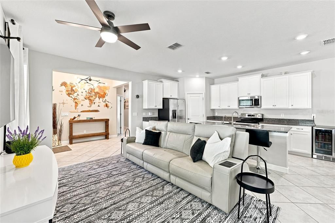
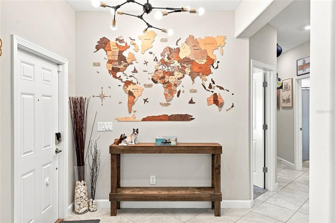
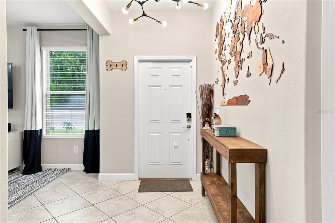
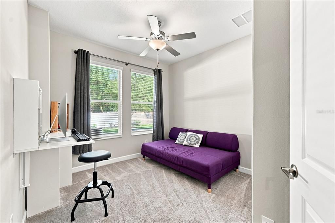
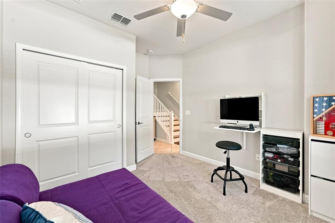
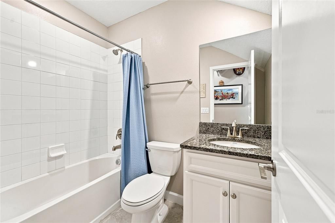
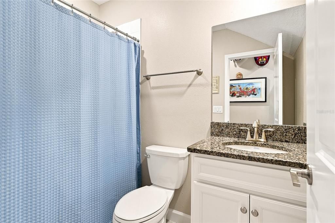
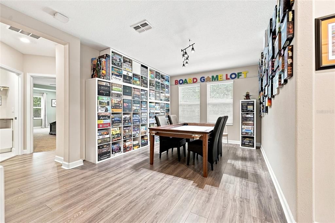
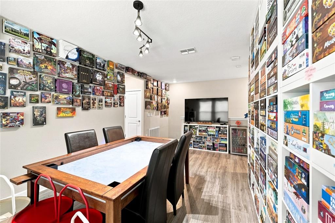
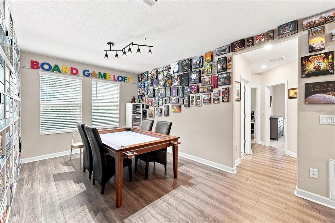
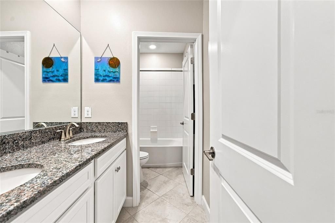
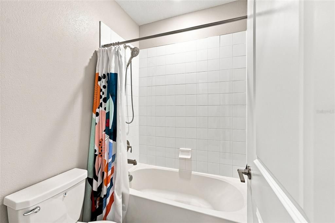
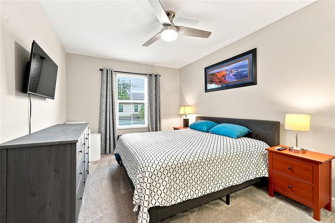
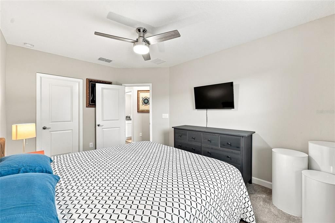
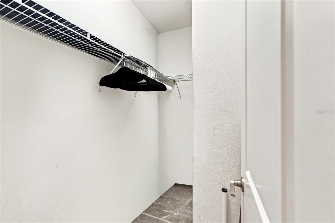
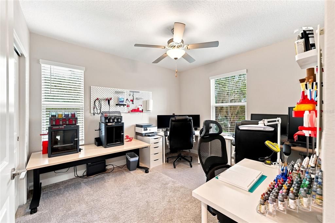
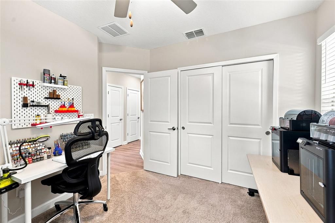
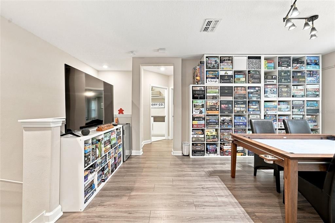
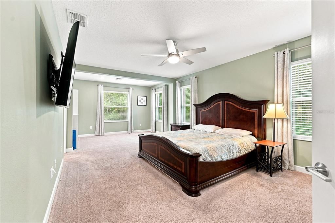
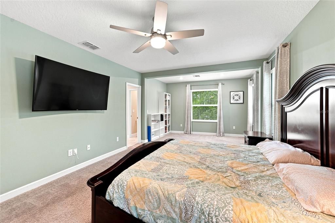
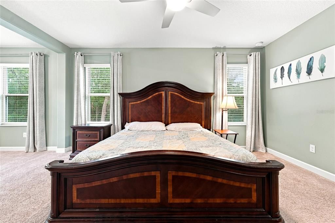
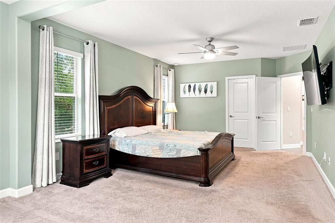
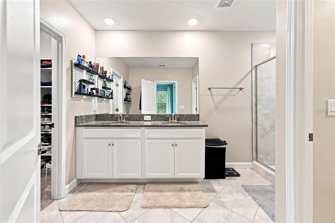
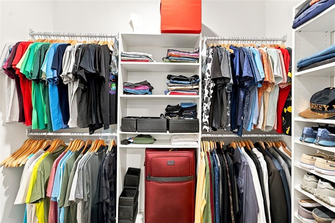
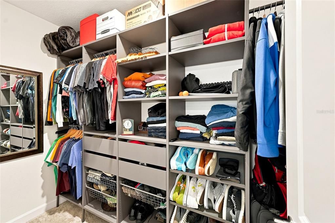
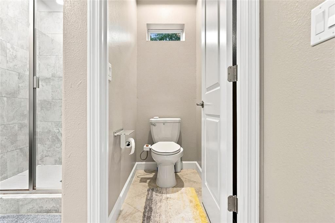
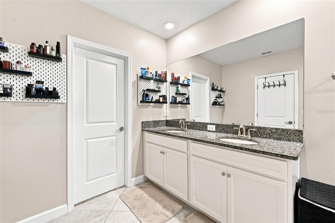
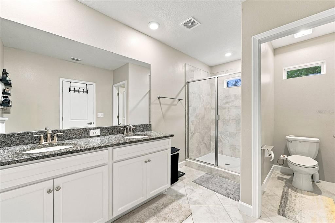
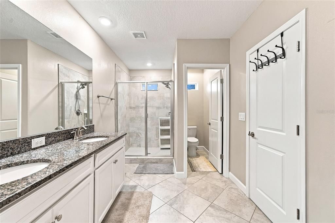
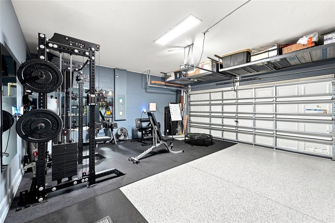
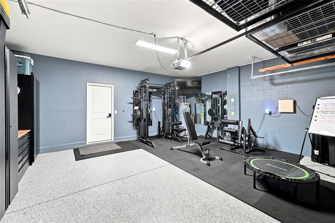
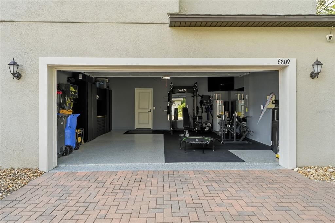
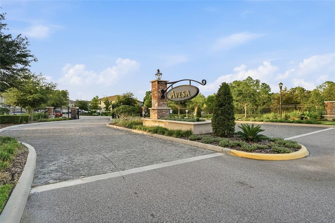
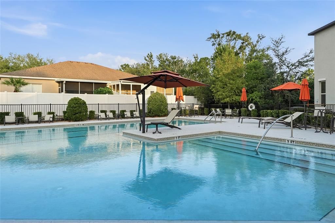
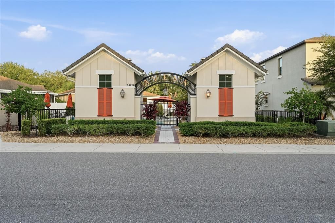
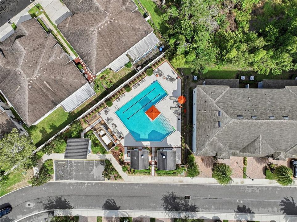
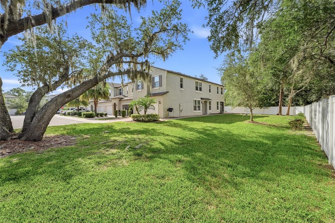
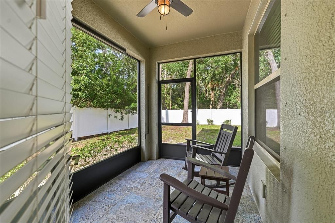
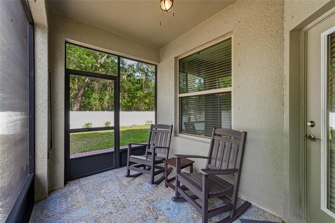
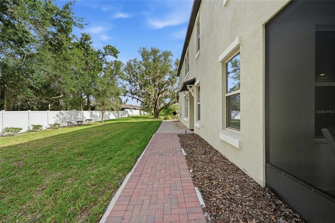
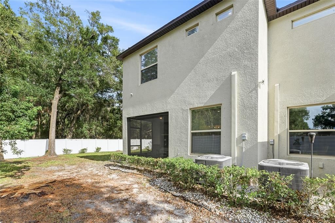
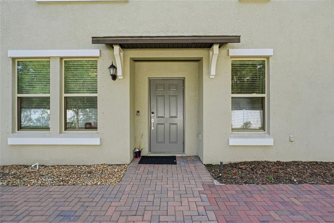
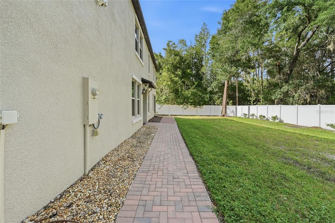
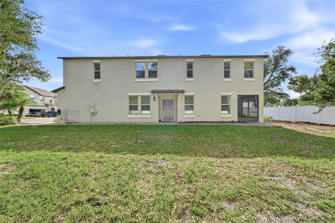
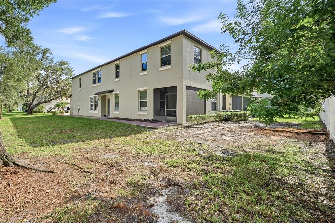
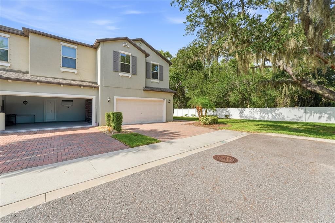
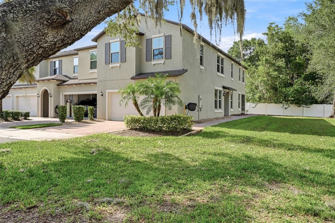
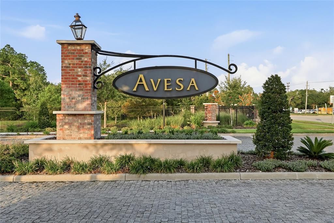
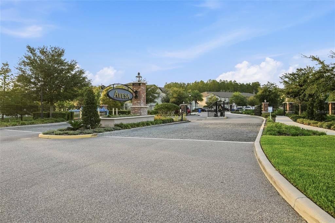
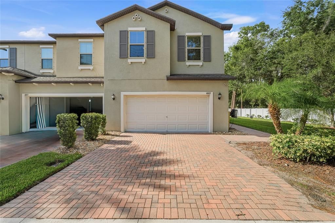
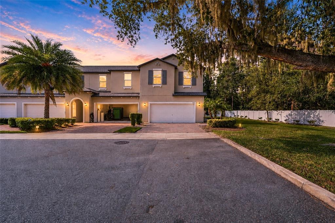
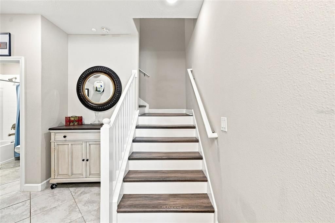
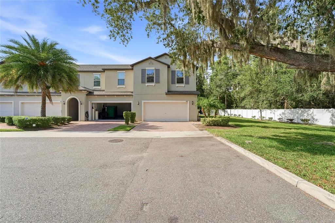
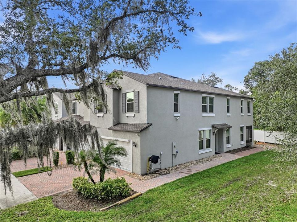
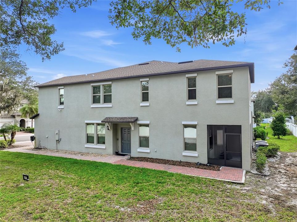
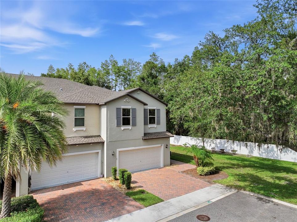
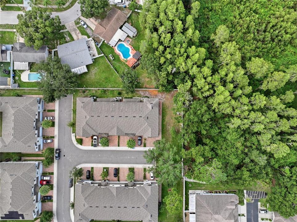
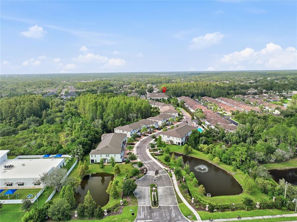
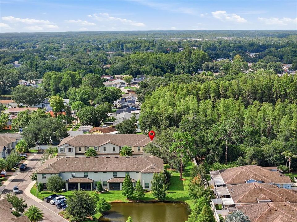
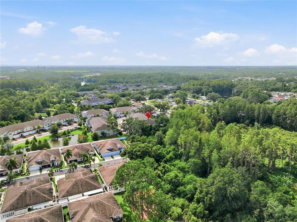
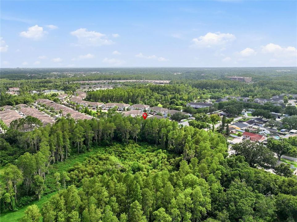
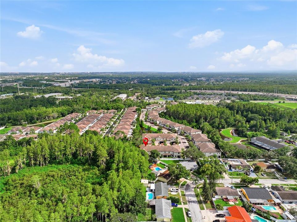
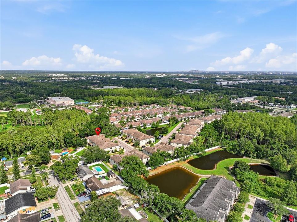
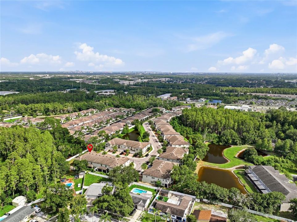
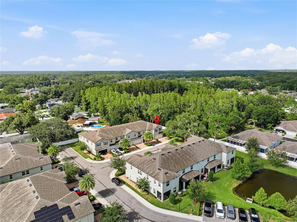
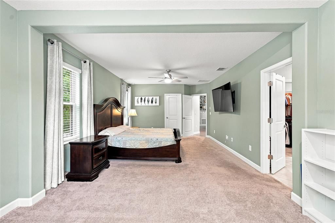
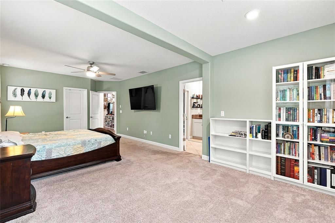
Under contract-accepting backup offers. Get ready to fall in love with 6809 Via Perloso Court—a rare gem in the intimate Avesa community of just 61 homes! This stunning 4-bedroom, 3-bathroom end-unit was built in 2020 and lives like a single-family home, delivering all the space you crave with the low-maintenance perks of a premier gated neighborhood. Need room for guests or multigenerational living? You’ll love the first-floor bedroom and full bath—a coveted feature offering ultimate flexibility and convenience right where you want it. Tucked away on a private conservation lot, this beauty greets you with a bright, open floor plan made for both entertaining and everyday living: a spacious loft, a show-stopping chef’s kitchen with island seating, gleaming granite countertops throughout, and double sinks in both the primary AND secondary bathrooms. Upstairs, the dreamy primary suite wows with dual closets and an oversized bonus room ready to become your home office, workout space, or private escape. Speaking of workouts—the garage is a total game-changer, professionally painted with sleek epoxy floors and fully outfitted as a home gym. Best of all, this home is loaded with smart, money-saving upgrades: a paid-off water softener, reverse osmosis system, exterior Ring security cameras, and generator-ready infrastructure, all backed by documented semi-annual water heater and HVAC servicing. Location? Unbeatable. Sitting right off the Veterans Expressway, you’re just minutes from Tampa International Airport, downtown Tampa’s buzzing scene, and the sparkling beaches of St. Petersburg. And the Avesa lifestyle keeps getting better with a reasonable HOA that covers it all—comprehensive insurance, 24-hour gated security, a resort-style pool, private roads, lush landscaping, professional management, and structural insurance—plus total peace of mind with zero hurricane damage or flooding history. Homes in this exclusive 61-home enclave don’t come along often—don’t miss your chance to make this one yours!
Location

Details

Type:
Residential
Parking:
No Data
Year Built:
2020
Lot:
0.06 Acres
Heating:
Central
Price/sqft:
$184
Cooling:
Central Air
HOA:
$399

Valuation

Our model vs. what's actually selling nearby.
Estimate
$479,000
$414K – $523K
Confidence Medium
List vs. estimate
$50K below estimate
List $429,000 · -10.4%
Our model says this listing is priced below recent comparable activity. Expect competition.
Price per sq ft
$183
-20.5% vs. city median $230
Based on
26 MLS comparables
Median of recent comparable listings. Sold comps use closing price, active listings use list price.

Highlights

Annual tax
$5,743
2025
HOA
$399/mo
Community Pool, Escrow Reserves Fund, Insurance
Garage
2 car garage
Furnished
Negotiable
Pets
Allowed
All facts and features
  • Flooring

    • Carpet

    • Ceramic Tile

    Heating

    • Central

    Cooling

    • Central Air

    Appliances

    • Dishwasher

    • Microwave

    • Range

    • Refrigerator

    Other interior features

    • Ceiling Fan(s)

    • Eating Space In Kitchen

    • Kitchen/Family Room Combo

    • PrimaryBedroom Upstairs

    • Solid Surface Counters

    • Walk-In Closet(s)

    Bedrooms and bathrooms

    • Bedrooms: 4

    • Full bathrooms: 3

  • Property

    • Levels: Two

    • Exterior Features: Sidewalk

    Lot

    • Lot: 0.06 Acres

    Other Property Information

    • Parcel Number: U132817B4J00000000055.0

    • Zoning: RMC-9

  • Type and style

    • Property Type: Residential

    • Property Sub Type: Townhouse

  • Utility

    • Cable Available

    • Electricity Connected

    • Sewer Connected

    • Water Connected

  • Other financial information

    • HOA: $399

    • HOA Frequency: Monthly

    • Annual tax amount: $5,743

  • Source details

    • MLS ID: TB8531754

    Other facts

    • Construction Materials: Block / Stucco

    • Foundation Details: Slab

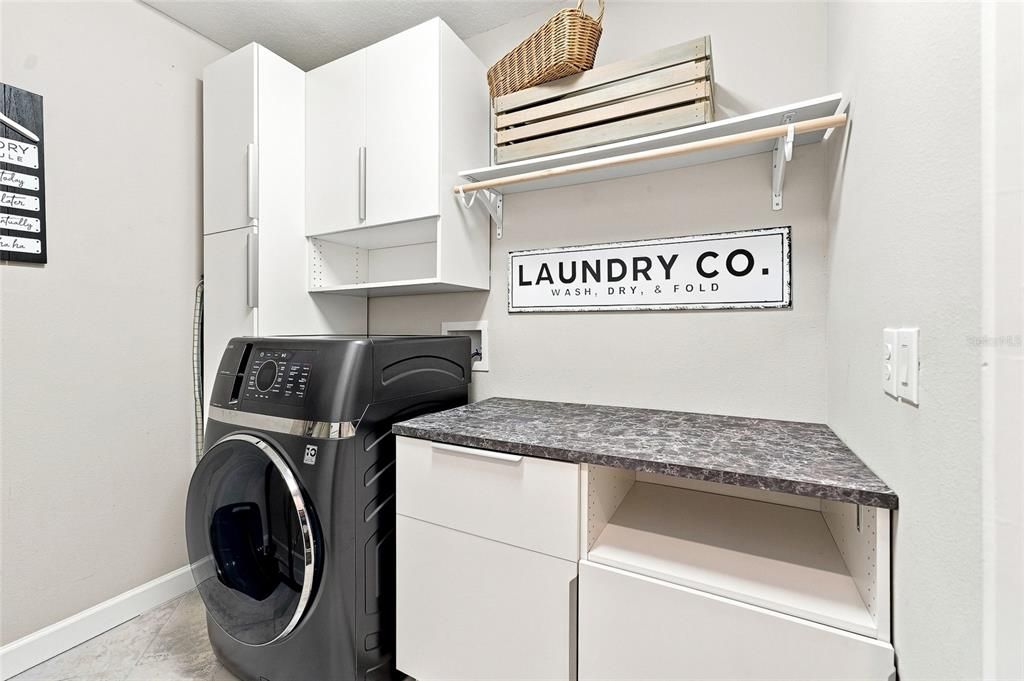
    • Laundry Features: Inside / Laundry Room / Upper Level

    • Patio And Porch Features: Rear Porch / Screened

    • Direction Faces: North

    • Garage Spaces: 2

    • Attached Garage: Yes

    • Garage: Yes

    • Living Area: 2337

    • Water Source: Public

    • Subdivision Name: AVESA

Private inquiry
Talk to the advisor on this listing.
Floor plans, HOA docs, off-market comparables, scheduling a private showing — one message, direct to the local specialist.

More like this

Active With Contract
$529,000
House
3 bds · 2 ba · 1,790 sqft
WESTCHASE SEC 430A, TAMPA
9005 ENGLISH SILVER WAY
New
Active With Contract
$540,000
House
4 bds · 2 ba · 2,086 sqft
FAIRWAY VILLAGE, TAMPA
12008 NICKLAUS CIRCLE
New
Active With Contract
$340,000
House
3 bds · 2 ba · 1,119 sqft
CAMEO VILLAS UNIT 2, TAMPA
8605 VERONA COURT
New
Active With Contract
$450,000
House
4 bds · 2 ba · 1,705 sqft
TOWN N COUNTRY PARK UNIT 31, TAMPA
7110 MINTWOOD COURT
New
Active With Contract
$490,000
House
4 bds · 2 ba · 2,152 sqft
TOWN 'N COUNTRY PARK SECTION 9 UNIT 11-A, TAMPA
6811 TWELVE OAKS BOULEVARD
New
Active With Contract
$415,000
House
3 bds · 2 ba · 1,535 sqft
FAIRFIELD VILLAGE, TAMPA
5114 STONEHAVEN COURT
New
Active With Contract
$540,000
House
5 bds · 4 ba · 2,170 sqft
COUNTRY RUN UNIT II, TAMPA
12360 WITHERIDGE DRIVE
New
Active With Contract
$375,000
House
3 bds · 2 ba · 1,530 sqft
BROOKGREEN VILLAGE II SUB, TAMPA
11109 BRAMBLEBRUSH STREET

Market around this address

Live counts in the same area.
View all

The multiple listing information is provided by the Stellar MLS from a copyrighted compilation of listings. The compilation of listings and each individual listing are ©2026-present Stellar MLS. All Rights Reserved. The information provided is for consumers' personal, noncommercial use and may not be used for any purpose other than to identify prospective properties consumers may be interested in purchasing. All properties are subject to prior sale or withdrawal. All information provided is deemed reliable but is not guaranteed accurate, and should be independently verified. Listing courtesy of: RE/MAX COLLECTIVE