
Sell Your Home
Get a free home valuation
Contact
Tell us about your needs
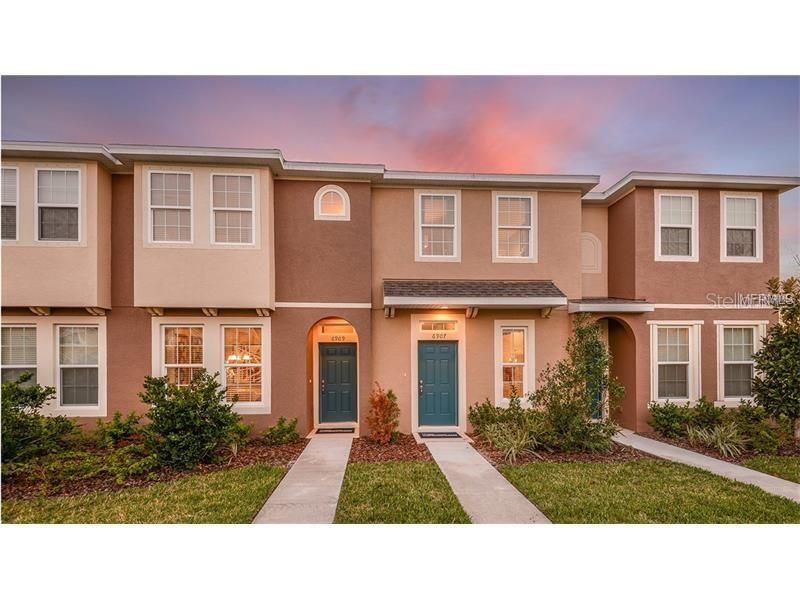
7023 TIMBERSIDE PLACE

Townhouse Recently Rented
$1,300

BTC: 0.01563628

ETH: 0.49056604

/mo
Sold on: 2020-01-15
81 days
2 bds
2 ba
1,106 sqft

Overview

Beautiful 2 Bedrooms 2.5 Baths townhome for rent. Open concept layout with living & dining room and pass-through kitchen with breakfast bar is perfect for entertaining! Gorgeous Kitchen with Beautiful Upgraded Expresso Cabinets! The split floor plan allows for a beautiful master retreat including a walk-in closet & luxurious bathroom. Includes a full-size washer and dryer on the 2nd floor. Private Lanai, Community pool and cabana. Located conveniently close to shopping, restaurants, movie theatres, and easy access to I-75. Some pictures are of the furnishefd model home. This home is move in ready and available for occupancy as of Nov 16. Minutes from the Selmon Expressway, I-75, Westfield Brandon Mall, Starbucks, and Publix. Easy to show. Call today for an exclusive tour! Security Deposit $1300. Credit, Employment and Background Check.

Location

Details

Type:
Residential Lease
Parking:
None
Year Built:
2017
Lot:
0.03 Acres
Heating:
Central
Price/sqft:
$1
Cooling:
Central Air
HOA:
No Data

Valuation

Our model vs. what's actually selling nearby.
Estimate
$212,500
$192K – $218K
Confidence Medium
List vs. estimate
$211K below estimate
List $1,300 · -99.4%
Our model says this listing is priced below recent comparable activity. Expect competition.
Price per sq ft
$1
-99.3% vs. city median $161
Based on
6 MLS comparables
Median of recent comparable listings. Sold comps use closing price, active listings use list price.

Highlights

Pets
Allowed
All facts and features
  • Flooring

    • Carpet

    • Vinyl

    Heating

    • Central

    Cooling

    • Central Air

    Appliances

    • Dishwasher

    • Disposal

    • Dryer

    • Microwave

    • Refrigerator

    • Washer

    Other interior features

    • In Wall Pest System

    • Walk-In Closet(s)

    Bedrooms and bathrooms

    • Bedrooms: 2

    • Bathrooms: 1

    • Full bathrooms: 2

  • Parking

    • None

    Property

    • Levels: Two

    • Exterior Features: Sliding Doors

    Lot

    • Lot: 0.03 Acres

    Other Property Information

    • Parcel Number: U1830209CP00006700005.0

  • Type and style

    • Property Type: Residential Lease

    • Property Sub Type: Townhouse

  • Utility

    • Underground Utilities

    Green energy

    • Appliances

  • Source details

    • MLS ID: T3204339

    Other facts

    • Laundry Features: Inside

    • Lot Features: Sidewalk

    • Living Area: 1106

    • Subdivision Name: OAK CREEK 02 UNIT 2A

Private inquiry
Talk to the advisor on this listing.
Floor plans, HOA docs, off-market comparables, scheduling a private showing — one message, direct to the local specialist.

More like this

New
Recently Rented
$1,650 /mo
Townhouse
2 bds · 2 ba · 1,200 sqft
OAK CREEK 02 UNIT 2A, RIVERVIEW
8859 WALNUT GABLE COURT
New
Recently Rented
$0 /mo
House
4 bds · 2 ba · 1,713 sqft
CARRIAGE POINTE PH 01, GIBSONTON
8023 CARRIAGE POINTE DRIVE
Recently Rented
$0 /mo
House
3 bds · 2 ba · 1,263 sqft
RIVERCREST PH 02, RIVERVIEW
11529 BAY GARDENS LOOP
Recently Rented
$1,600 /mo
House
2 bds · 1 ba · 1,000 sqft
MINNIE VILLAS SUB, RIVERVIEW
6809 MATHERS LANE
Recently Rented
$1,250 /mo
Townhouse
2 bds · 2 ba · 1,080 sqft
ST CHARLES PLACE PH 1, RIVERVIEW
10812 LAKE SAINT CHARLES BOULEVARD
Recently Rented
$1,650 /mo
Townhouse
2 bds · 2 ba · 1,110 sqft
VALHALLA PH 3-4, RIVERVIEW
4517 KENNEWICK PLACE
Recently Rented
$1,500 /mo
Townhouse
3 bds · 2 ba
OAK CREEK PRCL 3, Riverview
7045 Towne Lake Road, Riverview FL 33578
Recently Rented
$1,250 /mo
2 bds · 1 ba · 648 sqft
RIVERVIEW
10812 HANNAWAY DRIVE UNIT C

Market around this address

Live counts in the same area.
View all

The multiple listing information is provided by the Stellar MLS from a copyrighted compilation of listings. The compilation of listings and each individual listing are ©2026-present Stellar MLS. All Rights Reserved. The information provided is for consumers' personal, noncommercial use and may not be used for any purpose other than to identify prospective properties consumers may be interested in purchasing. All properties are subject to prior sale or withdrawal. All information provided is deemed reliable but is not guaranteed accurate, and should be independently verified. Listing courtesy of: RE/MAX PREMIER GROUP