Sell Your Home
Get a free home valuation
Contact
Tell us about your needs

7024 Torrey Pines Circle, Port St. Lucie FL 34986

Townhouse For Sale
$335,000

BTC: 4.22979798

ETH: 136.79052675

1 days
3 bds
2 ba
1,705 sqft

Overview

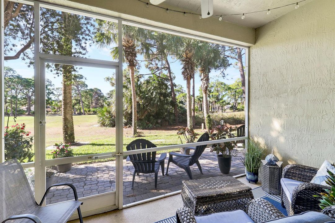
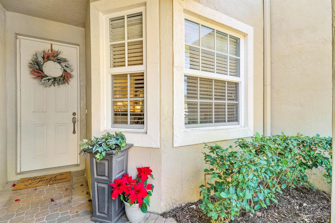
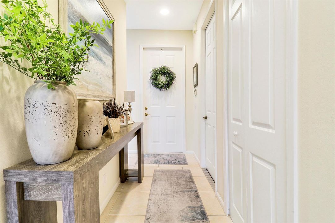
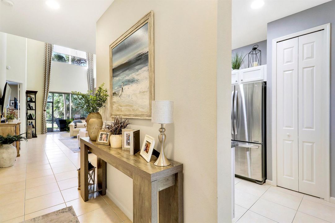
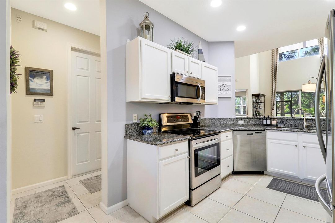
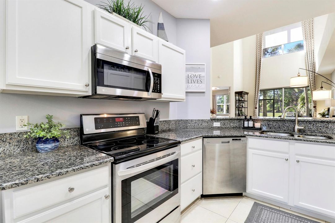
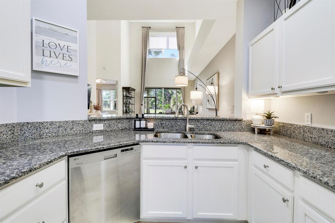
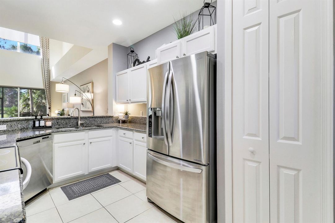
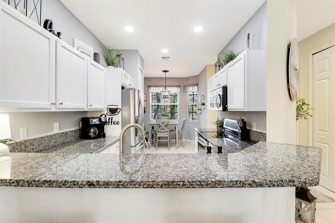
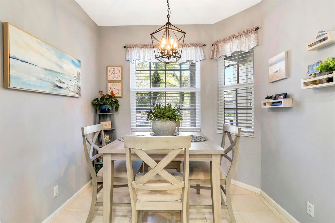
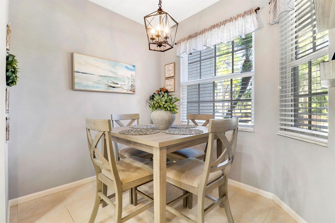
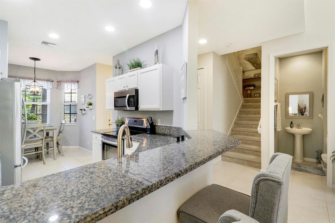
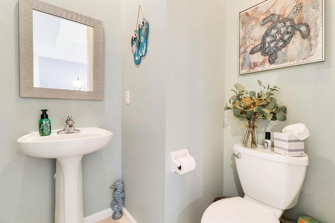
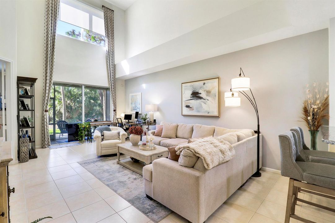
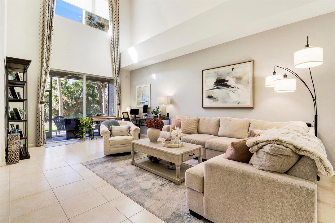
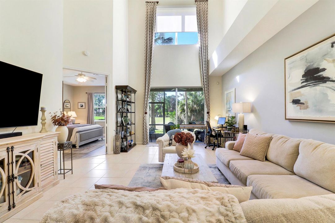
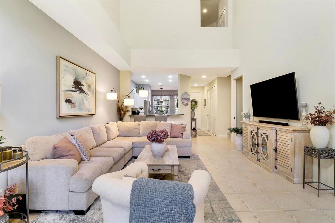
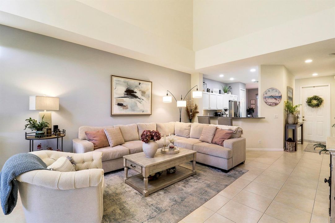
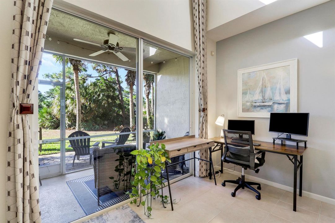
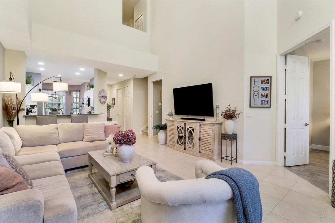
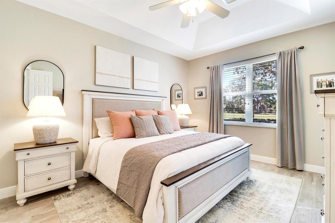
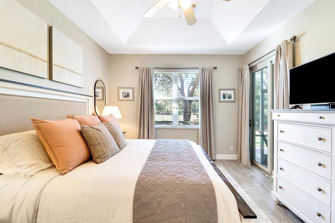
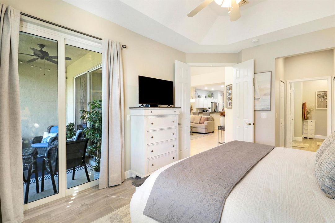
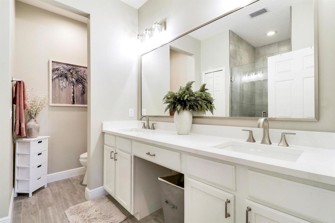
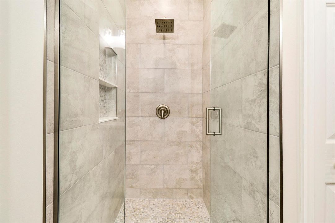
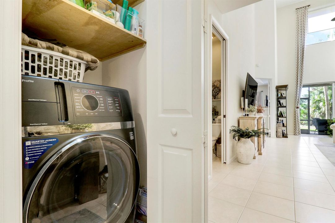
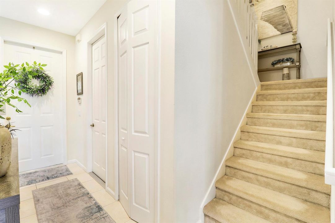
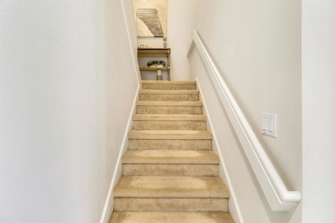
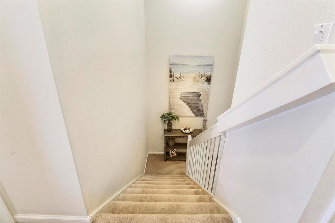
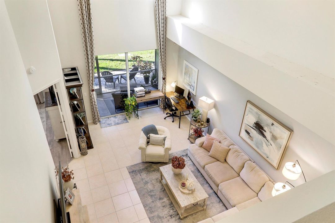
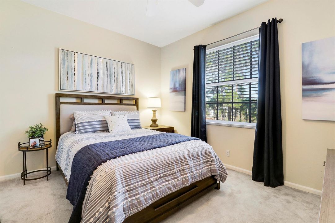
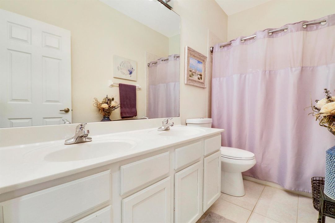
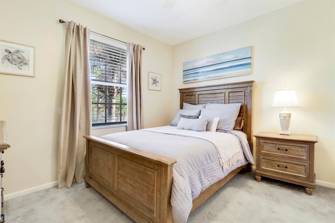
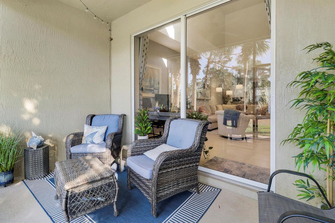
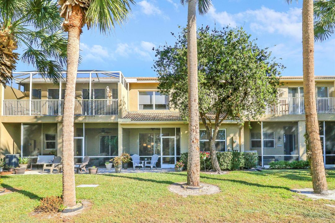
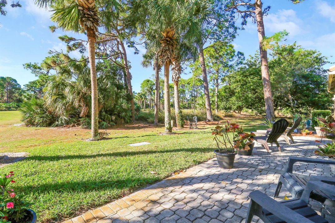
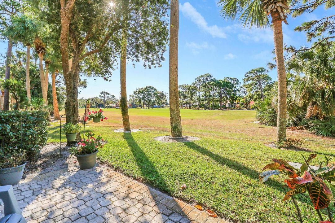
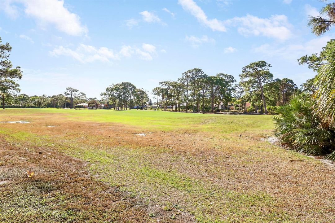
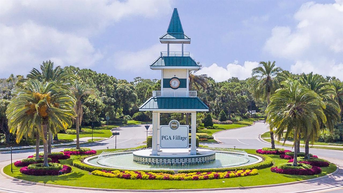
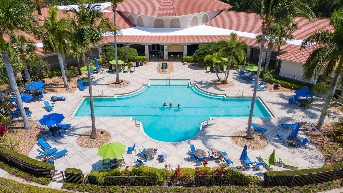
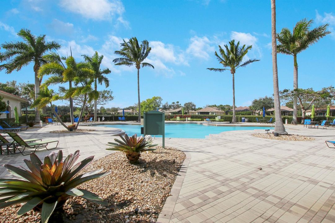
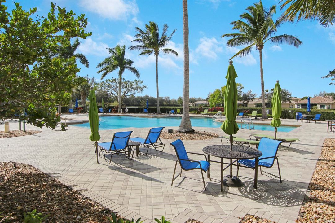
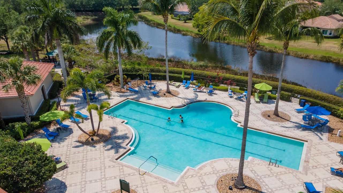
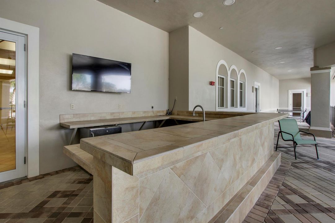
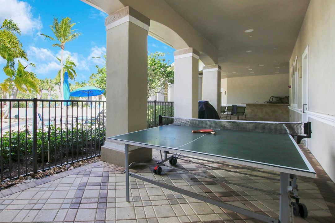
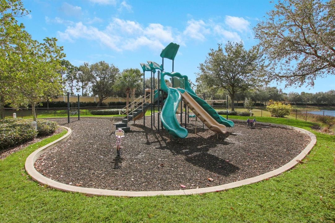
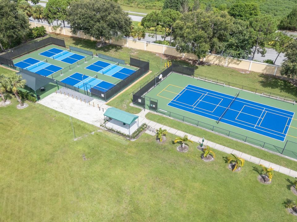
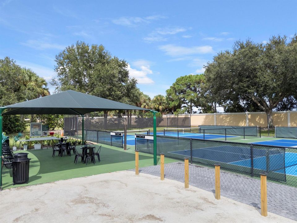
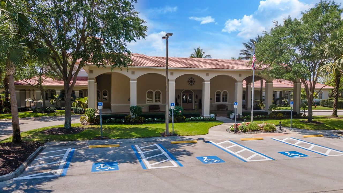
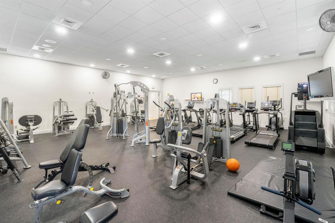
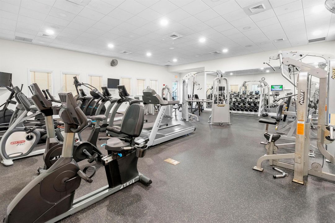
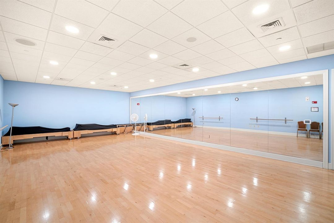
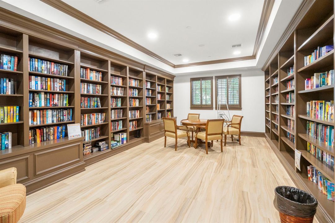
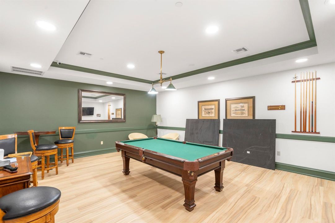
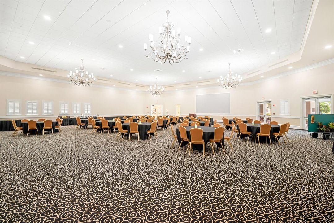
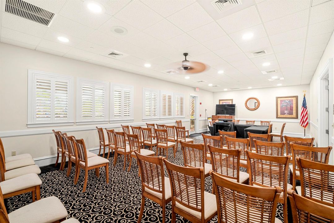
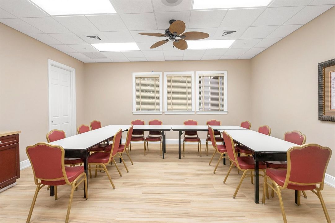
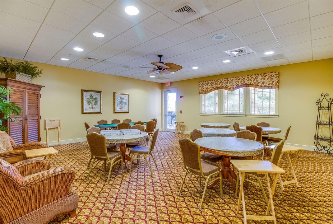
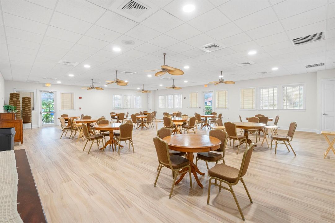
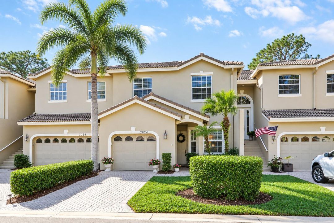
BRAND NEW TILE ROOF TO BE INSTALLED!!! Enjoy golf views from this nicely updated Townhouse in the 'Torrey Pines' neighborhood of PGA Village! Move right into this 3BR/2.5BA/1CG home with the primary bedroom suite on the 1st level. Special features include an open floor plan with soaring ceilings, hard surface flooring throughout the first floor, neutral interior paint, updated master bedroom ensuite, some impact glass windows & doors and a cheery kitchen with white cabinetry, granite counters & SS appliances. The ground level of this home is complete with the main bedroom suite, half bath, laundry closet, living area and kitchen, while upstairs you'll find two bedrooms and a bathroom providing the perfect space for guests. The screened and covered patio overlooks the golf course views. Located just steps away from the Torrey Pines neighborhood pool, the ideal spot to meet with neighbors, relax in the sun with a book or take a swim. HOA dues cover cable, internet, lawn care, mulching, tree & hedge trimming, common area maintenance, community security and access to the Island Club. PGA Village is an amenity rich community with COUNTY ONLY TAXES surrounded by multiple golf courses where MEMBERSHIP IS OPTIONAL. Activities at the Island Club include pickleball, tennis, resort style pool, exercise rooms, ballroom, billiards and more. A short drive to the Palm Beaches, Stuart, Jensen Beach, Vero Beach, airports, NY Mets spring training, dining, shopping and beaches. Call today to view!

Location

Details

Type:
Residential
Parking:
1 Space / Driveway / Parking Garage / No Rv/Boats
Year Built:
2000
Lot:
0.04 Acres
Heating:
Central / Electric
Price/sqft:
$196
Cooling:
Ceiling Fan(s) / Central Air
HOA:
$550

Valuation

Our model vs. what's actually selling nearby.
Estimate
$281,950
$219K – $335K
Confidence Low
List vs. estimate
$53K above estimate
List $335,000 · +18.8%
Our model says this listing is priced above recent comparable activity. Room to negotiate.
Price per sq ft
$196
+0.0% vs. city median $196
Based on
8 MLS comparables
Median of recent comparable listings. Sold comps use closing price, active listings use list price.

Highlights

Annual tax
$4,137
2025
HOA
$550/qtr
Pool
Community
View
Golf Course
Garage
1 car garage
Pets
Allowed
All facts and features
  • Flooring

    • Carpet

    • Vinyl

    Heating

    • Central

    • Electric

    Cooling

    • Ceiling Fan(s)

    • Central Air

    Appliances

    • Dishwasher

    • Disposal

    • Dryer

    • Microwave

    • Electric Range

    • Washer

    Other interior features

    • Split Bedroom

    • Vaulted Ceiling(s)

    • Walk-In Closet(s)

    Bedrooms and bathrooms

    • Bedrooms: 3

    • Bathrooms: 1

    • Full bathrooms: 2

  • Parking

    • 1 Space

    • Driveway

    • Parking Garage

    • No Rv/Boats

    Property

    • Levels: 2

    • Pool Private: Yes

    Lot

    • Lot: 0.04 Acres

    Other Property Information

    • Parcel Number: 332250300590000

    • Zoning: Planned Un

  • Type and style

    • Property Type: Residential

    • Property Sub Type: Townhouse

  • Utility

    • Cable Connected

    • Sewer Connected

    • Underground Utilities

    • Water Connected

    • Cable Available

    • Sewer Available

    • Water Available

  • Other financial information

    • HOA: $550

    • HOA Frequency: Quarterly

    • Annual tax amount: $4,137

  • Source details

    • MLS ID: B26073474

    Other facts

    • Construction Materials: CBS Construction / Stucco

    • Lot Features: Less Than 1/4 Acre Lot / Less Than 1 Acre

    • Patio And Porch Features: Patio

    • Pool Features: Community

    • Window Features: Partial Impact Glass / Blinds / Verticals

    • Direction Faces: North

    • Other Structures: Livable

    • Architectural Style: Two Story

    • Garage Spaces: 1

    • Attached Garage: Yes

    • Garage: Yes

    • Living Area: 1705

    • Water Source: Public

    • Subdivision Name: POD 7B AT THE RESERVE TORR,PGA Village

Private inquiry
Talk to the advisor on this listing.
Floor plans, HOA docs, off-market comparables, scheduling a private showing — one message, direct to the local specialist.

More like this

For Sale
$314,000
2 bds · 2 ba · 1,525 sqft
LAKES AT ST LUCIE WEST PLA,LAKES AT ST LUCIE WE, Port St. Lucie
1540 NW Amherst Drive # A, Port St. Lucie FL 34986
For Sale
$430,000
House
4 bds · 3 ba · 2,589 sqft
COPPER CREEK PLAT NO 2, Port St. Lucie
7786 NW Gladwell Ln, Port St. Lucie FL 34987
New
For Sale
$360,326
3 bds · 2 ba · 1,757 sqft
LTC RANCH WEST POD 9 PHASE,Glynlea Country Club, Port St. Lucie
10611 NW WILGROVE Lane, Port St. Lucie FL 34987
New
For Sale
$429,900
House
3 bds · 2 ba · 1,830 sqft
PORT ST LUCIE SECTION 44, Port St. Lucie
5961 NW Brenda Cir, Port St. Lucie FL 34986
New
For Sale
$430,000
House
3 bds · 3 ba · 1,967 sqft
LAKE CHARLES PHASE 1A, Port St. Lucie
588 SW SAINT JOHNS BAY, Port St. Lucie FL 34986
New
For Sale
$389,000
House
3 bds · 2 ba · 1,396 sqft
PORT ST LUCIE SECTION 47, Port St. Lucie
5570 NW Cruzan Ave, Port St. Lucie FL 34986
New
For Sale
$396,000
House
2 bds · 2 ba · 1,614 sqft
PRESIDENTIAL COVE,PRESIDENTIAL COVE AT, Port St. Lucie
433 SW JEFFERSON Circle, Port St. Lucie FL 34986
New
For Sale
$389,000
2 bds · 2 ba · 1,620 sqft
VERANO PUD NO 1 PLAT NO 20, Port St. Lucie
24032 SW FIRENZE Way, Port St. Lucie FL 34986

Market around this address

Live counts in the same area.
View all

The multiple listing information is provided by the Miami Association of REALTORS® from a copyrighted compilation of listings. The compilation of listings and each individual listing are ©2026-present Miami Association of REALTORS®. All Rights Reserved. The information provided is for consumers' personal, noncommercial use and may not be used for any purpose other than to identify prospective properties consumers may be interested in purchasing. All properties are subject to prior sale or withdrawal. All information provided is deemed reliable but is not guaranteed accurate, and should be independently verified. Listing courtesy of: Lang Realty