Sell Your Home
Get a free home valuation
Contact
Tell us about your needs
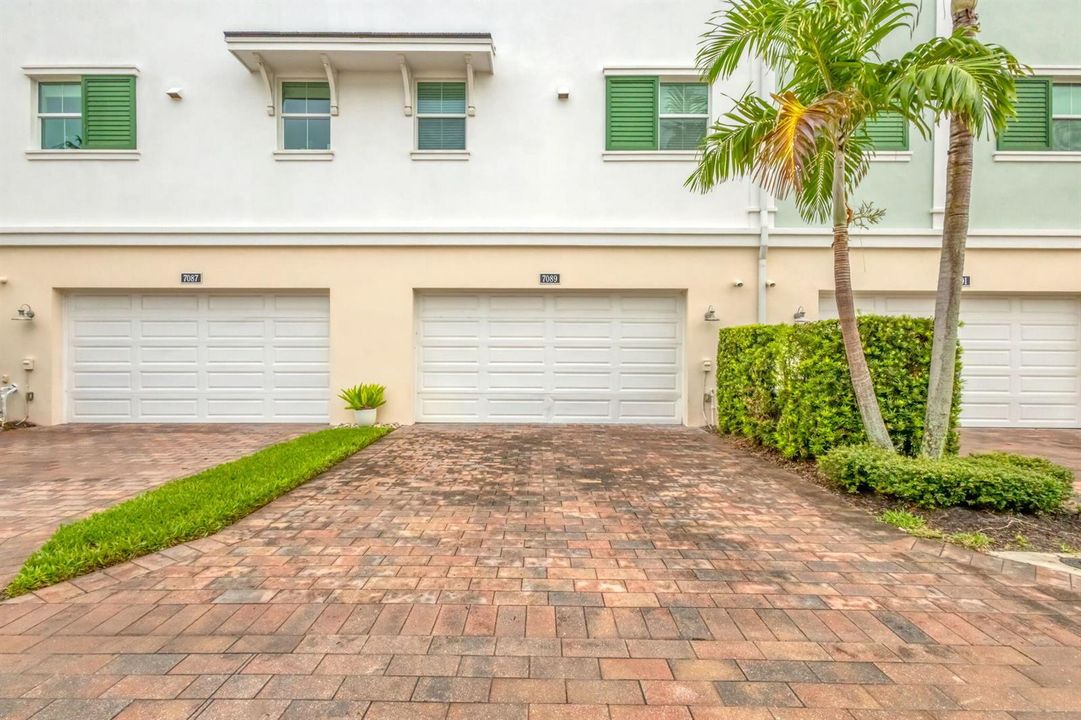
7089 Edison Place, Palm Beach Gardens FL 33418

Townhouse For Sale
$810,000

BTC: 12.60700389

ETH: 425.72425682

-$15K (2026/07/28)
46 days
4 bds
3 ba
2,252 sqft

Overview

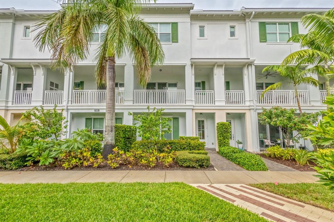
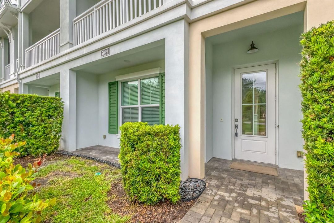
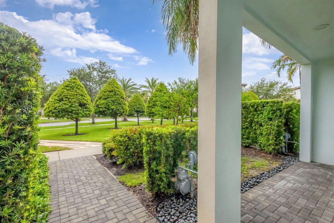
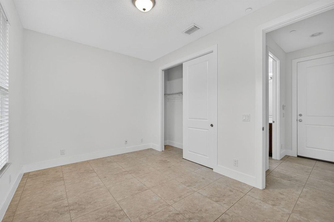
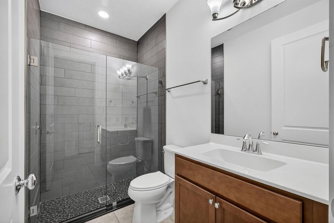
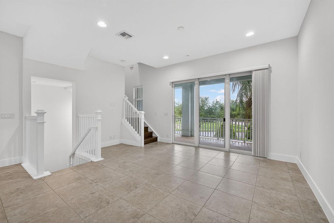
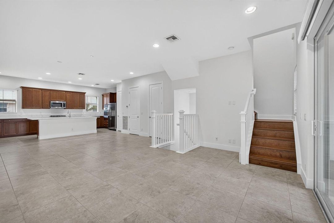
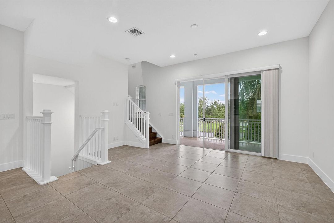
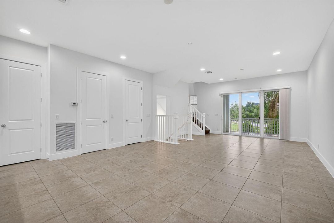
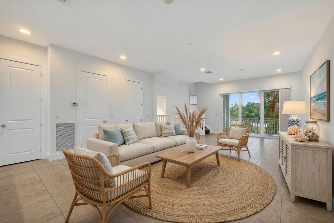
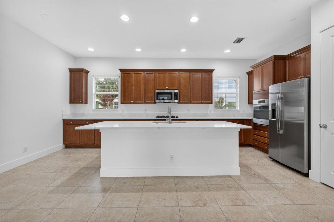
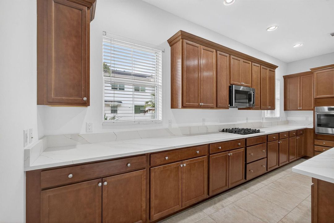
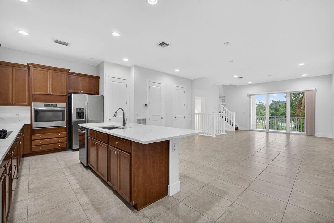
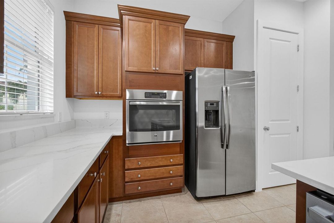
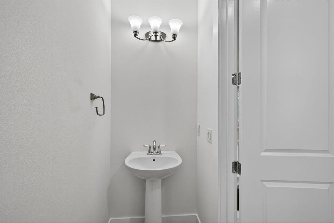
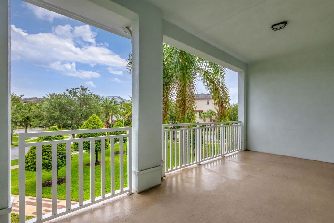
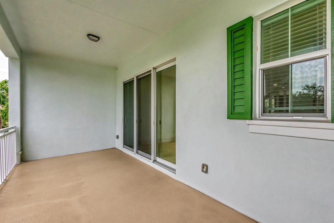
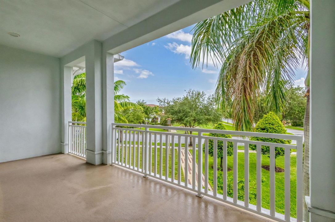
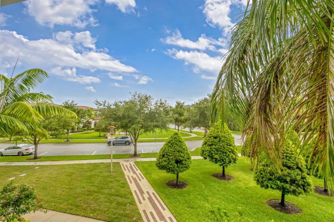
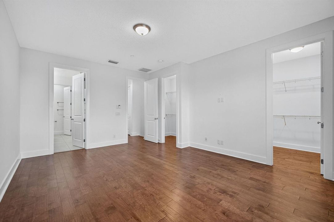
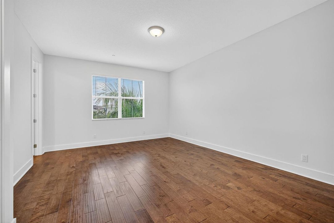
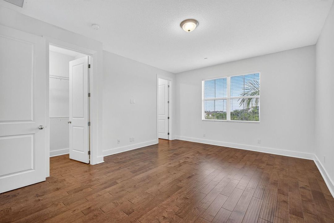
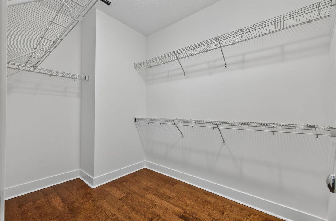
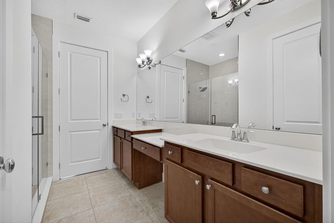
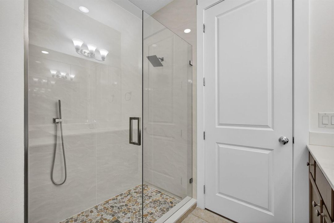
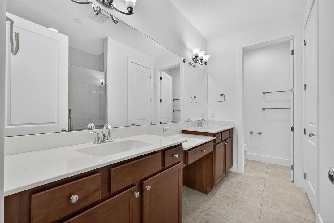
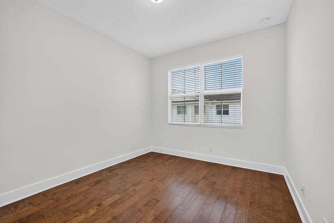
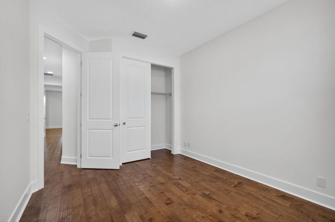
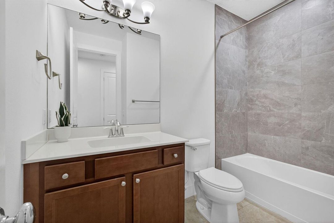
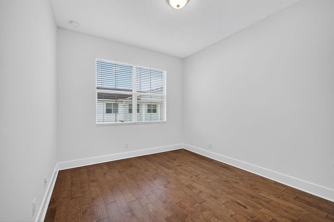
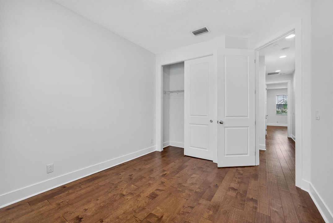
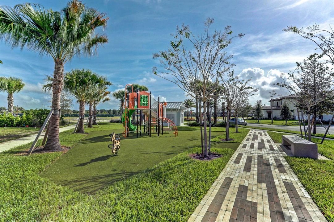
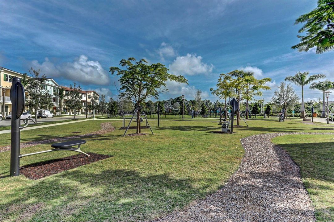
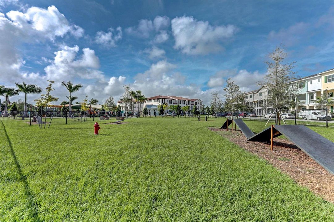
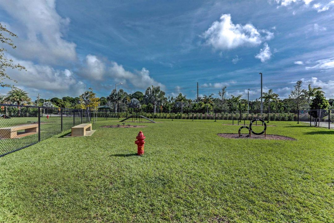
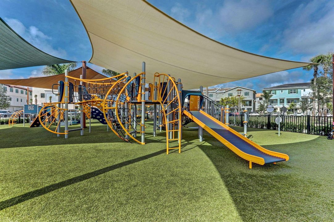
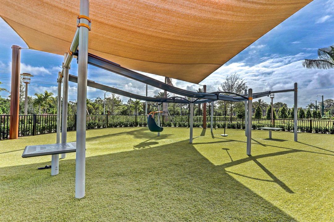
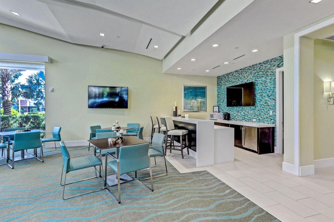
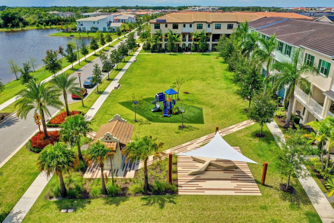
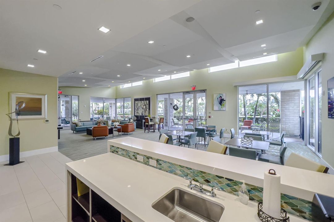
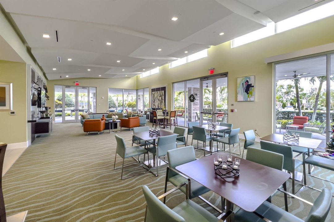
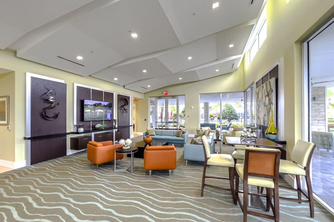
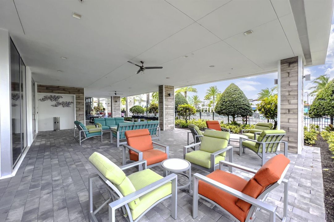
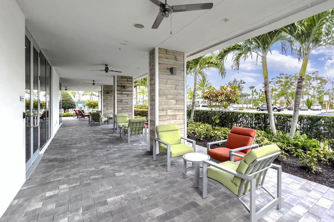
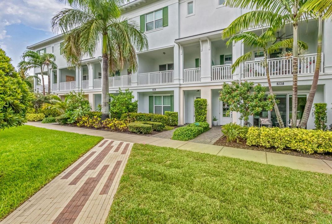
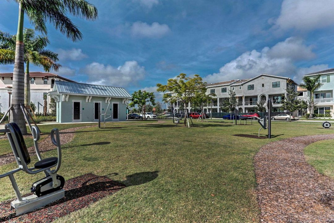
One of the best values in Alton! This exceptional townhome offers a desirable layout with a first-floor bedroom and an upgraded full bath featuring a custom-tiled walk-in shower. Elegant tile and wood flooring extend throughout the home. The second level showcases an open-concept design with spacious living and dining areas, a half bath, and a beautifully appointed kitchen featuring quartz countertops, stainless steel appliances, a natural gas cooktop, wall oven, and built-in microwave. Step outside to the expansive balcony overlooking a serene natural park setting. The third-floor primary suite includes a renovated walk-in shower and a spacious walk-in closet with ample storage. Two additional bedrooms share a full bath with a tub/shower combination. Additional highlights include a two-car garage with epoxy flooring. Conveniently located near Alton Town Center and the Medical Center, with easy access to shopping, dining, and everyday conveniences.
Location

Details

Type:
Residential
Parking:
2 Or More Spaces / Driveway / No Boats / Parking Garage / No Rv/Boats
Year Built:
2017
Lot:
0.04 Acres
Heating:
Central / Electric / Gas
Price/sqft:
$360
Cooling:
Ceiling Fan(s) / Central Air
HOA:
$503

Valuation

Our model vs. what's actually selling nearby.
Estimate
$775,000
$489K – $899K
Confidence Low
List vs. estimate
$35K above estimate
List $810,000 · +4.5%
Our model says this listing is priced above recent comparable activity. Room to negotiate.
Price per sq ft
$359
+13.5% vs. city median $317
Based on
58 MLS comparables
+ 30 public-records sales within 0.5 mi
Median actual sale: $1.3M
Median of recent comparable listings. Sold comps use closing price, active listings use list price.

Highlights

Annual tax
$13,312
2025
HOA
$503/mo
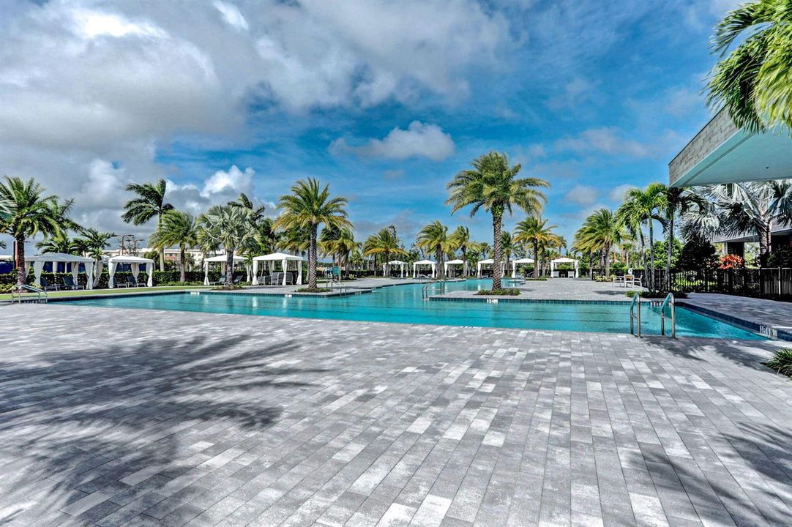
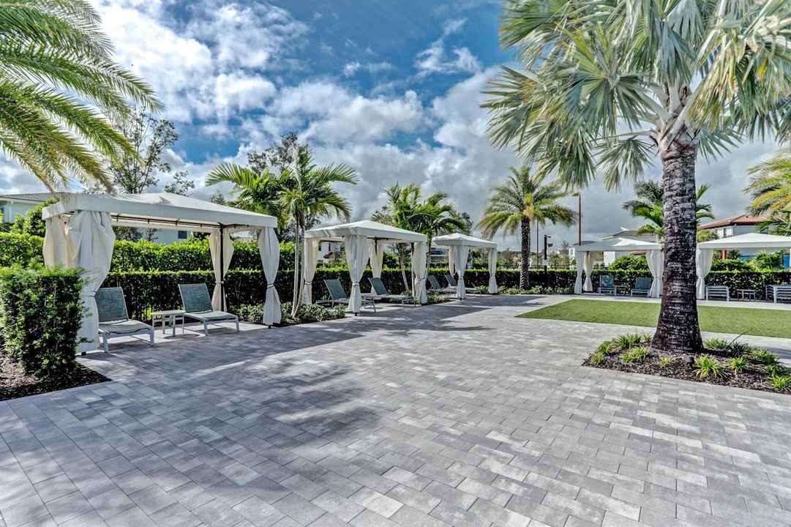
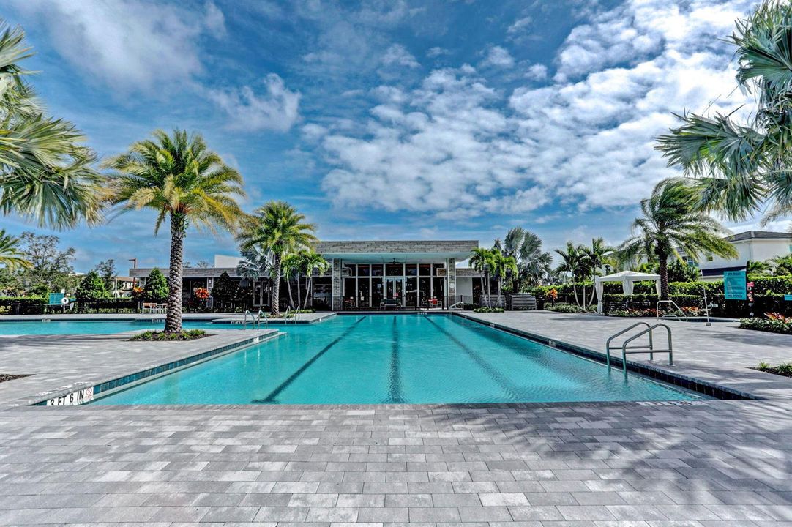
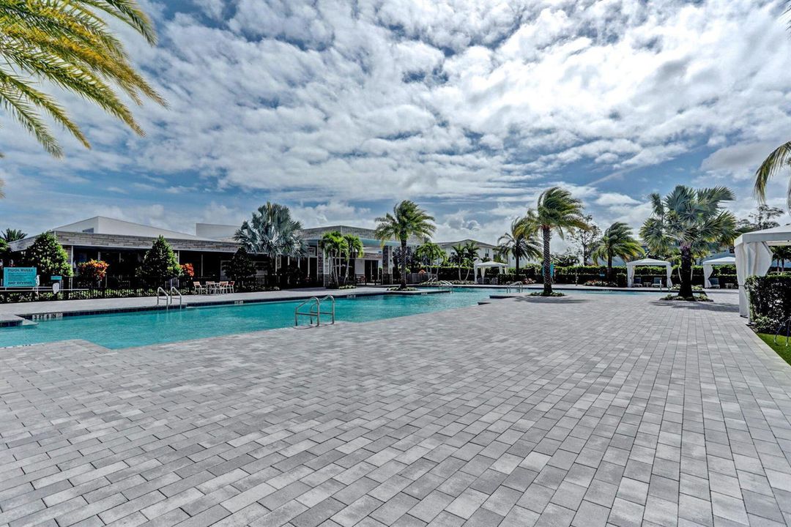
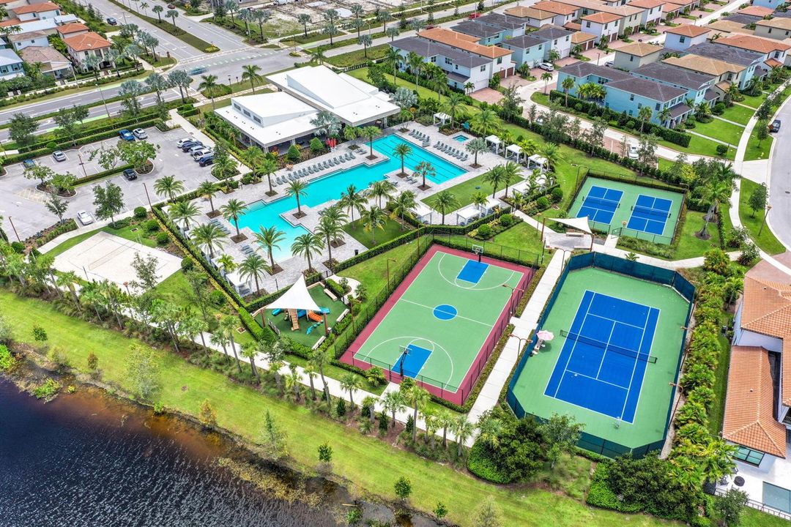
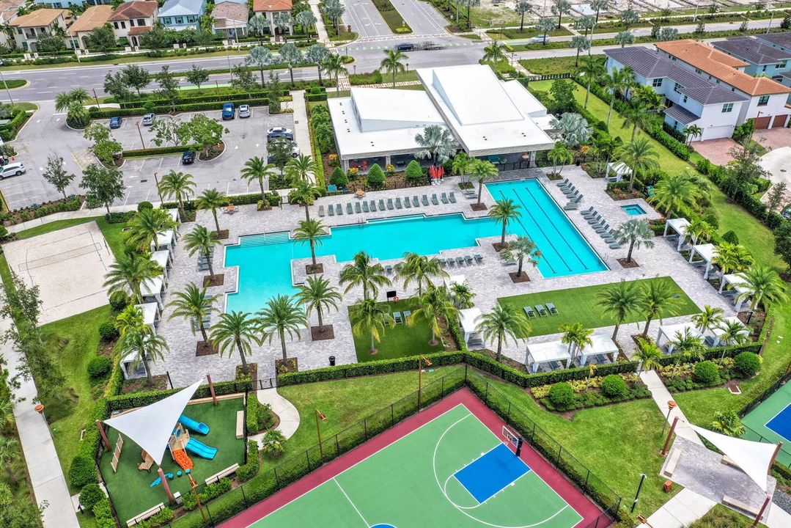
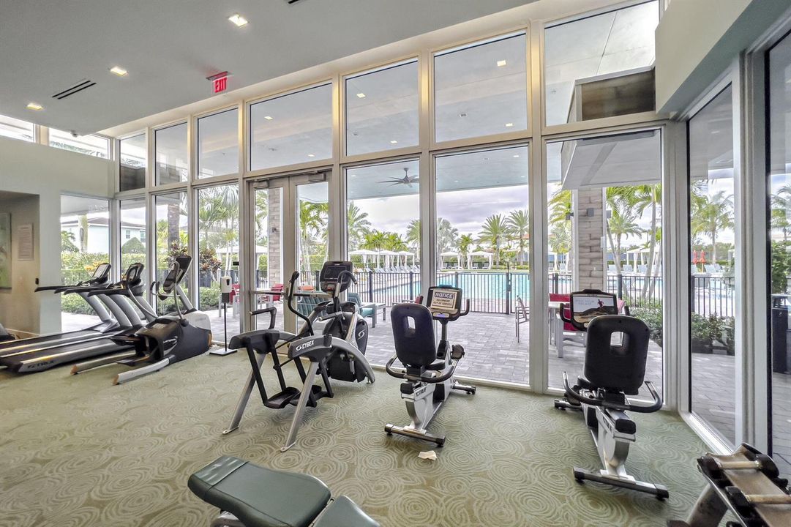
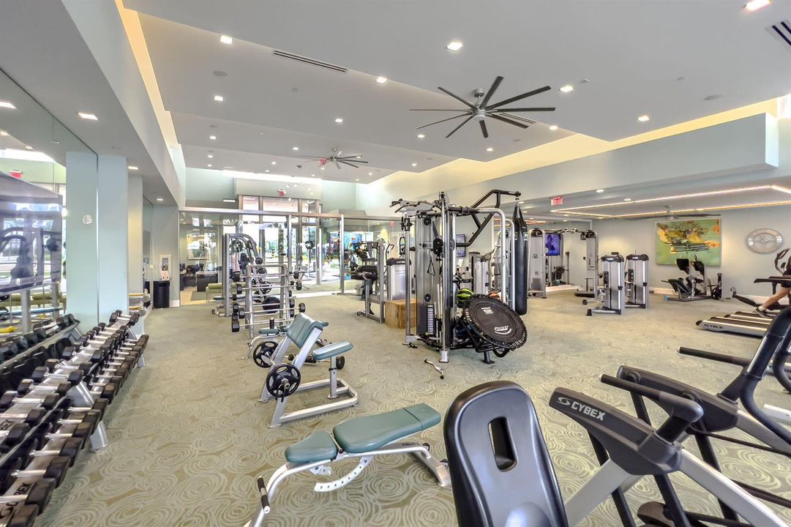
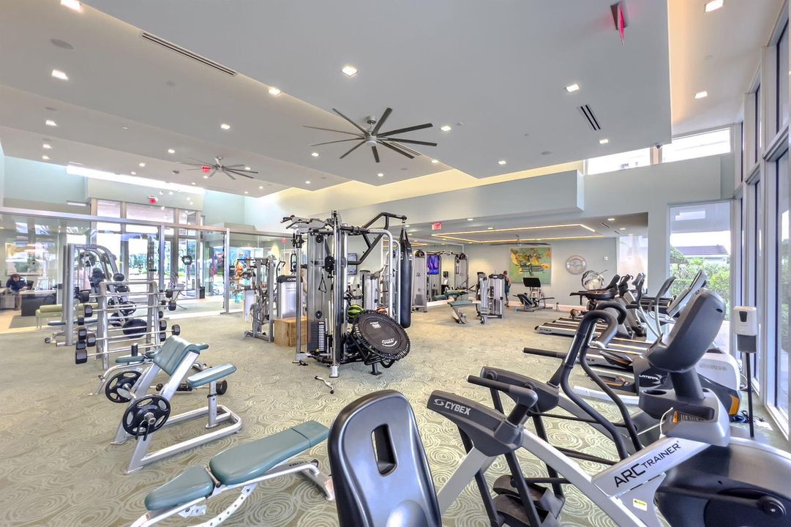
Pool
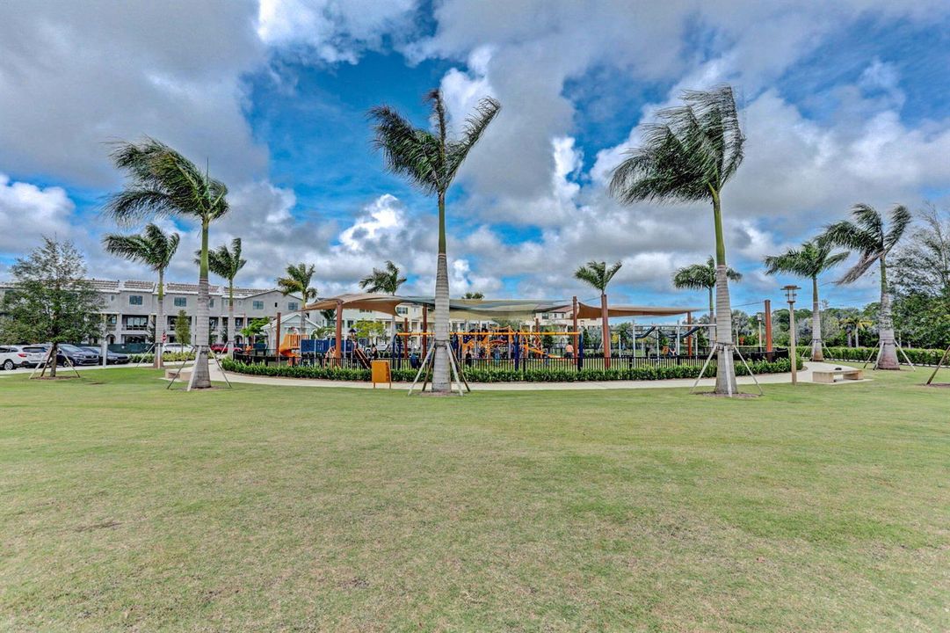
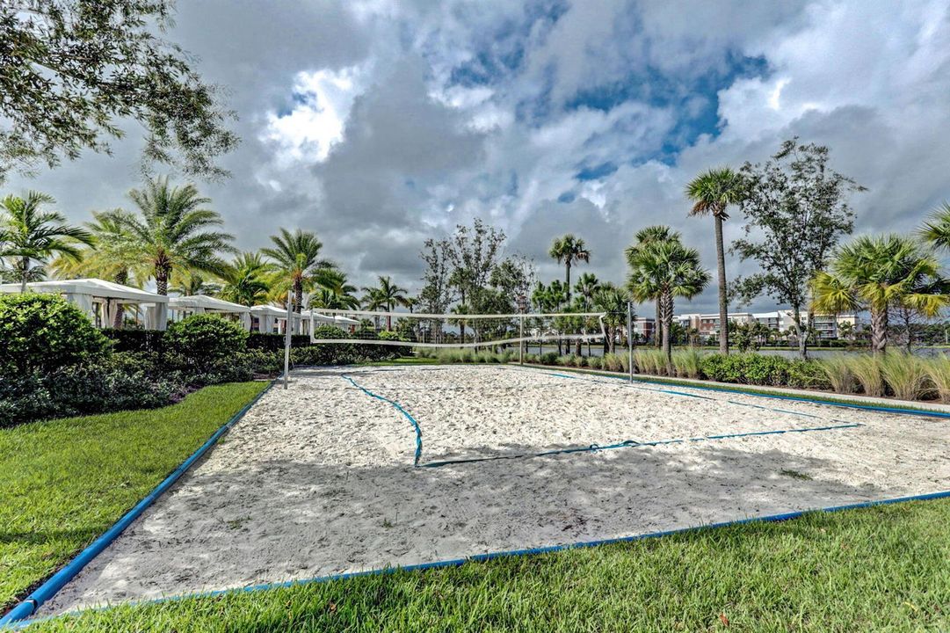
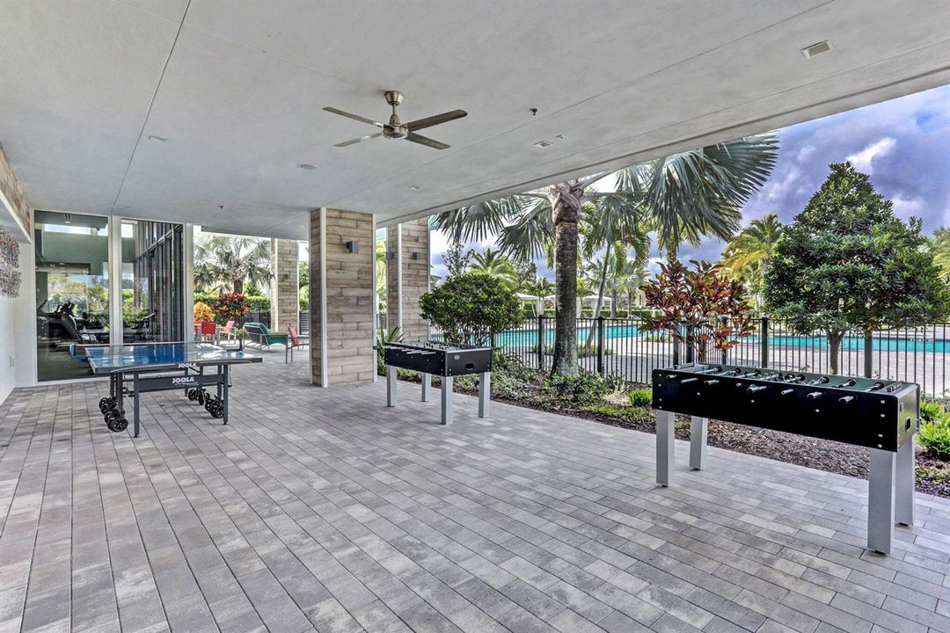
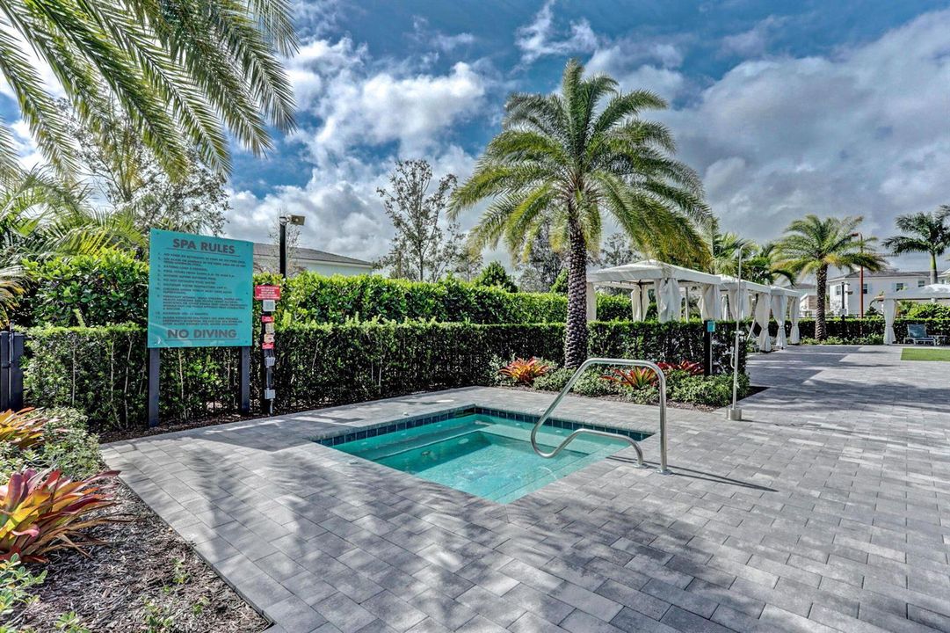
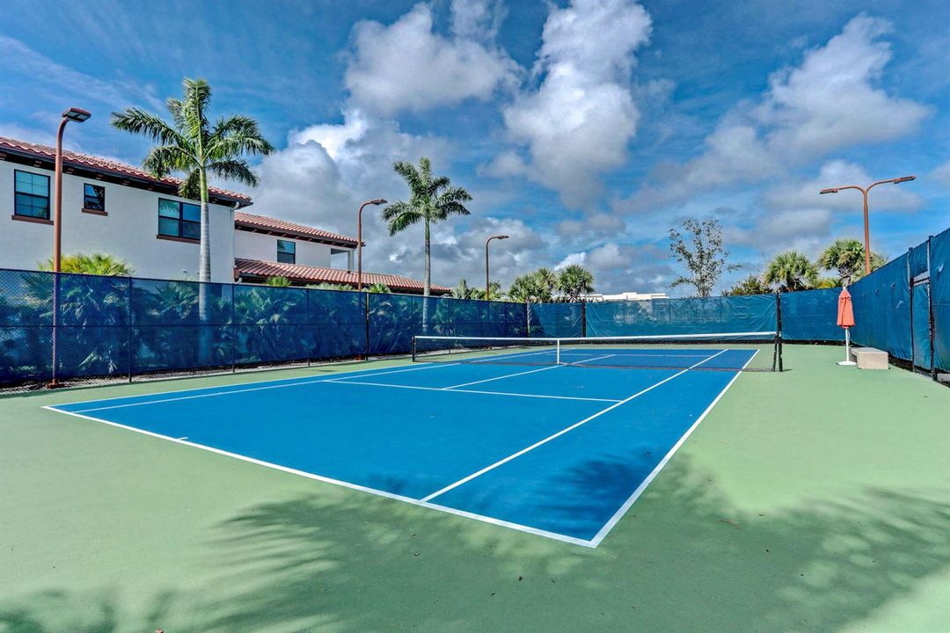
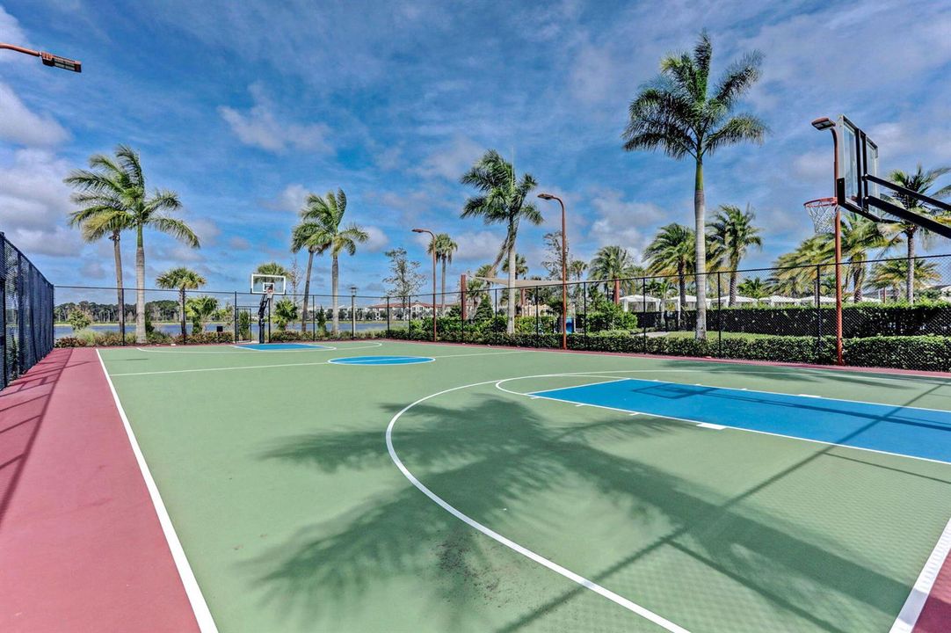
Community
View
Garden
Garage
2 car garage
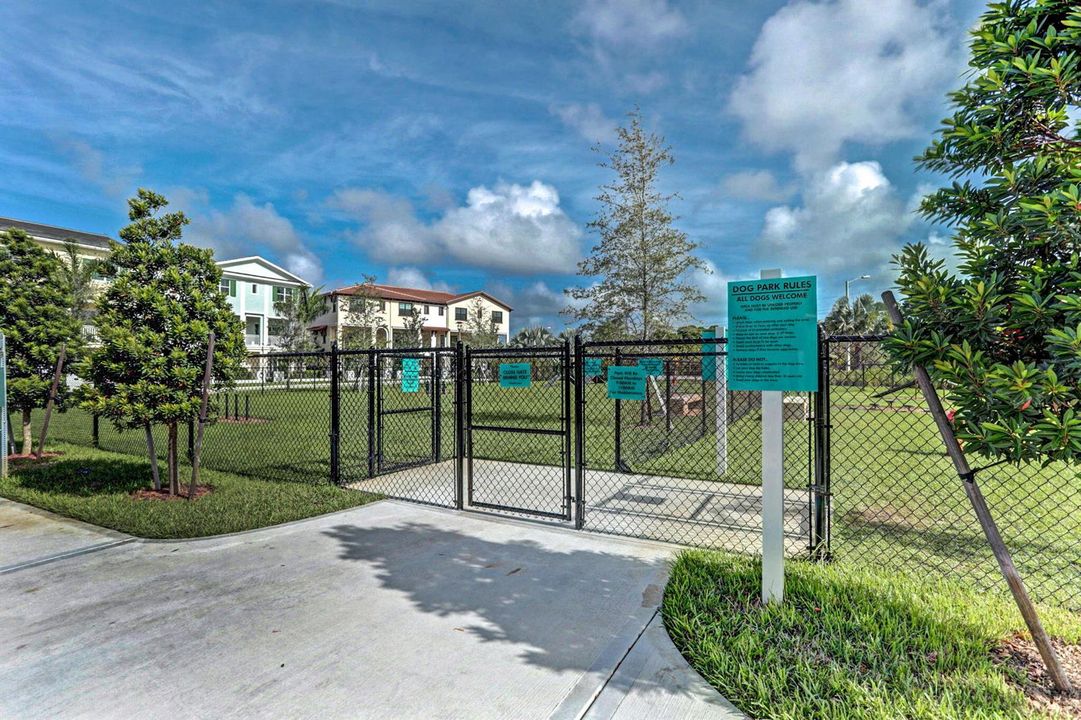
Pets
Allowed
All facts and features
  • Flooring

    • Ceramic Floor

    • Tile

    • Wood

    Heating

    • Central

    • Electric

    • Gas

    Cooling

    • Ceiling Fan(s)

    • Central Air

    Appliances

    • Dishwasher

    • Dryer

    • Ice Maker

    • Microwave

    • Gas Range

    • Refrigerator

    • Self Cleaning Oven

    • Wall Oven

    • Washer

    Other interior features

    • Bar

    • Cooking Island

    • Entrance Foyer

    • Pantry

    • Split Bedroom

    • Vaulted Ceiling(s)

    • Volume Ceilings

    • Walk-In Closet(s)

    • Wet Bar

    • Den/Library/Office

    • Great Room

    • Storage

    • Utility Room/Laundry

    Bedrooms and bathrooms

    • Bedrooms: 4

    • Bathrooms: 1

    • Full bathrooms: 3

  • Parking

    • 2 Or More Spaces

    • Driveway

    • No Boats

    • Parking Garage

    • No Rv/Boats

    Property

    • Levels: 3

    • Pool Private: Yes

    • Exterior Features: Balcony

    Lot

    • Lot: 0.04 Acres

    Other Property Information

    • Parcel Number: 52424126020002510

    • Zoning: PCD(ci

  • Type and style

    • Property Type: Residential

    • Property Sub Type: Townhouse

  • Utility

    • Cable Connected

    • Natural Gas Connected

    • Sewer Connected

    • Water Connected

    • Cable Available

    • Natural Gas Available

    • Sewer Available

    • Water Available

  • Other financial information

    • HOA: $503

    • HOA Frequency: Monthly

    • Annual tax amount: $13,312

  • Source details

    • MLS ID: B26041742

    Other facts

    • Construction Materials: Concrete Block Construction / CBS Construction / Stucco

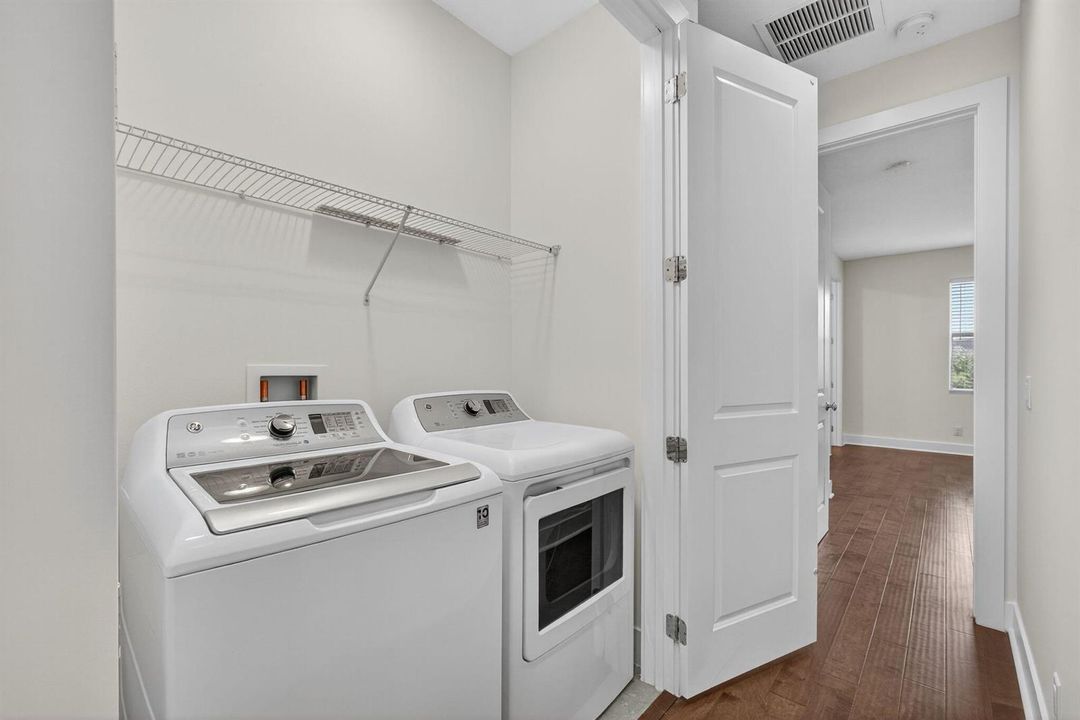
    • Laundry Features: Laundry Room / Utility Room/Laundry / Washer Hookup

    • Lot Features: Less Than 1/4 Acre Lot / Less Than 1 Acre

    • Patio And Porch Features: Patio

    • Pool Features: Community

    • Window Features: Complete Impact Glass

    • Direction Faces: Southeast

    • Other Structures: Livable

    • Garage Spaces: 2

    • Attached Garage: Yes

    • Garage: Yes

    • Living Area: 2252

    • Water Source: Public

    • Subdivision Name: ALTON NEIGHBORHOOD 1,ALTON

Private inquiry
Talk to the advisor on this listing.
Floor plans, HOA docs, off-market comparables, scheduling a private showing — one message, direct to the local specialist.

More like this

For Sale
$959,000
Townhouse
4 bds · 3 ba · 2,840 sqft
ALTON NEIGHBORHOOD 4,Alton, Palm Beach Gardens
5268 Beckman Terrace, Palm Beach Gardens FL 33418
For Sale
$859,000
House
3 bds · 2 ba · 2,027 sqft
EVERGRENE PCD 4,Evergrene, Palm Beach Gardens
631 MOONDANCER Court, Palm Beach Gardens FL 33410
New
For Sale
$649,999
House
30 bds · 3 ba · 1,934 sqft
NORTH PALM BEACH HEIGHTS, Jupiter
6119 Mullin Street, Jupiter FL 33458
New
For Sale
$699,000
House
4 bds · 3 ba · 2,020 sqft
NORTH PALM BEACH HEIGHTS,Heights, Jupiter
6187 Kendrick St, Jupiter FL 33458
New
For Sale
$975,000
House
3 bds · 2 ba · 2,038 sqft
CAMBRIDGE AT ABACOA,Cambridge, Jupiter
142 Newcastle Drive, Jupiter FL 33458
New
For Sale
$620,000
Townhouse
3 bds · 2 ba · 1,533 sqft
WINDSOR PARK AT ABACOA PL,Windsor Park at Abac, Jupiter
1215 N Community Drive, Jupiter FL 33458
New
For Sale
$995,000
House
3 bds · 2 ba · 1,877 sqft
EVERGRENE PCD 3,Evergrene, Palm Beach Gardens
461 Pumpkin Drive, Palm Beach Gardens FL 33410
New
For Sale
$629,999
House
3 bds · 2 ba · 1,621 sqft
NORTH PALM BEACH HEIGHTS S, Jupiter
6189 Adams Street, Jupiter FL 33458

Market around this address

Live counts in the same area.
View all

The multiple listing information is provided by the Miami Association of REALTORS® from a copyrighted compilation of listings. The compilation of listings and each individual listing are ©2026-present Miami Association of REALTORS®. All Rights Reserved. The information provided is for consumers' personal, noncommercial use and may not be used for any purpose other than to identify prospective properties consumers may be interested in purchasing. All properties are subject to prior sale or withdrawal. All information provided is deemed reliable but is not guaranteed accurate, and should be independently verified. Listing courtesy of: The Keyes Company