Sell Your Home
Get a free home valuation
Contact
Tell us about your needs

711 BLISSFUL GARDENS WAY

Townhouse For Sale
$359,999

BTC: 5.60309728

ETH: 189.21025522

3 days
4 bds
2 ba
1,763 sqft

Overview

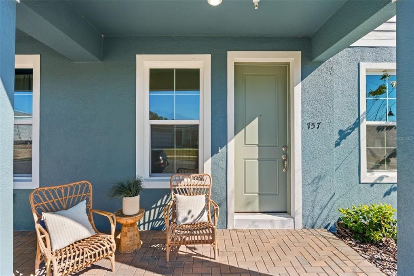
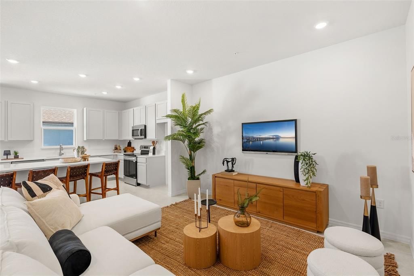
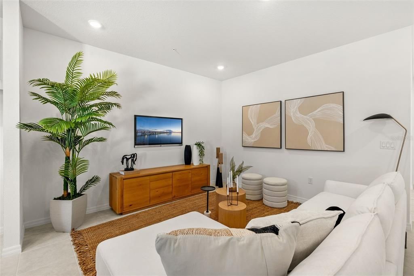
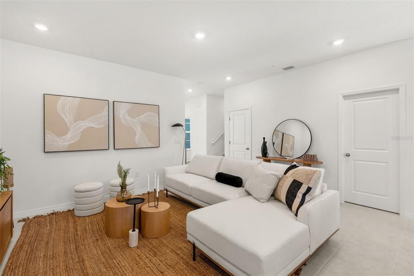
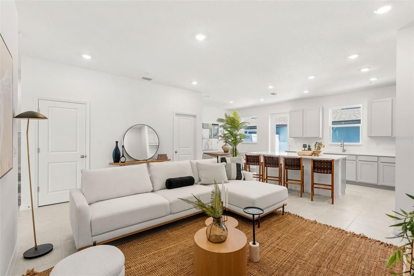
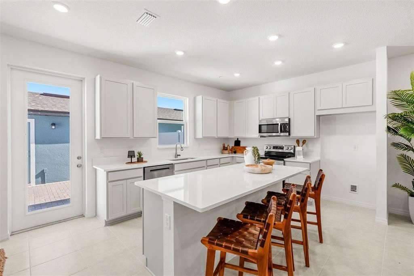
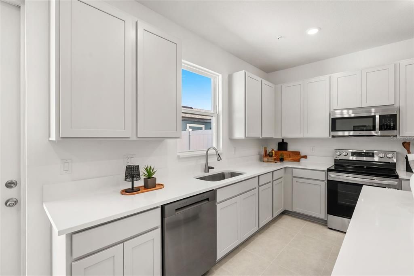
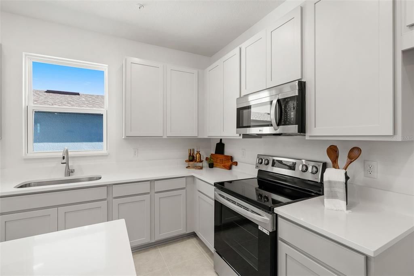
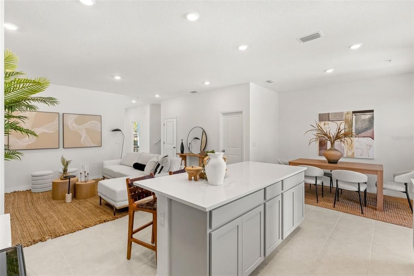
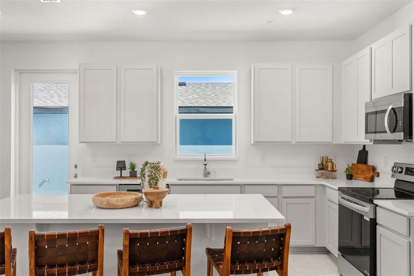
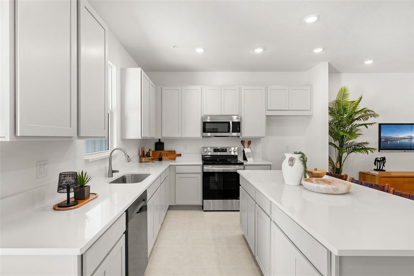
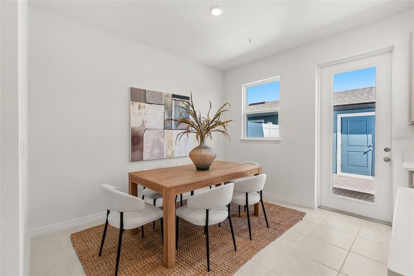
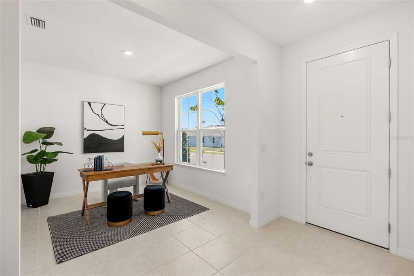
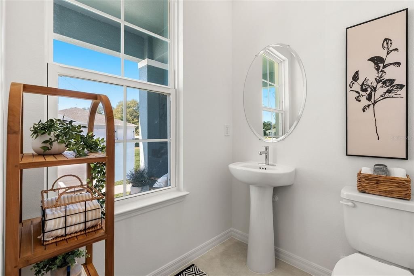
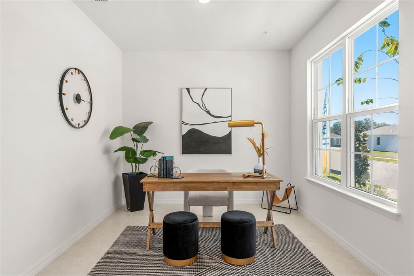
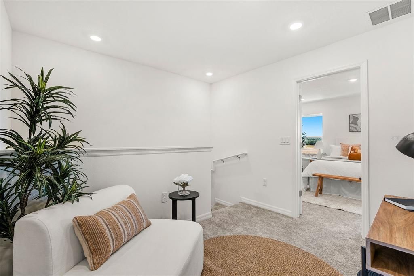
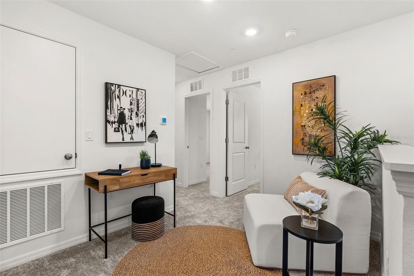
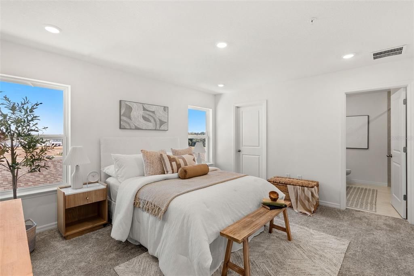
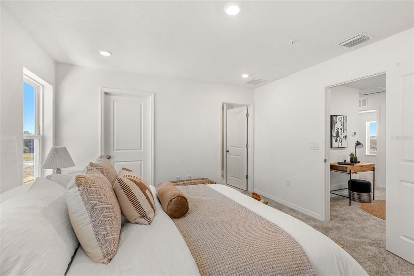
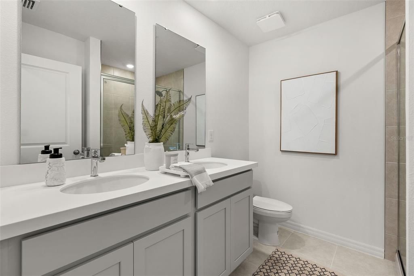
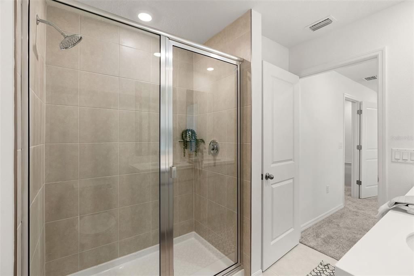
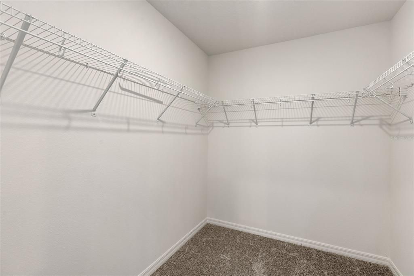
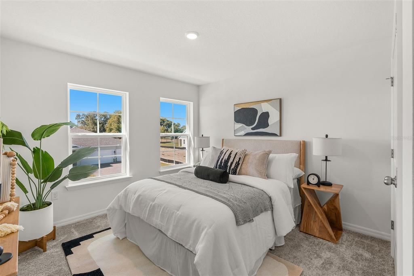
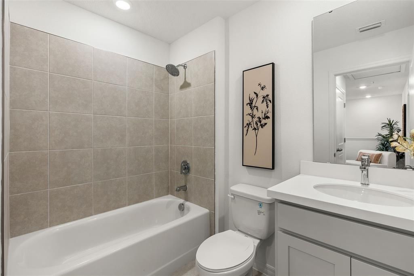
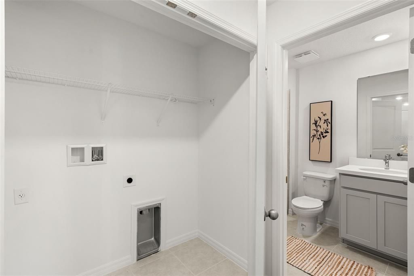
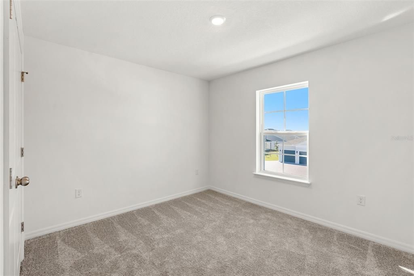
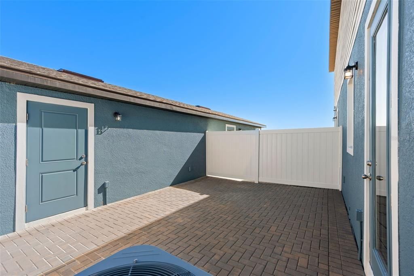
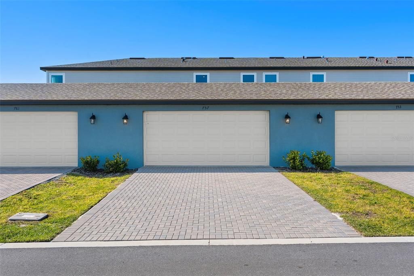
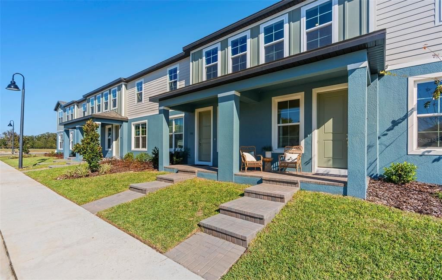
Under Construction. Estimated Completion August 2026. This beautifully crafted 4-bed, 2.5 bath Galene townhome offers modern convenience with flexible living spaces, a spacious 2-car garage, all located in the highly desirable Eden Crest community in Apopka, featuring low HOA dues and no CDD fees. A charming covered front porch and striking 8’ front entry door create an inviting first impression. Inside, the main living level features 9’4” ceilings and a bright open-concept layout enhanced by stunning tile flooring throughout the primary living areas. The chef-inspired kitchen is designed for functionality, showcasing pristine 42” cabinetry, quartz countertops, a large center island, and a walk-in pantry. The kitchen window overlooks an oversized private brick-paver courtyard, ideal for morning coffee, outdoor dining, or entertaining guests! Upstairs, a spacious loft offers additional flexible living space, perfect for a media room, homework area, or second lounge. The private primary suite features a large walk-in closet, dual-sink vanity, and a spacious tiled shower with glass enclosure. Two additional generously sized bedrooms, a full bathroom, and a convenient upstairs laundry room complete the second floor. As a resident of Eden Crest, you’ll enjoy resort-style amenities including a zero-entry swimming pool, shaded cabana, BBQ grills, dog park, playground, scenic walking trails, and lawn maintenance included—all in a prime location near SR-429, SR-414, shopping, dining, and everyday conveniences. Ask about our closing cost incentives! DISCLAIMER: Photos and/or renderings are for illustrative purposes only and may depict upgraded landscaping, elevations, decorative features, or optional upgrades that may not be included in the home offered. Pricing, Incentives and Promotions are subject to change at anytime. Promotions cannot be combined with any other offer. Ask the Sales and Marketing Representative for details on promotions.

Location

Details

Type:
Residential
Parking:
Driveway / Garage Door Opener
Year Built:
2026
Lot:
0.06 Acres
Heating:
Heat Pump
Price/sqft:
$204
Cooling:
Central Air
HOA:
$245

Valuation

Our model vs. what's actually selling nearby.
Estimate
$364,990
$341K – $392K
Confidence Medium
List vs. estimate
At estimate
List $359,999 · -1.4%
List is in line with recent comparable activity.
Price per sq ft
$204
+0.5% vs. city median $203
Based on
96 MLS comparables
Median of recent comparable listings. Sold comps use closing price, active listings use list price.

Highlights

HOA
$245/mo
Recreational Facilities
Garage
2 car garage
Pets
Allowed
All facts and features
  • Flooring

    • Carpet

    • Ceramic Tile

    Heating

    • Heat Pump

    Cooling

    • Central Air

    Appliances

    • Dishwasher

    • Disposal

    • Microwave

    • Range

    Other interior features

    • High Ceilings

    • PrimaryBedroom Upstairs

    • Solid Surface Counters

    • Thermostat

    • Walk-In Closet(s)

    Bedrooms and bathrooms

    • Bedrooms: 4

    • Bathrooms: 1

    • Full bathrooms: 2

  • Parking

    • Driveway

    • Garage Door Opener

    Property

    • Levels: Two

    • Exterior Features: Courtyard / Sidewalk

    Lot

    • Lot: 0.06 Acres

    Other Property Information

    • Parcel Number: 182128239001180

    • Zoning: 00

  • Type and style

    • Property Type: Residential

    • Property Sub Type: Townhouse

  • Utility

    • Cable Available

    • Electricity Connected

    • Fiber Optics

    • Underground Utilities

  • Other financial information

    • HOA: $245

    • HOA Frequency: Monthly

  • Source details

    • MLS ID: W7888087

    Other facts

    • Construction Materials: Block / Cement Siding / Stucco / Wood Frame

    • Foundation Details: Slab

    • Laundry Features: Laundry Room

    • Lot Features: Sidewalk

    • Patio And Porch Features: Patio

    • Window Features: Double Pane Windows / ENERGY STAR Qualified Windows / Low-Emissivity Windows

    • Direction Faces: West

    • Garage Spaces: 2

    • Garage: Yes

    • Living Area: 1763

    • Water Source: Public

    • Lot Size Dimensions: 24 x 115

    • Subdivision Name: EDEN CREST TOWNHOMES

Private inquiry
Talk to the advisor on this listing.
Floor plans, HOA docs, off-market comparables, scheduling a private showing — one message, direct to the local specialist.

More like this

New
For Sale
$349,999
House
3 bds · 2 ba · 1,130 sqft
APOPKA TERRACE FIRST ADD, APOPKA
6 E THRUSH STREET
New
For Sale
$358,665
Townhouse
3 bds · 2 ba · 1,766 sqft
EDEN CREST TOWNHOMES, APOPKA
668 EMERALD GROVE DRIVE
New
For Sale
$425,000
House
3 bds · 2 ba · 2,230 sqft
ERROL ESTATE, APOPKA
1573 SKYE COURT
New
For Sale
$365,000
Townhouse
3 bds · 2 ba · 1,635 sqft
OAK POINTE SOUTH, APOPKA
3476 MAJOR OAK BOULEVARD
New
For Sale
$414,999
House
3 bds · 2 ba · 1,899 sqft
CLAYTON ESTATES, APOPKA
629 MARY PAULA DRIVE
New
For Sale
$345,000
House
4 bds · 2 ba · 1,365 sqft
BRASWELL COURT, APOPKA
414 W ELLA J GILMORE STREET
For Sale
$308,000
Townhouse
3 bds · 2 ba · 1,708 sqft
EMERSON NORTH TWNHMS, APOPKA
1084 PAVIA DRIVE
For Sale
$350,000
House
3 bds · 2 ba · 1,340 sqft
APOPKA ACRES, APOPKA
1122 DARITY STREET

Market around this address

Live counts in the same area.
View all

The multiple listing information is provided by the Stellar MLS from a copyrighted compilation of listings. The compilation of listings and each individual listing are ©2026-present Stellar MLS. All Rights Reserved. The information provided is for consumers' personal, noncommercial use and may not be used for any purpose other than to identify prospective properties consumers may be interested in purchasing. All properties are subject to prior sale or withdrawal. All information provided is deemed reliable but is not guaranteed accurate, and should be independently verified. Listing courtesy of: MALTBIE REALTY GROUP