Sell Your Home
Get a free home valuation
Contact
Tell us about your needs
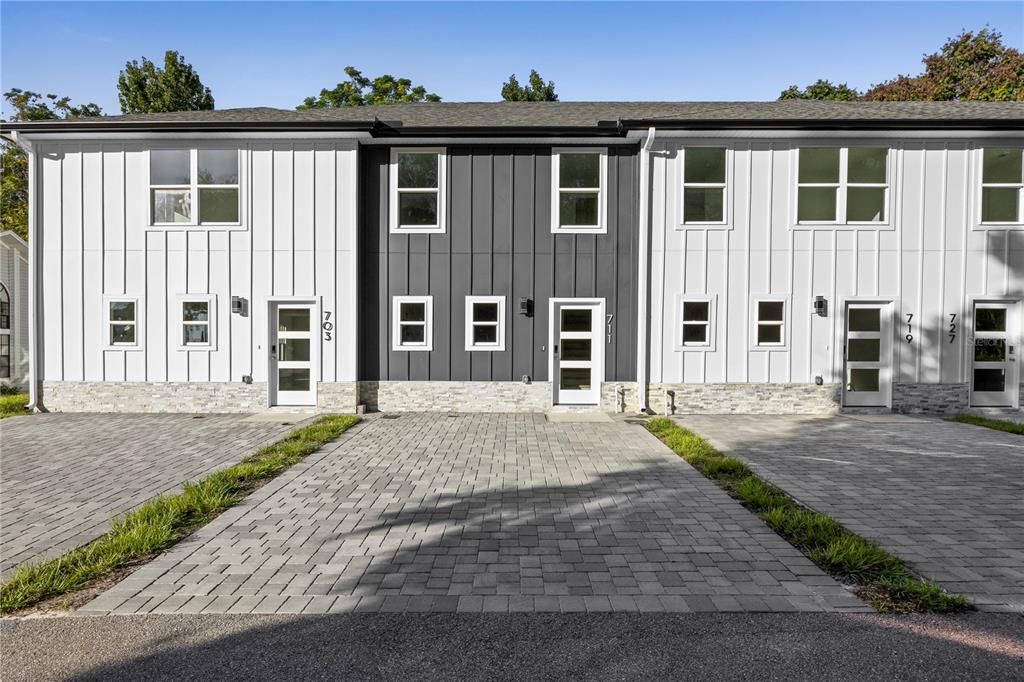
711 CLEMSON DRIVE

Townhouse For Sale
$329,000

BTC: 4.06172840

ETH: 134.34054716

-$66K (2026/08/01)
314 days
3 bds
2 ba
1,428 sqft

Overview

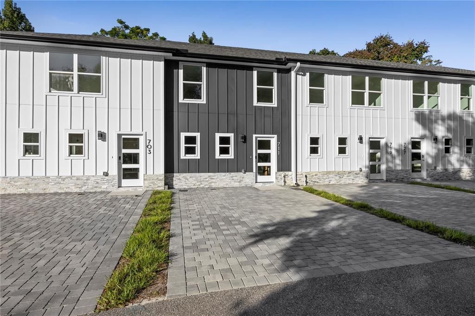
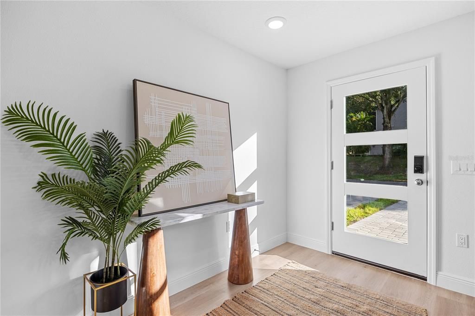
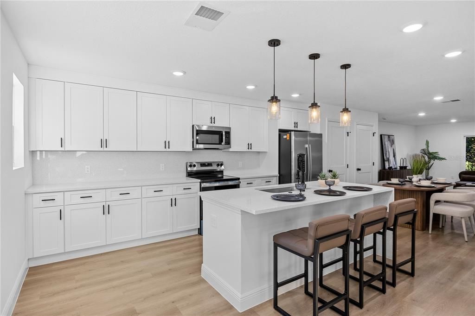
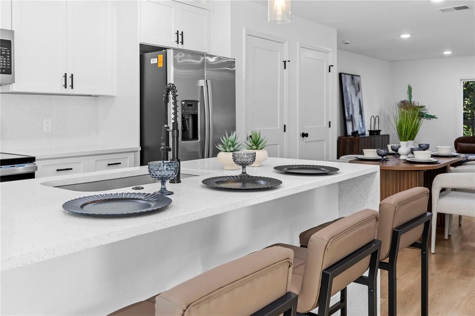
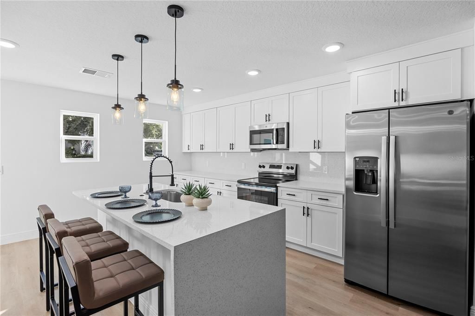
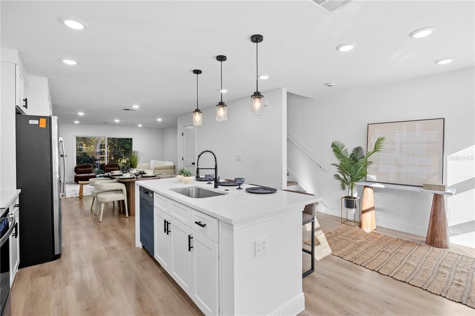
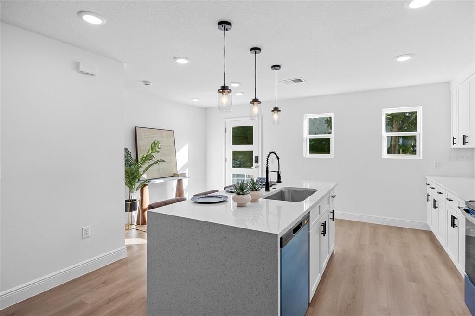
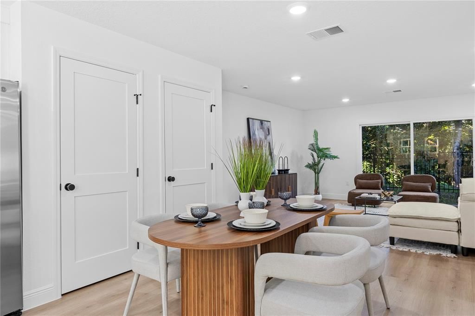
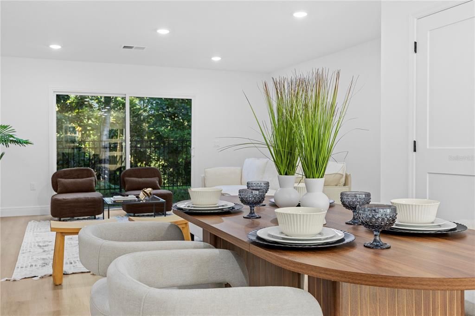
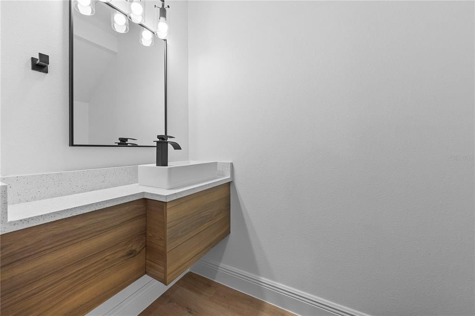
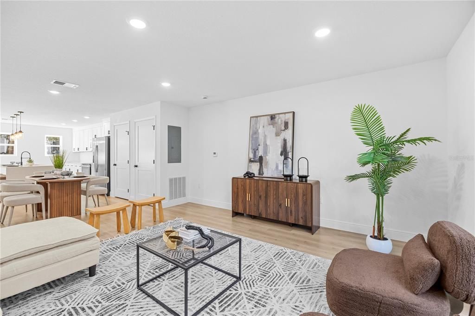
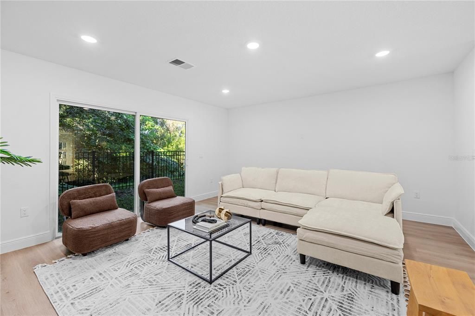
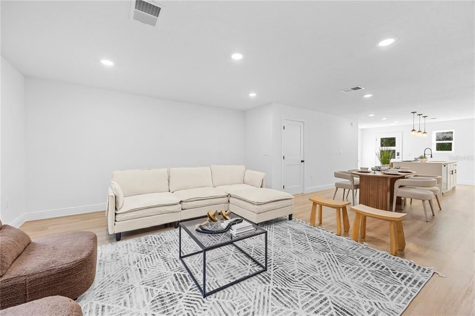
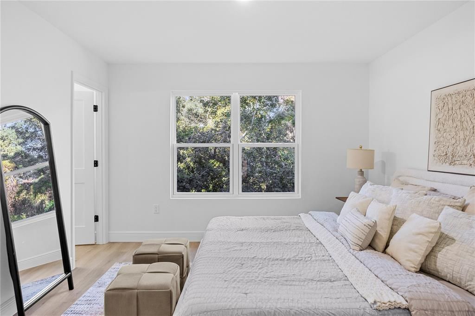
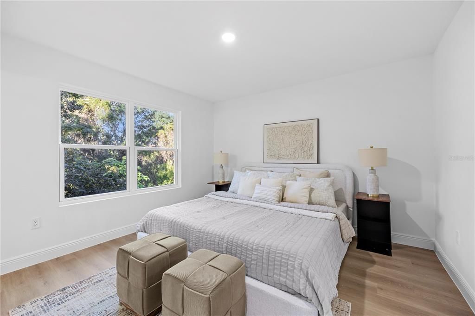
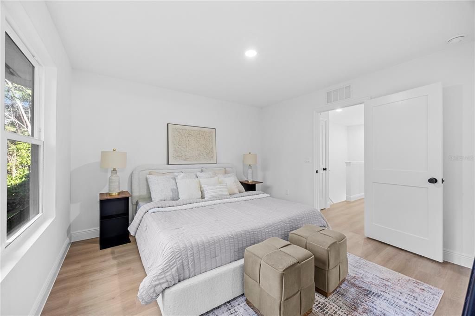
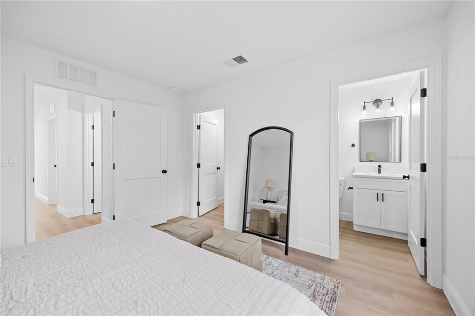
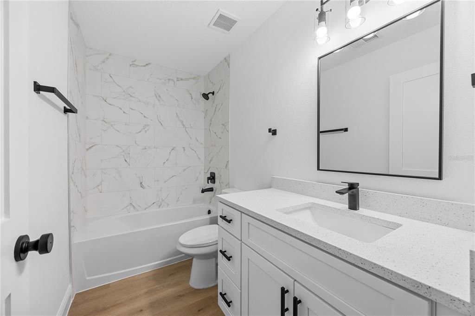
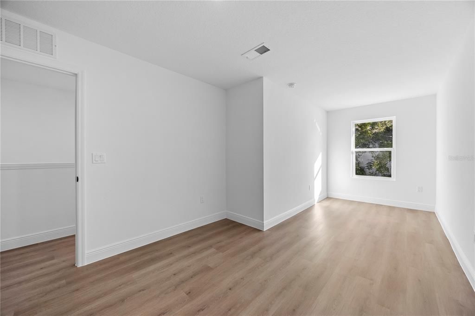
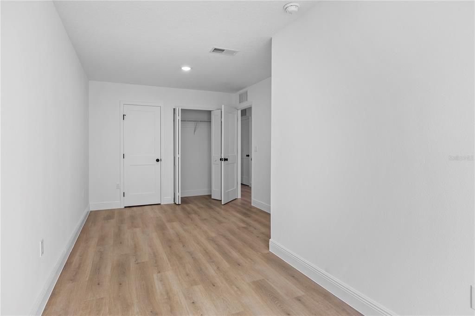
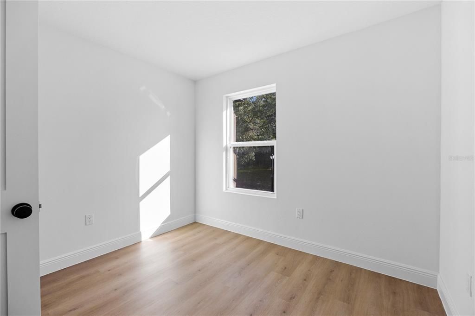
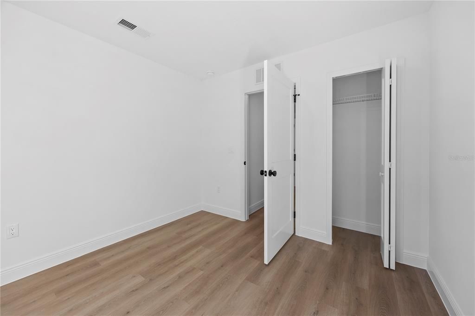
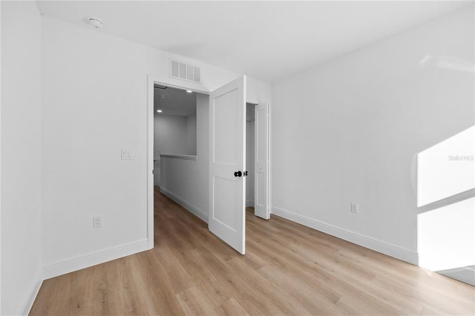
The only brand-new construction townhomes in the entire 32714 ZIP code! This stunning 3-bedroom, 2.5-bath residence combines clean, modern design with the unbeatable convenience of Altamonte Springs living. Step inside to a bright open-concept floor plan with luxury vinyl plank flooring throughout, tall ceilings, and natural light pouring in from every angle. The designer kitchen features quartz countertops, stainless-steel appliances, and crisp shaker cabinetry — perfect for entertaining or a cozy night in. Upstairs, the spacious bedrooms offers generous closets and bathrooms with contemporary finishes. Enjoy your morning coffee , take a quick 5-minute drive to Cranes Roost Park, Altamonte Mall, or Whole Foods, and hop on I-4 in minutes for an easy commute to downtown Orlando. Low-maintenance living, top-tier finishes, and an unbeatable location — this is modern Central Florida living done right.

Location

Details

Type:
Residential
Parking:
No Data
Year Built:
2025
Lot:
0.03 Acres
Heating:
Electric
Price/sqft:
$230
Cooling:
Central Air
HOA:
$400

Valuation

Our model vs. what's actually selling nearby.
Estimate
$329,000
$315K – $370K
Confidence Medium
List vs. estimate
At estimate
List $329,000 · +0.0%
List is in line with recent comparable activity.
Price per sq ft
$230
+4.6% vs. city median $220
Based on
5 MLS comparables
Median of recent comparable listings. Sold comps use closing price, active listings use list price.

Highlights

Annual tax
$424
2024
HOA
$400/mo
Maintenance Structure, Maintenance Grounds, Other
Pets
Allowed
All facts and features
  • Flooring

    • Luxury Vinyl

    Heating

    • Electric

    Cooling

    • Central Air

    Appliances

    • Dishwasher

    • Disposal

    • Microwave

    • Range

    • Refrigerator

    Other interior features

    • Open Floorplan

    • Thermostat

    Bedrooms and bathrooms

    • Bedrooms: 3

    • Bathrooms: 1

    • Full bathrooms: 2

  • Property

    • Levels: Two

    • Exterior Features: Other

    Lot

    • Lot: 0.03 Acres

    Other Property Information

    • Parcel Number: 15212952700000120

    • Zoning: R-3A

  • Type and style

    • Property Type: Residential

    • Property Sub Type: Townhouse

  • Utility

    • Cable Available

    • Electricity Available

  • Other financial information

    • HOA: $400

    • HOA Frequency: Monthly

    • Annual tax amount: $425

  • Source details

    • MLS ID: O6354258

    Other facts

    • Construction Materials: Block

    • Foundation Details: Slab

    • Laundry Features: Electric Dryer Hookup / Washer Hookup

    • Direction Faces: Northeast

    • Living Area: 1428

    • Water Source: Public

    • Subdivision Name: RIVER RIDGE

Private inquiry
Talk to the advisor on this listing.
Floor plans, HOA docs, off-market comparables, scheduling a private showing — one message, direct to the local specialist.

More like this

New
For Sale
$415,000
Townhouse
3 bds · 2 ba · 1,751 sqft
ENCLAVE/MAITLAND A-F, MAITLAND
1257 BLESSING STREET
New
For Sale
$309,900
House
3 bds · 2 ba · 1,158 sqft
OSPREY COVE, ORLANDO
5549 NEW CAMBRIDGE ROAD
New
For Sale
$295,000
House
3 bds · 2 ba · 1,340 sqft
OAKLAND HILLS, ALTAMONTE SPRINGS
661 ENCINO WAY
New
For Sale
$415,000
House
3 bds · 2 ba · 1,717 sqft
SANLANDO SPGS, LONGWOOD
453 WILFORD AVENUE
New
For Sale
$315,000
House
4 bds · 2 ba · 1,577 sqft
CITRUS COVE, ORLANDO
6829 ALPERT DRIVE
New
For Sale
$329,000
Townhouse
2 bds · 2 ba · 1,372 sqft
WOODBRIDGE AT COUNTRY CREEK, ALTAMONTE SPRINGS
640 ELM CREEK COURT
New
For Sale
$420,000
House
4 bds · 3 ba · 1,923 sqft
COUNTRY CREEK THE GLENS AT, ALTAMONTE SPRINGS
1232 BENT OAK TRAIL
New
For Sale
$415,000
House
3 bds · 2 ba · 1,795 sqft
WEKIVA HUNT CLUB 3 FOX HUNT SEC 3, LONGWOOD
101 SUFFOLK COURT

Market around this address

Live counts in the same area.
View all

The multiple listing information is provided by the Stellar MLS from a copyrighted compilation of listings. The compilation of listings and each individual listing are ©2026-present Stellar MLS. All Rights Reserved. The information provided is for consumers' personal, noncommercial use and may not be used for any purpose other than to identify prospective properties consumers may be interested in purchasing. All properties are subject to prior sale or withdrawal. All information provided is deemed reliable but is not guaranteed accurate, and should be independently verified. Listing courtesy of: NOVA REAL ESTATE SERVICES INC