
Sell Your Home
Get a free home valuation
Contact
Tell us about your needs
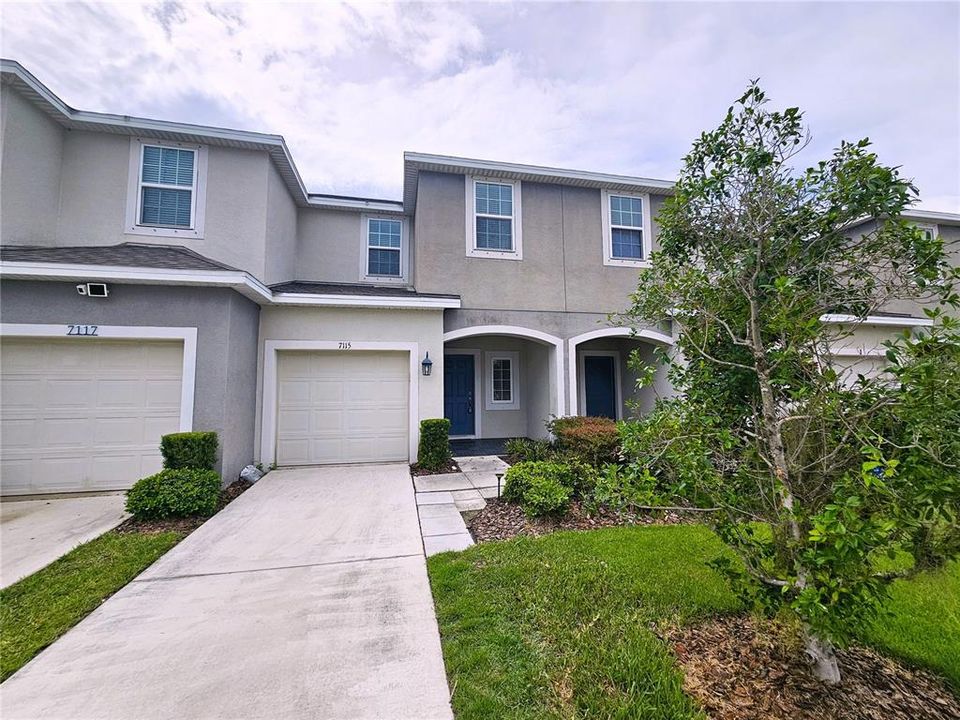
7115 GRAND ELM DRIVE

Townhouse For Rent
$2,000

BTC: 0.02484472

ETH: 0.81665986

/mo
6 days
3 bds
2 ba
1,400 sqft

Overview

Move in Ready! - 3 Bedroom, 2.5 Bathroom Townhouse with 1 Car Garage on a Pond in the Oak Creek Community of Riverview. Well-maintained Townhouse Community with plenty of Guest Parking and Club House. The Property boasts a Neutral Color Scheme with Tile Flooring on the 1st Floor, Luxury Vinyl Flooring on the 2nd Floor Public Spaces, and Carpet in the Bedrooms. Upon entering from the Covered Front Porch, the Living Room expands into the Kitchen. This large Open Space has a Ceiling Fan, a Triple Glass Slider along with a place for a Dining Table. The Kitchen has features Dark Tall Cabinetry, a Full-Size Pantry, Stainless Steel Appliances, and Granite Countertops perfect for Barstools. All the Bedrooms are located on the 2nd Floor. The Primary Suite has a large Walk-in Closet, a Ceiling Fan, Views of the Pond, and an En-Suite Bathroom with Dual Sinks and a Glass Enclosed Walk-in Shower. The 2 additional Bedrooms have Ceiling Fans and Double Closets. They share a Full Bathroom with a Tub-Shower. A Full-size Laundry Closet completes the 2nd Floor. Relax and enjoy the tranquil views of the Wildlife living on the Pond from the Screened Patio at the rear of the Home. Additional features include a Powder Bathroom on the 1st Floor and extra Built-in Storage in the Garage. The Oak Creek Community has access to a Pool, Sidewalks, and beautifully maintained Common Areas. Pets (2) permitted (pet screening and owner approval are required). $350 non-refundable pet fee for each pet. The property is Professionally Managed and Maintained. There is a one-time $150 Administration Fee and $75 Application Fee for each applicant 18 years or older. Applicants should have a minimum 600 Credit Score, Gross Monthly Income of at least 2.5 times the Monthly Rent, and stable Rental History (no Evictions or Tenant Collections).

Location

Details

Type:
Residential Lease
Parking:
Garage Door Opener / Guest
Year Built:
2019
Lot:
0.04 Acres
Heating:
Central
Price/sqft:
$1
Cooling:
Central Air
HOA:
No Data

Valuation

Our model vs. what's actually selling nearby.
Estimate
$2,000
$1K – $2K
Confidence Low
List vs. estimate
At estimate
List $2,000 · +0.0%
List is in line with recent comparable activity.
Price per sq ft
$1
-99.1% vs. city median $163
Based on
8 MLS comparables
Median of recent comparable listings. Sold comps use closing price, active listings use list price.

Highlights

View
Trees/Woods, Water
Garage
1 car garage
Pets
Allowed
All facts and features
  • Flooring

    • Carpet

    • Ceramic Tile

    • Vinyl

    Heating

    • Central

    Cooling

    • Central Air

    Appliances

    • Dishwasher

    • Disposal

    • Dryer

    • Electric Water Heater

    • Microwave

    • Range

    • Refrigerator

    • Washer

    Other interior features

    • Ceiling Fan(s)

    • Eating Space In Kitchen

    • Kitchen/Family Room Combo

    • Open Floorplan

    • PrimaryBedroom Upstairs

    • Stone Counters

    • Thermostat

    • Walk-In Closet(s)

    • Window Treatments

    Bedrooms and bathrooms

    • Bedrooms: 3

    • Bathrooms: 1

    • Full bathrooms: 2

  • Parking

    • Garage Door Opener

    • Guest

    Property

    • Levels: Two

    • Exterior Features: Sidewalk / Sliding Doors

    Lot

    • Lot: 0.04 Acres

    Other Property Information

    • Parcel Number: U133019B2U00000000152.0

  • Type and style

    • Property Type: Residential Lease

    • Property Sub Type: Townhouse

  • Utility

    • BB/HS Internet Available

    • Electricity Connected

    • Public

    • Sewer Available

    • Water Connected

  • Source details

    • MLS ID: TB8541494

    Other facts

    • Laundry Features: Laundry Closet

    • Lot Features: Landscaped / Level / Sidewalk

    • Patio And Porch Features: Covered / Porch

    • Window Features: Blinds / Window Treatments

    • Garage Spaces: 1

    • Attached Garage: Yes

    • Garage: Yes

    • Living Area: 1400

    • Water Source: Public

    • Subdivision Name: OAK CRK PRCL 8 PH II

Private inquiry
Talk to the advisor on this listing.
Floor plans, HOA docs, off-market comparables, scheduling a private showing — one message, direct to the local specialist.

More like this

For Rent
$2,500 /mo
Townhouse
3 bds · 2 ba · 1,622 sqft
VENTURA BAY TWNHMS, RIVERVIEW
10153 PINK PALMATA COURT
For Rent
$1,925 /mo
Townhouse
2 bds · 2 ba · 1,280 sqft
MAGNOLIA PARK NORTHEAST E, RIVERVIEW
4806 CHATTERTON WAY
New
For Rent
$2,100 /mo
Townhouse
2 bds · 2 ba · 1,588 sqft
MAGNOLIA PARK NORTHEAST RESIDE, RIVERVIEW
9141 HILLCROFT DRIVE
New
For Rent
$2,300 /mo
House
3 bds · 2 ba · 1,456 sqft
OAK CREEK PRCL 1B, RIVERVIEW
8227 MIDNIGHT SUN COURT
New
For Rent
$1,750 /mo
Condo/Co-op
2 bds · 1 ba · 927 sqft
ALLEGRO PALM A CONDO, RIVERVIEW
5703 LEGACY CRESCENT PLACE UNIT 301
New
For Rent
$1,700 /mo
Condo/Co-op
3 bds · 2 ba · 1,151 sqft
VILLAGES OF BLOOMINGDALE CONDO, RIVERVIEW
9506 AMBERDALE COURT UNIT 202
For Rent
$1,900 /mo
House
2 bds · 2 ba · 1,408 sqft
MAGNOLIA PARK CENTRAL PH A, RIVERVIEW
9209 ENGLISH OAKS LANE
For Rent
$1,825 /mo
Townhouse
2 bds · 2 ba · 1,280 sqft
RIVERVIEW
4739 SOMERSET HILL LANE

Market around this address

Live counts in the same area.
View all

The multiple listing information is provided by the Stellar MLS from a copyrighted compilation of listings. The compilation of listings and each individual listing are ©2026-present Stellar MLS. All Rights Reserved. The information provided is for consumers' personal, noncommercial use and may not be used for any purpose other than to identify prospective properties consumers may be interested in purchasing. All properties are subject to prior sale or withdrawal. All information provided is deemed reliable but is not guaranteed accurate, and should be independently verified. Listing courtesy of: COASTAL PIONEER REALTY