Sell Your Home
Get a free home valuation
Contact
Tell us about your needs
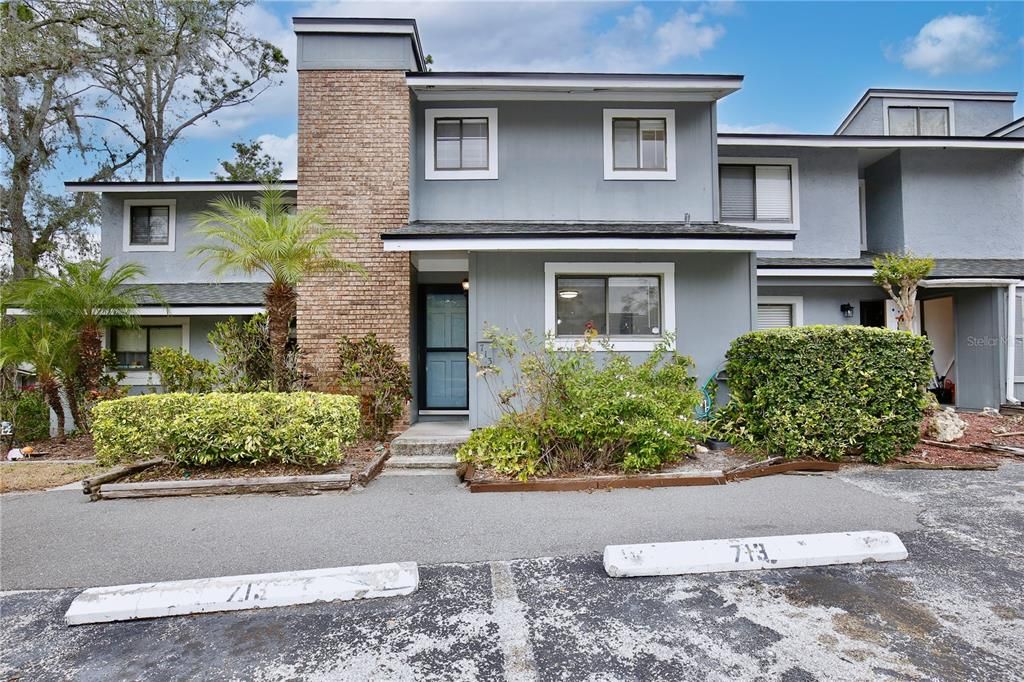
713 SAINT MATTHEW CIRCLE

Townhouse For Sale
$246,999

BTC: 3.93937799

ETH: 154.88841091

+$3K (2026/07/08)
1 days
2 bds
2 ba
1,328 sqft

Overview

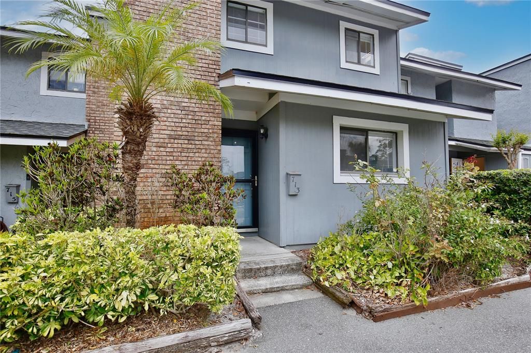
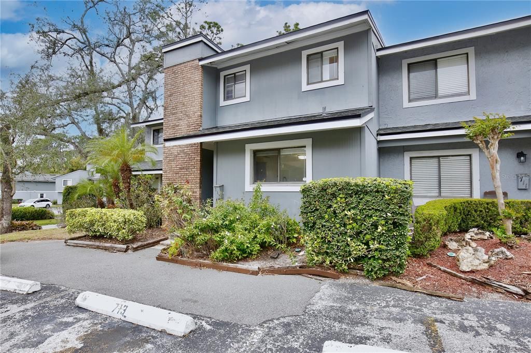
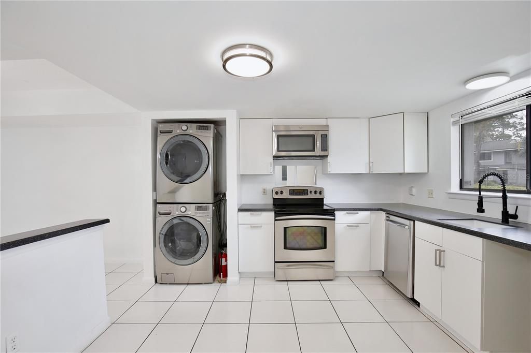
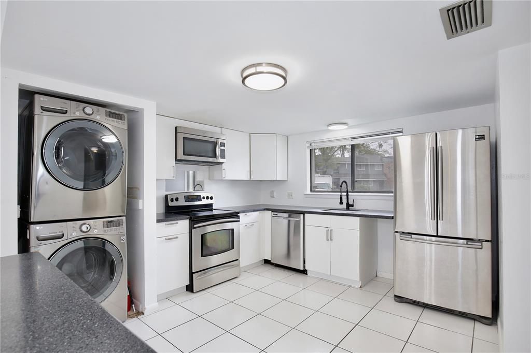
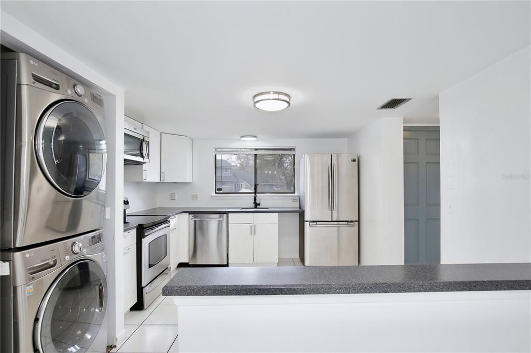
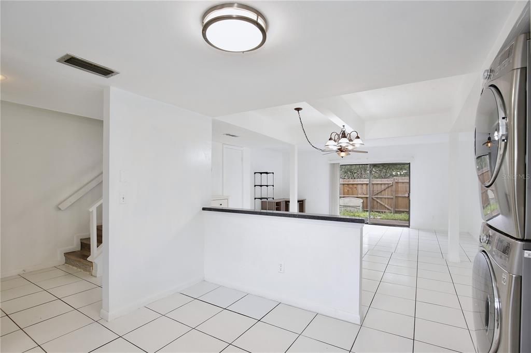
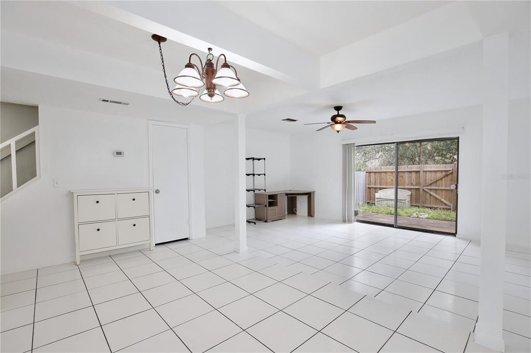
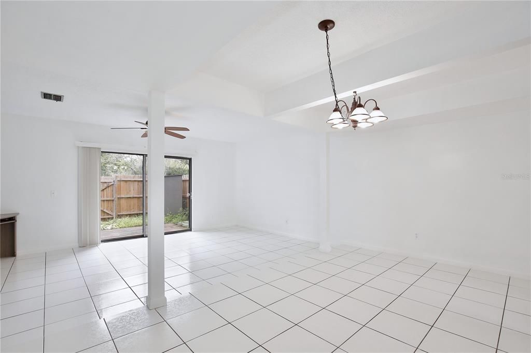
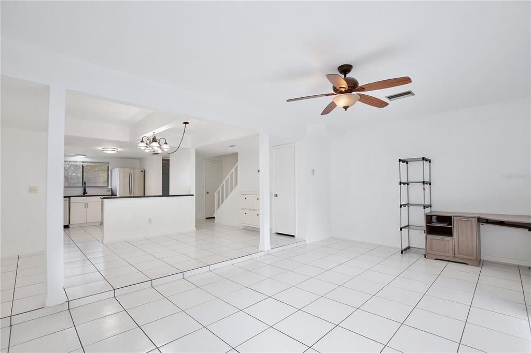
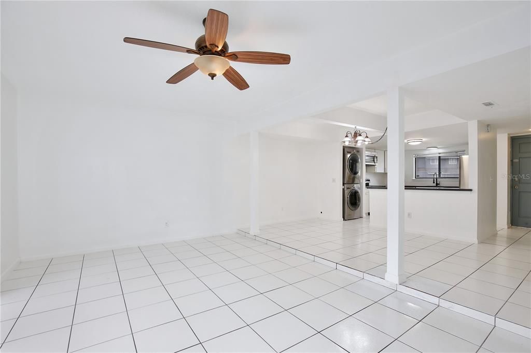
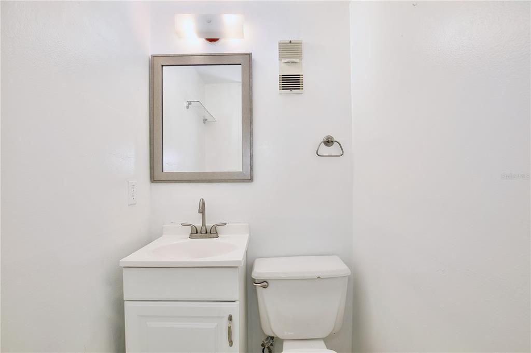
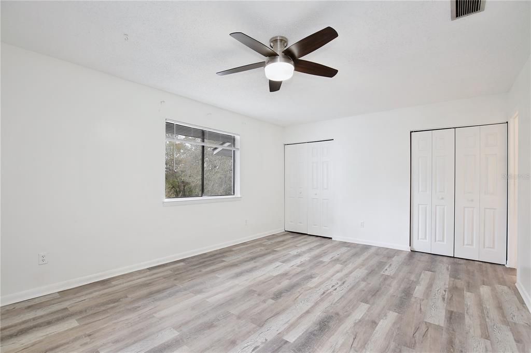
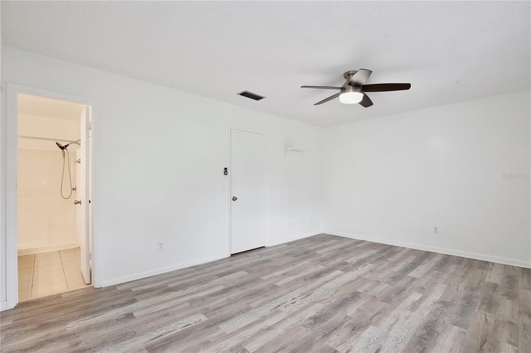
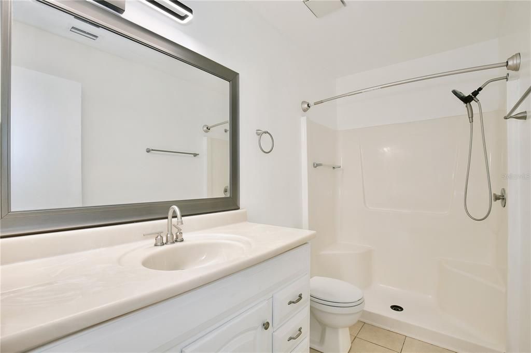
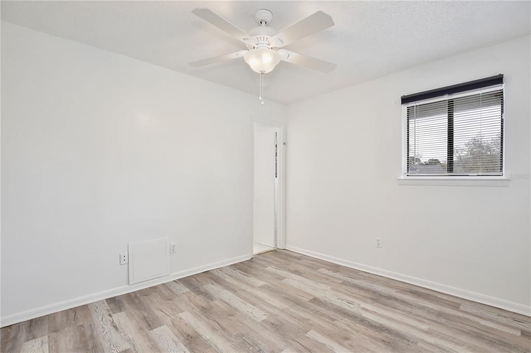
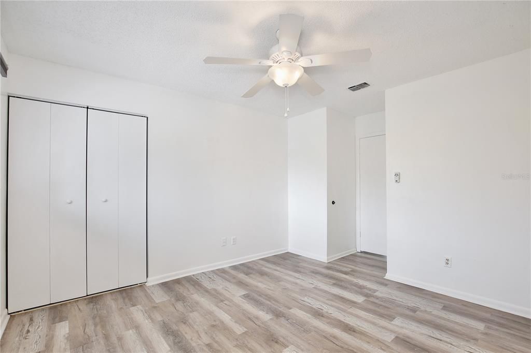
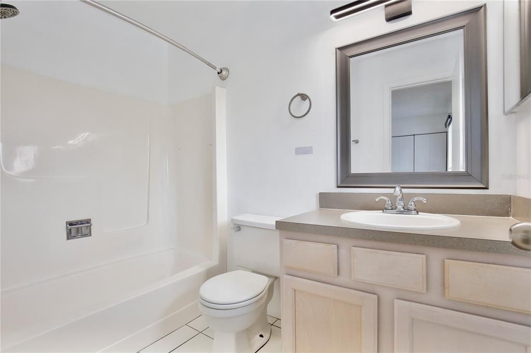
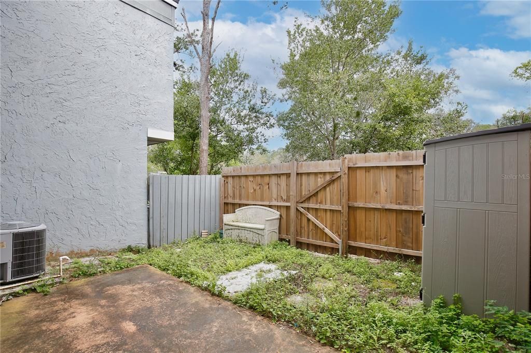
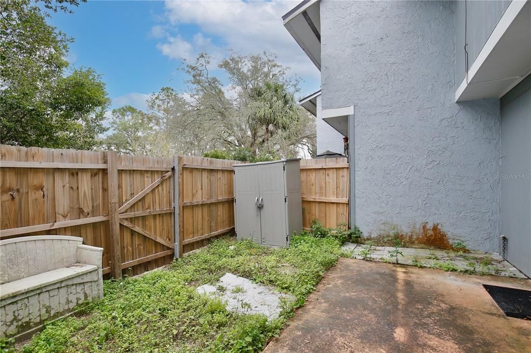
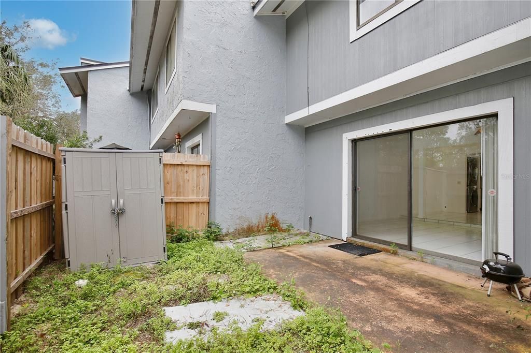
Welcome Home to This Beautiful 2-Bedroom, 2.5-Bathroom Townhouse in Altamonte Springs, FL! Nestled in a prime location, this charming townhouse offers a blend of comfort, style, and convenience. With 2 spacious master bedrooms, 2.5 bathrooms, and modern amenities, this home is perfect for those seeking a serene retreat with easy access to everything Altamonte Springs has to offer. The open-concept main floor features a spacious living room with natural light pouring in through large sliding glass doors, creating a warm and inviting space. The chef-inspired kitchen boasts stainless steel appliances, including a refrigerator, stove, microwave, and dishwasher, perfect for preparing meals with ease. Smooth countertops and sleek cabinetry add a touch of elegance, while the breakfast knock provides an ideal space for casual dining. Upstairs, you’ll find two generously sized master bedrooms, each with ample closet space and access to personal master bathrooms. The master suite features an en-suite bath with a walk-in shower, while the second bedroom offers versatility for guests or home office use. The additional half-bath on the main floor is perfect for visitors. Step outside to a private, enclosed patio—an ideal space for relaxing or entertaining. With community amenities including a tennis court, sparkling pool and clubhouse, there's plenty to enjoy without leaving home. This townhouse is just a short walk away from shopping, dining, and short drive too Cranes Roost Park, offering endless opportunities for recreation and relaxation. Whether you're out for a leisurely stroll or running errands, everything you need is right at your doorstep. Conveniently located with easy access to major highways and public transportation, this townhouse offers the best of Altamonte Springs living. Schedule a showing today and make this exceptional home yours!

Location

Details

Type:
Residential
Parking:
No Data
Year Built:
1974
Lot:
0.02 Acres
Heating:
Central
Price/sqft:
$186
Cooling:
Central Air
HOA:
$365

Valuation

Our model vs. what's actually selling nearby.
Estimate
$243,449
$195K – $314K
Confidence Low
List vs. estimate
At estimate
List $246,999 · +1.5%
List is in line with recent comparable activity.
Price per sq ft
$185
-7.8% vs. city median $201
Based on
8 MLS comparables
Median of recent comparable listings. Sold comps use closing price, active listings use list price.

Highlights

Annual tax
$3,551
2025
HOA
$365/mo
Insurance, Maintenance Structure, Maintenance Grounds
Pets
Allowed
All facts and features
  • Flooring

    • Luxury Vinyl

    • Tile

    Heating

    • Central

    Cooling

    • Central Air

    Appliances

    • Dishwasher

    • Dryer

    • Electric Water Heater

    • Microwave

    • Range

    • Refrigerator

    • Washer

    Other interior features

    • Ceiling Fan(s)

    • L Dining

    • Open Floorplan

    • PrimaryBedroom Upstairs

    • Thermostat

    Bedrooms and bathrooms

    • Bedrooms: 2

    • Bathrooms: 1

    • Full bathrooms: 2

  • Property

    • Levels: Two

    • Exterior Features: None / Sliding Doors / Storage

    Lot

    • Lot: 0.02 Acres

    Other Property Information

    • Parcel Number: 0921295090A006020

    • Zoning: R-3

  • Type and style

    • Property Type: Residential

    • Property Sub Type: Townhouse

  • Utility

    • Cable Available

    • Electricity Available

    • Phone Available

    • Sewer Available

    • Sewer Connected

    • Water Available

    • Water Connected

  • Other financial information

    • HOA: $365

    • HOA Frequency: Monthly

    • Annual tax amount: $3,551

  • Source details

    • MLS ID: O6421685

    Other facts

    • Construction Materials: Wood Frame

    • Foundation Details: Slab

    • Laundry Features: Electric Dryer Hookup / In Kitchen / Washer Hookup

    • Lot Features: Cul-De-Sac

    • Patio And Porch Features: Patio

    • Direction Faces: South

    • Other Structures: Shed(s)

    • Living Area: 1328

    • Water Source: Public

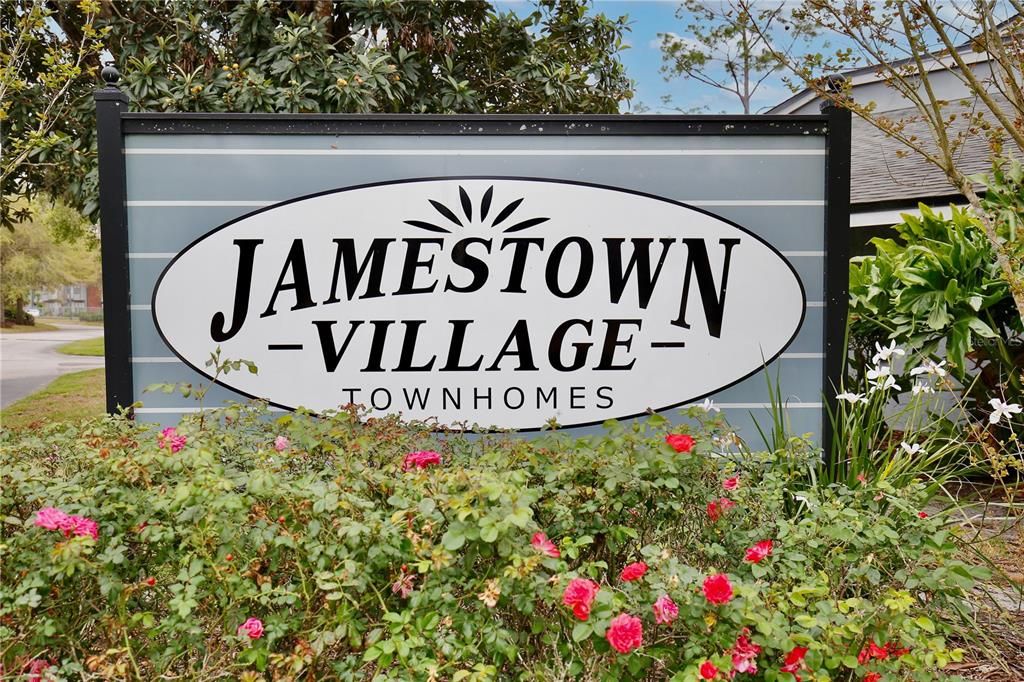
    • Subdivision Name: JAMESTOWN VILLAGE UNIT 1

Private inquiry
Talk to the advisor on this listing.
Floor plans, HOA docs, off-market comparables, scheduling a private showing — one message, direct to the local specialist.

More like this

New
For Sale
$189,000
Condo/Co-op
2 bds · 2 ba · 890 sqft
BONA VISTA CONDO, ALTAMONTE SPRINGS
827 CAMARGO WAY UNIT 108
-$100K
For Sale
$175,000
Condo/Co-op
2 bds · 2 ba · 1,040 sqft
HIDDEN SPGS CONDO, ALTAMONTE SPRINGS
605 YOUNGSTOWN PARKWAY UNIT 30
New
For Sale
$299,000
Lots/Land
1.00 acres
DES PINAR ACRES, LONGWOOD
947 FERNE DRIVE
New
For Sale
$299,900
Condo/Co-op
3 bds · 2 ba · 1,908 sqft
KENSINGTON PARK PH 3 A CONDO, ALTAMONTE SPRINGS
1055 N KENSINGTON PARK DRIVE S UNIT 612
New
For Sale
$179,900
Condo/Co-op
2 bds · 2 ba · 1,019 sqft
LANDING A CONDO, ALTAMONTE SPRINGS
956 SALT POND PLACE UNIT 204
New
For Sale
$180,000
Condo/Co-op
2 bds · 2 ba · 1,044 sqft
HIDDEN SPGS CONDO, ALTAMONTE SPRINGS
713 SANDY COURT UNIT 371
New
For Sale
$175,000
Condo/Co-op
2 bds · 2 ba · 1,001 sqft
LAKE LOTUS CLUB 3 A CONDO, ALTAMONTE SPRINGS
1036 BONAIRE DRIVE UNIT 2834
New
For Sale
$222,500
Condo/Co-op
2 bds · 2 ba · 1,427 sqft
WEKIVA HUNT CLUB CONDO, LONGWOOD
3996 RADLEY COURT UNIT 3996

Market around this address

Live counts in the same area.
View all

The multiple listing information is provided by the Stellar MLS from a copyrighted compilation of listings. The compilation of listings and each individual listing are ©2026-present Stellar MLS. All Rights Reserved. The information provided is for consumers' personal, noncommercial use and may not be used for any purpose other than to identify prospective properties consumers may be interested in purchasing. All properties are subject to prior sale or withdrawal. All information provided is deemed reliable but is not guaranteed accurate, and should be independently verified. Listing courtesy of: POP REALTY POWERED BY SELLSTATE