Sell Your Home
Get a free home valuation
Contact
Tell us about your needs

717 NW 29th Avenue # B, Delray Beach FL 33445

Townhouse For Sale
$289,900

BTC: 4.55817610

ETH: 152.36723710

25 days
2 bds
2 ba
1,384 sqft

Overview

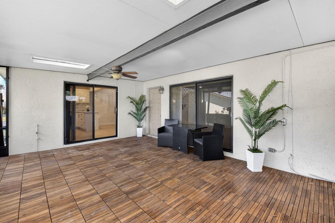
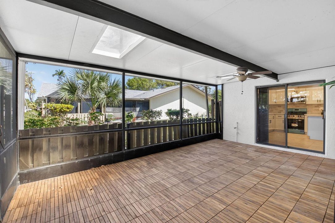
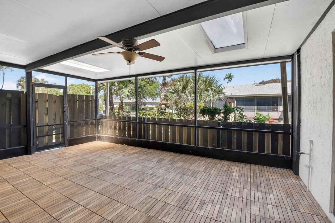
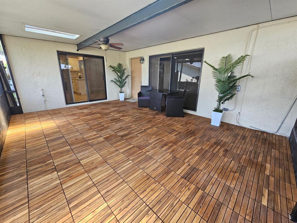
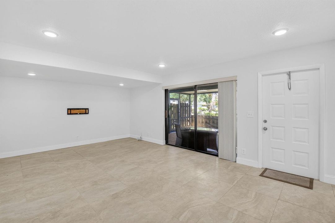
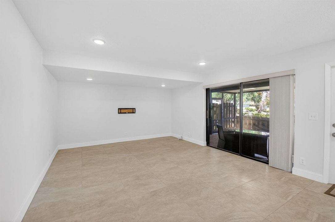
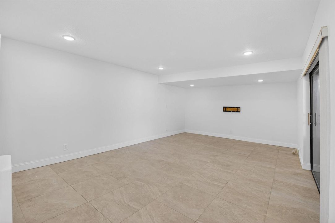
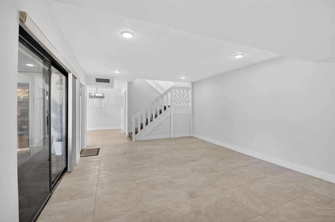
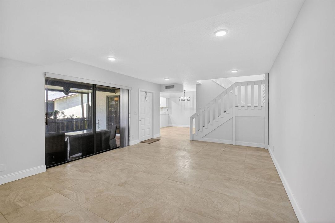
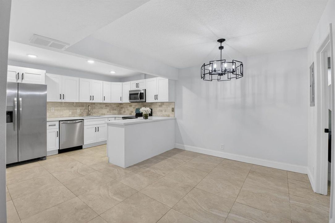
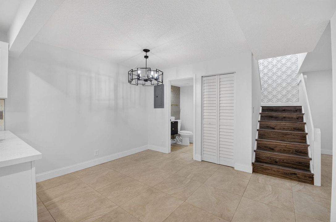
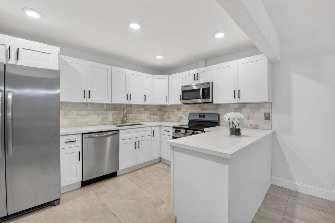
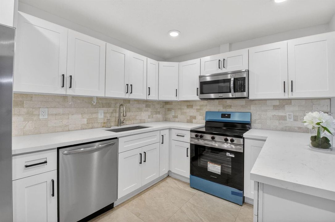
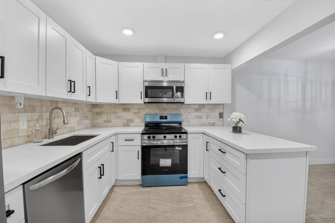
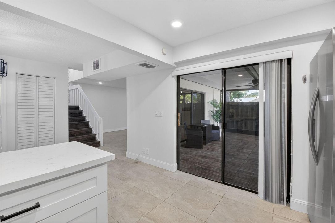
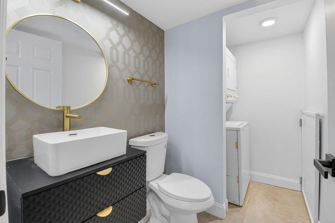
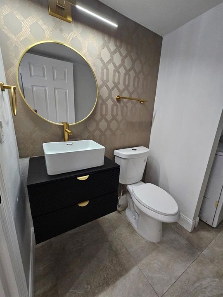
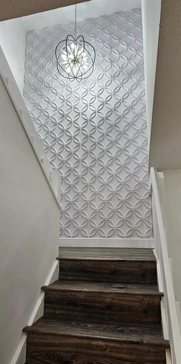
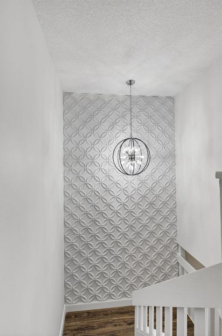
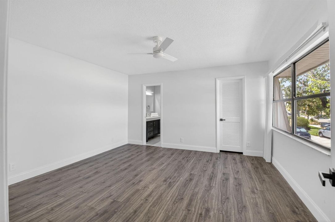
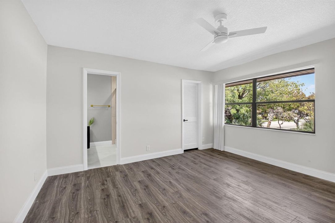
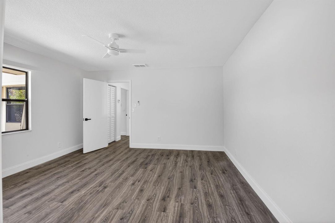
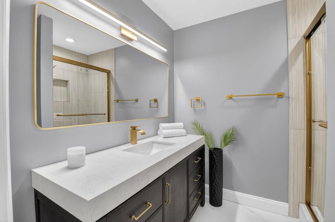
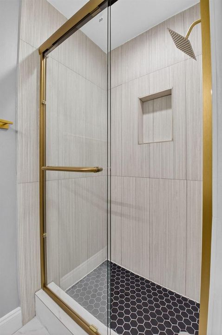
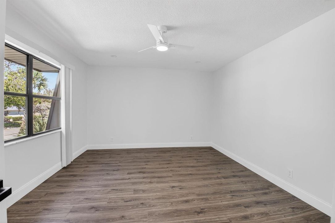
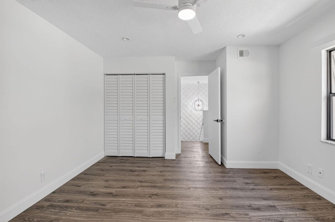
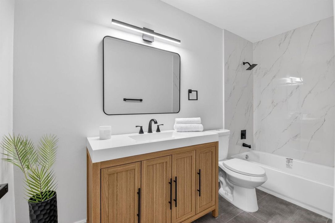
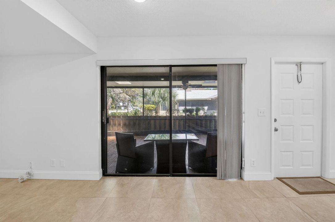
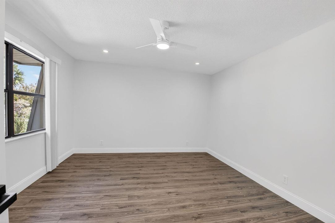
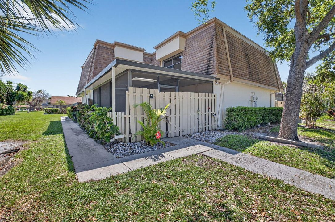
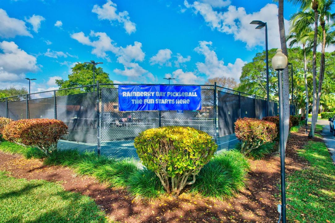
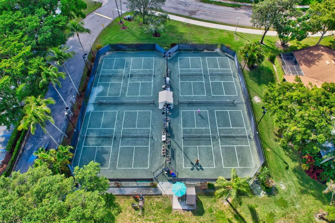
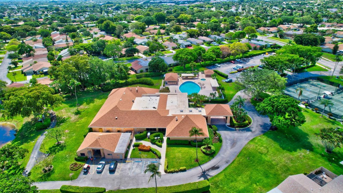
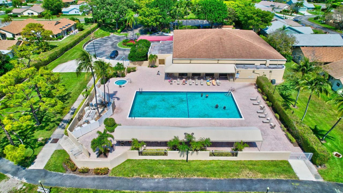
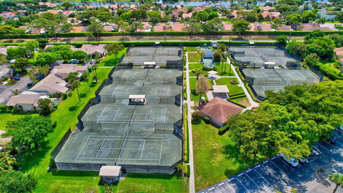
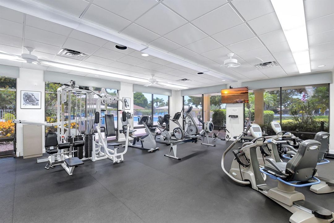
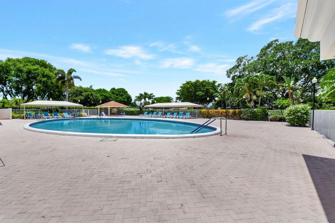
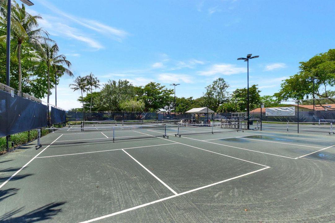
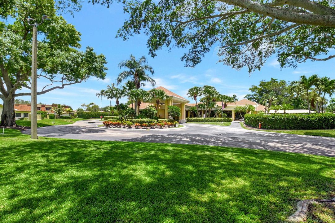
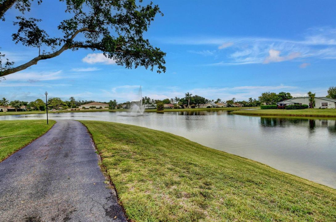
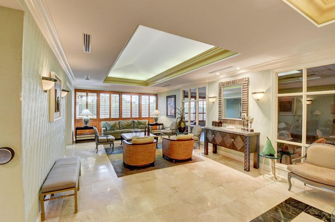
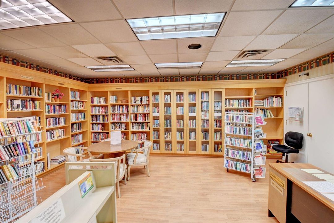
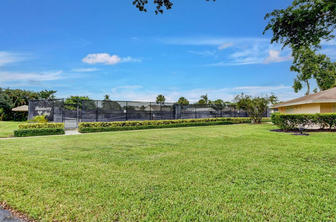
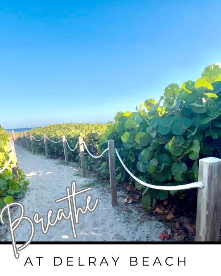
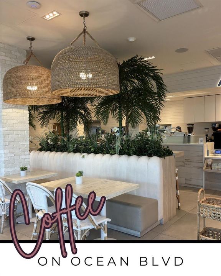
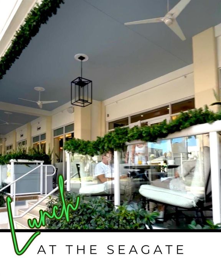
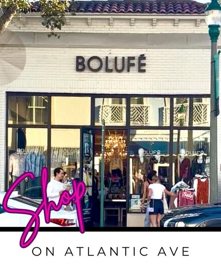
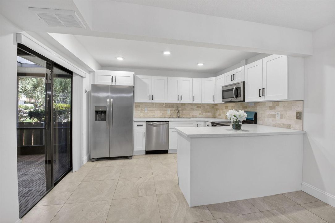
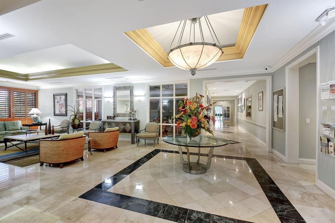
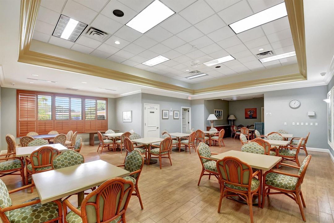
Welcome to your 55+ coastal retreat in the heart of Delray Beach, where modern luxury meets serene, spa-inspired living. This beautifully renovated 2-bedroom, 2.5-bath townhome offers an exceptional blend of sophistication, comfort, and style. As an added bonus, the seller is offering a $10,000 credit toward additional upgrades, giving the next owner the opportunity to personalize the home while enjoying the extensive renovations already completed. Step inside to freshly painted interiors, a stunning beach-inspired stairwell accent wall, and thoughtfully curated finishes that create a calming, resort-like atmosphere. The designer kitchen features sleek white quartz countertops, brand-new stainless steel appliances, and ample space for everyday living and entertaining. All 2.5 bathrooms have been fully renovated with elegant, spa-inspired finishes, while a brand-new HVAC system provides year-round comfort and efficiency. Outside, unwind on your brand-new natural wood patio—perfect for morning coffee, evening relaxation, or entertaining under the South Florida sky. Ideally located just minutes from Delray Beach's award-winning beaches and vibrant Atlantic Avenue, you'll enjoy easy access to boutique shopping, art galleries, exceptional dining, and lively entertainment. Located in the desirable 55+ community of Rainbow Lakes, residents enjoy five swimming pools, a clubhouse, fitness center, tennis courts, scenic lakes, and beautifully landscaped walking paths. Whether you're searching for a full-time residence or a seasonal escape, this move-in-ready home offers the perfect combination of luxury, tranquility, flexibility, and the best of the Delray Beach lifestyle.

Location

Details

Type:
Residential
Parking:
2 Or More Spaces / Assigned / Guest
Year Built:
1978
Lot:
0.02 Acres
Heating:
Central
Price/sqft:
$209
Cooling:
Ceiling Fan(s) / Central Air
HOA:
$632

Valuation

Our model vs. what's actually selling nearby.
Estimate
$242,500
$182K – $317K
Confidence Low
List vs. estimate
$47K above estimate
List $289,900 · +19.5%
Our model says this listing is priced above recent comparable activity. Room to negotiate.
Price per sq ft
$209
-43.3% vs. city median $369
Based on
26 MLS comparables
+ 30 public-records sales within 0.5 mi
Median actual sale: $287K
Median of recent comparable listings. Sold comps use closing price, active listings use list price.

Highlights

Annual tax
$4,461
2025
HOA
$632/mo
Pool
Community
Parking
2 spaces
Pets
Allowed
All facts and features
  • Flooring

    • Tile

    • Vinyl

    Heating

    • Central

    Cooling

    • Ceiling Fan(s)

    • Central Air

    Appliances

    • Electric Water Heater

    • Dishwasher

    • Disposal

    • Dryer

    • Microwave

    • Electric Range

    • Refrigerator

    • Self Cleaning Oven

    • Wall Oven

    • Washer

    Other interior features

    • Walk-In Closet(s)

    • Storage

    Bedrooms and bathrooms

    • Bedrooms: 2

    • Bathrooms: 1

    • Full bathrooms: 2

  • Parking

    • 2 Or More Spaces

    • Assigned

    • Guest

    Property

    • Levels: 2

    • Pool Private: Yes

    • Exterior Features: None

    Lot

    • Lot: 0.02 Acres

    Other Property Information

    • Parcel Number: 12434607040120020

    • Zoning: PRD (city)

  • Type and style

    • Property Type: Residential

    • Property Sub Type: Townhouse

  • Utility

    • Cable Available

    • Electricity Available

    • Water Available

  • Other financial information

    • HOA: $632

    • HOA Frequency: Monthly

    • Annual tax amount: $4,461

  • Source details

    • MLS ID: B26049498

    Other facts

    • Construction Materials: CBS Construction

    • Lot Features: Less Than 1/4 Acre Lot / Less Than 1 Acre

    • Patio And Porch Features: Patio

    • Pool Features: Community

    • Window Features: Blinds / Verticals

    • Direction Faces: North

    • Other Structures: Livable

    • Architectural Style: Corner Unit / Two Story

    • Living Area: 1384

    • Water Source: Public

    • Subdivision Name: RAINBERRY BAY SEC 1-A,Rainberry Bay

Private inquiry
Talk to the advisor on this listing.
Floor plans, HOA docs, off-market comparables, scheduling a private showing — one message, direct to the local specialist.

More like this

For Sale
$278,000
Condo/Co-op
2 bds · 2 ba · 1,339 sqft
HUNTINGTON POINTE,Huntington Pointe, Delray Beach
6193 Pointe Regal Circle # 306, Delray Beach FL 33484
For Sale
$325,000
Condo/Co-op
2 bds · 2 ba · 1,211 sqft
ST TROPEZ CONDO, Delray Beach
2015 Lavers Circle # 403, Delray Beach FL 33444
New
For Sale
$268,000
2 bds · 2 ba · 1,200 sqft
DELRAY VILLAS 3, Delray Beach
14595 LUCY Drive, Delray Beach FL 33484
New
For Sale
$329,900
House
2 bds · 2 ba · 1,393 sqft
RAINBERRY BAY SEC 9, Delray Beach
2375 NW 15th St, Delray Beach FL 33445
New
For Sale
$370,000
Condo/Co-op
1 bds · 1 ba · 644 sqft
BEEKMAN CONDO, Delray Beach
426 NE 7th Avenue # 2B, Delray Beach FL 33483
New
For Sale
$302,000
Condo/Co-op
3 bds · 2 ba · 1,729 sqft
CRYSTAL POINTE III CONDO, Boynton Beach
12418 Crystal Pointe Drive # 202, Boynton Beach FL 33437
New
For Sale
$358,500
House
2 bds · 2 ba · 1,624 sqft
PALM BEACH LEISUREVILLE SE, Boynton Beach
2107 SW 22nd Street, Boynton Beach FL 33426
New
For Sale
$349,900
Commercial
0 room(s)
DELRAY TOWN OF, Delray Beach
229 SW 6th Avenue, Delray Beach FL 33444

Market around this address

Live counts in the same area.
View all

The multiple listing information is provided by the Miami Association of REALTORS® from a copyrighted compilation of listings. The compilation of listings and each individual listing are ©2026-present Miami Association of REALTORS®. All Rights Reserved. The information provided is for consumers' personal, noncommercial use and may not be used for any purpose other than to identify prospective properties consumers may be interested in purchasing. All properties are subject to prior sale or withdrawal. All information provided is deemed reliable but is not guaranteed accurate, and should be independently verified. Listing courtesy of: United Realty Group Inc.