
Sell Your Home
Get a free home valuation
Contact
Tell us about your needs
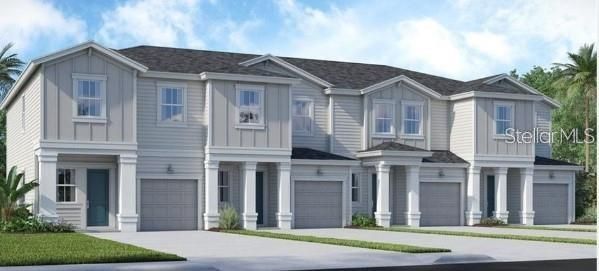
721 STONEY POINT CIRCLE

Townhouse Recently Sold
$360,990

BTC: 4.58051067

ETH: 147.40302164

Sold on: 2024-08-20
New
3 bds
2 ba
1,590 sqft

Overview

This lovely move-in ready townhome features vinyl plank flooring in the living and wet areas and plush carpet in the bedrooms. When you step inside, there is a powder room to your left ideal for guests to use. The entry way opens to the inviting kitchen overlooking a spacious great room. The kitchen showcases 36-in. upper cabinets with accents, granite countertops, a breakfast bar, and timeless features including a Kohler® sink, a Moen® faucet, and Whirlpool® stainless-steel appliances. Upstairs towards the front of the home, there are two secondary bedrooms with sizeable closets, a dedicated laundry room, and a secondary full bath containing an extended vanity. The primary bedroom boasts a roomy walk-in closet and a primary bath featuring a walk-in shower and an extended dual-sink vanity.

Location

Details

Type:
Residential
Parking:
No Data
Year Built:
2024
Lot:
0.07 Acres
Heating:
Central
Price/sqft:
$227
Cooling:
Central Air
HOA:
No Data

Valuation

Our model vs. what's actually selling nearby.
Estimate
$374,345
$348K – $401K
Confidence Medium
List vs. estimate
$13K below estimate
List $360,990 · -3.6%
Our model says this listing is priced below recent comparable activity. Expect competition.
Price per sq ft
$227
+22.5% vs. city median $185
Based on
18 MLS comparables
Median of recent comparable listings. Sold comps use closing price, active listings use list price.

Highlights

Annual tax
$1,894
2023
Garage
1 car garage
All facts and features
  • Heating

    • Central

    Cooling

    • Central Air

    Appliances

    • Dishwasher

    • Microwave

    • Refrigerator

    Bedrooms and bathrooms

    • Bedrooms: 3

    • Bathrooms: 1

    • Full bathrooms: 2

  • Property

    • Levels: Two

    • Exterior Features: Irrigation System

    Lot

    • Lot: 0.07 Acres

    Other Property Information

    • Parcel Number: 302527357500011030

    • Zoning: 300 - OSCE

  • Type and style

    • Property Type: Residential

    • Property Sub Type: Townhouse

  • Utility

    • Cable Available

    • Cable Connected

    • Electricity Available

  • Other financial information

    • Annual tax amount: $1,894

  • Source details

    • MLS ID: J980599

    Other facts

    • Construction Materials: Block

    • Foundation Details: Block

    • Laundry Features: Other

    • Garage Spaces: 1

    • Attached Garage: Yes

    • Garage: Yes

    • Living Area: 1590

    • Subdivision Name: BELLAVIVA PH 4

Private inquiry
Talk to the advisor on this listing.
Floor plans, HOA docs, off-market comparables, scheduling a private showing — one message, direct to the local specialist.

More like this

Recently Sold
$0
House
5 bds · 3 ba · 2,452 sqft
HIGHGATE PARK, DAVENPORT
308 LANCASTER DRIVE
Recently Sold
$349,990
Townhouse
3 bds · 2 ba · 1,864 sqft
CHAMPIONS POINTE 25 TH, DAVENPORT
214 NINE IRON DRIVE
Recently Sold
$275,000
Condo/Co-op
3 bds · 2 ba · 1,268 sqft
WYNDHAM PALMS CONDO PH 5, KISSIMMEE
8102 PRINCESS PALM LANE UNIT 203
Recently Sold
$0
House
5 bds · 3 ba · 2,228 sqft
WESTRIDGE PH 7, DAVENPORT
1550 CASTERTON CIRCLE
Recently Sold
$451,000
House
3 bds · 2 ba · 1,901 sqft
TUSCAN HILLS, DAVENPORT
1018 TUSCAN HILLS BOULEVARD
Recently Sold
$285,000
House
2 bds · 2 ba · 1,394 sqft
STONEYBROOK SOUTH NORTH PCL-PH, CHAMPIONS GATE
1074 BLACKWOLF RUN ROAD
Recently Sold
$263,498
House
4 bds · 2 ba · 1,828 sqft
WILLOW BEND - PHASE 3, DAVENPORT
113 SUNNY DAY WAY
Recently Sold
$340,000
Townhouse
3 bds · 2 ba · 2,369 sqft
VERANDA/BELLA TRAE, DAVENPORT
1462 EL CONTE DRIVE

Market around this address

Live counts in the same area.
View all

The multiple listing information is provided by the Stellar MLS from a copyrighted compilation of listings. The compilation of listings and each individual listing are ©2026-present Stellar MLS. All Rights Reserved. The information provided is for consumers' personal, noncommercial use and may not be used for any purpose other than to identify prospective properties consumers may be interested in purchasing. All properties are subject to prior sale or withdrawal. All information provided is deemed reliable but is not guaranteed accurate, and should be independently verified. Listing courtesy of: STELLAR NON-MEMBER OFFICE