Sell Your Home
Get a free home valuation
Contact
Tell us about your needs
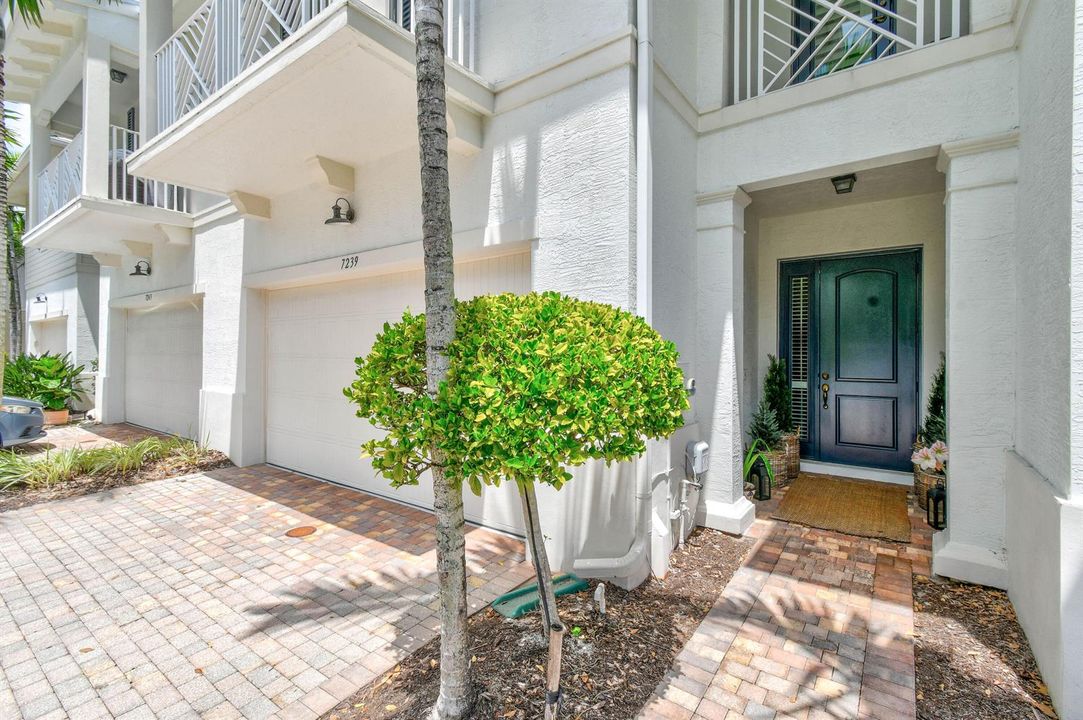
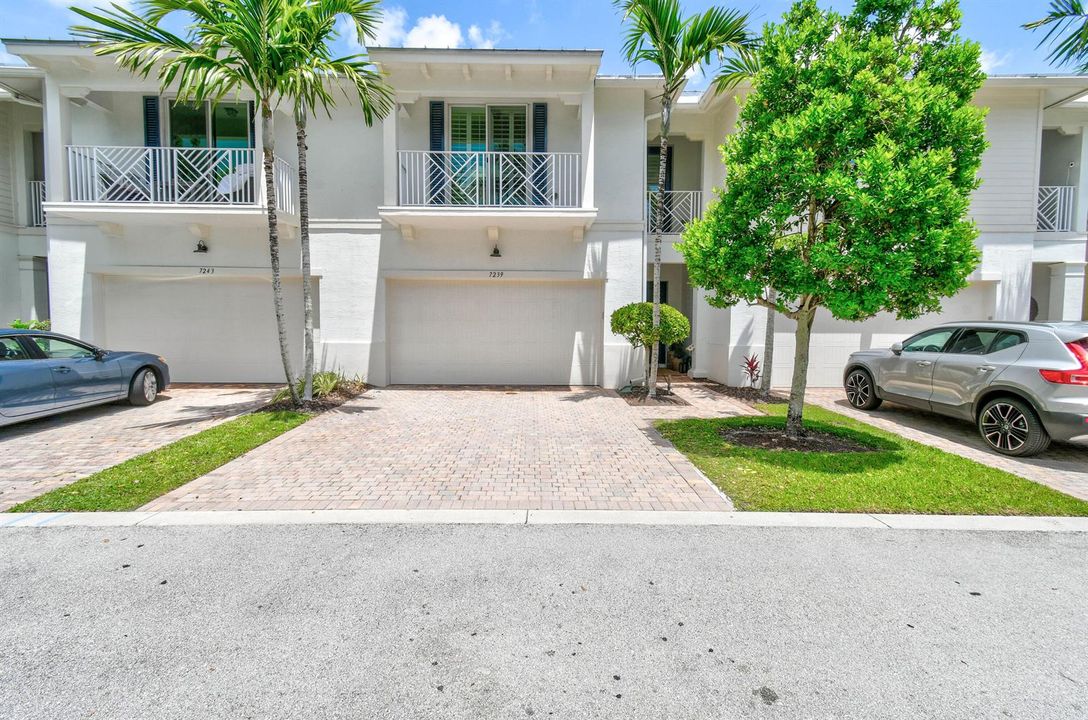
7239 Oxford Court, Palm Beach Gardens FL 33418

Townhouse For Sale
$710,000

BTC: 8.96464646

ETH: 289.91425071

4 days
3 bds
2 ba
2,138 sqft

Overview

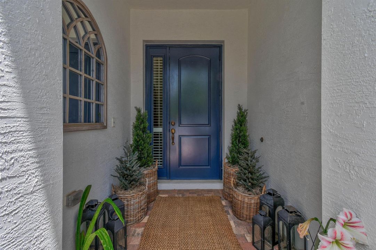
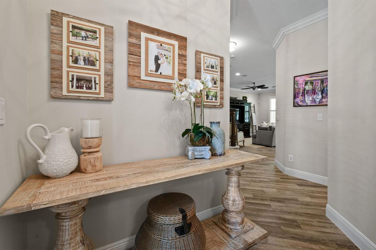
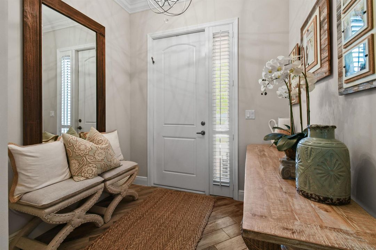
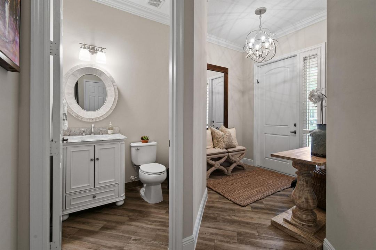
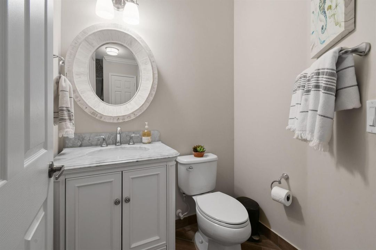
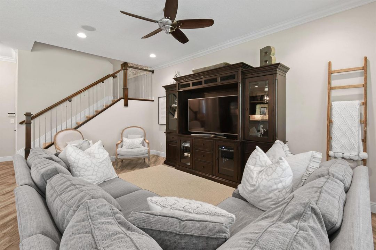
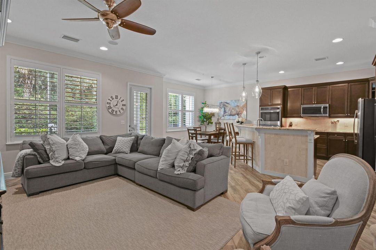
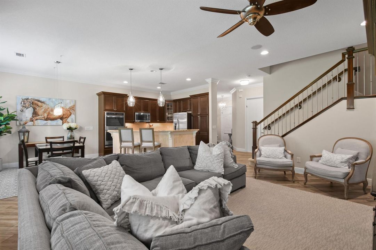
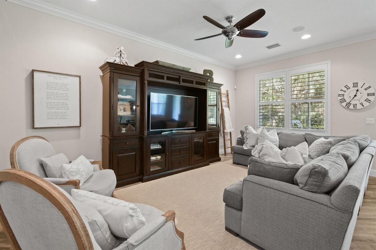
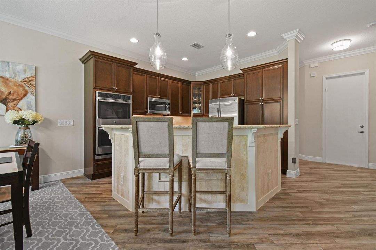
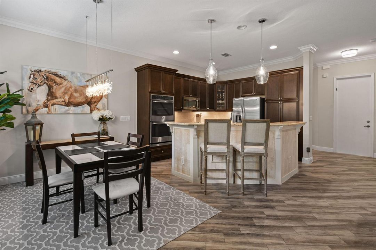
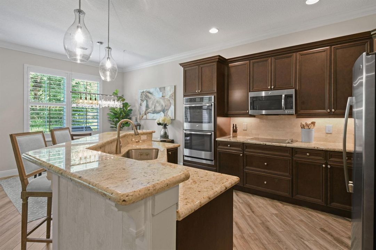
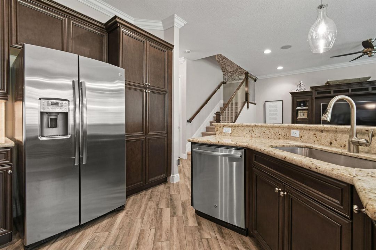
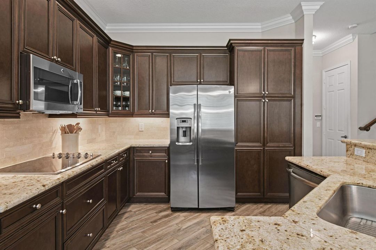
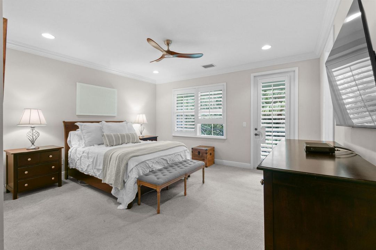
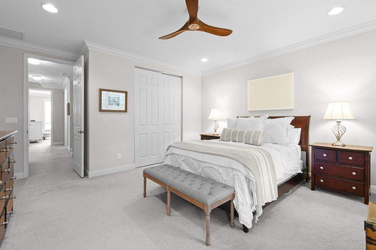
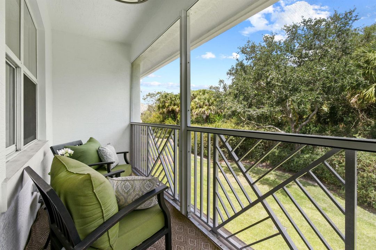
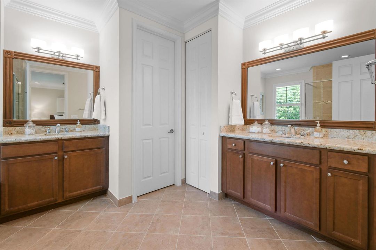
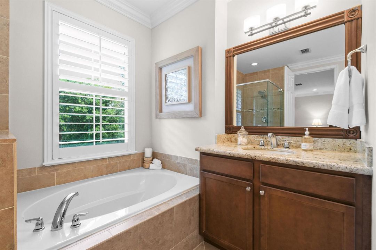
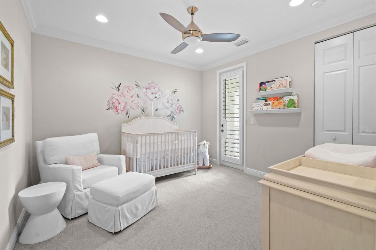
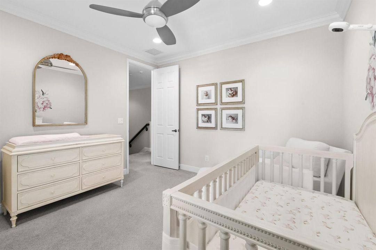
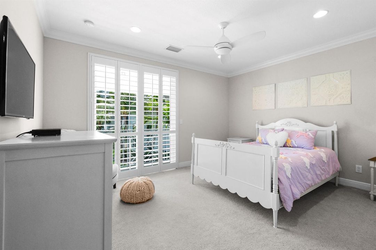
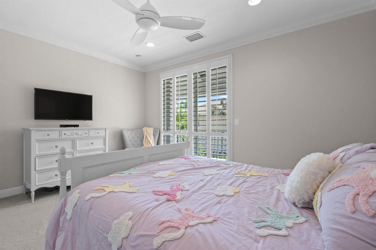
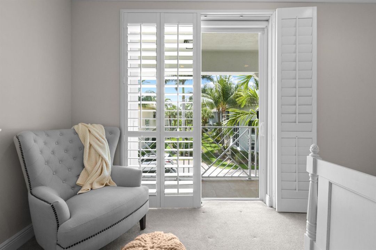
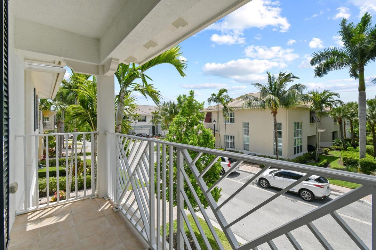
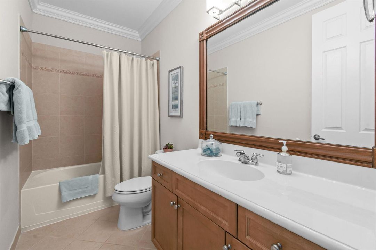
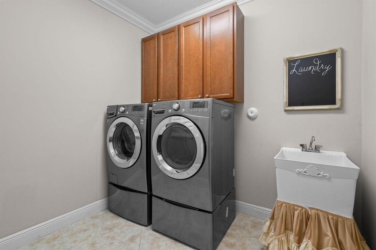
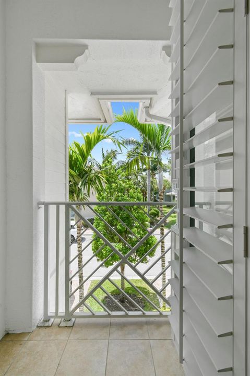
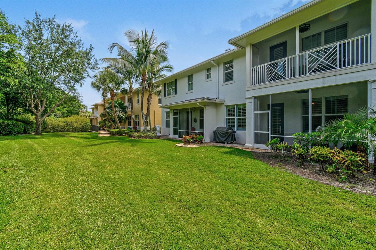
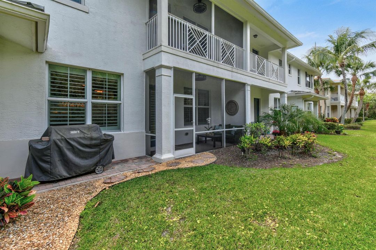
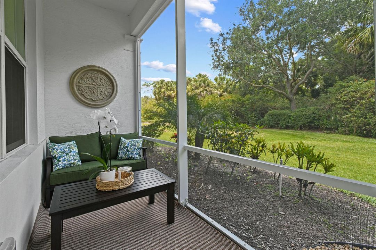
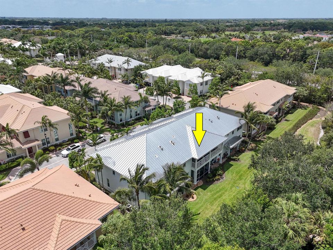
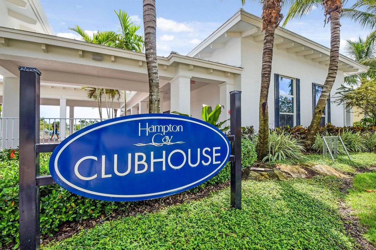
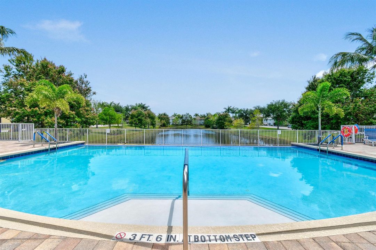
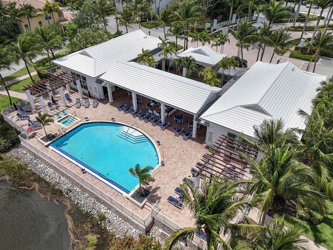
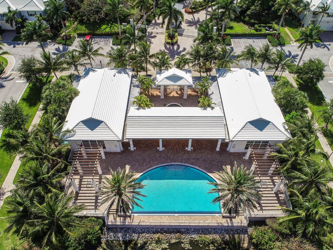
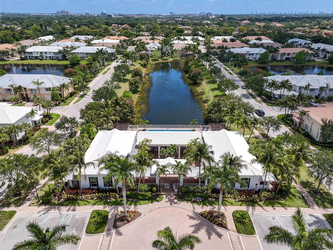
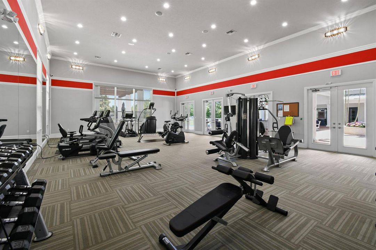
Welcome home to 7239 Oxford Court in the gated community of Hampton Cay. Original owners have impeccably maintained this spacious residence, which offers three bedrooms, two-and-a-half baths and a two-car garage, with an open-concept layout designed for comfortable everyday living and entertaining. The updated kitchen features stainless steel appliances, two ovens and plenty of space to gather. Impact glass throughout and plantation shutters provide both style and peace of mind. Thoughtful upgrades include crown moulding throughout, designer lighting, custom built-in closets, and screened-in patios on both the main level and off the primary suite. The spray-foam insulated attic features plywood flooring for additional storage. Recent improvements include a new water heater (2020), A/C (2023), washer and dryer (2025), refrigerator (2026) and epoxy garage floor (2026). Enjoy a peaceful preserve setting with private, unobstructed views and no homes directly behind you. Residents of Hampton Cay enjoy resort-style amenities including a clubhouse overlooking a beautiful lake, heated pool, hot tub and fitness center. Cable and internet are included in the HOA. Ideally located in the heart of Palm Beach Gardens, the community offers convenient access to PGA Boulevard's restaurants and shopping, top-rated schools, nearby parks, tennis and pickleball courts, as well as easy access to I-95 and the Florida Turnpike.
Location

Details

Type:
Residential
Parking:
2 Or More Spaces / Driveway / Guest / Open / Parking Garage / No Rv/Boats
Year Built:
2014
Lot:
0.04 Acres
Heating:
Central
Price/sqft:
$332
Cooling:
Ceiling Fan(s)
HOA:
$475

Valuation

Our model vs. what's actually selling nearby.
Estimate
$595,000
$461K – $703K
Confidence Low
List vs. estimate
$115K above estimate
List $710,000 · +19.3%
Our model says this listing is priced above recent comparable activity. Room to negotiate.
Price per sq ft
$332
+2.7% vs. city median $323
Based on
45 MLS comparables
+ 29 public-records sales within 0.5 mi
Median actual sale: $455K
Median of recent comparable listings. Sold comps use closing price, active listings use list price.

Highlights

Annual tax
$6,335
2025
HOA
$475/mo
Pool
Community
View
Garden
Garage
2 car garage
Pets
Allowed
All facts and features
  • Flooring

    • Carpet

    • Ceramic Floor

    • Tile

    • Wood

    Heating

    • Central

    Cooling

    • Ceiling Fan(s)

    Appliances

    • Dishwasher

    • Disposal

    • Dryer

    • Ice Maker

    • Microwave

    • Electric Range

    • Refrigerator

    • Self Cleaning Oven

    • Wall Oven

    • Washer

    Other interior features

    • Cooking Island

    • Entrance Foyer

    • Pantry

    Bedrooms and bathrooms

    • Bedrooms: 3

    • Bathrooms: 1

    • Full bathrooms: 2

  • Parking

    • 2 Or More Spaces

    • Driveway

    • Guest

    • Open

    • Parking Garage

    • No Rv/Boats

    Property

    • Levels: 2

    • Pool Private: Yes

    • Exterior Features: Exterior Lights

    Lot

    • Lot: 0.04 Acres

    Other Property Information

    • Parcel Number: 52424202090001710

    • Zoning: RM (city)

  • Type and style

    • Property Type: Residential

    • Property Sub Type: Townhouse

  • Utility

    • Cable Available

    • Electricity Available

    • Sewer Available

    • Water Available

  • Other financial information

    • HOA: $475

    • HOA Frequency: Monthly

    • Annual tax amount: $6,335

  • Source details

    • MLS ID: B26072100

    Other facts

    • Construction Materials: CBS Construction / Stucco

    • Lot Features: Less Than 1/4 Acre Lot / Less Than 1 Acre

    • Pool Features: Community

    • Window Features: Complete Impact Glass / Plantation Shutters

    • Direction Faces: South

    • Other Structures: Livable

    • Architectural Style: Two Story

    • Garage Spaces: 2

    • Attached Garage: Yes

    • Garage: Yes

    • Living Area: 2138

    • Water Source: Public

    • Subdivision Name: SOUTHAMPTON

Private inquiry
Talk to the advisor on this listing.
Floor plans, HOA docs, off-market comparables, scheduling a private showing — one message, direct to the local specialist.

More like this

New
For Sale
$899,500
House
3 bds · 2 ba · 2,024 sqft
OAKS EAST 2,Oaks East, Palm Beach Gardens
508 E Tall Oaks Drive, Palm Beach Gardens FL 33410
New
For Sale
$524,500
House
3 bds · 2 ba · 1,152 sqft
PALM BEACH SQUARE UNIT 5, Palm Beach Gardens
4400 APPLECREST Drive, Palm Beach Gardens FL 33410
For Sale
$749,900
House
3 bds · 2 ba · 1,837 sqft
MIRABELLA AT MIRASOL C,MIRABELLA, Palm Beach Gardens
206 ISLE VERDE Way, Palm Beach Gardens FL 33418
For Sale
$515,000
Townhouse
3 bds · 2 ba · 1,728 sqft
GABLES AT NORTHLAKE 1, Palm Beach Gardens
8074 MURANO Circle, Palm Beach Gardens FL 33418
For Sale
$515,000
Townhouse
2 bds · 2 ba · 1,389 sqft
PGA COMMONS 4, Palm Beach Gardens
4488 Hickory Drive, Palm Beach Gardens FL 33418
For Sale
$695,000
3 bds · 2 ba · 2,118 sqft
FAIRWAY VILLAS,PGA NATIONAL, Palm Beach Gardens
181 Green Point Circle # 181, Palm Beach Gardens FL 33418
For Sale
$499,900
2 bds · 2 ba · 1,727 sqft
EASTPOINTE COUNTRY CLUB 7A,Eastpointe Country C, Palm Beach Gardens
6170 BRANDON Street, Palm Beach Gardens FL 33418
For Sale
$799,555
3 bds · 2 ba · 2,211 sqft
FAIRWAY VILLAS, PGA,Fairway villas, Palm Beach Gardens
221 Green Point Circle, Palm Beach Gardens FL 33418

Market around this address

Live counts in the same area.
View all

The multiple listing information is provided by the Miami Association of REALTORS® from a copyrighted compilation of listings. The compilation of listings and each individual listing are ©2026-present Miami Association of REALTORS®. All Rights Reserved. The information provided is for consumers' personal, noncommercial use and may not be used for any purpose other than to identify prospective properties consumers may be interested in purchasing. All properties are subject to prior sale or withdrawal. All information provided is deemed reliable but is not guaranteed accurate, and should be independently verified. Listing courtesy of: Nicklaus Vance