Sell Your Home
Get a free home valuation
Contact
Tell us about your needs
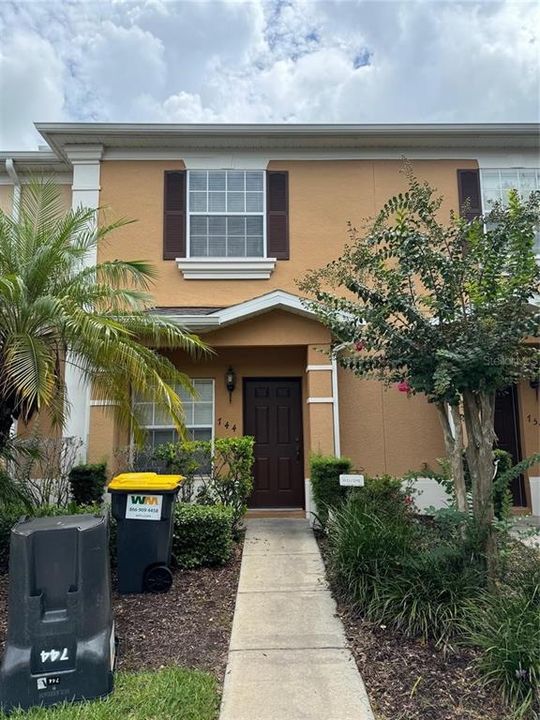
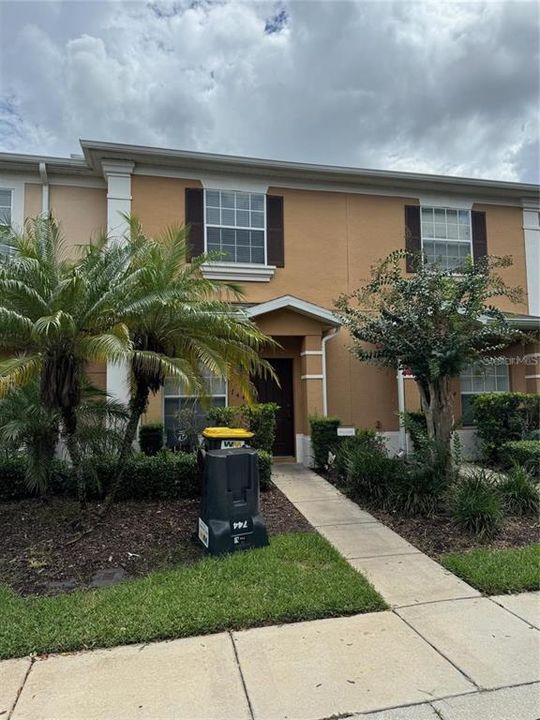
744 CHELSEA DRIVE

Townhouse For Rent
$1,500

BTC: 0.01804186

ETH: 0.56603774

/mo
2 days
2 bds
2 ba
1,076 sqft

Overview

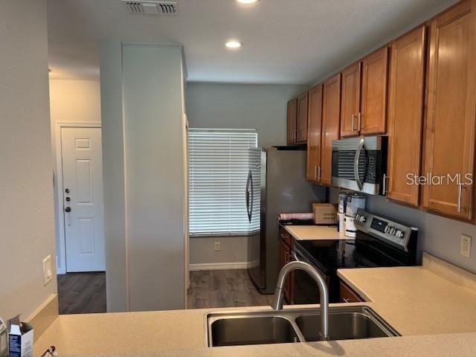
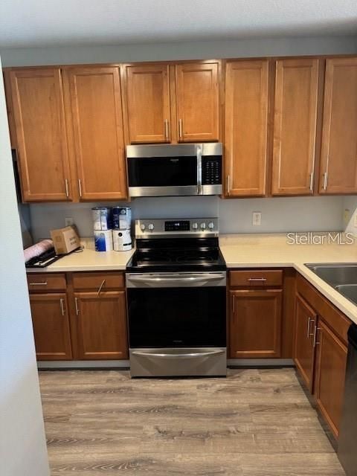
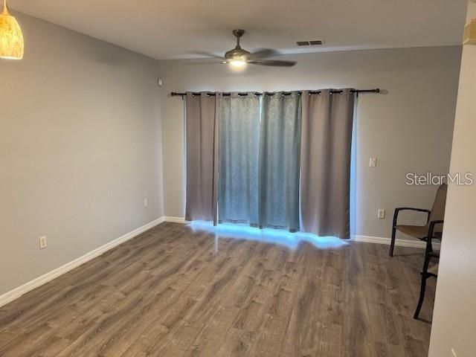
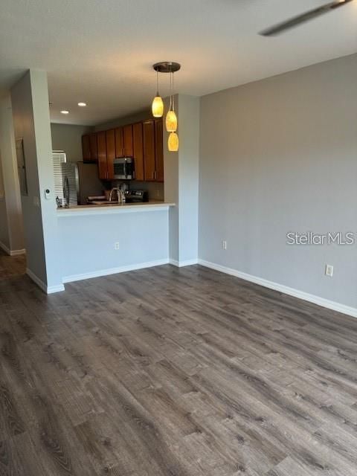
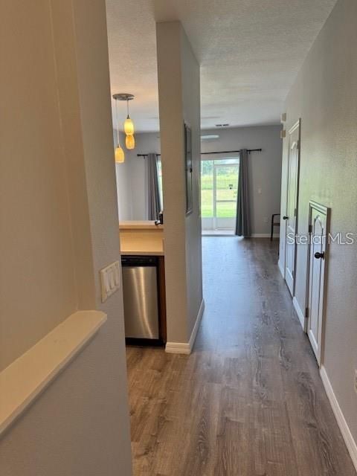
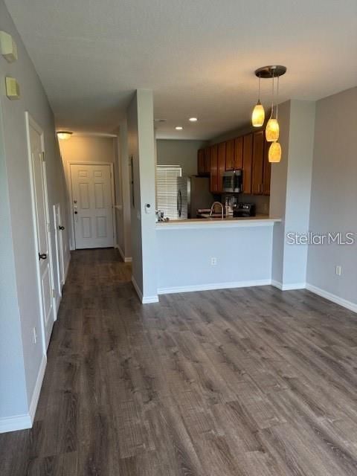
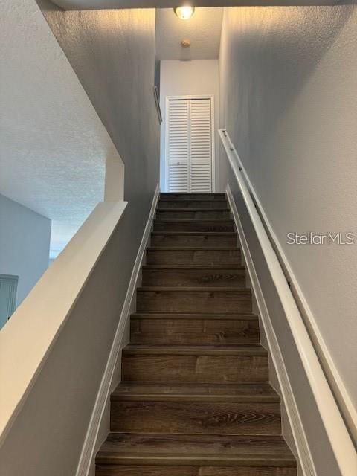
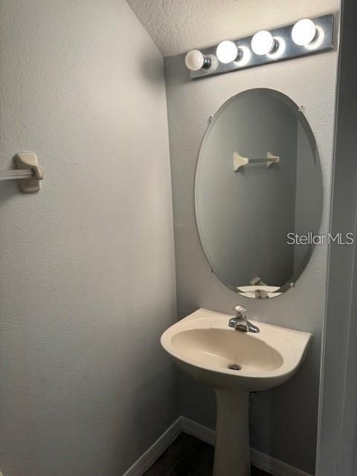
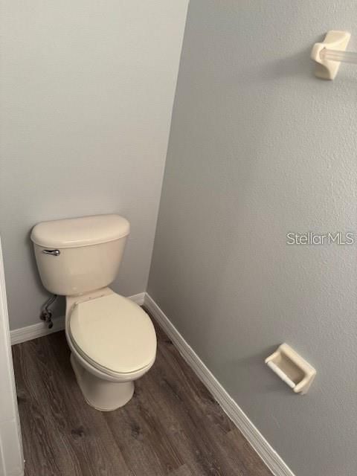
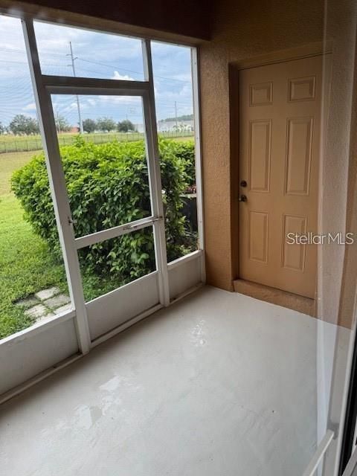
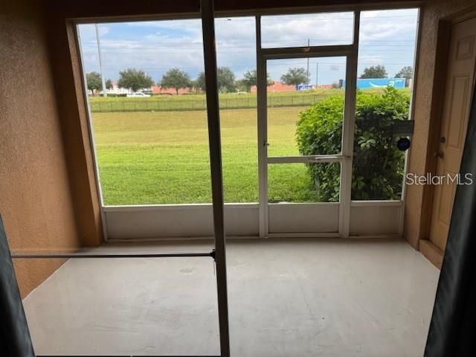
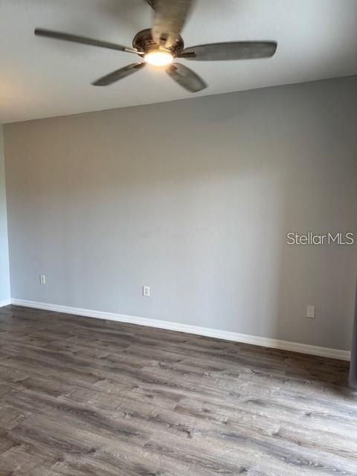
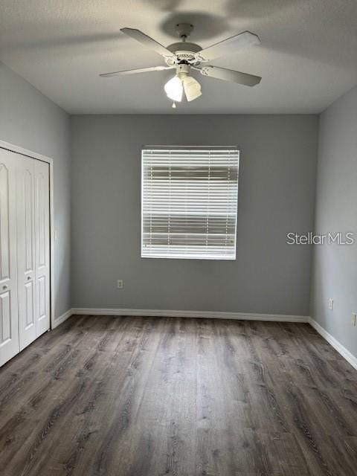
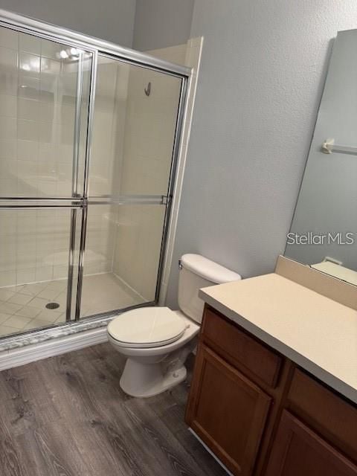
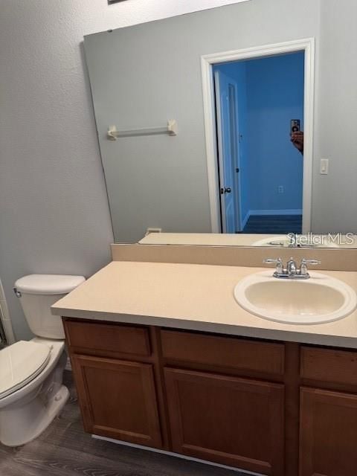
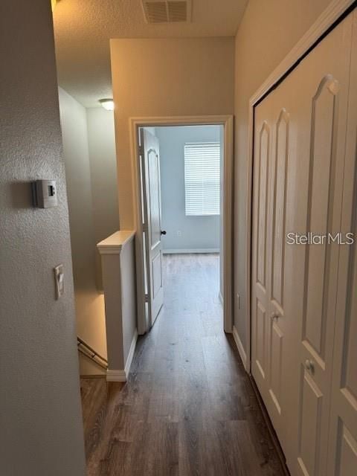
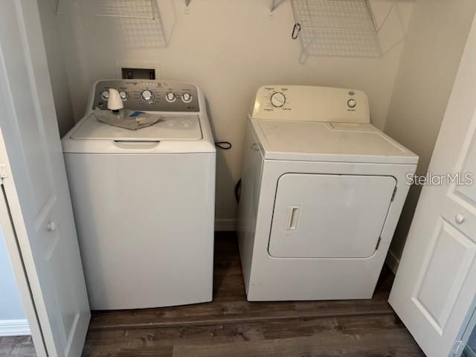
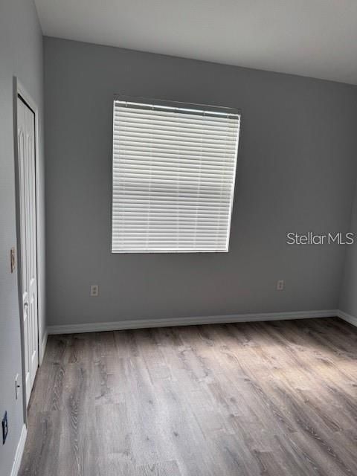
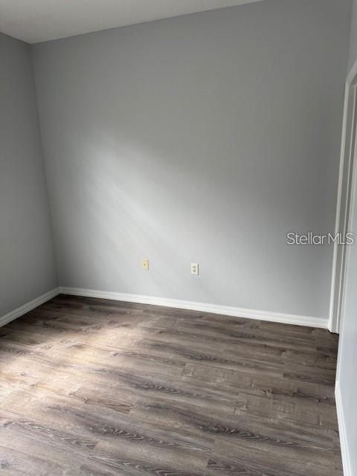
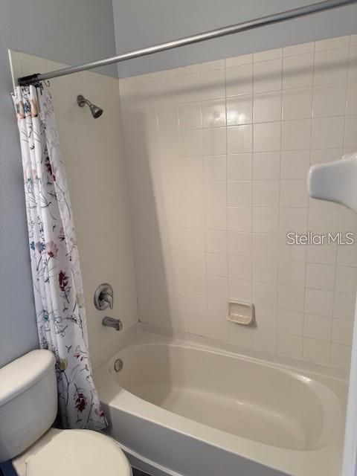
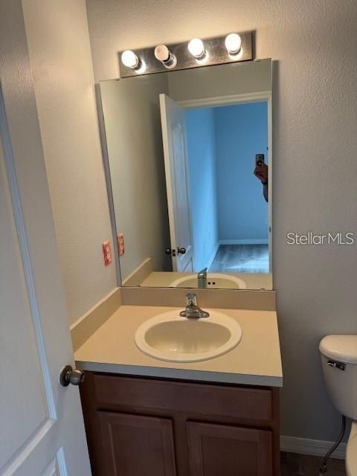
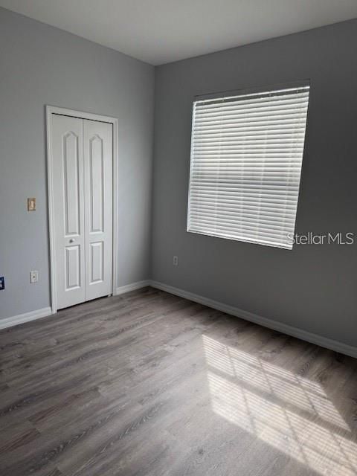
Welcome to 744 Chelsea Dr, a well-maintained 2-bedroom, 2.5-bath townhome in the gated Towns on Legacy Park community in Davenport. This spacious two-story home features an open layout with a comfortable living and dining area, a functional kitchen with appliances, and convenient indoor laundry. The split-bedroom floor plan offers privacy and comfortable living space, while the screened patio provides a great spot to relax or entertain. Residents enjoy access to community amenities including a swimming pool and clubhouse. Conveniently located near shopping, dining, golf, major roadways, and Central Florida attractions. Schedule your showing today!

Location

Details

Type:
Residential Lease
Parking:
No Data
Year Built:
2006
Lot:
0.03 Acres
Heating:
Central / Exhaust Fan
Price/sqft:
$1
Cooling:
Central Air
HOA:
No Data

Valuation

Our model vs. what's actually selling nearby.
Estimate
$1,800
$1K – $2K
Confidence Low
List vs. estimate
$300 below estimate
List $1,500 · -16.7%
Our model says this listing is priced below recent comparable activity. Expect competition.
Price per sq ft
$1
-99.2% vs. city median $180
Based on
12 MLS comparables
Median of recent comparable listings. Sold comps use closing price, active listings use list price.

Highlights

Pets
Allowed
All facts and features
  • Flooring

    • Laminate

    Heating

    • Central

    • Exhaust Fan

    Cooling

    • Central Air

    Appliances

    • Dishwasher

    • Disposal

    • Dryer

    • Range

    • Refrigerator

    • Washer

    Other interior features

    • Ceiling Fan(s)

    Bedrooms and bathrooms

    • Bedrooms: 2

    • Bathrooms: 1

    • Full bathrooms: 2

  • Property

    • Levels: Two

    Lot

    • Lot: 0.03 Acres

    Other Property Information

    • Parcel Number: 262512999952001570

  • Type and style

    • Property Type: Residential Lease

    • Property Sub Type: Townhouse

  • Source details

    • MLS ID: O6444221

    Other facts

    • Laundry Features: Laundry Closet / Upper Level

    • Living Area: 1076

    • Subdivision Name: TOWNS LEGACY PARK

Private inquiry
Talk to the advisor on this listing.
Floor plans, HOA docs, off-market comparables, scheduling a private showing — one message, direct to the local specialist.

More like this

For Rent
$1,250 /mo
1 bds · 1 ba · 476 sqft
INTERNATIONAL BASS LAKE RESORT PH 01, DAVENPORT
50989 HIGHWAY 27 UNIT 128
New
For Rent
$1,875 /mo
Condo/Co-op
3 bds · 2 ba · 1,227 sqft
BAHAMA BAY A CONDO, DAVENPORT
905 NEW PROVIDENCE PROMENADE UNIT 905
New
For Rent
$1,750 /mo
Townhouse
3 bds · 2 ba · 1,887 sqft
BIMINI BAY PH 02, DAVENPORT
207 AUSTRALIAN WAY Main Unit
New
For Rent
$1,800 /mo
Condo/Co-op
3 bds · 2 ba · 1,357 sqft
VILLAS AT ISLAND CLUB PH 2 BLDG O, KISSIMMEE
3139 BRITANNIA BOULEVARD UNIT C
For Rent
$1,450 /mo
Townhouse
3 bds · 2 ba · 1,450 sqft
BIMINI BAY PH 01, DAVENPORT
621 WASHINGTON PALM LOOP
For Rent
$1,900 /mo
Townhouse
3 bds · 2 ba · 1,300 sqft
WEST LUCAYA VILLAGE, KISSIMMEE
8987 SHINE DRIVE
For Rent
$1,900 /mo
Townhouse
3 bds · 2 ba · 1,300 sqft
WEST LUCAYA VILLAGE, Kissimmee
8987 SHINE DRIVE, Kissimmee FL 34747
For Rent
$1,295 /mo
Condo/Co-op
1 bds · 1 ba · 747 sqft
LEGACY DUNES CONDO, KISSIMMEE
8904 LEGACY COURT UNIT 312

Market around this address

Live counts in the same area.
View all

The multiple listing information is provided by the Stellar MLS from a copyrighted compilation of listings. The compilation of listings and each individual listing are ©2026-present Stellar MLS. All Rights Reserved. The information provided is for consumers' personal, noncommercial use and may not be used for any purpose other than to identify prospective properties consumers may be interested in purchasing. All properties are subject to prior sale or withdrawal. All information provided is deemed reliable but is not guaranteed accurate, and should be independently verified. Listing courtesy of: GR REALTY EXPERTS