
Sell Your Home
Get a free home valuation
Contact
Tell us about your needs
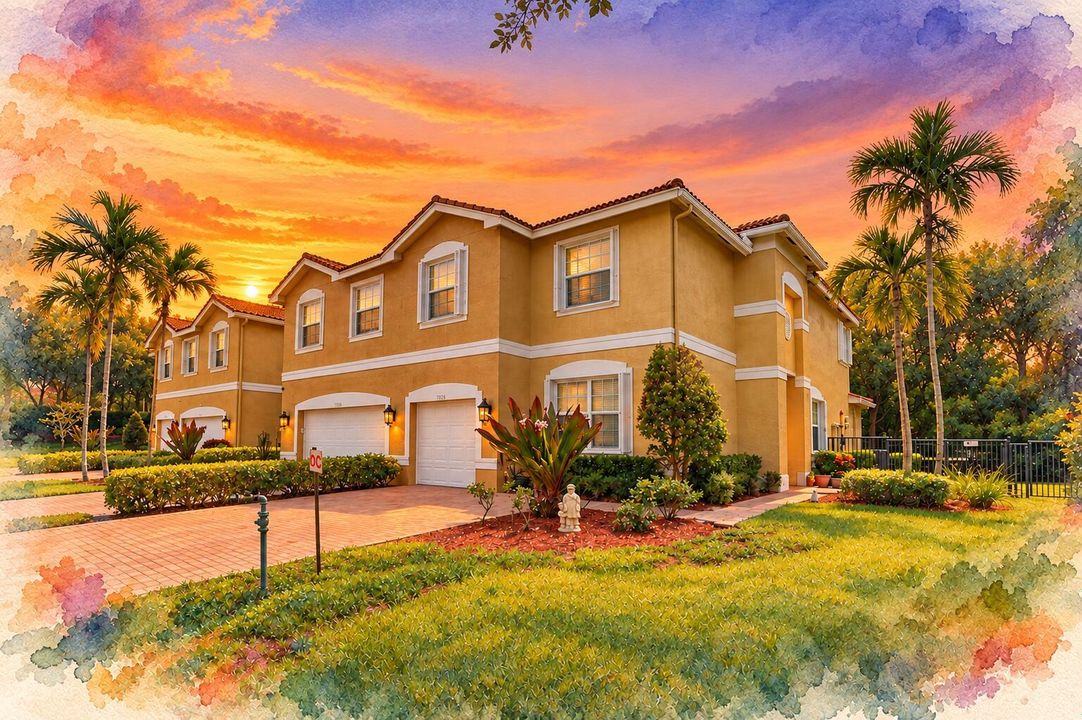
7530 Spatterdock Drive, Boynton Beach FL 33437

Townhouse For Sale
$519,800

BTC: 6.10093897

ETH: 196.15094340

New
3 bds
3 ba
2,198 sqft

Overview

1ST SHOWINGS: HOME PREMIERE - SUN. OCT. 4, 2-5PM. Morning coffee on the covered patio, dinner that turns into stories & a quiet space to call your own. This rarely available 3/3 corner townhome w/ a den in Greystone brings those moments together in over 2,000 sq. ft. of living space. The eat-in kitchen & open living/dining areas invite you to gather, while the den offers room to work, create or unwind. Take the conversation outside & let the evening linger. An attached 1 car garage adds everyday convenience. Enjoy a manned gated entrance, resort style pool, clubhouse, fitness center, tennis & basketball courts, near Whole Foods, shopping, dining & the Florida Turnpike. Bring the traditions you love & the plans you've been waiting to make. There's room here for life's next move.

Location

Details

Type:
Residential
Parking:
1 Space / Driveway / No Boats / Parking Garage / Paver Block / No Rv/Boats
Year Built:
2013
Lot:
0.10 Acres
Heating:
Central / Electric
Price/sqft:
$236
Cooling:
Ceiling Fan(s) / Central Air / Electric
HOA:
$487

Valuation

Our model vs. what's actually selling nearby.
Estimate
$550,000
$456K – $591K
Confidence Medium
List vs. estimate
$30K below estimate
List $519,800 · -5.5%
Our model says this listing is priced below recent comparable activity. Expect competition.
Price per sq ft
$236
-7.5% vs. city median $255
Based on
5 MLS comparables
+ 16 public-records sales within 0.5 mi
Median actual sale: $480K
Median of recent comparable listings. Sold comps use closing price, active listings use list price.

Highlights

Annual tax
$4,544
2025
HOA
$487/mo
Pool
Community
View
Garden
Garage
1 car garage
Pets
Allowed
All facts and features
  • Flooring

    • Ceramic Floor

    Heating

    • Central

    • Electric

    Cooling

    • Ceiling Fan(s)

    • Central Air

    • Electric

    Appliances

    • Electric Water Heater

    • Dishwasher

    • Disposal

    • Dryer

    • Microwave

    • Electric Range

    • Refrigerator

    • Washer

    Other interior features

    • Fire Sprinklers

    • Entrance Foyer

    • French Doors

    • Pantry

    • Roman Tub

    • Split Bedroom

    • Volume Ceilings

    • Walk-In Closet(s)

    • Den/Library/Office

    • Family Room

    • Utility Room/Laundry

    Bedrooms and bathrooms

    • Bedrooms: 3

    • Full bathrooms: 3

  • Parking

    • 1 Space

    • Driveway

    • No Boats

    • Parking Garage

    • Paver Block

    • No Rv/Boats

    Property

    • Levels: 2

    • Pool Private: Yes

    Lot

    • Lot: 0.10 Acres

    Other Property Information

    • Parcel Number: 00424528270003300

    • Zoning: PUD

  • Type and style

    • Property Type: Residential

    • Property Sub Type: Townhouse

  • Utility

    • Cable Connected

    • Electricity Connected

    • Sewer Connected

    • Water Connected

    • Cable Available

    • Electricity Available

    • Sewer Available

    • Water Available

  • Other financial information

    • HOA: $487

    • HOA Frequency: Monthly

    • Annual tax amount: $4,544

  • Source details

    • MLS ID: B26083146

    Other facts

    • Construction Materials: CBS Construction

    • Laundry Features: Laundry Room / Utility Room/Laundry

    • Lot Features: Less Than 1/4 Acre Lot / Less Than 1 Acre

    • Patio And Porch Features: Patio

    • Pool Features: Community

    • Window Features: Complete Accordian Shutters / Hurricane Shutters

    • Direction Faces: North

    • Other Structures: Livable

    • Architectural Style: Corner Unit / Two Story

    • Garage Spaces: 1

    • Attached Garage: Yes

    • Garage: Yes

    • Living Area: 2198

    • Water Source: Public

    • Subdivision Name: MINI ASSEMBLAGE PUD,GREYSTONE

Private inquiry
Talk to the advisor on this listing.
Floor plans, HOA docs, off-market comparables, scheduling a private showing — one message, direct to the local specialist.

More like this

For Sale
$635,000
House
3 bds · 3 ba · 2,278 sqft
ABERDEEN 25,Aberdeen Country Clu, Boynton Beach
6955 Fairway Lakes Drive, Boynton Beach FL 33472
For Sale
$479,000
House
3 bds · 2 ba · 1,738 sqft
MAJESTIC ISLES ,MAJESTIC ISLES, Boynton Beach
5670 Swaying Palm Lane, Boynton Beach FL 33437
For Sale
$479,000
House
3 bds · 2 ba · 1,962 sqft
ENCLAVE AT WESTCHESTER,Westchester, Boynton Beach
6354 Westchester Club Drive N, Boynton Beach FL 33437
For Sale
$520,000
House
3 bds · 2 ba · 1,984 sqft
PONTE VECCHIO WEST,Ponte Vecchio West, Boynton Beach
7613 CAPRIO Drive, Boynton Beach FL 33472
For Sale
$379,900
3 bds · 2 ba · 1,166 sqft
GREATER BOYNTON PLACE,Greater Boynton Plac, Boynton Beach
10468 Boynton Pl Circle, Boynton Beach FL 33437
For Sale
$625,000
House
3 bds · 2 ba · 2,434 sqft
TIVOLI LAKES PUD,Tivoli Lakes, Boynton Beach
6862 BOSCANNI Drive, Boynton Beach FL 33437
For Sale
$468,000
House
3 bds · 2 ba · 1,760 sqft
CASCADES, Boynton Beach
7285 Haviland Circle, Boynton Beach FL 33437
New
For Sale
$449,000
House
3 bds · 2 ba · 1,744 sqft
PALM ISLES WEST,PALM ISLES, Boynton Beach
9864 Arbor View Drive S, Boynton Beach FL 33437

Market around this address

Live counts in the same area.
View all

The multiple listing information is provided by the Miami Association of REALTORS® from a copyrighted compilation of listings. The compilation of listings and each individual listing are ©2026-present Miami Association of REALTORS®. All Rights Reserved. The information provided is for consumers' personal, noncommercial use and may not be used for any purpose other than to identify prospective properties consumers may be interested in purchasing. All properties are subject to prior sale or withdrawal. All information provided is deemed reliable but is not guaranteed accurate, and should be independently verified. Listing courtesy of: LoKation