
Sell Your Home
Get a free home valuation
Contact
Tell us about your needs
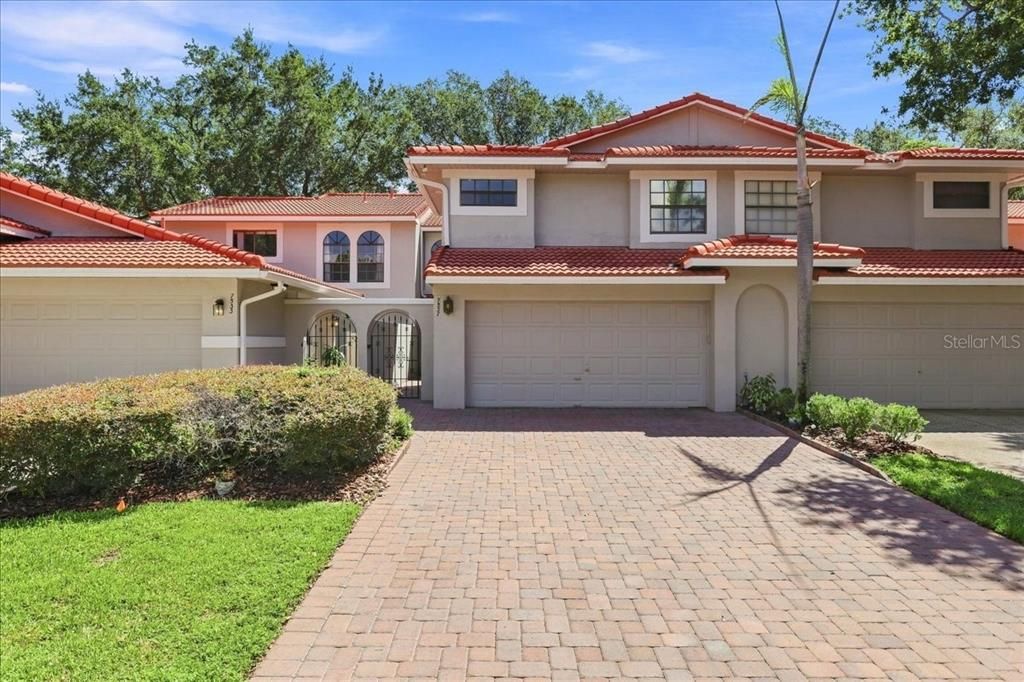
7537 FENWICK COVE LANE

Townhouse For Sale
$525,000

BTC: 6.71785029

ETH: 214.37321356

New
3 bds
2 ba
1,985 sqft

Overview

Virtually Staged. Tucked inside the gated Sandpointe Townhomes community in the heart of Dr. Phillips, this spacious 3-bedroom, 2.5-bath townhome offers nearly 2,000 square feet of comfortable living space with peaceful wooded views and no rear neighbors. The open living and dining areas feel bright and welcoming, and the kitchen features quartz countertops, solid wood cabinetry, stainless steel appliances, and breakfast area. One of the standout features is the enclosed Florida room, offering extra space for a home office, sitting area, workout room, or whatever best fits your lifestyle. The oversized primary suite includes a walk-in closet and private bath with dual sinks, and modern shower. Current owner added thoughtful upgrades including plantation shutters, zebra shades, and Epoxy Flex flooring in the 2-car garage. A tile roof installed in 2021 adds even more value and peace of mind. Sandpointe Townhomes offers a heated community pool, clubhouse, fitness center, tennis courts, and bocce ball, along with exterior and grounds maintenance for easy, low-maintenance living. All of this is just minutes from Restaurant Row, shopping, dining, major roadways, and Orlando’s world-famous attractions.

Location

Details

Type:
Residential
Parking:
Driveway / Guest / Open
Year Built:
1989
Lot:
0.06 Acres
Heating:
Central / Electric
Price/sqft:
$264
Cooling:
Central Air
HOA:
$363

Valuation

Our model vs. what's actually selling nearby.
Estimate
$525,000
$317K – $556K
Confidence Low
List vs. estimate
At estimate
List $525,000 · +0.0%
List is in line with recent comparable activity.
Price per sq ft
$264
+12.9% vs. city median $234
Based on
9 MLS comparables
Median of recent comparable listings. Sold comps use closing price, active listings use list price.

Highlights

Annual tax
$6,526
2025
HOA
$363/mo
Community Pool, Escrow Reserves Fund, Maintenance Structure
View
Trees/Woods
Garage
2 car garage
Pets
Allowed
All facts and features
  • Flooring

    • Ceramic Tile

    • Luxury Vinyl

    Heating

    • Central

    • Electric

    Cooling

    • Central Air

    Appliances

    • Dishwasher

    • Disposal

    • Dryer

    • Electric Water Heater

    • Microwave

    • Range

    • Refrigerator

    • Washer

    Other interior features

    • Ceiling Fan(s)

    • Eating Space In Kitchen

    • High Ceilings

    • Living Room/Dining Room Combo

    • Open Floorplan

    • PrimaryBedroom Upstairs

    • Solid Surface Counters

    • Solid Wood Cabinets

    • Stone Counters

    • Thermostat

    • Walk-In Closet(s)

    • Window Treatments

    Bedrooms and bathrooms

    • Bedrooms: 3

    • Bathrooms: 1

    • Full bathrooms: 2

  • Parking

    • Driveway

    • Guest

    • Open

    Property

    • Levels: Two

    • Exterior Features: Courtyard / Rain Gutters / Sliding Doors

    Lot

    • Lot: 0.06 Acres

    Other Property Information

    • Parcel Number: 272328785103190

    • Zoning: R-3

  • Type and style

    • Property Type: Residential

    • Property Sub Type: Townhouse

  • Utility

    • BB/HS Internet Available

    • Cable Connected

    • Electricity Connected

    • Public

    • Sewer Connected

    • Sprinkler Well

    • Street Lights

    • Underground Utilities

    • Water Connected

  • Other financial information

    • HOA: $363

    • HOA Frequency: Monthly

    • Annual tax amount: $6,526

  • Source details

    • MLS ID: O6437088

    Other facts

    • Construction Materials: Block

    • Foundation Details: Slab

    • Laundry Features: In Garage

    • Lot Features: Conservation Area

    • Patio And Porch Features: Enclosed / Front Porch / Patio / Porch

    • Window Features: Blinds / Drapes / Shades / Shutters

    • Direction Faces: West

    • Garage Spaces: 2

    • Attached Garage: Yes

    • Garage: Yes

    • Living Area: 1985

    • Water Source: Public

    • Lot Size Dimensions: 27 x 96

    • Subdivision Name: SANDPOINTE TWNHS SEC 06

Private inquiry
Talk to the advisor on this listing.
Floor plans, HOA docs, off-market comparables, scheduling a private showing — one message, direct to the local specialist.

More like this

New
For Sale
$624,900
Condo/Co-op
3 bds · 2 ba · 2,549 sqft
VIZCAYA HEIGHTS CONDO 07, ORLANDO
8749 THE ESPLANADE UNIT 24
New
For Sale
$514,900
House
4 bds · 2 ba · 1,951 sqft
SAND LAKE HILLS, ORLANDO
8142 GOLDEN SANDS DRIVE
New
For Sale
$599,000
House
5 bds · 2 ba · 2,735 sqft
SANDY SPGS, ORLANDO
7804 SNOWBERRY CIRCLE
For Sale
$622,000
House
4 bds · 2 ba · 1,925 sqft
SAND LAKE HILLS SEC 6, ORLANDO
6349 MARLBERRY DRIVE
For Sale
$560,000
House
3 bds · 2 ba · 1,723 sqft
SILVER WOODS PH 04, WINDERMERE
5125 SUN PALM DRIVE
For Sale
$430,000
Townhouse
3 bds · 2 ba · 1,578 sqft
GRANDVIEW ISLES, ORLANDO
10210 FALLSGROVE STREET
For Sale
$639,000
House
4 bds · 2 ba · 2,050 sqft
HIDDEN SPGS, ORLANDO
5905 CEDAR PINE DRIVE
-$27K
For Sale
$397,000
House
4 bds · 2 ba · 1,378 sqft
LAKE MARSHA HIGHLANDS FIRST ADD, ORLANDO
5112 GLASGOW AVENUE

Market around this address

Live counts in the same area.
View all

The multiple listing information is provided by the Stellar MLS from a copyrighted compilation of listings. The compilation of listings and each individual listing are ©2026-present Stellar MLS. All Rights Reserved. The information provided is for consumers' personal, noncommercial use and may not be used for any purpose other than to identify prospective properties consumers may be interested in purchasing. All properties are subject to prior sale or withdrawal. All information provided is deemed reliable but is not guaranteed accurate, and should be independently verified. Listing courtesy of: IVRE ORLANDO