Sell Your Home
Get a free home valuation
Contact
Tell us about your needs
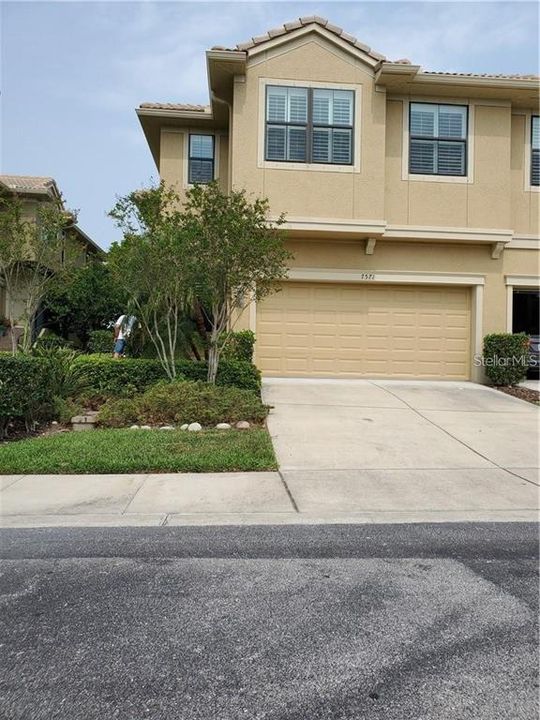
7571 CAPONATA BOULEVARD

Townhouse Active With Contract
$555,000

BTC: 6.68674699

ETH: 228.20723684

New
3 bds
2 ba
2,670 sqft

Overview

Welcome to 7571 Caponata Boulevard, a 3-bedroom, 2.5-bath corner townhome in the gated Hidden Bayou community. Set beside a pond and conservation area, this 2,670-square-foot home offers a flexible two-level layout, an oversized two-car garage, and an elevator added since the current owners purchased it. The main living level features hickory flooring, a spacious primary suite, and a kitchen with granite counters, a wraparound bar, double ovens, and a separate breakfast area. Downstairs, a second living area opens to a screened patio. There’s also an upstairs balcony and laundry on both levels. The owners have made extensive updates, including a new HVAC system in June 2025, new GE Cafe edition kitchen appliances, new lighting and LED recessed lights, custom closet systems, pullout storage and pantry shelving, power retractable window shades, fresh interior paint, and an epoxy garage floor. They also replaced the east- and west-facing windows, installed hurricane-rated upper patio doors and front door, and added electric hurricane shutters to both patios. The community offers a pool, sidewalks, and gated entry.

Location

Details

Type:
Residential
Parking:
Driveway / Garage Door Opener / Guest / Oversized
Year Built:
2011
Lot:
0.06 Acres
Heating:
Central / Electric
Price/sqft:
$208
Cooling:
Central Air
HOA:
$1,500

Valuation

Our model vs. what's actually selling nearby.
Estimate
$529,000
$419K – $577K
Confidence Low
List vs. estimate
$26K above estimate
List $555,000 · +4.9%
Our model says this listing is priced above recent comparable activity. Room to negotiate.
Price per sq ft
$207
-3.0% vs. city median $214
Based on
13 MLS comparables
Median of recent comparable listings. Sold comps use closing price, active listings use list price.

Highlights

Annual tax
$5,204
2025
HOA
$1,500/qtr
Community Pool, Escrow Reserves Fund, Maintenance Structure
View
Water
Garage
2 car garage
Pets
Allowed
All facts and features
  • Flooring

    • Carpet

    • Ceramic Tile

    • Hardwood

    Heating

    • Central

    • Electric

    Cooling

    • Central Air

    Appliances

    • Built-In Oven

    • Cooktop

    • Dishwasher

    • Disposal

    • Dryer

    • Electric Water Heater

    • Ice Maker

    • Microwave

    • Washer

    • Water Softener

    Other interior features

    • Ceiling Fan(s)

    • Crown Molding

    • High Ceilings

    • Split Bedroom

    • Stone Counters

    • Tray Ceiling(s)

    • Walk-In Closet(s)

    • Window Treatments

    Bedrooms and bathrooms

    • Bedrooms: 3

    • Bathrooms: 1

    • Full bathrooms: 2

  • Parking

    • Driveway

    • Garage Door Opener

    • Guest

    • Oversized

    Property

    • Levels: Two

    • Exterior Features: Balcony / Hurricane Shutters

    Lot

    • Lot: 0.06 Acres

    Other Property Information

    • Parcel Number: 253015385980020010

    • Zoning: RM-5

  • Type and style

    • Property Type: Residential

    • Property Sub Type: Townhouse

  • Utility

    • Cable Connected

    • Electricity Connected

    • Fire Hydrant

    • Phone Available

    • Public

    • Sewer Connected

    • Street Lights

    • Underground Utilities

    • Water Connected

  • Other financial information

    • HOA: $1,500

    • HOA Frequency: Quarterly

    • Annual tax amount: $5,204

  • Source details

    • MLS ID: TB8550717

    Other facts

    • Construction Materials: Block

    • Foundation Details: Slab

    • Laundry Features: Inside / Laundry Room / Upper Level

    • Lot Features: Conservation Area / Cul-De-Sac / In County / Unincorporated

    • Patio And Porch Features: Covered / Rear Porch / Screened

    • Window Features: Shutters

    • Direction Faces: West

    • Architectural Style: Contemporary

    • Garage Spaces: 2

    • Attached Garage: Yes

    • Garage: Yes

    • Living Area: 2670

    • Water Source: Public

    • Subdivision Name: HIDDEN BAYOU TWNHMS

Private inquiry
Talk to the advisor on this listing.
Floor plans, HOA docs, off-market comparables, scheduling a private showing — one message, direct to the local specialist.

More like this

Active With Contract
$449,900
House
3 bds · 2 ba · 1,358 sqft
CROSS BAYOU ESTATES 1ST ADD, SEMINOLE
8536 QUAIL ROAD
Active With Contract
$650,000
Townhouse
2 bds · 2 ba · 2,351 sqft
LATITUDES IN THE PARK TWNHMS, PINELLAS PARK
6206 64TH WAY N
Active With Contract
$599,999
House
3 bds · 2 ba · 1,421 sqft
HOLIDAY PARK 4TH ADD, ST PETERSBURG
6212 34TH AVENUE N
New
Active With Contract
$425,000
House
2 bds · 2 ba · 1,209 sqft
MAYFAIR MANOR BLK 1, S 50FT OF LOT 2 & N 25FT OF L, ST PETERSBURG
3360 70 STREET N
New
Active With Contract
$485,000
House
2 bds · 2 ba · 1,324 sqft
LAKE SEMINOLE VISTA SUB, SEMINOLE
10612 LAKE VISTA DRIVE
+$5K
Active With Contract
$545,000
House
3 bds · 2 ba · 1,592 sqft
BANKS MARTHA C SUB, ST PETERSBURG
3432 79TH STREET N
New
Active With Contract
$659,000
House
3 bds · 3 ba · 2,160 sqft
CHASE AT BARDMOOR THE, SEMINOLE
8643 PIPER LANE
-$2K
Active With Contract
$393,500
House
3 bds · 1 ba · 1,728 sqft
CROSS BAYOU ESTATES 3RD ADD, SEMINOLE
8122 LARK STREET

Market around this address

Live counts in the same area.
View all

The multiple listing information is provided by the Stellar MLS from a copyrighted compilation of listings. The compilation of listings and each individual listing are ©2026-present Stellar MLS. All Rights Reserved. The information provided is for consumers' personal, noncommercial use and may not be used for any purpose other than to identify prospective properties consumers may be interested in purchasing. All properties are subject to prior sale or withdrawal. All information provided is deemed reliable but is not guaranteed accurate, and should be independently verified. Listing courtesy of: CHARLES RUTENBERG REALTY INC