Sell Your Home
Get a free home valuation
Contact
Tell us about your needs
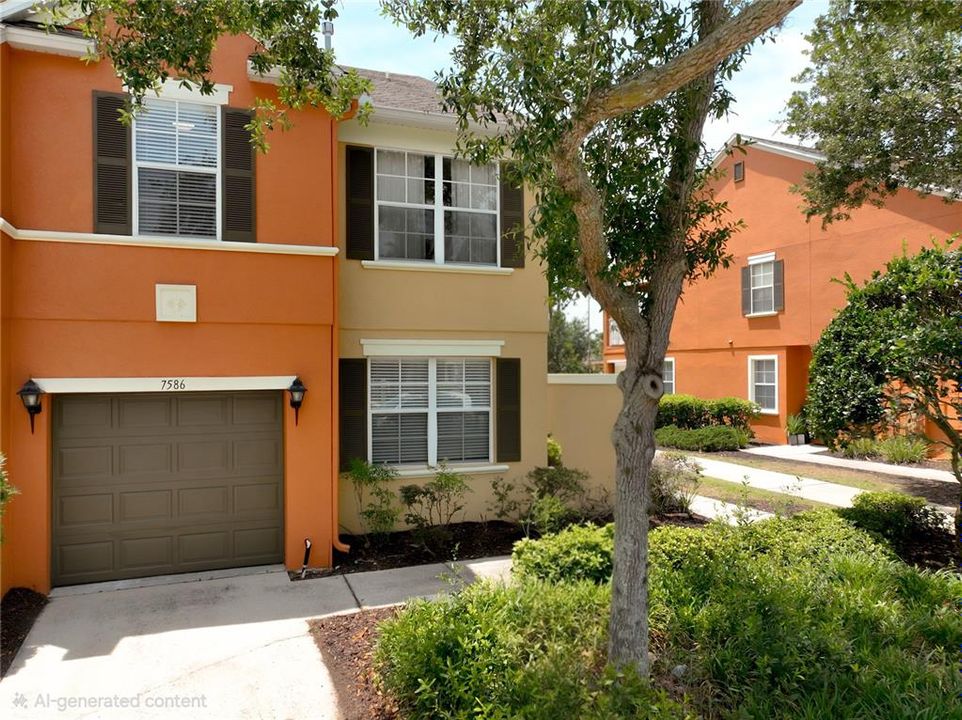
7586 ASSEMBLY LANE

Townhouse For Sale
$324,000

BTC: 4.87218045

ETH: 170.28970273

-$10K (2026/07/15)
70 days
4 bds
2 ba
1,862 sqft

Overview

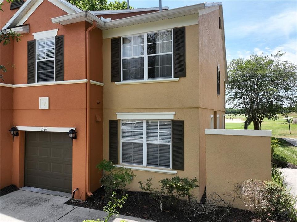
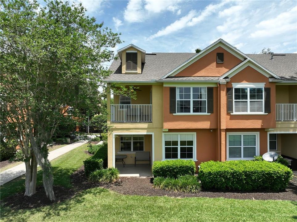
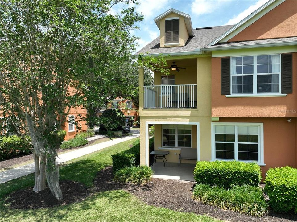
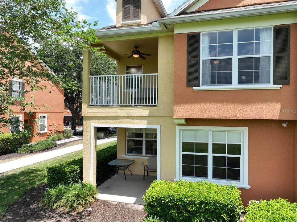
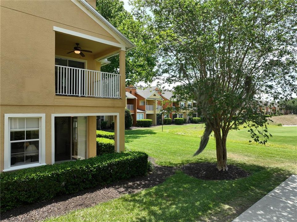
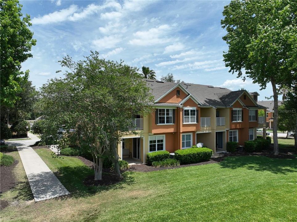
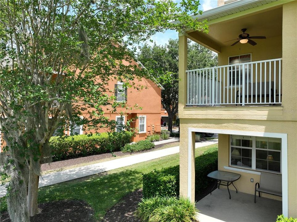
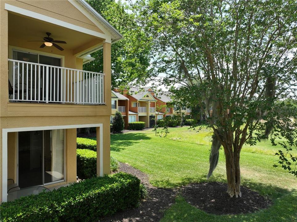
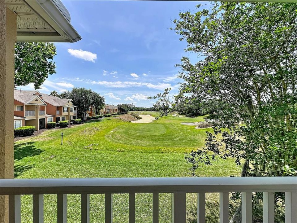
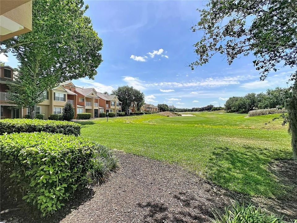
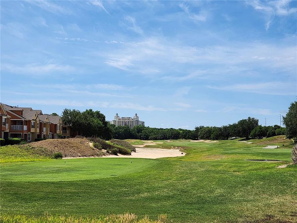
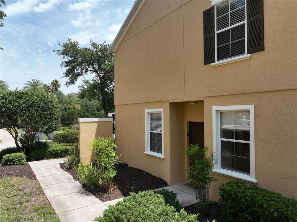
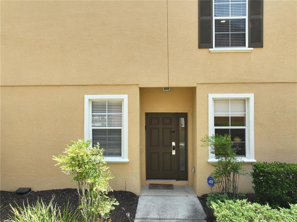
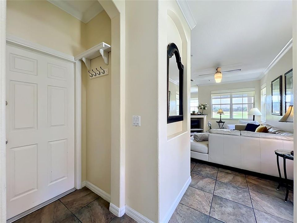
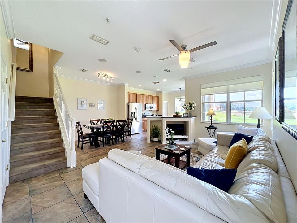
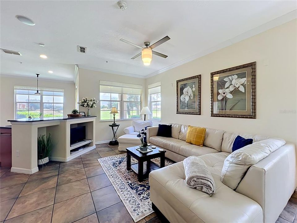
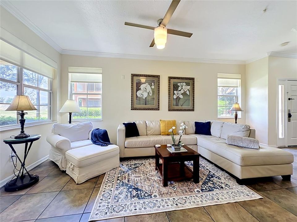
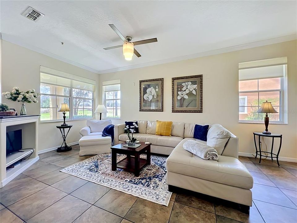
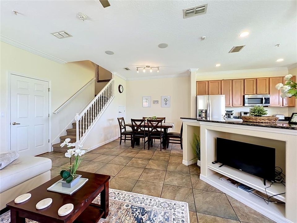
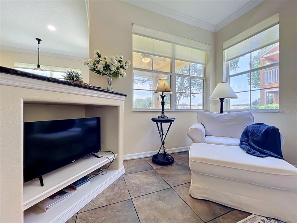
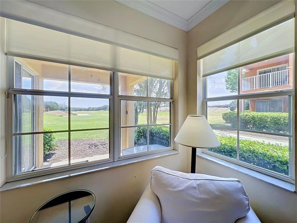
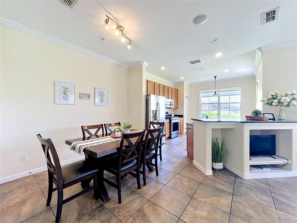
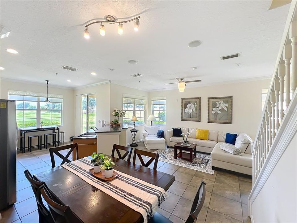
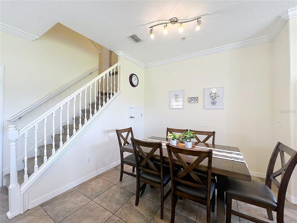
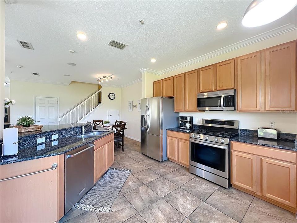
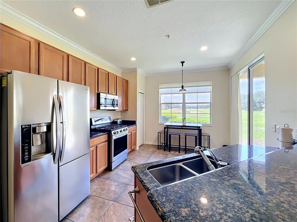
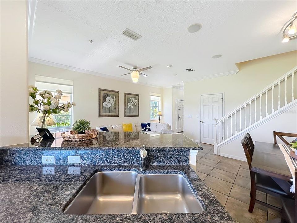
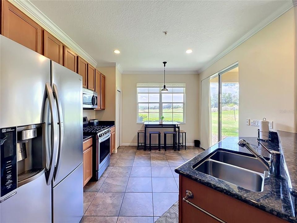
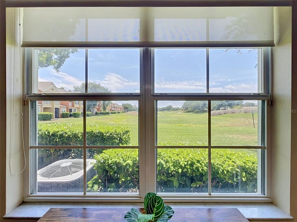
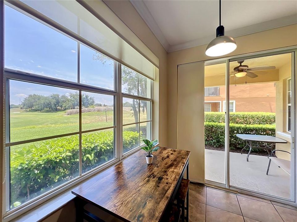
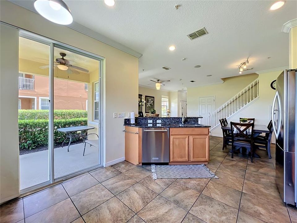
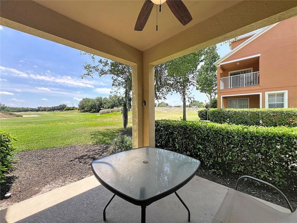
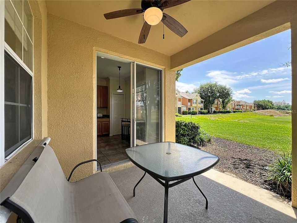
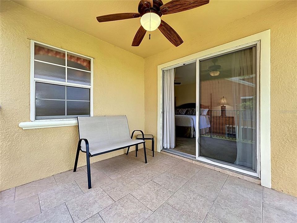
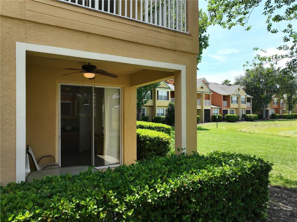
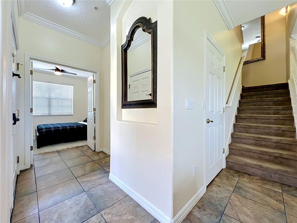
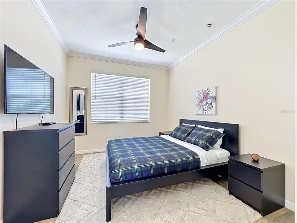
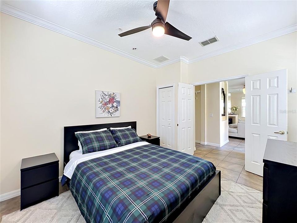
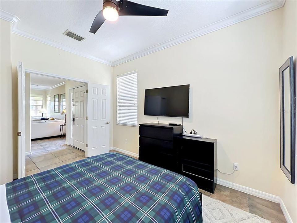
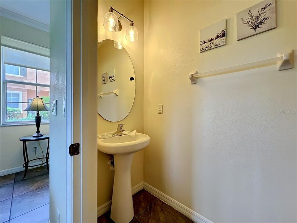
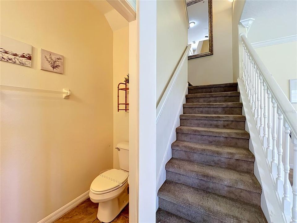
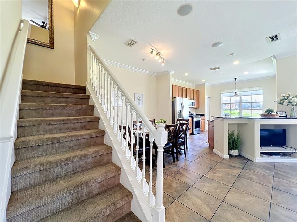
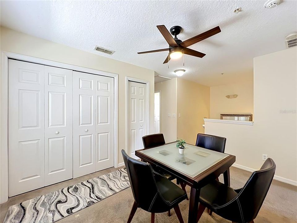
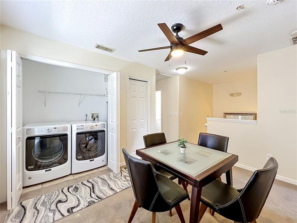
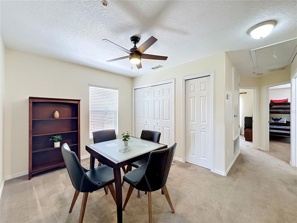
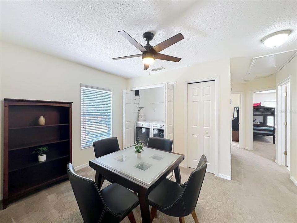
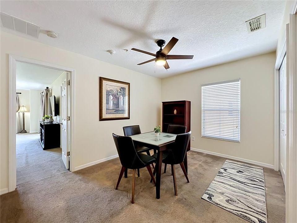
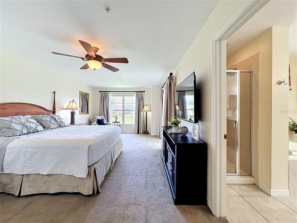
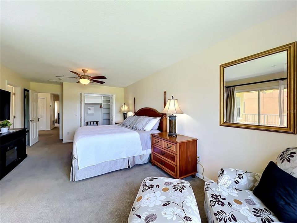
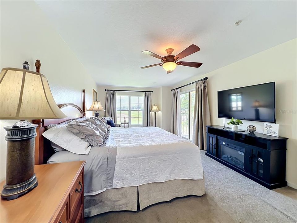
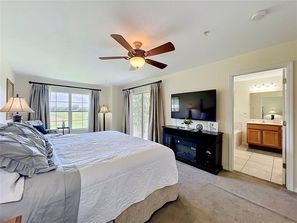
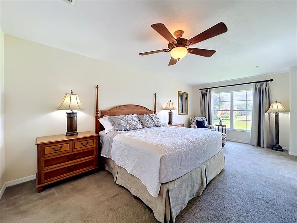
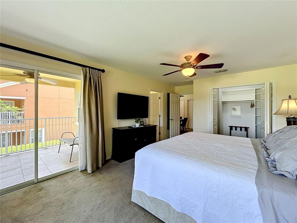
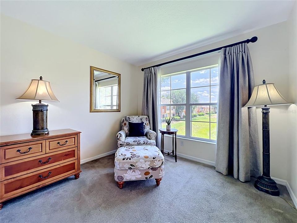
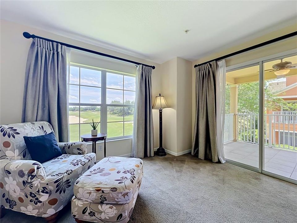
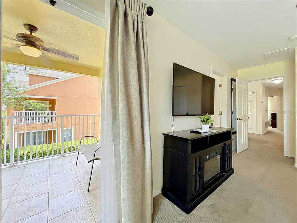
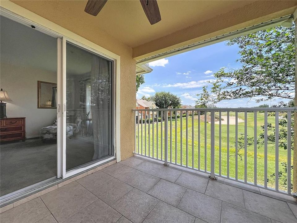
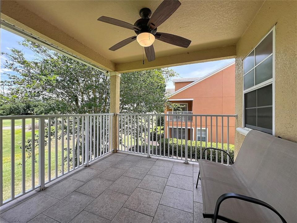
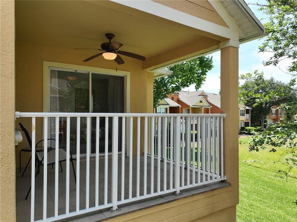
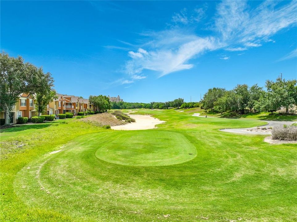
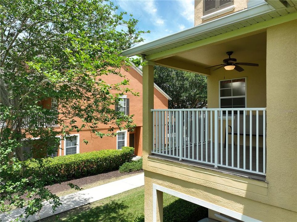
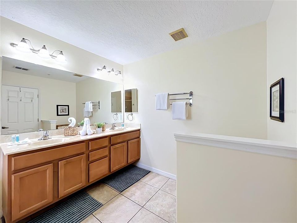
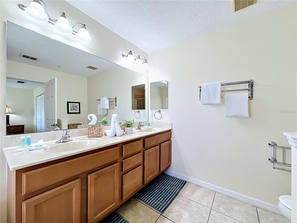
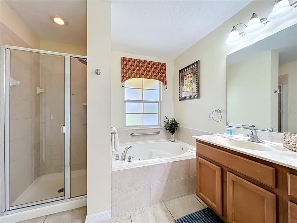
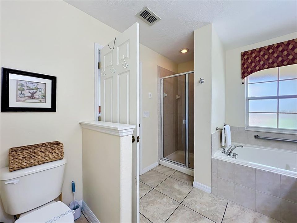
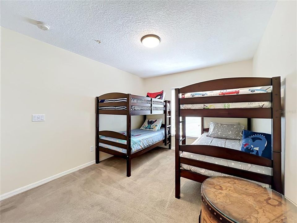
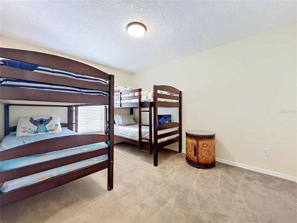
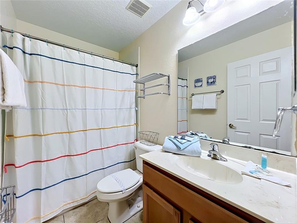
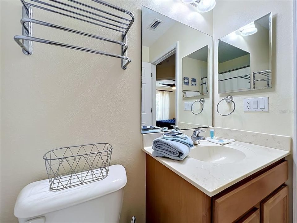
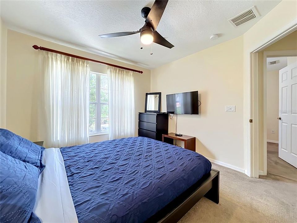
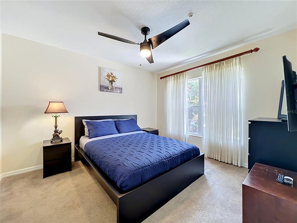
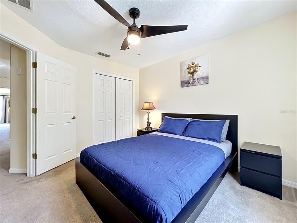
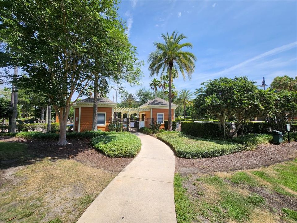
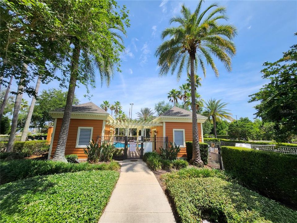
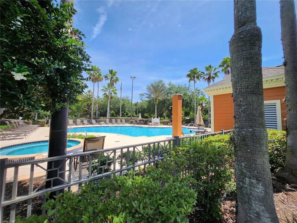
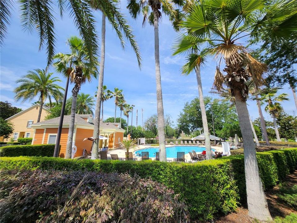
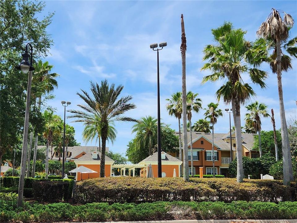
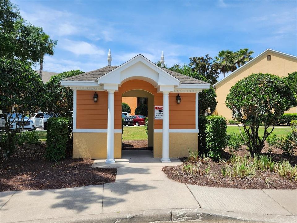
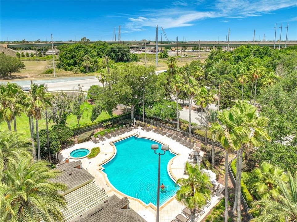
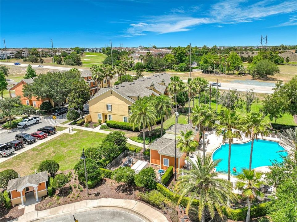
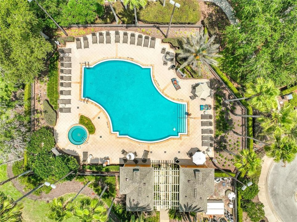
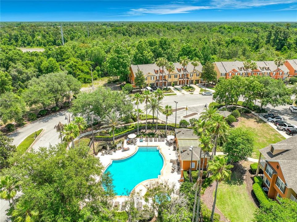
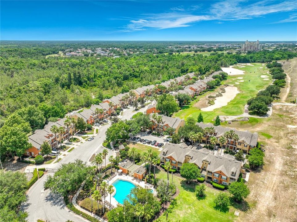
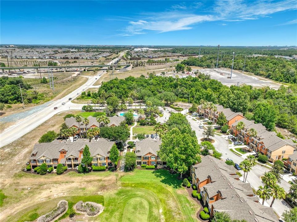
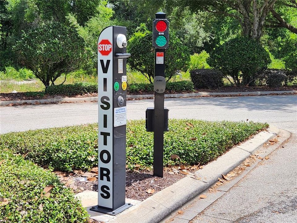
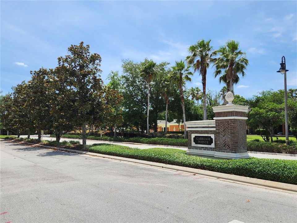
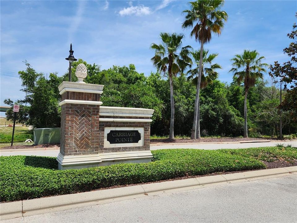
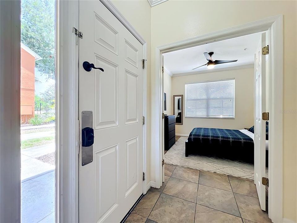
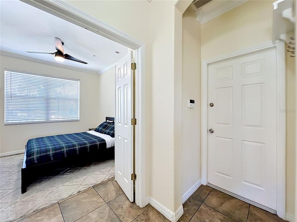
Discover this striking TURN-KEY 1862-square-foot townhome at Carriage Pointe in the Reunion Resort. This home is a UNIQUELY POSITIONED CORNER/END UNIT AND IS DIRECTLY ON THE GOLF COURSE with an unobstructed straight on view of notable HOLE 17 of the Independence Golf Course designed by Tom Watson. Welcome to your private GATED COMMUNITY that blends modern comfort with resort-style living. This two-story CORNER UNIT features 4 bedrooms and 2.5 baths, including a COVENIENT FIRST FLOOR BEDROOM. The high ceiling layout showcases CEILING SURROUND SOUND BUILT IN SPEAKERS, STAINLESS STEEL GAS APPLIANCES in a chef-ready kitchen, while upgraded furniture with modern finishes create an inviting place to call home. Enjoy sunlit moments on a second balcony that is right off the primary suite overlooking the golf course. This townhome sits just across the street from the COMMUNITY POOL. Short term rentals are allowed, providing the option as a primary residence or vacation investment. With STRONG BOOKING HISTORY, this fully furnished unit is a GREAT INVESTMENT OPPORTUNITY, ideal for easy maintenance and steady income in Reunion Florida. Ownership here means access to three championship golf courses designed by Arnold Palmer, Tom Watson, and Jack Nicklaus; multiple resort pools; a multi-acre water park with lazy river and slides; tennis and pickleball courts; fitness center; full-service spa; and award-winning restaurants. The home is located within very close proximity to Walt Disney World, shopping/restaurants, and multiple major highways. HOA includes cable, high speed internet, landscaping, community pool, and more. -MUST SEE IN PERSON- Contact your agent today to see for yourself how nice this unit really is! *SHOWINGS ARE BY APPOINTMENT ONLY*
Location

Details

Type:
Residential
Parking:
Covered / Garage Door Opener / Garage Faces Side / Guest
Year Built:
2005
Lot:
0.06 Acres
Heating:
Central
Price/sqft:
$174
Cooling:
Central Air
HOA:
$585

Valuation

Our model vs. what's actually selling nearby.
Estimate
$332,499
$238K – $429K
Confidence Low
List vs. estimate
$8K below estimate
List $324,000 · -2.6%
Our model says this listing is priced below recent comparable activity. Expect competition.
Price per sq ft
$174
-23.8% vs. city median $228
Based on
48 MLS comparables
Median of recent comparable listings. Sold comps use closing price, active listings use list price.

Highlights

Annual tax
$6,033
2025
HOA
$585/mo
Cable TV, Common Area Taxes, Community Pool
View
Golf Course
Garage
1 car garage
Furnished
Turnkey
Pets
Allowed
All facts and features
  • Flooring

    • Carpet

    • Ceramic Tile

    Heating

    • Central

    Cooling

    • Central Air

    Appliances

    • Convection Oven

    • Dishwasher

    • Disposal

    • Dryer

    • Microwave

    • Range

    • Refrigerator

    • Washer

    Other interior features

    • Ceiling Fan(s)

    • Crown Molding

    • High Ceilings

    • PrimaryBedroom Upstairs

    • Solid Surface Counters

    • Solid Wood Cabinets

    • Split Bedroom

    • Thermostat

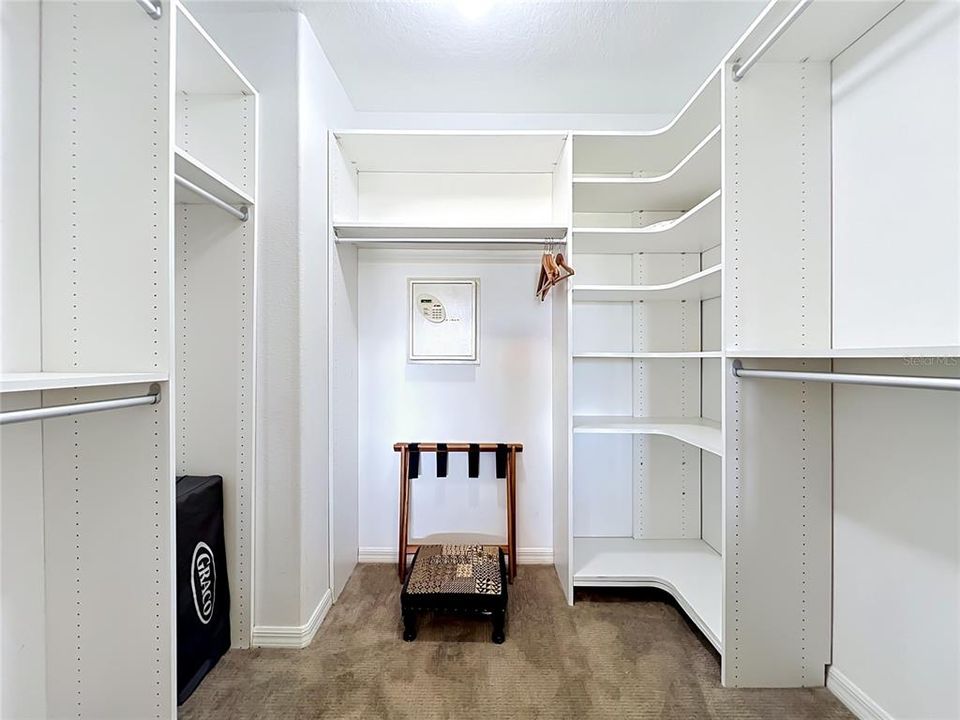
    • Walk-In Closet(s)

    • Window Treatments

    Bedrooms and bathrooms

    • Bedrooms: 4

    • Bathrooms: 1

    • Full bathrooms: 2

  • Parking

    • Covered

    • Garage Door Opener

    • Garage Faces Side

    • Guest

    Property

    • Levels: Two

    • Exterior Features: Balcony / Dog Run / Irrigation System / Lighting / Private Entrance / Sidewalk / Sliding Doors

    Lot

    • Lot: 0.06 Acres

    Other Property Information

    • Parcel Number: 352527485400010130

    • Zoning: OPUD

  • Type and style

    • Property Type: Residential

    • Property Sub Type: Townhouse

  • Utility

    • Cable Connected

    • Electricity Connected

    • Natural Gas Connected

    • Public

    • Sewer Connected

    • Water Connected

  • Other financial information

    • HOA: $585

    • HOA Frequency: Monthly

    • Annual tax amount: $6,034

  • Source details

    • MLS ID: O6406545

    Other facts

    • Construction Materials: Block / Stucco

    • Foundation Details: Slab

    • Laundry Features: Inside

    • Lot Features: City Lot / In County / Landscaped / Near Public Transit / On Golf Course / Sidewalk

    • Patio And Porch Features: Covered / Rear Porch

    • Window Features: Window Treatments

    • Direction Faces: South

    • Architectural Style: Contemporary

    • Garage Spaces: 1

    • Attached Garage: Yes

    • Garage: Yes

    • Living Area: 1862

    • Water Source: None

    • Subdivision Name: REUNION PH 1 PRCL 2

Private inquiry
Talk to the advisor on this listing.
Floor plans, HOA docs, off-market comparables, scheduling a private showing — one message, direct to the local specialist.

More like this

For Sale
$369,000
Townhouse
3 bds · 2 ba · 1,793 sqft
LAKE WILSON RESERVE, KISSIMMEE
7604 STONE CREEK TRAIL
For Sale
$350,000
House
3 bds · 2 ba · 1,690 sqft
ASHEBROOK, DAVENPORT
1407 MARSH MEADOW LN
For Sale
$325,000
House
2 bds · 2 ba · 1,557 sqft
FOUR SEASONS AT ORLANDO PB 3B & 4A, KISSIMMEE
1647 KEY BAY TRAIL
New
For Sale
$340,000
2 bds · 2 ba · 1,430 sqft
REUNION GRANDE CONDO, KISSIMMEE
7593 GATHERING DRIVE UNIT 504
New
For Sale
$299,000
Lots/Land
5.00 acres
HAPPY TRAILS UNITS 1 & 2 UNREC, KISSIMMEE
8401 AMELIA TRAIL
New
For Sale
$389,000
Condo/Co-op
4 bds · 3 ba · 1,769 sqft
SPECTRUM AT REUNION CONDO PH 8A & 8B, REUNION
7740 SANDY RIDGE DRIVE UNIT 135
New
For Sale
$389,900
House
4 bds · 2 ba · 1,787 sqft
INDIAN RIDGE UNIT 4, KISSIMMEE
7748 INDIAN RIDGE TRAIL S
New
For Sale
$229,000
Condo/Co-op
2 bds · 2 ba · 1,022 sqft
WYNDHAM PALMS PH 3, KISSIMMEE
8103 COCONUT PALM WAY UNIT 302

Market around this address

Live counts in the same area.
View all

The multiple listing information is provided by the Stellar MLS from a copyrighted compilation of listings. The compilation of listings and each individual listing are ©2026-present Stellar MLS. All Rights Reserved. The information provided is for consumers' personal, noncommercial use and may not be used for any purpose other than to identify prospective properties consumers may be interested in purchasing. All properties are subject to prior sale or withdrawal. All information provided is deemed reliable but is not guaranteed accurate, and should be independently verified. Listing courtesy of: EASY STREET REALTY FLORIDA,INC