Sell Your Home
Get a free home valuation
Contact
Tell us about your needs
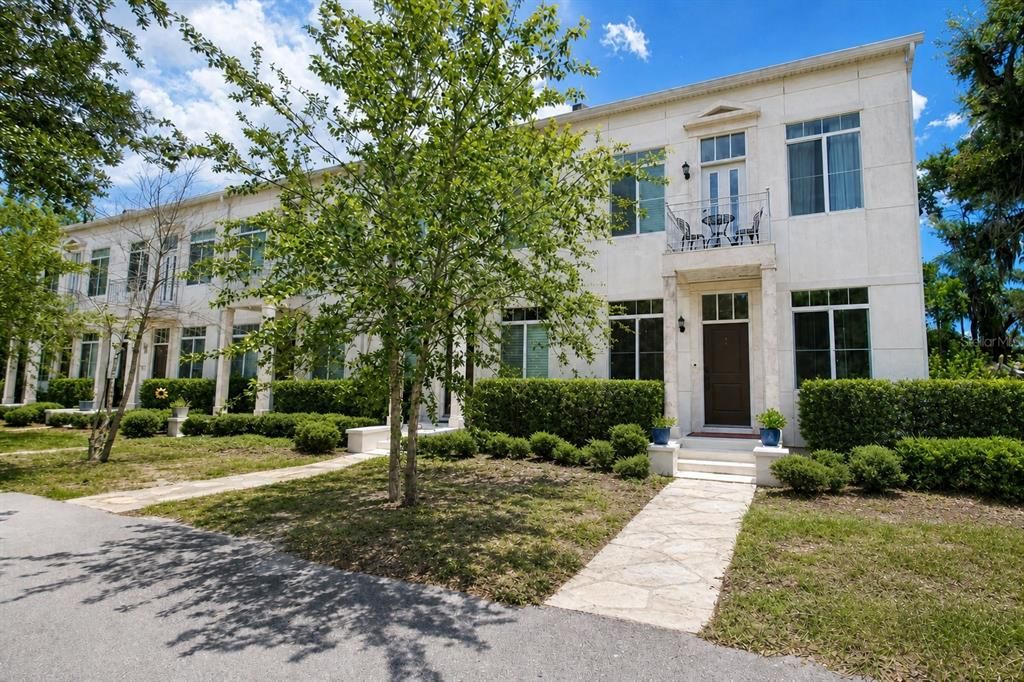
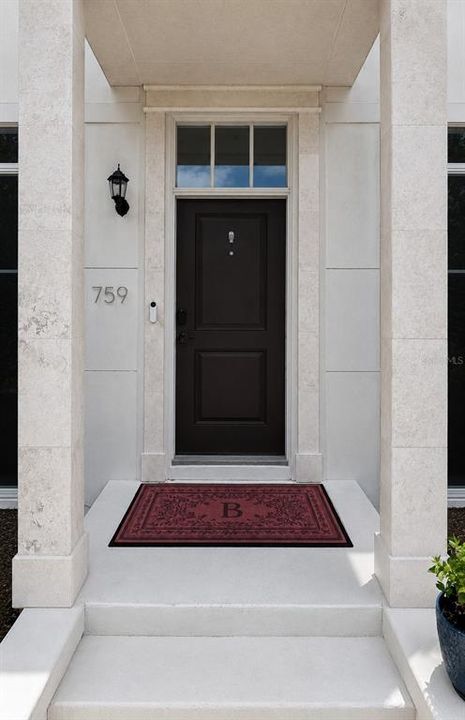
759 LAKE BALDWIN LANE

Townhouse For Sale
$555,000

BTC: 8.65564566

ETH: 291.69995375

New
3 bds
2 ba
1,842 sqft

Overview

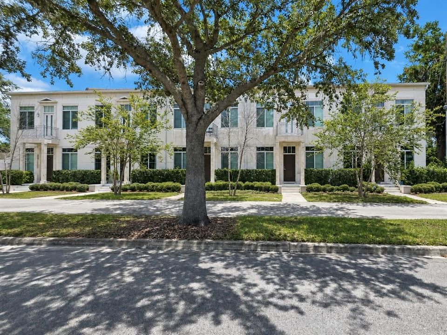
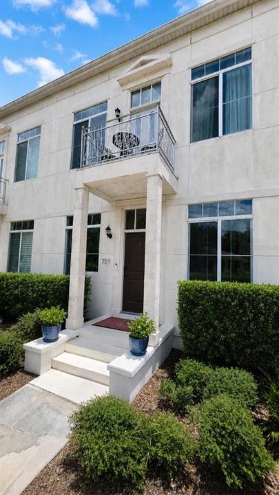
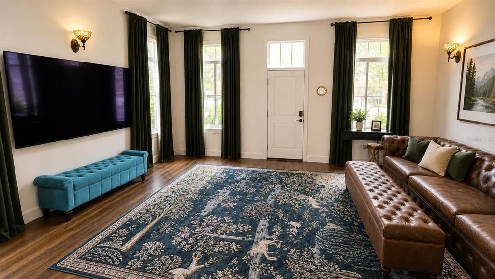
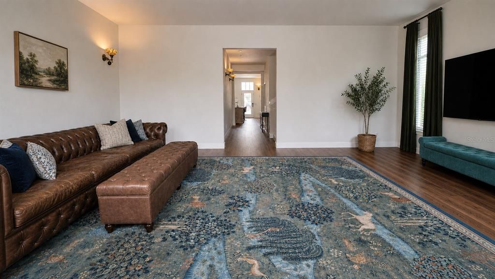
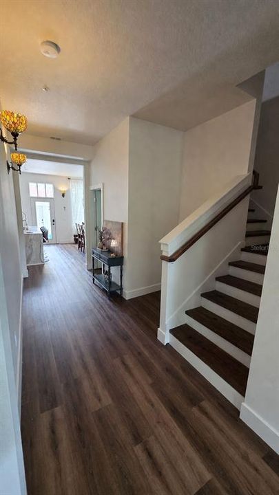
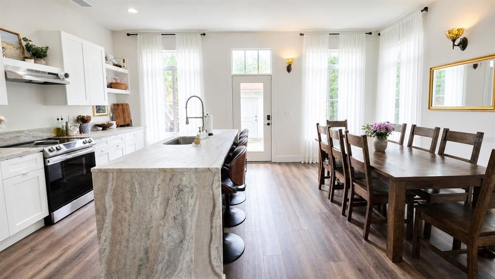
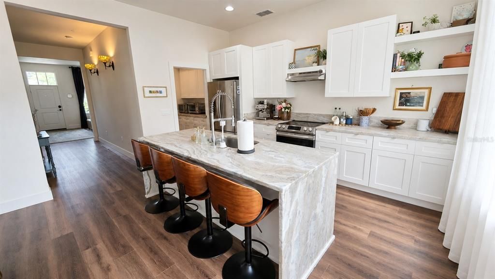
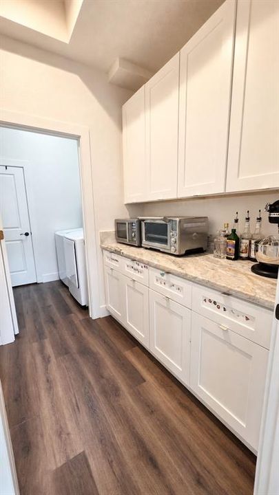
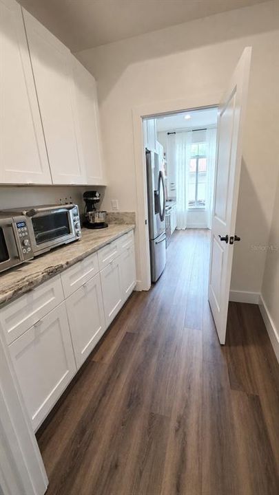
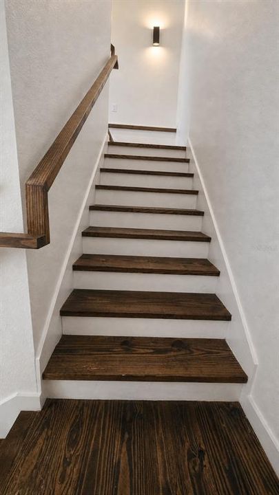
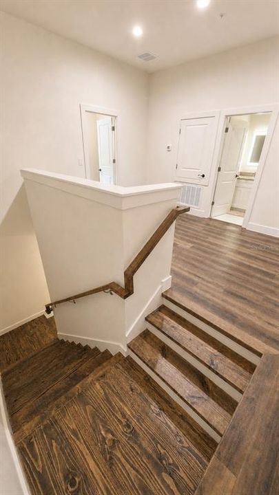
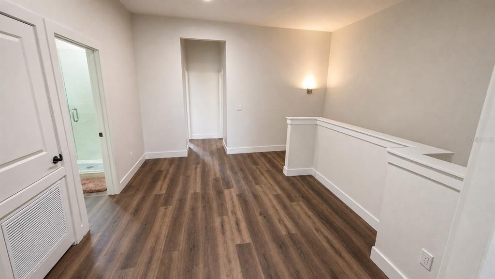
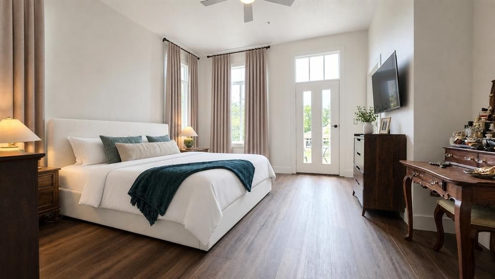
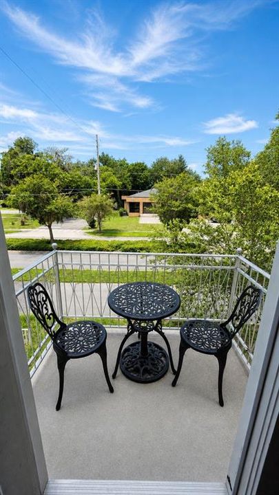
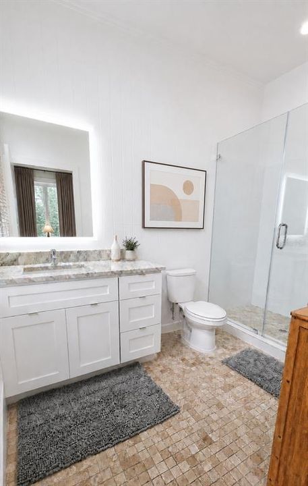
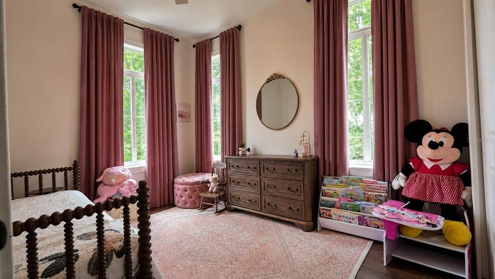
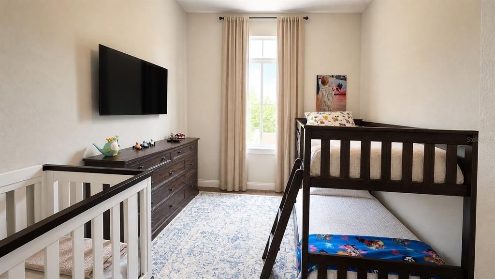
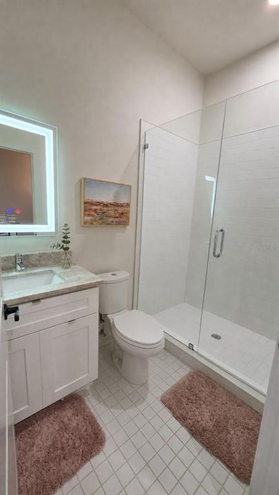
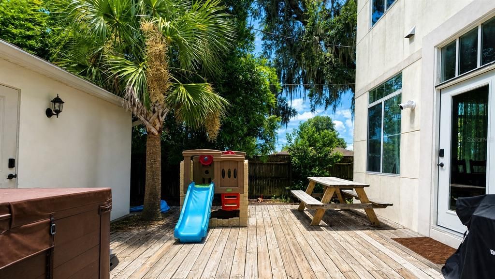
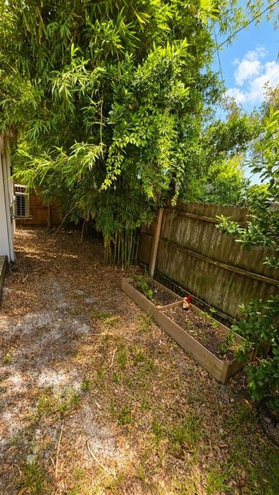
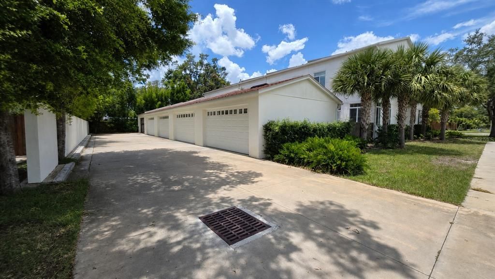
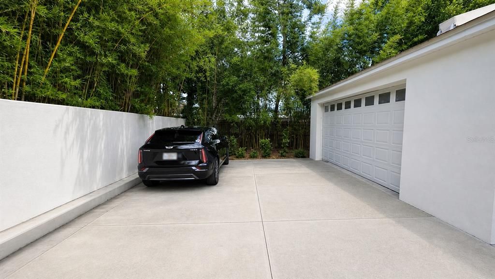
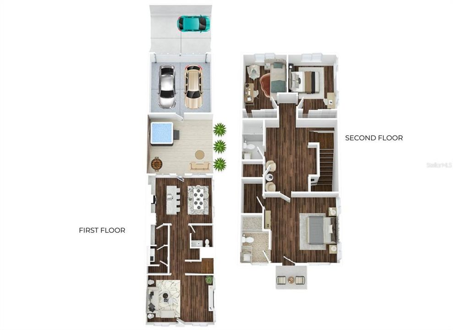
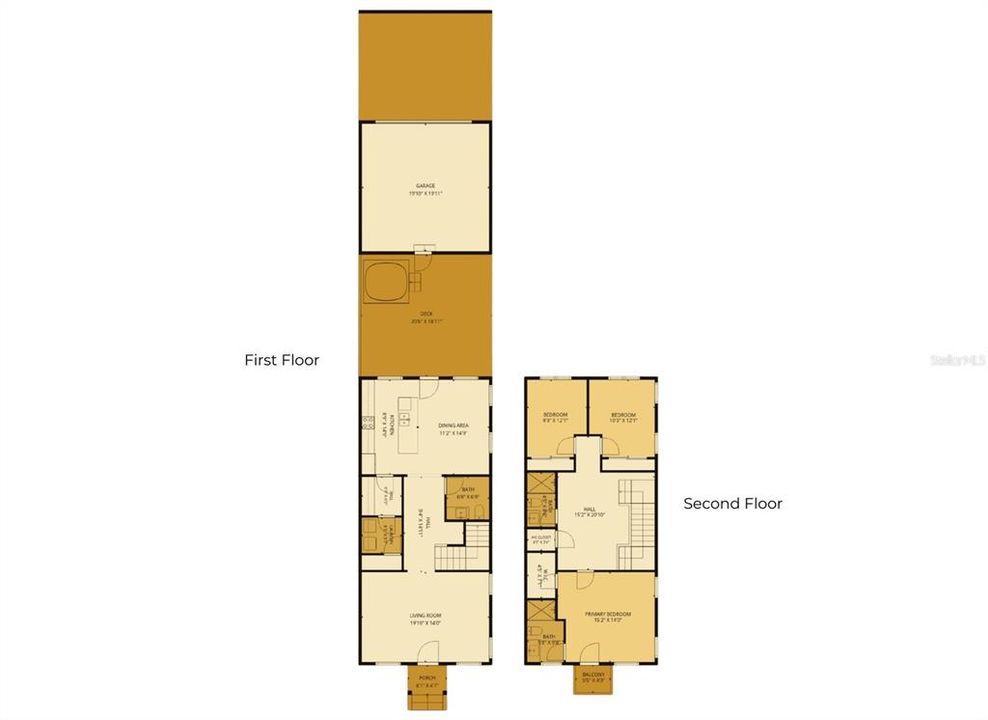
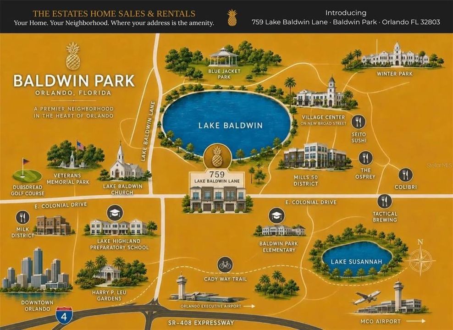
IMMERSIVE AND INTERACTIVE 3D WALKTHROUGH — EXPLORE BEFORE YOU SCHEDULE A SHOWING. Click the VIRTUAL LINKS and step inside. This is the townhome that finally answers the question every buyer at this price point is asking — is there one that actually feels different? Yes. This is it. FIVE UNIT BOUTIQUE COMMUNITY — end unit. Not fifty, not five hundred — five. You will know your neighbors here. ONE SHARED WALL, NOT TWO — and the quiet that comes with it is the kind you stopped expecting from townhome living. NATURAL LIGHT ON THREE SIDES — walls of tall windows, soaring ceilings, and rich dark luxury vinyl flooring that gives every room a warmth that makes this feel like a home, not a unit. QUARTZ WATERFALL ISLAND — full butler's pantry with abundant cabinetry — the kind of space that makes entertaining feel effortless and storage feel invisible. PRIVATE DECK — newly installed hot tub spa and garden area waiting for you. PRIVATE BALCONY OFF THE PRIMARY SUITE — wake up, step outside, coffee in hand, above it all, yours. TWO-CAR GARAGE — insulated, air conditioned, finished flooring — and the only unit in the community with dedicated guest parking right outside. In Florida you will understand why that matters the first summer you have it. LOW HOA. GREAT SCHOOL ZONE. SR-408 MINUTES AWAY — Downtown Orlando, Winter Park, the airport, all within easy reach. Cady Way Trail at your door. Village Center, the lake trail, and Baldwin Park's full lifestyle within close proximity — the neighborhood Orlando buyers have been choosing for twenty years. BUILT 2020. A young family called this home and simply outgrew it. Now it is ready for whoever calls it next. MOVE-IN READY. This is not a transition — it is an arrival. All information provided is deemed reliable but not guaranteed and is subject to change without notice, including but not limited to school ratings and zoning, HOA rules and amenities, square footage, and property features. Buyer to independently verify all information prior to purchase.

Location

Details

Type:
Residential
Parking:
Deeded / Garage Door Opener / Garage Faces Rear / Ground Level / Guest / Off Street
Year Built:
2020
Lot:
0.09 Acres
Heating:
Central / Electric
Price/sqft:
$301
Cooling:
Central Air
HOA:
$480

Valuation

Our model vs. what's actually selling nearby.
Estimate
$489,900
$271K – $544K
Confidence Low
List vs. estimate
$65K above estimate
List $555,000 · +13.3%
Our model says this listing is priced above recent comparable activity. Room to negotiate.
Price per sq ft
$301
+26.7% vs. city median $237
Based on
13 MLS comparables
Median of recent comparable listings. Sold comps use closing price, active listings use list price.

Highlights

Annual tax
$7,967
2025
HOA
$480/6mo
Escrow Reserves Fund, Sewer
Garage
2 car garage
Pets
Allowed
All facts and features
  • Flooring

    • Luxury Vinyl

    • Tile

    Heating

    • Central

    • Electric

    Cooling

    • Central Air

    Appliances

    • Dishwasher

    • Disposal

    • Dryer

    • Electric Water Heater

    • Microwave

    • Range

    • Range Hood

    • Refrigerator

    • Washer

    Other interior features

    • Ceiling Fan(s)

    • Eating Space In Kitchen

    • High Ceilings

    • Kitchen/Family Room Combo

    • Living Room/Dining Room Combo

    • PrimaryBedroom Upstairs

    • Solid Wood Cabinets

    • Stone Counters

    • Thermostat

    • Walk-In Closet(s)

    • Window Treatments

    Bedrooms and bathrooms

    • Bedrooms: 3

    • Bathrooms: 1

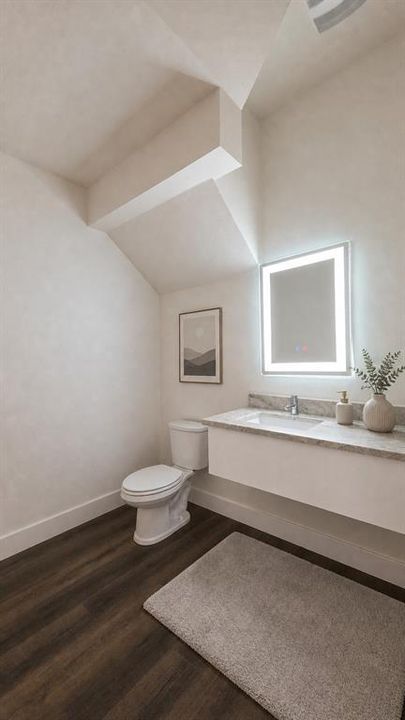
    • Full bathrooms: 2

  • Parking

    • Deeded

    • Garage Door Opener

    • Garage Faces Rear

    • Ground Level

    • Guest

    • Off Street

    Property

    • Levels: Two

    • Exterior Features: Balcony / Garden / Irrigation System / Lighting / Private Entrance / Private Yard / Sidewalk

    Lot

    • Lot: 0.09 Acres

    Other Property Information

    • Parcel Number: 212230429000010

    • Zoning: PD/AN

  • Type and style

    • Property Type: Residential

    • Property Sub Type: Townhouse

  • Utility

    • BB/HS Internet Available

    • Cable Available

    • Electricity Available

    • Phone Available

    • Public

    • Sewer Available

    • Sprinkler Recycled

    • Street Lights

    • Water Available

  • Other financial information

    • HOA: $480

    • HOA Frequency: Semi-Annually

    • Annual tax amount: $7,967

  • Source details

    • MLS ID: R4911663

    Other facts

    • Construction Materials: Block / Stucco

    • Foundation Details: Block / Crawlspace / Slab

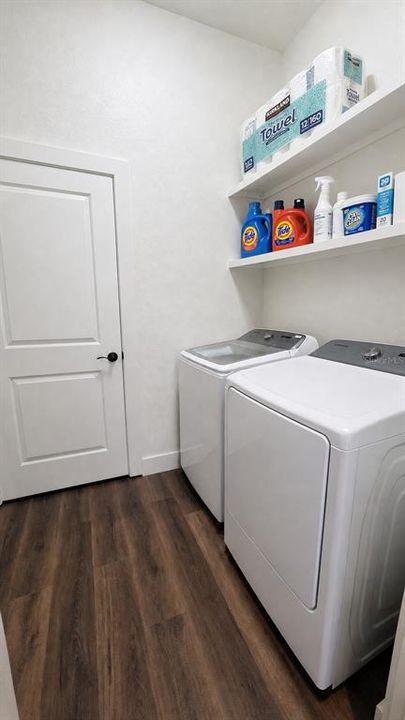
    • Laundry Features: In Kitchen / Inside / Laundry Room

    • Lot Features: City Lot / Landscaped / Sidewalk

    • Patio And Porch Features: Deck

    • Window Features: Blinds / Drapes / Rods

    • Direction Faces: West

    • Architectural Style: Contemporary

    • Garage Spaces: 2

    • Garage: Yes

    • Living Area: 1842

    • Water Source: Public

    • Subdivision Name: LAKE BALDWIN 5

Private inquiry
Talk to the advisor on this listing.
Floor plans, HOA docs, off-market comparables, scheduling a private showing — one message, direct to the local specialist.

More like this

For Sale
$674,900
Condo/Co-op
3 bds · 2 ba · 1,668 sqft
BALDWIN PARK #9, ORLANDO
2020 MEETING PLACE UNIT 101
New
For Sale
$559,000
3 bds · 2 ba · 1,576 sqft
MT VERNON HEIGHTS ADD 02, ORLANDO
1232 VIRGINIA DRIVE
New
For Sale
$559,000
3 bds · 2 ba · 1,576 sqft
MT VERNON HEIGHTS ADD 02, ORLANDO
1236 VIRGINIA DRIVE
New
For Sale
$595,000
House
3 bds · 2 ba · 1,028 sqft
H H DICKSON SUB, ORLANDO
1419 CANTON STREET
New
For Sale
$525,000
Condo/Co-op
3 bds · 3 ba · 2,195 sqft
QUARTERS AT WINTER PARK CONDO, WINTER PARK
1134 WASHINGTON AVENUE UNIT 13C
New
For Sale
$630,000
House
3 bds · 2 ba · 1,915 sqft
BROOKSHIRE HEIGHTS 2ND ADD, WINTER PARK
2504 FORFARSHIRE DRIVE
New
For Sale
$475,000
House
3 bds · 2 ba · 1,938 sqft
DOVER ESTATES FIRST ADD, ORLANDO
4854 RABAMA PLACE
New
For Sale
$625,000
House
2 bds · 1 ba · 1,555 sqft
WELDONA REP, ORLANDO
1215 DELANEY PARK DRIVE

Market around this address

Live counts in the same area.
View all

The multiple listing information is provided by the Stellar MLS from a copyrighted compilation of listings. The compilation of listings and each individual listing are ©2026-present Stellar MLS. All Rights Reserved. The information provided is for consumers' personal, noncommercial use and may not be used for any purpose other than to identify prospective properties consumers may be interested in purchasing. All properties are subject to prior sale or withdrawal. All information provided is deemed reliable but is not guaranteed accurate, and should be independently verified. Listing courtesy of: THE ESTATES HOME SALES AND RENTALS LLC.