Sell Your Home
Get a free home valuation
Contact
Tell us about your needs
7630 N BLUE SPRING DRIVE

Townhouse For Sale
$679,000

BTC: 8.86886102

ETH: 292.67241379

2 days
Waterfront
3 bds
2 ba
1,724 sqft

Overview

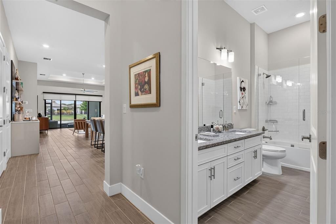
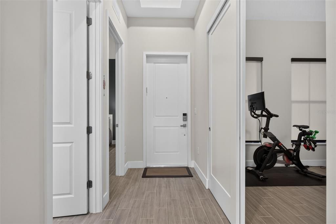
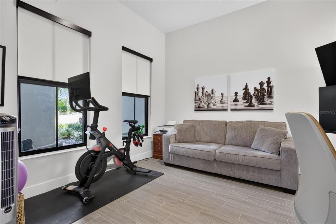
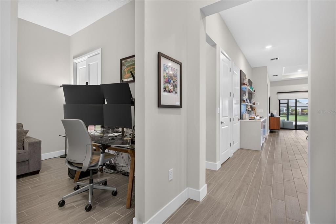
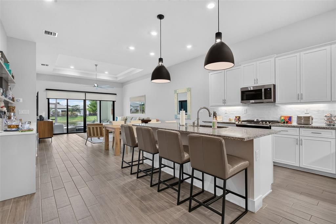
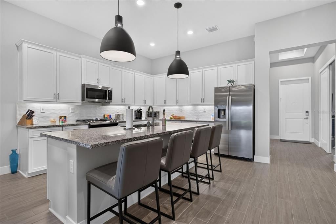
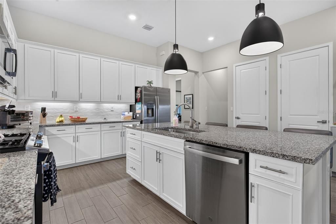
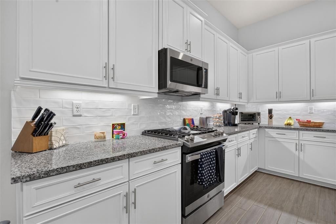
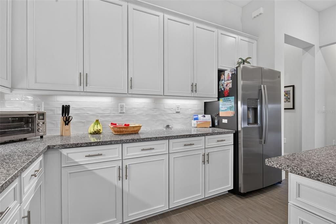
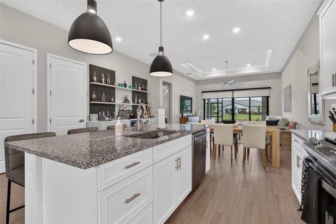
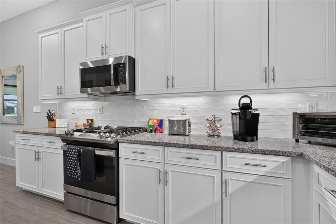
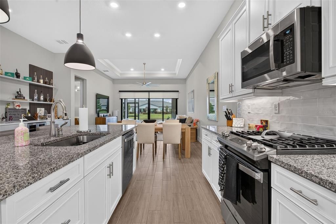
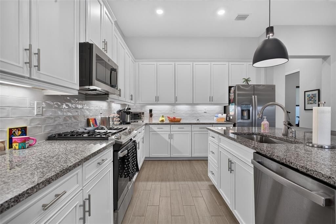
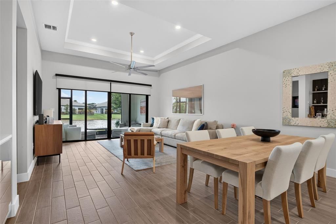
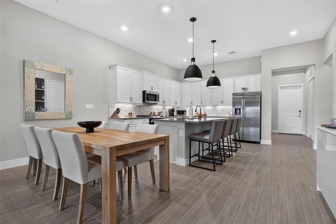
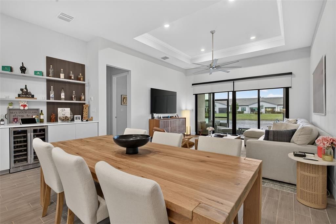
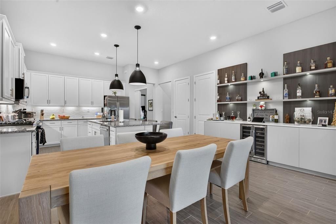
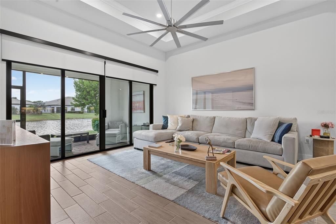
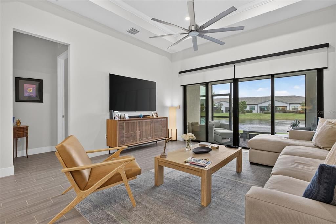
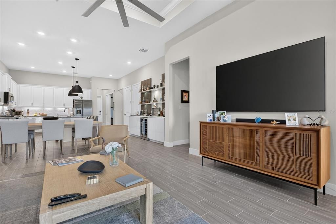
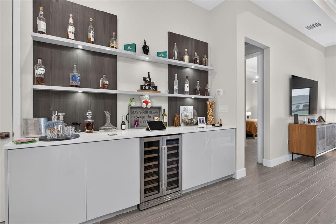
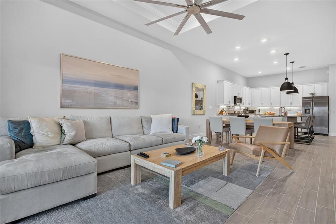
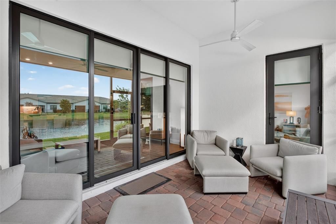
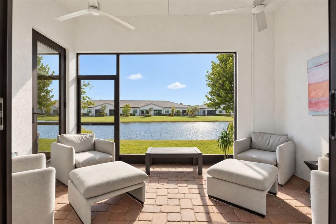
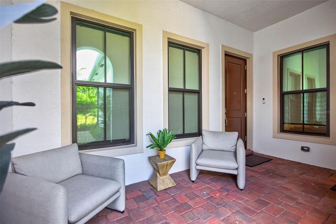
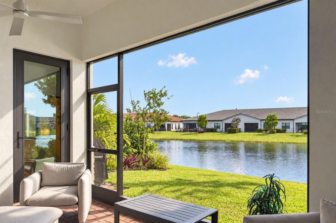
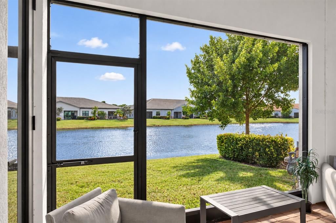
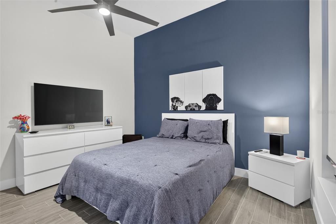
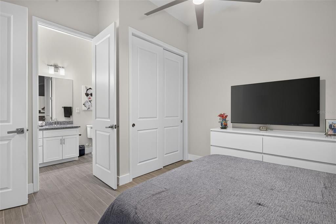
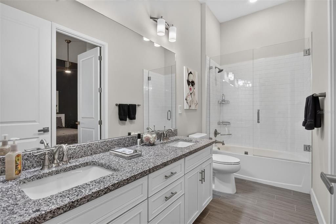
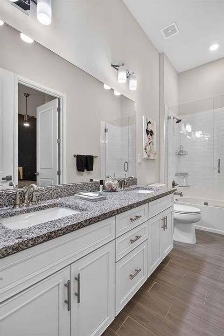
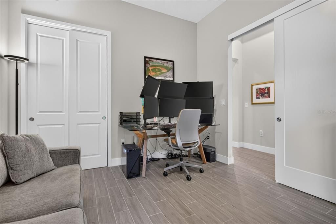
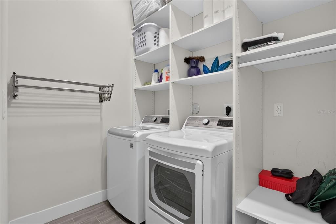
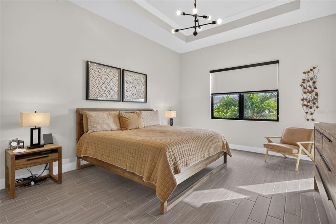
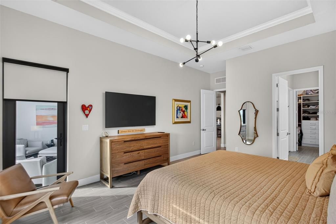
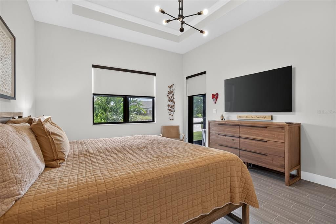
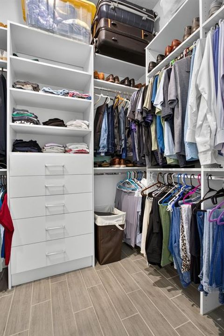
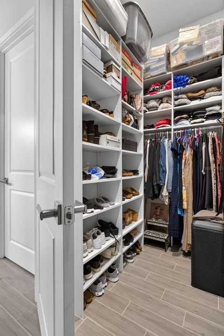
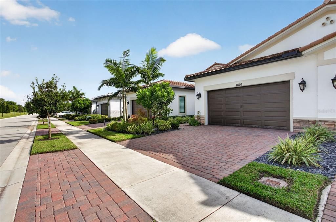
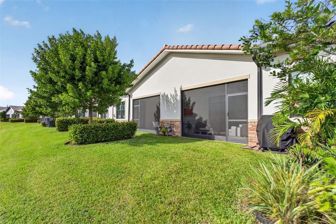
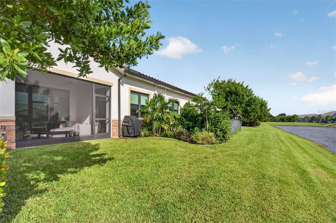
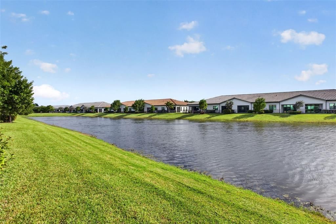
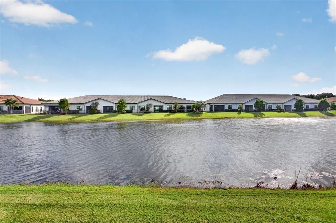
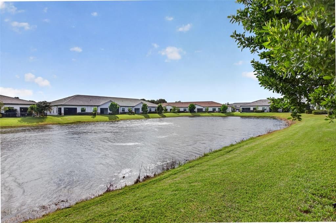
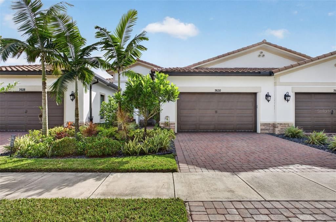
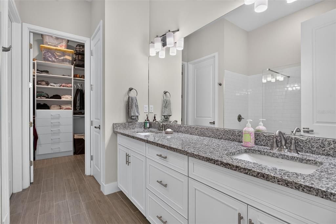
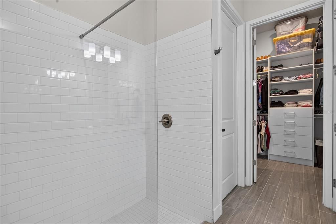
Welcome to waterfront living at The Falls at Parkland! Built in 2022, this beautifully appointed 3-bedroom, 2-bath residence offers 1,724 square feet of thoughtfully designed, single-story living space with 30 feet of waterfront overlooking a tranquil pond. Step inside to discover soaring ceilings, an inviting open-concept floor plan, elegant wood-look tile flooring, recessed lighting, and stylish designer finishes throughout the main living areas. The spacious kitchen features abundant white shaker-style cabinetry, granite countertops, a beautiful tile backsplash, stainless steel appliances, gas cooking, and an expansive center island with breakfast bar seating. The kitchen flows seamlessly into the dining and living areas, creating an ideal setting for everyday comfort and entertaining. A stunning custom entertainment bar with illuminated display shelving, sleek cabinetry, and built-in dual wine refrigerators adds a sophisticated touch. The inviting living room features a decorative tray ceiling, an oversized contemporary ceiling fan, and expansive sliding glass doors opening to a covered, screened patio overlooking the peaceful pond. The spacious primary suite offers a beautifully appointed bathroom with dual sinks, granite countertops, a glass-enclosed shower, and a generously sized walk-in closet with custom built-in shelving and organizers. Additional highlights include modern lighting fixtures, tasteful neutral finishes, concrete block construction, and a tile roof. Enjoy relaxing mornings and spectacular waterfront scenery from your own private outdoor retreat. Located in the desirable Falls at Parkland community, this exceptional residence combines newer construction, contemporary design, and the beauty of South Florida waterfront living. Schedule your private showing today!
Location

Details

Type:
Residential
Parking:
Driveway / Garage Door Opener
Year Built:
2022
Lot:
0.09 Acres
Heating:
Central
Price/sqft:
$394
Cooling:
Central Air
HOA:
$2,967

Valuation

Our model vs. what's actually selling nearby.
Estimate
$569,000
$509K – $625K
Confidence Medium
List vs. estimate
$110K above estimate
List $679,000 · +19.3%
Our model says this listing is priced above recent comparable activity. Room to negotiate.
Price per sq ft
$393
+15.9% vs. city median $339
Based on
10 MLS comparables
+ 4 public-records sales within 0.5 mi
Median actual sale: $820K
Median of recent comparable listings. Sold comps use closing price, active listings use list price.

Highlights

Annual tax
$8,204
2025
HOA
$2,967/qtr
24-Hour Guard
View
Water
Waterfront
Pond
Garage
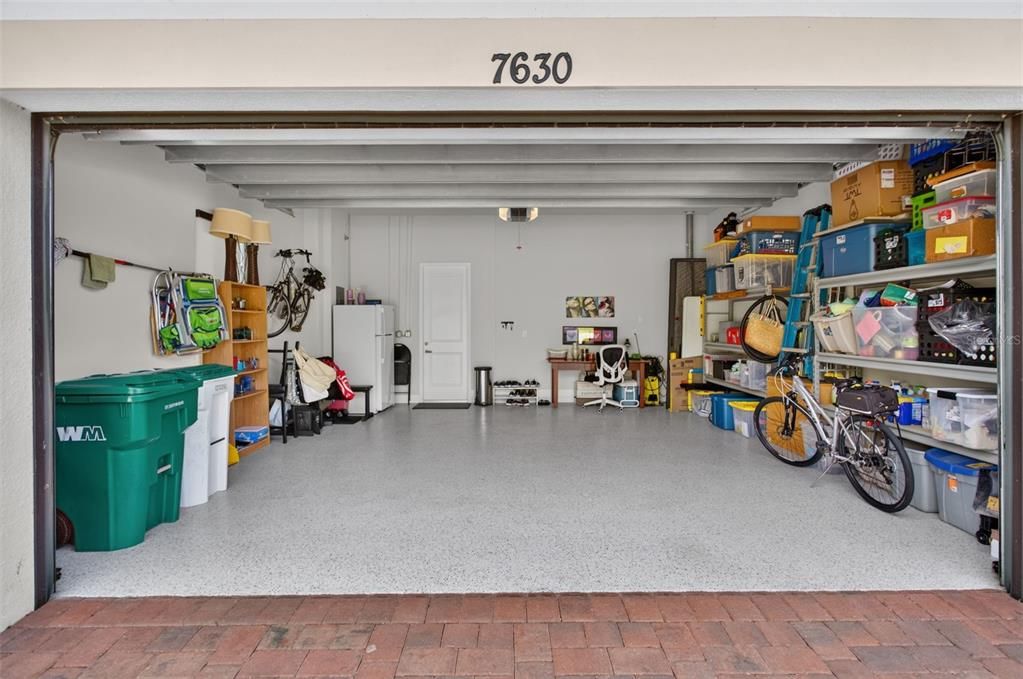
2 car garage
Pets
Allowed
All facts and features
  • Flooring

    • Ceramic Tile

    Heating

    • Central

    Cooling

    • Central Air

    Appliances

    • Dishwasher

    • Disposal

    • Gas Cooktop

    • Microwave

    • Range

    • Refrigerator

    Other interior features

    • Ceiling Fan(s)

    • High Ceilings

    • Open Floorplan

    • Primary Bedroom Main Floor

    • Smart Thermostat

    • Solid Wood Cabinets

    • Stone Counters

    • Thermostat

    • Tray Ceiling(s)

    Bedrooms and bathrooms

    • Bedrooms: 3

    • Full bathrooms: 2

  • Parking

    • Driveway

    • Garage Door Opener

    Property

    • Levels: One

    • Exterior Features: Irrigation System / Private Entrance / Sidewalk / Sliding Doors

    Lot

    • Lot: 0.09 Acres

    Other Property Information

    • Parcel Number: 474135070720

    • Zoning: PRD

  • Type and style

    • Property Type: Residential

    • Property Sub Type: Townhouse

  • Utility

    • BB/HS Internet Available

    • Cable Available

    • Electricity Connected

    • Natural Gas Connected

    • Public

    • Sewer Connected

    • Street Lights

    • Underground Utilities

    • Water Connected

  • Other financial information

    • HOA: $2,967

    • HOA Frequency: Quarterly

    • Annual tax amount: $8,204

  • Source details

    • MLS ID: O6444456

    Other facts

    • Construction Materials: Block / Stucco

    • Foundation Details: Slab

    • Laundry Features: Inside

    • Window Features: Aluminum Frames

    • Direction Faces: Northeast

    • Waterfront: Yes

    • Garage Spaces: 2

    • Attached Garage: Yes

    • Garage: Yes

    • Living Area: 1724

    • Water Source: Public

    • Lot Size Dimensions: 30 x 125

    • Subdivision Name: MCJUNKIN FARMS 183-260 B

Private inquiry
Talk to the advisor on this listing.
Floor plans, HOA docs, off-market comparables, scheduling a private showing — one message, direct to the local specialist.

More like this

For Sale
$730,000
House
4 bds · 2 ba · 2,674 sqft
SAWGRASS EXCHANGE PLAT,Victoria Isles, Coconut Creek
4838 NW 58TH Place, Coconut Creek FL 33073
For Sale
$549,000
2 bds · 2 ba · 1,408 sqft
PARKLAND LAKES,The Mews, Parkland
6603 Stratford Drive, Parkland FL 33067
New
For Sale
$689,977
House
3 bds · 2 ba · 1,749 sqft
BAY WINDS 3,Boca Winds, Ashley P, Boca Raton
22413 Swordfish Drive, Boca Raton FL 33428
New
For Sale
$789,000
House
4 bds · 3 ba · 2,209 sqft
CIMARRON SEC ONE, Boca Raton
21782 LITTLE BEAR Way, Boca Raton FL 33428
New
For Sale
$715,000
House
3 bds · 2 ba · 2,175 sqft
MAYFAIR AT PARKLAND, Parkland
6403 NW 80th Dr, Parkland FL 33067
New
For Sale
$825,000
House
3 bds · 3 ba · 2,447 sqft
BOCA WOODS COUNTRY CLUB PH, Boca Raton
10134 Boca Woods Lane, Boca Raton FL 33428
New
For Sale
$710,000
House
3 bds · 2 ba · 1,729 sqft
La Costa,Mission Bay, Boca Raton
10860 La Salinas Cir, Boca Raton FL 33428
For Sale
$825,000
House
3 bds · 2 ba · 2,475 sqft
Lakes at Parkland, Parkland
7686 NW 60TH Lane, Parkland FL 33067

Market around this address

Live counts in the same area.
View all

The multiple listing information is provided by the Stellar MLS from a copyrighted compilation of listings. The compilation of listings and each individual listing are ©2026-present Stellar MLS. All Rights Reserved. The information provided is for consumers' personal, noncommercial use and may not be used for any purpose other than to identify prospective properties consumers may be interested in purchasing. All properties are subject to prior sale or withdrawal. All information provided is deemed reliable but is not guaranteed accurate, and should be independently verified. Listing courtesy of: REALTY HUB