Sell Your Home
Get a free home valuation
Contact
Tell us about your needs
768 DRIVING RANGE COURT

Townhouse For Rent
$3,100

BTC: 0.04834685

ETH: 1.62931506

/mo
3 days
3 bds
2 ba
1,704 sqft

Overview

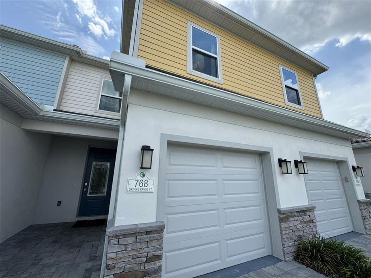
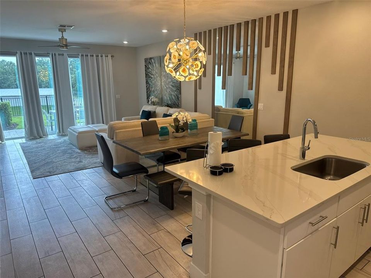
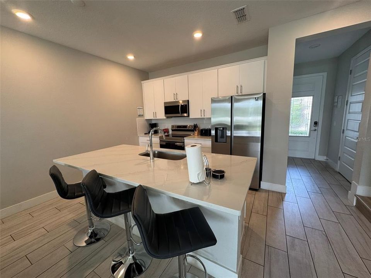
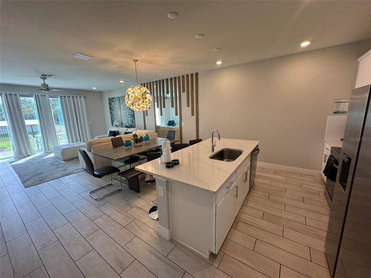
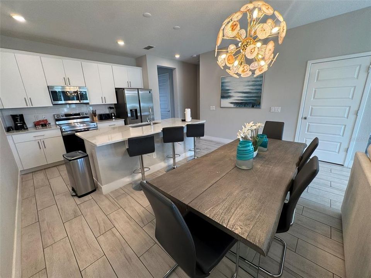
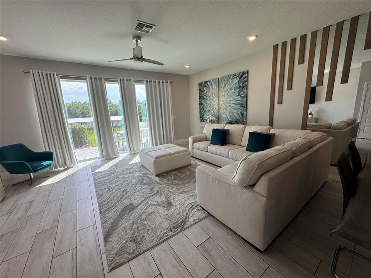
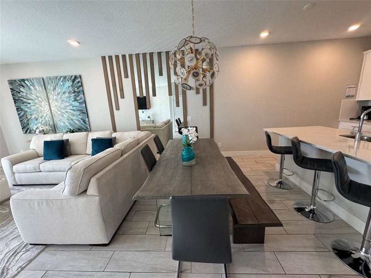
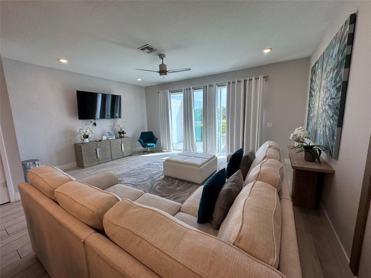
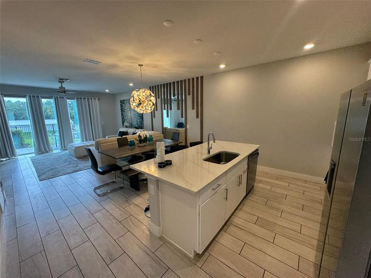
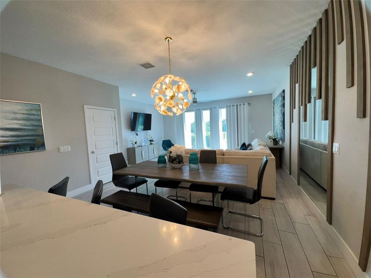
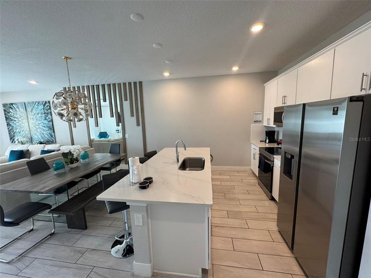
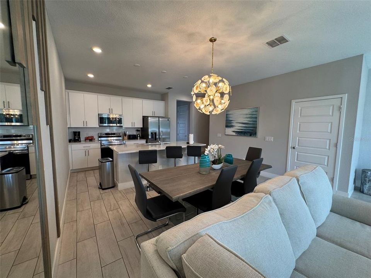
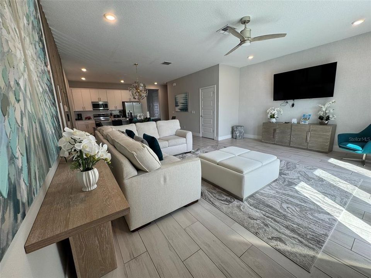
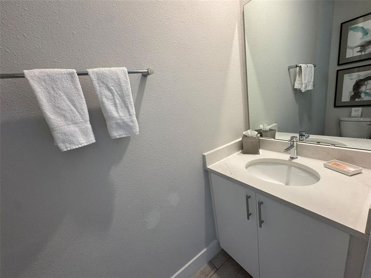
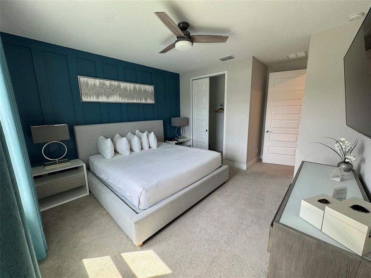
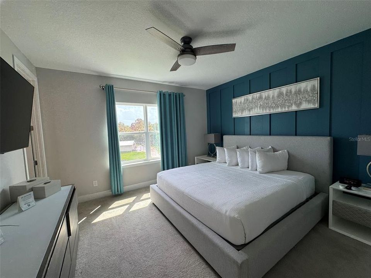
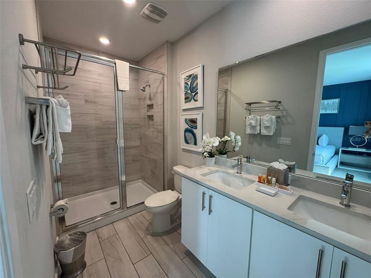
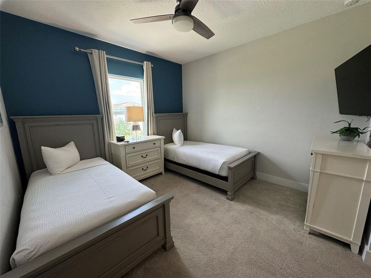
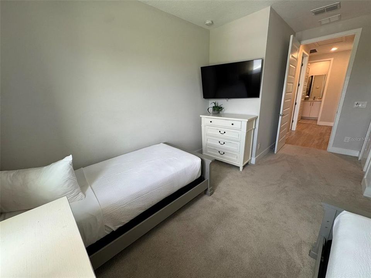
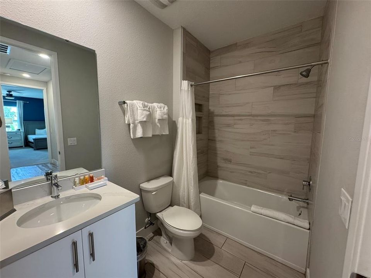
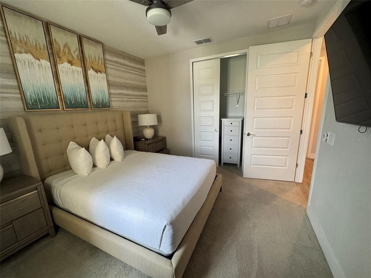
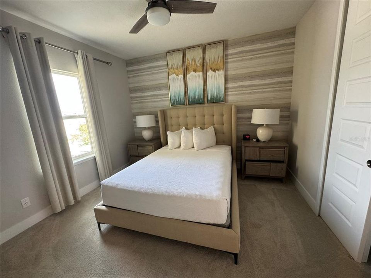
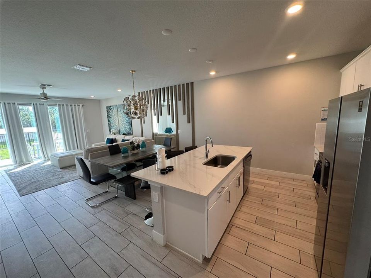
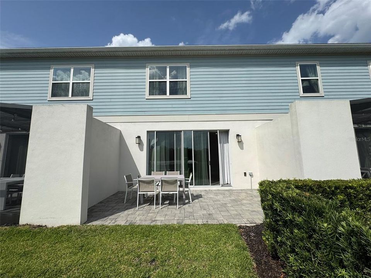
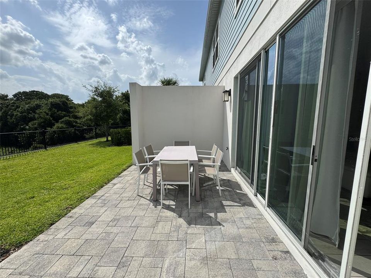
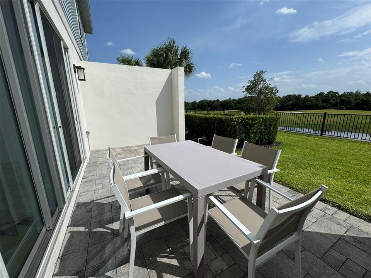
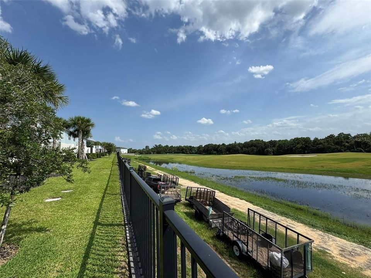
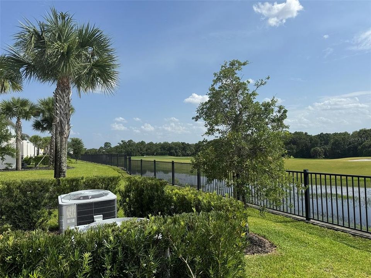
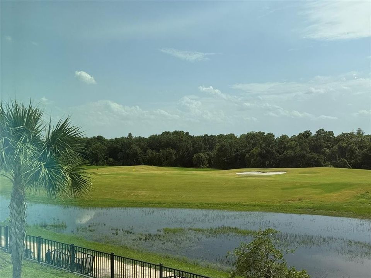
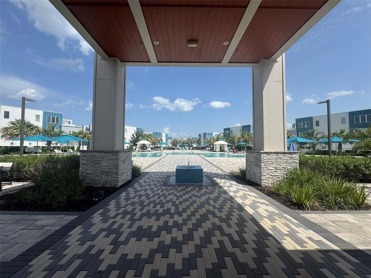
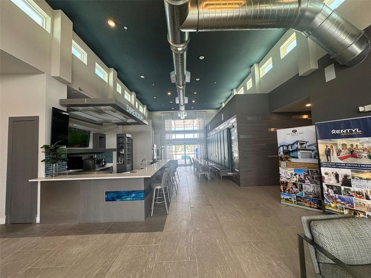
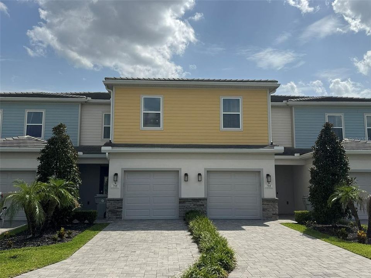
GOLD MEMBERSHIP INCLUDED. Golf Course Views in Reunion Resort! This fully furnished 3-bedroom, 2.5-bath corner townhome is perfectly positioned along the 18th fairway and driving range of the Jack Nicklaus Course, steps from the Bears Den Clubhouse. This unit features an open-concept kitchen and living area on the main floor, with soaring high ceilings creating a bright and airy feel throughout. Beautiful brick-paver walkways lead you through the driveway, entryway, and private lanai. Located just 4 miles from Walt Disney World and minutes from every major Orlando theme park, this is resort living at its finest. Schedule your private showing today

Location

Details

Type:
Residential Lease
Parking:
No Data
Year Built:
2021
Lot:
0.03 Acres
Heating:
Central
Price/sqft:
$2
Cooling:
Central Air
HOA:
No Data

Valuation

Our model vs. what's actually selling nearby.
Estimate
$2,850
$2K – $3K
Confidence Low
List vs. estimate
$250 above estimate
List $3,100 · +8.8%
Our model says this listing is priced above recent comparable activity. Room to negotiate.
Price per sq ft
$1
-99.1% vs. city median $210
Based on
13 MLS comparables
Median of recent comparable listings. Sold comps use closing price, active listings use list price.

Highlights

Garage
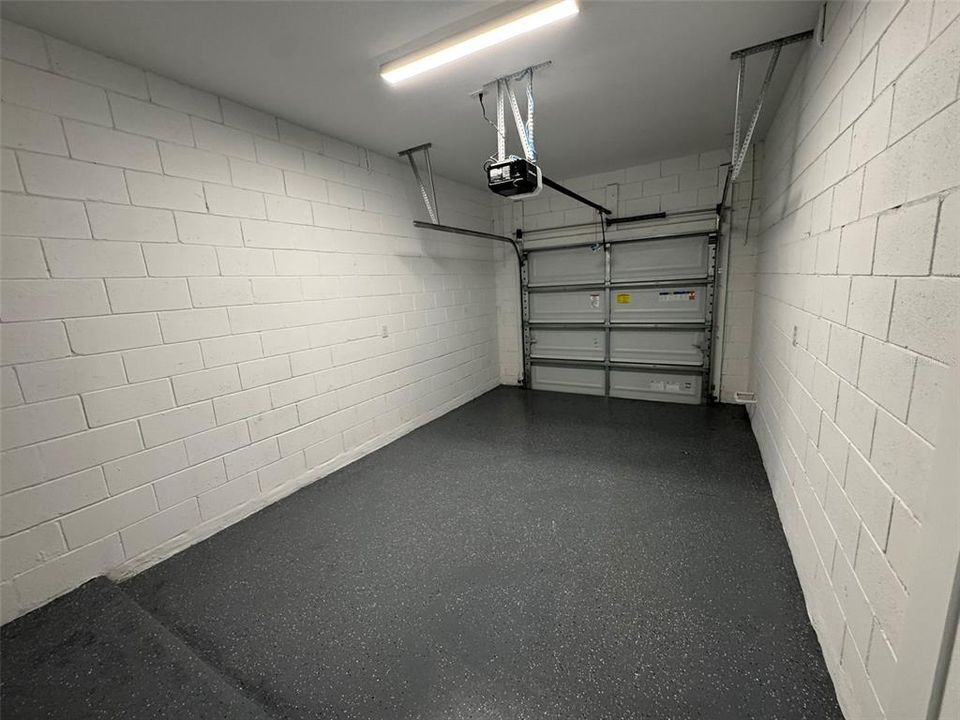
1 car garage
Furnished
Furnished
Pets
Not allowed
All facts and features
  • Heating

    • Central

    Cooling

    • Central Air

    Appliances

    • Dishwasher

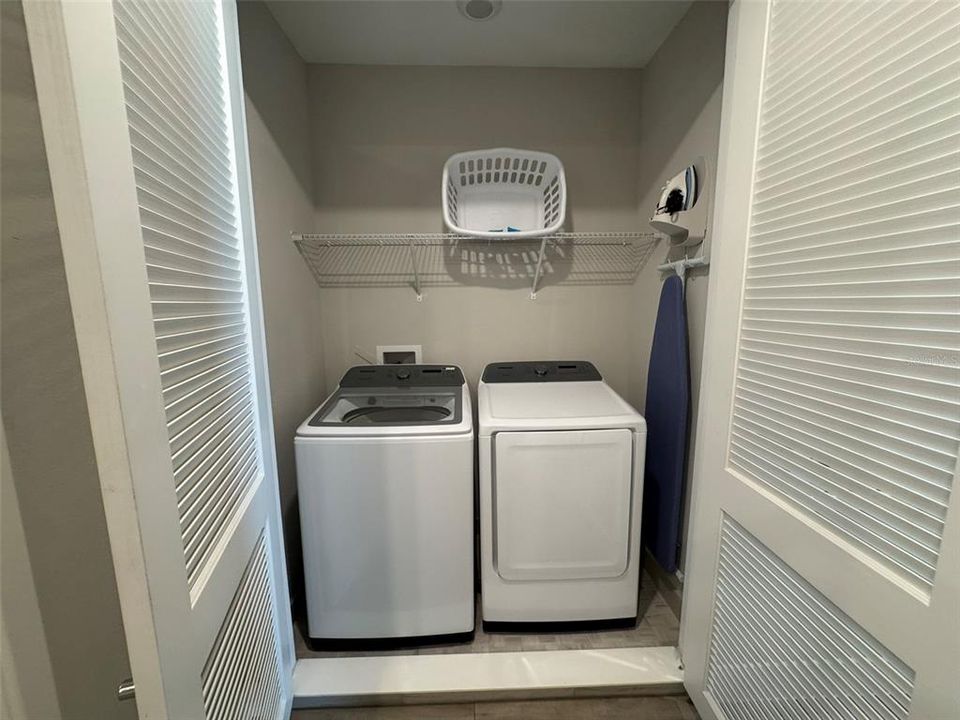
    • Dryer

    • Microwave

    • Refrigerator

    • Washer

    Other interior features

    • Kitchen/Family Room Combo

    • Thermostat

    Bedrooms and bathrooms

    • Bedrooms: 3

    • Bathrooms: 1

    • Full bathrooms: 2

  • Property

    • Levels: Two

    Lot

    • Lot: 0.03 Acres

    Other Property Information

    • Parcel Number: 272527492100010310

  • Type and style

    • Property Type: Residential Lease

    • Property Sub Type: Townhouse

  • Source details

    • MLS ID: O6425904

    Other facts

    • Laundry Features: Inside

    • Garage Spaces: 1

    • Attached Garage: Yes

    • Garage: Yes

    • Living Area: 1704

    • Subdivision Name: REUNION FAIRWAYS 17 & 18 PH 3

Private inquiry
Talk to the advisor on this listing.
Floor plans, HOA docs, off-market comparables, scheduling a private showing — one message, direct to the local specialist.

More like this

New
For Rent
$2,500 /mo
House
3 bds · 2 ba · 2,230 sqft
CHELSEA PK/WEST HAVEN, DAVENPORT
158 ABERDEEN STREET
New
For Rent
$2,600 /mo
House
4 bds · 2 ba · 1,477 sqft
LAKE WILSON PRESERVE, DAVENPORT
217 ROBIN ROAD
New
For Rent
$2,300 /mo
House
3 bds · 3 ba · 1,512 sqft
RESERVE AT TOWN CENTER, DAVENPORT
334 RESERVE DRIVE
New
For Rent
$3,300 /mo
House
6 bds · 3 ba · 2,169 sqft
INDIAN RIDGE VILLAS PH 04, KISSIMMEE
7827 MYRTLE OAK LANE
New
For Rent
$2,400 /mo
House
4 bds · 3 ba · 2,474 sqft
THE VISTAS AT CHAMPIONSGATE PH 1B & 2, DAVENPORT
1206 PAYNE STEWART DRIVE
New
For Rent
$2,800 /mo
Townhouse
5 bds · 4 ba · 2,340 sqft
FESTIVAL PH 1, DAVENPORT
298 CAPTIVA DRIVE
New
For Rent
$2,850 /mo
House
3 bds · 2 ba · 1,497 sqft
REUNION VILLAGE PH 4 & 5, KISSIMMEE
7753 SOMERSWORTH DRIVE
For Rent
$2,750 /mo
Condo/Co-op
2 bds · 2 ba · 1,630 sqft
VILLAS AT REUNION SQUARE CONDO PH 6, KISSIMMEE
1112 SUNSET VIEW CIRCLE UNIT 203

Market around this address

Live counts in the same area.
View all

The multiple listing information is provided by the Stellar MLS from a copyrighted compilation of listings. The compilation of listings and each individual listing are ©2026-present Stellar MLS. All Rights Reserved. The information provided is for consumers' personal, noncommercial use and may not be used for any purpose other than to identify prospective properties consumers may be interested in purchasing. All properties are subject to prior sale or withdrawal. All information provided is deemed reliable but is not guaranteed accurate, and should be independently verified. Listing courtesy of: PFS REALTY LLC