Sell Your Home
Get a free home valuation
Contact
Tell us about your needs

7711 SUGAR BEND DRIVE

Townhouse For Sale
$299,900

BTC: 3.77232704

ETH: 123.31414474

17 days
2 bds
2 ba
1,075 sqft

Overview

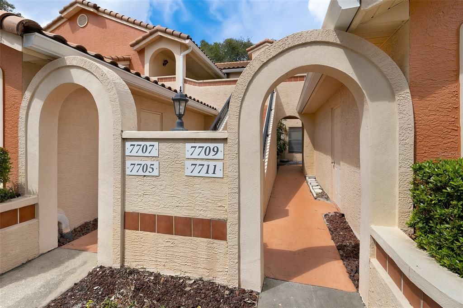
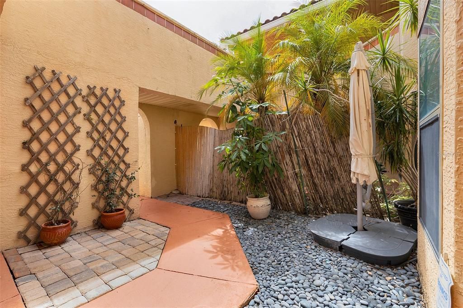
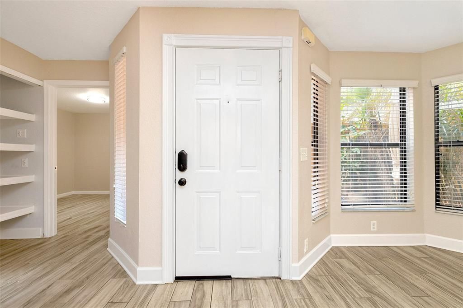
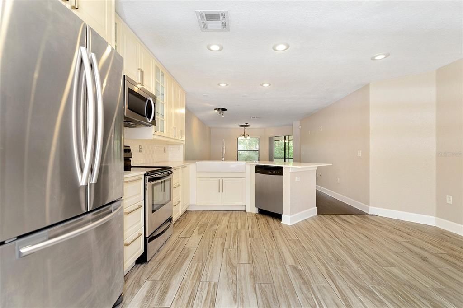
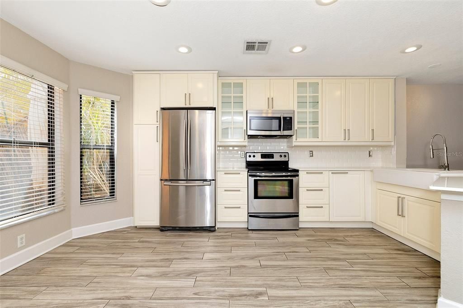
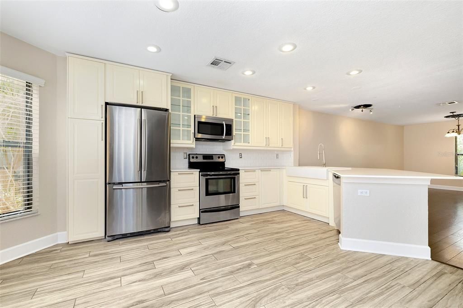
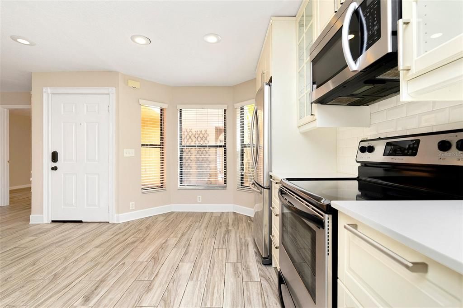
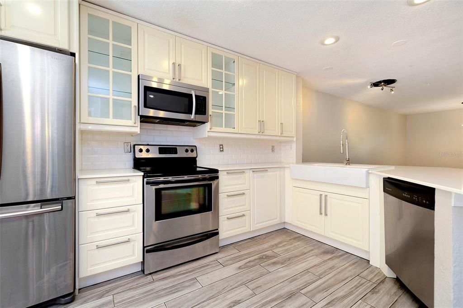
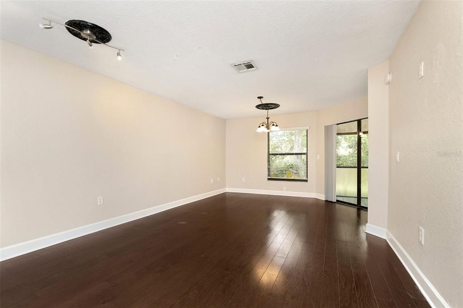
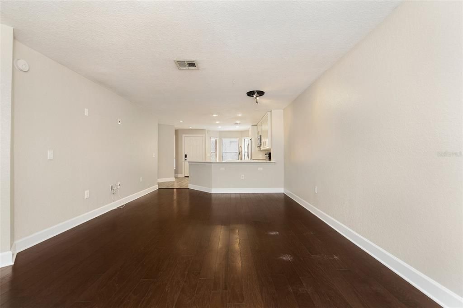
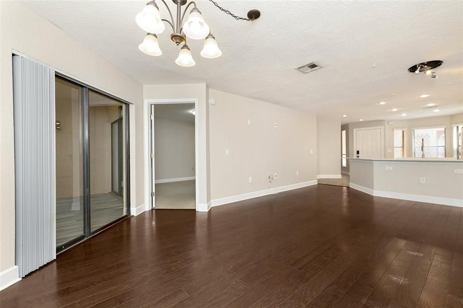
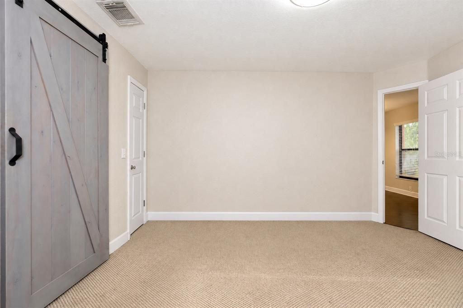
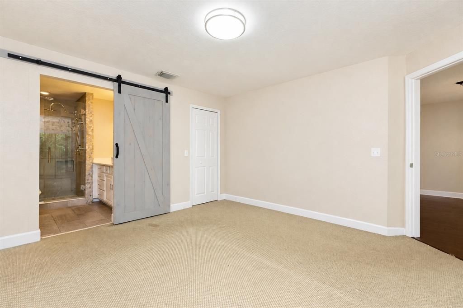
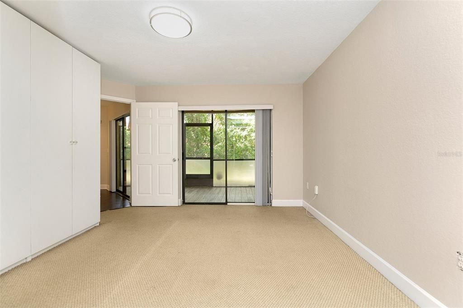
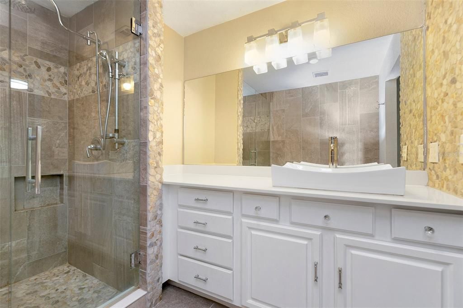
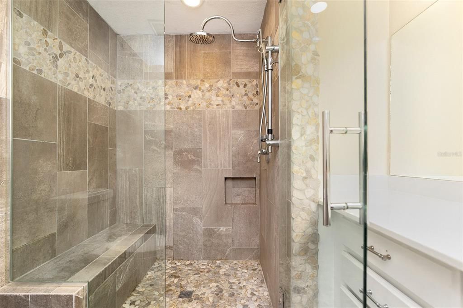
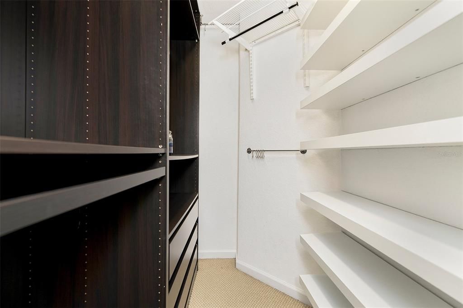
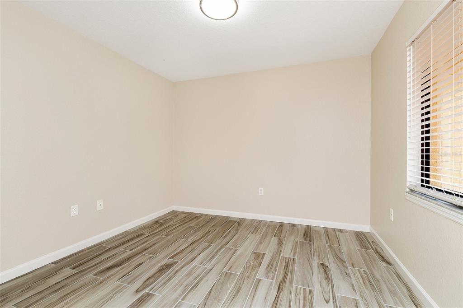
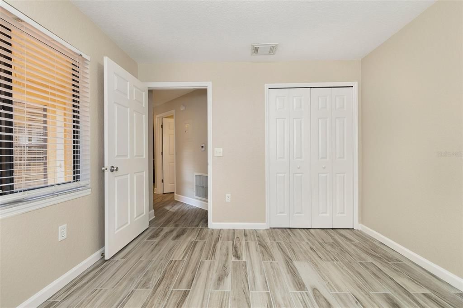
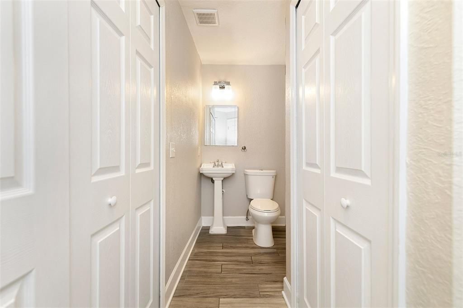
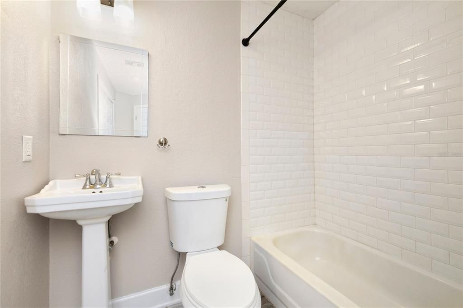
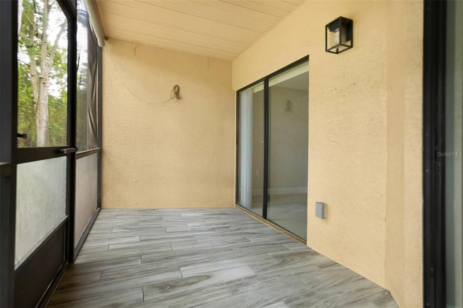
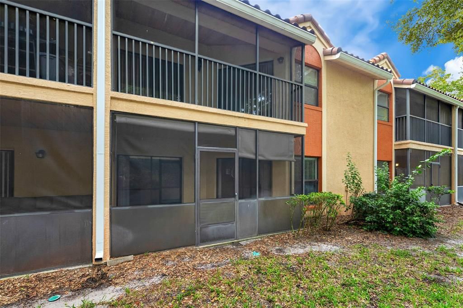
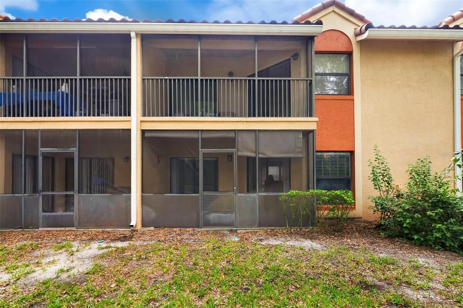
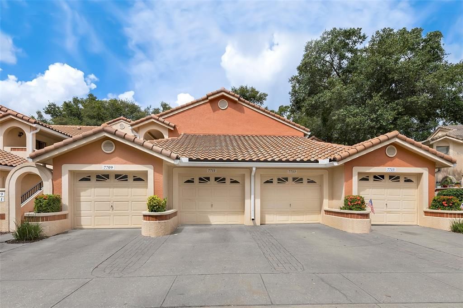
Your Dr. Phillips dream home may have just hit the market — gated, beautifully updated, low-maintenance, and designed for effortless Florida living. Welcome to 7711 Sugar Bend Drive in Sanctuary at Bay Hill, where this single-story, ground-floor home offers the ease and privacy of one-level living with 2 bedrooms, 2 full bathrooms, an oversized 1-car garage, and multiple outdoor spaces to enjoy. Step inside to a bright, open floor plan with wood-look tile throughout the main living areas and a stylish kitchen featuring light cabinetry, updated countertops, backsplash, and a layout designed for both everyday living and entertaining. The spacious primary suite feels like a retreat of its own, complete with a walk-in closet, barn-door entry to the en suite bath, and a beautifully finished stone-tiled walk-in shower. Out back, the screened lanai extends your living space and creates the perfect spot for morning coffee, evening drinks, or simply unwinding at the end of the day. A private front courtyard adds even more charm and gives the home a sense of separation and privacy rarely found in this style of property. And when you are ready to get out, you do not have to go far — Sanctuary at Bay Hill offers a community pool, fitness center, clubhouse, tennis and basketball courts, picnic areas, playgrounds, and a gated setting, all just minutes from the dining, shopping, entertainment, and attractions that make Dr. Phillips one of Orlando’s most desirable locations. If you have been waiting for a home that combines location, lifestyle, and low-maintenance living without sacrificing character, this is the one you need to see in person. The photos only tell part of the story — schedule your showing and come experience it for yourself.

Location

Details

Type:
Residential
Parking:
Driveway / Garage Door Opener
Year Built:
1996
Lot:
0.18 Acres
Heating:
Central
Price/sqft:
$279
Cooling:
Central Air
HOA:
$540

Valuation

Our model vs. what's actually selling nearby.
Estimate
$260,000
$151K – $335K
Confidence Low
List vs. estimate
$39K above estimate
List $299,900 · +15.3%
Our model says this listing is priced above recent comparable activity. Room to negotiate.
Price per sq ft
$278
+19.7% vs. city median $233
Based on
5 MLS comparables
Median of recent comparable listings. Sold comps use closing price, active listings use list price.

Highlights

Annual tax
$4,271
2025
HOA
$540/mo
Maintenance Structure, Maintenance Grounds, Trash
View
Trees/Woods
Pets
Allowed
All facts and features
  • Flooring

    • Carpet

    • Ceramic Tile

    • Hardwood

    Heating

    • Central

    Cooling

    • Central Air

    Appliances

    • Cooktop

    • Dishwasher

    • Disposal

    • Dryer

    • Microwave

    • Refrigerator

    • Washer

    Other interior features

    • Living Room/Dining Room Combo

    • Open Floorplan

    • Primary Bedroom Main Floor

    • Solid Surface Counters

    • Walk-In Closet(s)

    Bedrooms and bathrooms

    • Bedrooms: 2

    • Full bathrooms: 2

  • Parking

    • Driveway

    • Garage Door Opener

    Property

    • Levels: One

    • Exterior Features: Lighting / Rain Gutters / Sidewalk / Sliding Doors

    Lot

    • Lot: 0.18 Acres

    Other Property Information

    • Parcel Number: 272328779423711

    • Zoning: RESI

  • Type and style

    • Property Type: Residential

    • Property Sub Type: Townhouse

  • Utility

    • Cable Available

    • Electricity Connected

    • Sewer Connected

    • Water Connected

  • Other financial information

    • HOA: $540

    • HOA Frequency: Monthly

    • Annual tax amount: $4,271

  • Source details

    • MLS ID: O6448075

    Other facts

    • Construction Materials: Block / Concrete / Stucco

    • Foundation Details: Slab

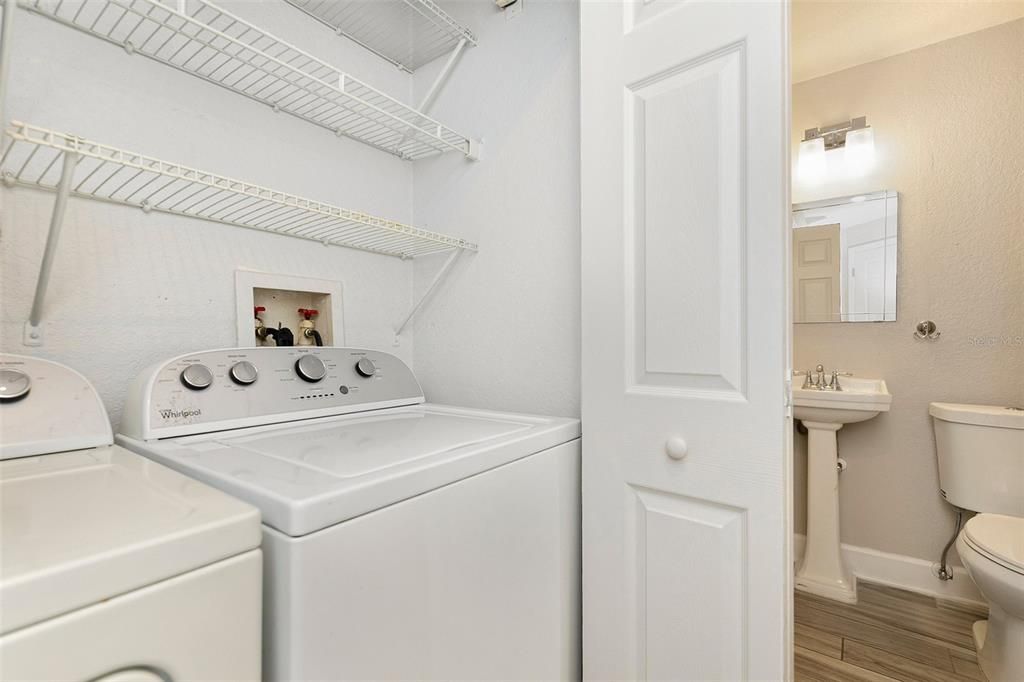
    • Laundry Features: Inside / Laundry Closet

    • Patio And Porch Features: Covered / Patio / Porch / Screened

    • Window Features: Blinds

    • Direction Faces: East

    • Garage: Yes

    • Living Area: 1075

    • Water Source: Public

    • Subdivision Name: SANCTUARY/BAY HILL

Private inquiry
Talk to the advisor on this listing.
Floor plans, HOA docs, off-market comparables, scheduling a private showing — one message, direct to the local specialist.

More like this

New
For Sale
$279,000
Condo/Co-op
4 bds · 2 ba · 1,323 sqft
SANDLAKE PRIVATE RESIDENCES, ORLANDO
7524 SEURAT STREET UNIT 12202
New
For Sale
$229,900
Townhouse
2 bds · 2 ba · 1,230 sqft
MARBELLA WOODS, ORLANDO
5086 ERNST COURT UNIT 35
New
For Sale
$225,000
2 bds · 2 ba · 795 sqft
HAWTHORN SUITES ORLANDO, ORLANDO
7601 CANADA AVENUE UNIT 633
For Sale
$225,000
Condo/Co-op
2 bds · 2 ba · 1,003 sqft
SANDLAKE PRIVATE RESIDENCES, ORLANDO
8825 LATREC AVENUE UNIT 6105
For Sale
$255,000
Condo/Co-op
2 bds · 2 ba · 1,014 sqft
SANCTUARY/BAY HILL, ORLANDO
7808 SUGAR BROOK COURT UNIT 7808
For Sale
$319,995
Condo/Co-op
3 bds · 2 ba · 1,212 sqft
SANCTUARY/BAY HILL, ORLANDO
7471 SUGAR BEND DRIVE UNIT 7471
For Sale
$279,999
2 bds · 2 ba · 795 sqft
HAWTHORN SUITES ORLANDO, ORLANDO
7601 CANADA AVENUE UNIT 433/435
-$6K
For Sale
$259,000
Condo/Co-op
2 bds · 2 ba · 1,014 sqft
SANCTUARY/BAY HILL, ORLANDO
7421 SUGAR BEND DRIVE UNIT 7421

Market around this address

Live counts in the same area.
View all

The multiple listing information is provided by the Stellar MLS from a copyrighted compilation of listings. The compilation of listings and each individual listing are ©2026-present Stellar MLS. All Rights Reserved. The information provided is for consumers' personal, noncommercial use and may not be used for any purpose other than to identify prospective properties consumers may be interested in purchasing. All properties are subject to prior sale or withdrawal. All information provided is deemed reliable but is not guaranteed accurate, and should be independently verified. Listing courtesy of: COLDWELL BANKER REALTY