Sell Your Home
Get a free home valuation
Contact
Tell us about your needs
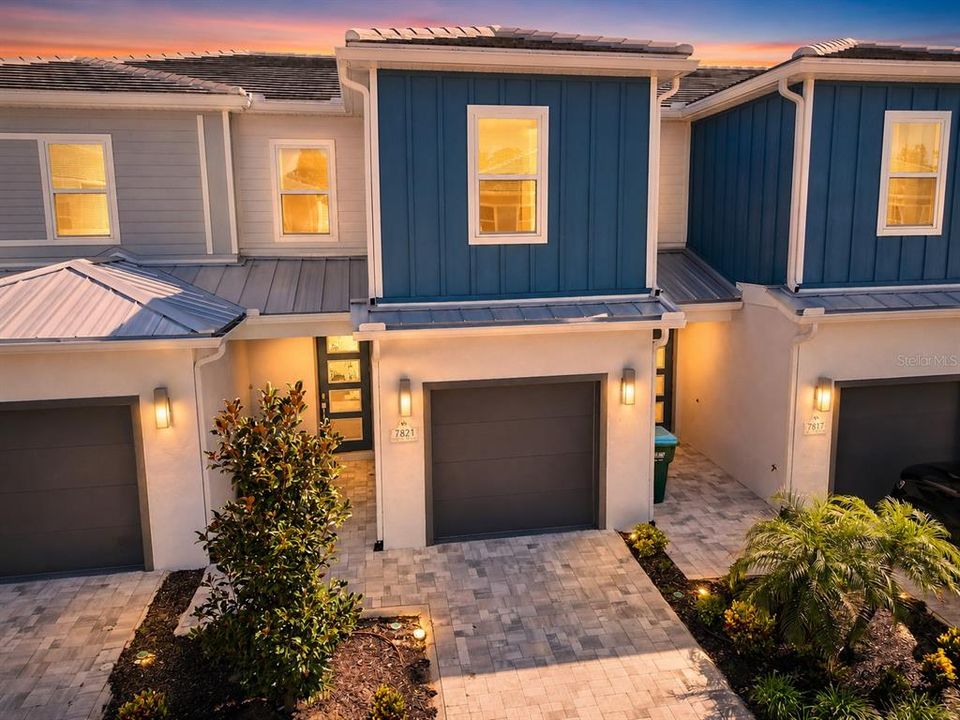
7821 SPECTRUM DRIVE

Townhouse For Rent
$2,750

BTC: 0.03472222

ETH: 1.12290731

/mo
2 days
3 bds
2 ba
1,708 sqft

Overview

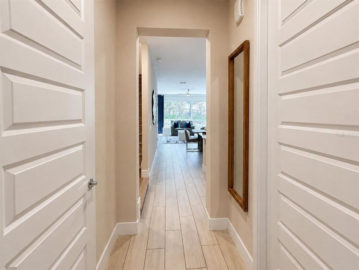
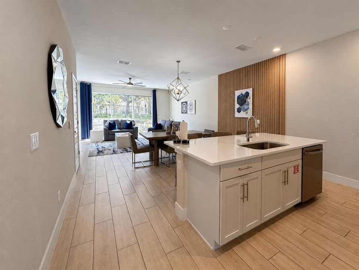
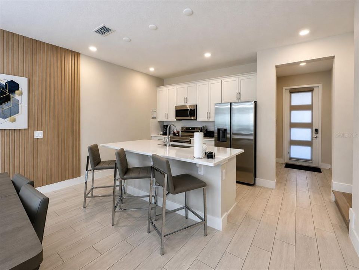
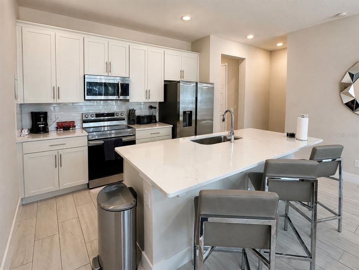
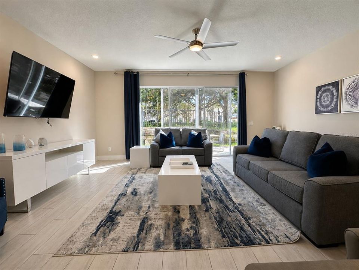
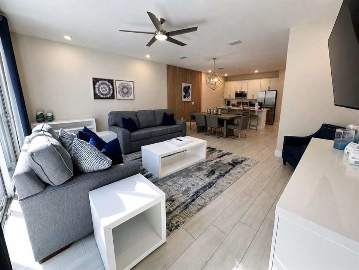
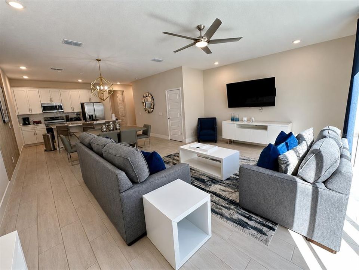
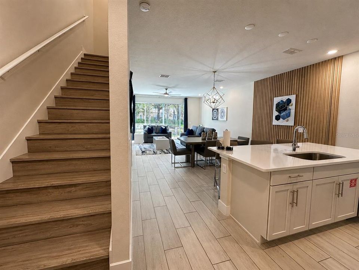
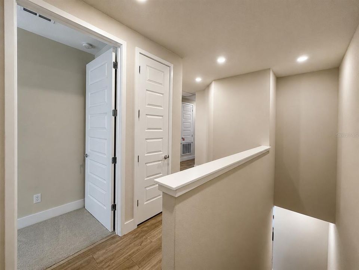
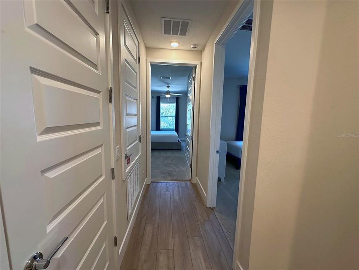
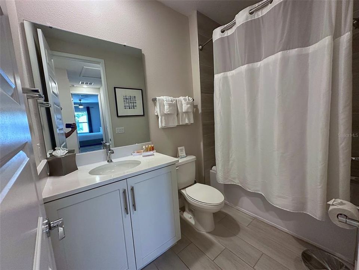
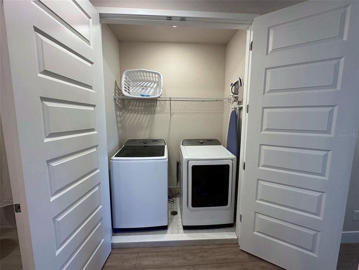
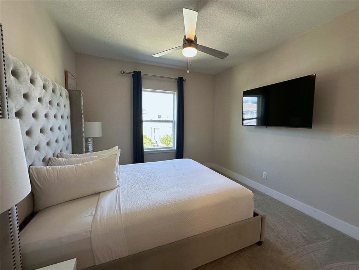
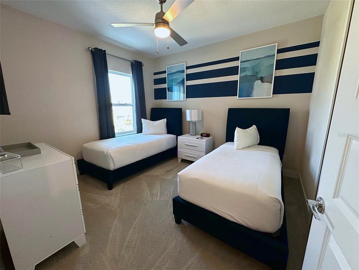
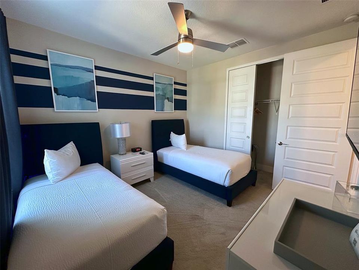
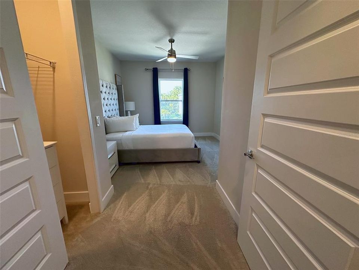
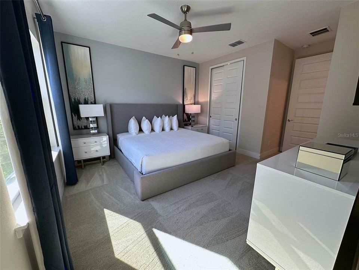
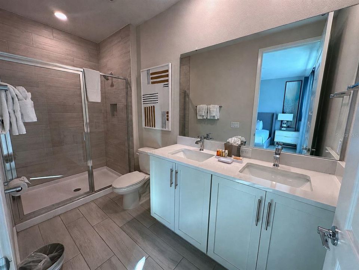
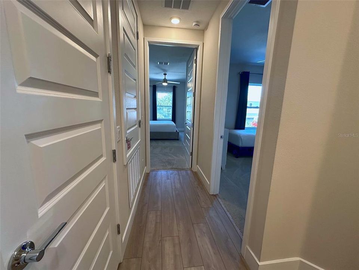
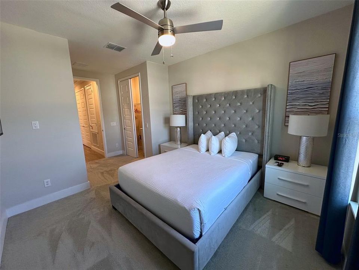
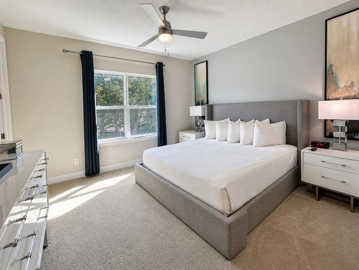
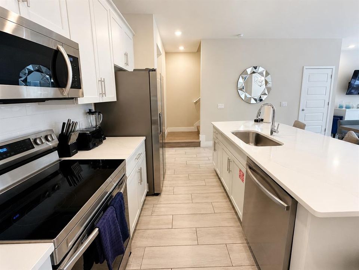
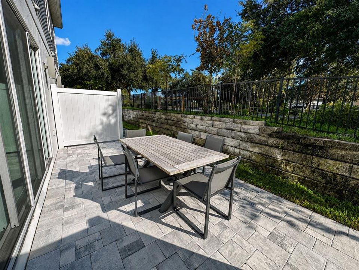
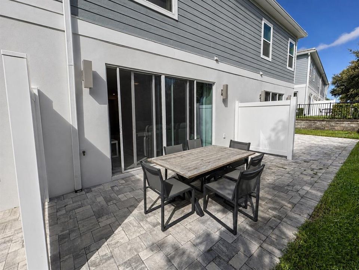
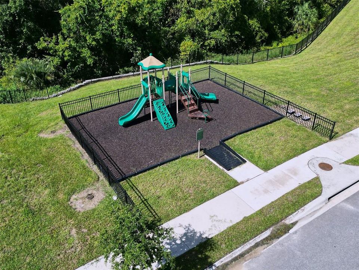
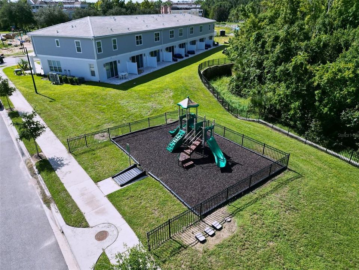
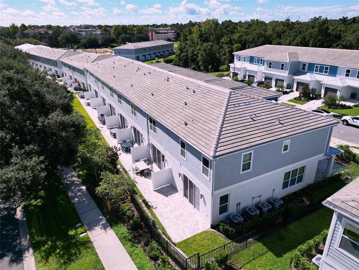
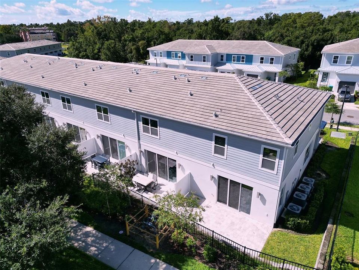
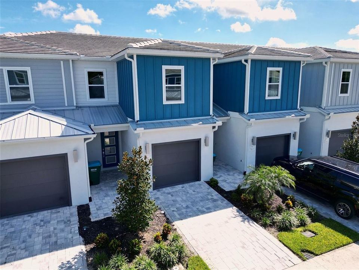
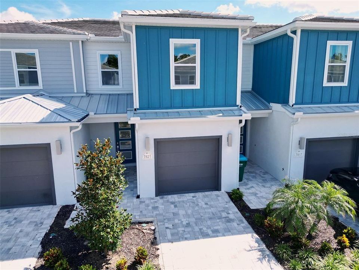
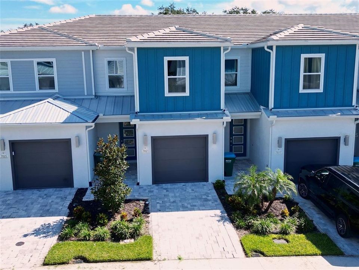
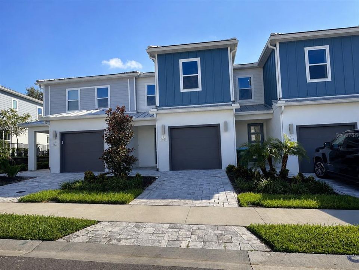
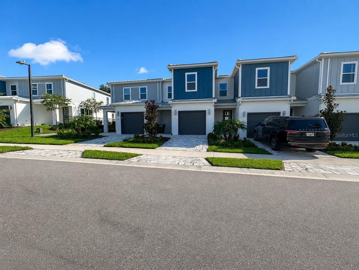
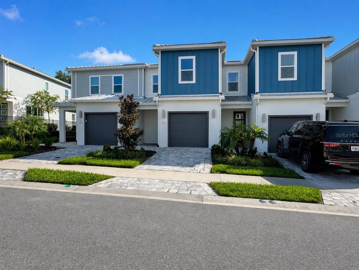
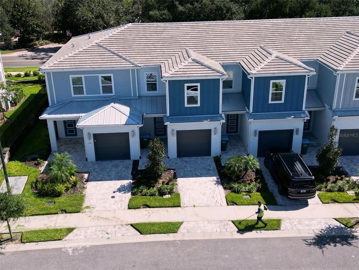
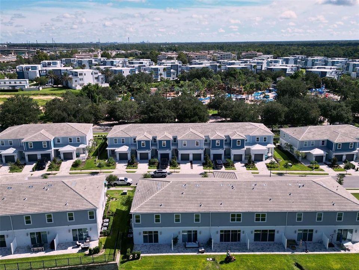
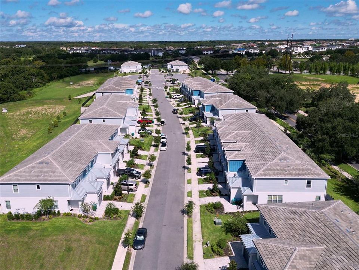
Welcome to 7821 Spectrum Drive, a beautifully furnished 3-bedroom, 2.5-bath townhome offering 1,708 square feet of modern living in Spectrum at Reunion Resort. Built in 2024, this move-in-ready residence combines contemporary design with one of Central Florida's most convenient resort locations. Step inside to an open-concept main level filled with natural light, featuring high ceilings, modern finishes, and a spacious kitchen with quartz countertops, stainless-steel appliances, abundant cabinetry, and an oversized island ideal for dining and entertaining. The adjoining dining and living areas flow naturally toward the rear patio, creating an inviting indoor-outdoor layout. Upstairs, the spacious primary suite features a walk-in closet and private bath with dual vanities and an oversized glass-enclosed shower. Two additional bedrooms, a full guest bath, and conveniently located upper-level laundry complete the second floor. Additional highlights include ceiling fans throughout, stylish flooring, a private paver patio, and an attached 1-car garage with a clean finished floor. The furniture and décor shown throughout give the home a polished, turnkey presentation. Set within the gated Reunion area, the property is surrounded by championship golf, resort pools, recreation, fitness facilities, dining and water-park attractions; specific amenity access should be verified based on the applicable association or membership. The location is particularly strong: approximately 7–8 miles from Walt Disney World, 8 miles from ESPN Wide World of Sports, about 11 miles from Disney Springs, 15–16 miles from SeaWorld, 20 miles from Universal Orlando, and roughly 27–30 miles from Orlando International Airport, with convenient access to I-4 through the ChampionsGate/Reunion corridor.

Location

Details

Type:
Residential Lease
Parking:
No Data
Year Built:
2024
Lot:
0.03 Acres
Heating:
Central
Price/sqft:
$2
Cooling:
Central Air
HOA:
No Data

Valuation

Our model vs. what's actually selling nearby.
Estimate
$2,850
$2K – $3K
Confidence Medium
List vs. estimate
$100 below estimate
List $2,750 · -3.5%
Our model says this listing is priced below recent comparable activity. Expect competition.
Price per sq ft
$1
-99.2% vs. city median $209
Based on
13 MLS comparables
Median of recent comparable listings. Sold comps use closing price, active listings use list price.

Highlights

Garage
1 car garage
Furnished
Negotiable
Pets
Allowed
All facts and features
  • Flooring

    • Carpet

    • Tile

    Heating

    • Central

    Cooling

    • Central Air

    Appliances

    • Dishwasher

    • Disposal

    • Dryer

    • Electric Water Heater

    • Microwave

    • Range

    • Refrigerator

    • Washer

    Other interior features

    • Ceiling Fan(s)

    • Eating Space In Kitchen

    • Kitchen/Family Room Combo

    • Living Room/Dining Room Combo

    • Open Floorplan

    • PrimaryBedroom Upstairs

    • Split Bedroom

    • Stone Counters

    • Thermostat

    • Walk-In Closet(s)

    Bedrooms and bathrooms

    • Bedrooms: 3

    • Bathrooms: 1

    • Full bathrooms: 2

  • Property

    • Levels: Two

    • Exterior Features: Irrigation System / Private Mailbox / Rain Gutters / Sidewalk / Sliding Doors

    Lot

    • Lot: 0.03 Acres

    Other Property Information

    • Parcel Number: 272527573600010200

  • Type and style

    • Property Type: Residential Lease

    • Property Sub Type: Townhouse

  • Utility

    • BB/HS Internet Available

    • Cable Available

    • Electricity Available

    • Public

    • Sewer Available

    • Sprinkler Meter

    • Street Lights

    • Underground Utilities

    • Water Available

    Green energy

    • Appliances

    • HVAC

  • Source details

    • MLS ID: O6439403

    Other facts

    • Laundry Features: Electric Dryer Hookup / Laundry Closet / Upper Level / Washer Hookup

    • Patio And Porch Features: Patio

    • Garage Spaces: 1

    • Attached Garage: Yes

    • Garage: Yes

    • Living Area: 1708

    • Water Source: Public

    • Subdivision Name: SPECTRUM AT REUNION PH 2

Private inquiry
Talk to the advisor on this listing.
Floor plans, HOA docs, off-market comparables, scheduling a private showing — one message, direct to the local specialist.

More like this

For Rent
$2,700 /mo
Townhouse
3 bds · 2 ba · 2,305 sqft
ENCLAVES AT FESTIVAL, DAVENPORT
720 BENOI DRIVE
New
For Rent
$2,500 /mo
Condo/Co-op
3 bds · 3 ba · 1,500 sqft
SPECTRUM AT REUNION CONDO PH 9A & 9B, KISSIMMEE
7770 SANDY RIDGE DRIVE UNIT 139
New
For Rent
$2,000 /mo
Townhouse
3 bds · 2 ba · 1,632 sqft
FOUNTAINS/CHAMPIONSGATE PH 1, DAVENPORT
8177 ROSEVILLE BOULEVARD
New
For Rent
$3,200 /mo
House
5 bds · 4 ba · 2,540 sqft
SOLTERRA PH 2B, DAVENPORT
7384 OAKMOSS LOOP
New
For Rent
$2,500 /mo
Townhouse
3 bds · 2 ba · 1,535 sqft
FOUNTAINS AT CHAMPIONSGATE PH 1, DAVENPORT
8151 ROSEVILLE BOULEVARD
New
For Rent
$2,750 /mo
Townhouse
5 bds · 4 ba · 1,671 sqft
AZUR RESIDENCE, DAVENPORT
285 FAMAGUSTA DRIVE
New
For Rent
$2,950 /mo
House
3 bds · 2 ba · 1,612 sqft
SUNRIDGE WOODS PH 01, DAVENPORT
102 TITAN DRIVE
New
For Rent
$2,000 /mo
House
2 bds · 2 ba · 1,504 sqft
PROMENADES AT BELLATRAE CONDO PH 9 BLDG 33, DAVENPORT
1278 GRADY LANE

Market around this address

Live counts in the same area.
View all

The multiple listing information is provided by the Stellar MLS from a copyrighted compilation of listings. The compilation of listings and each individual listing are ©2026-present Stellar MLS. All Rights Reserved. The information provided is for consumers' personal, noncommercial use and may not be used for any purpose other than to identify prospective properties consumers may be interested in purchasing. All properties are subject to prior sale or withdrawal. All information provided is deemed reliable but is not guaranteed accurate, and should be independently verified. Listing courtesy of: LPT REALTY, LLC