Sell Your Home
Get a free home valuation
Contact
Tell us about your needs
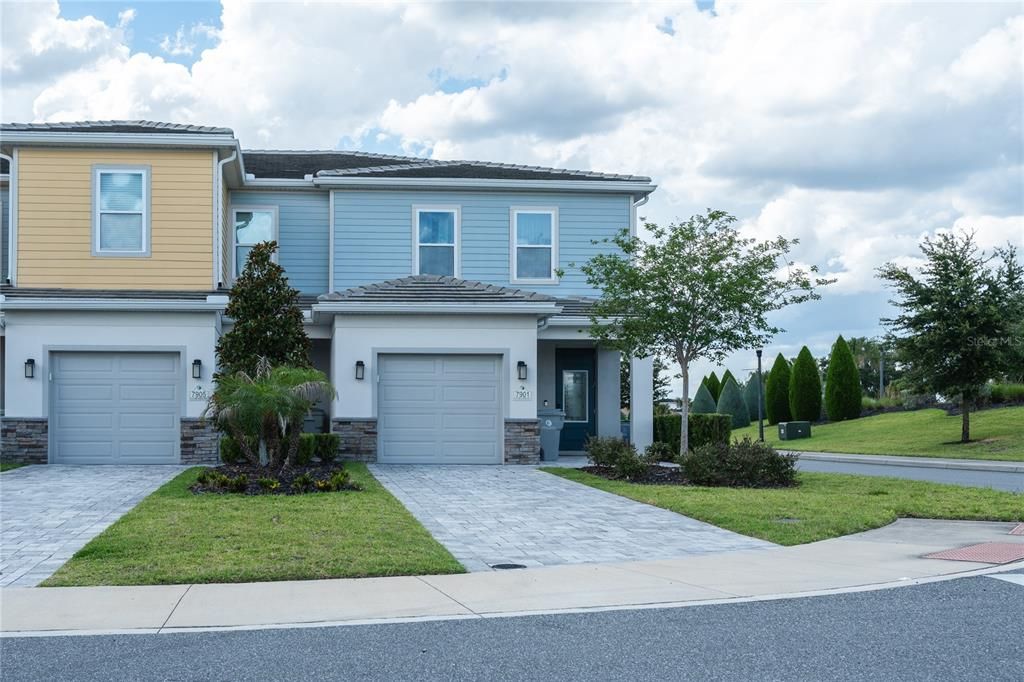
7901 PUTTING WAY

Townhouse For Sale
$425,000

BTC: 6.70347003

ETH: 223.37383846

3 days
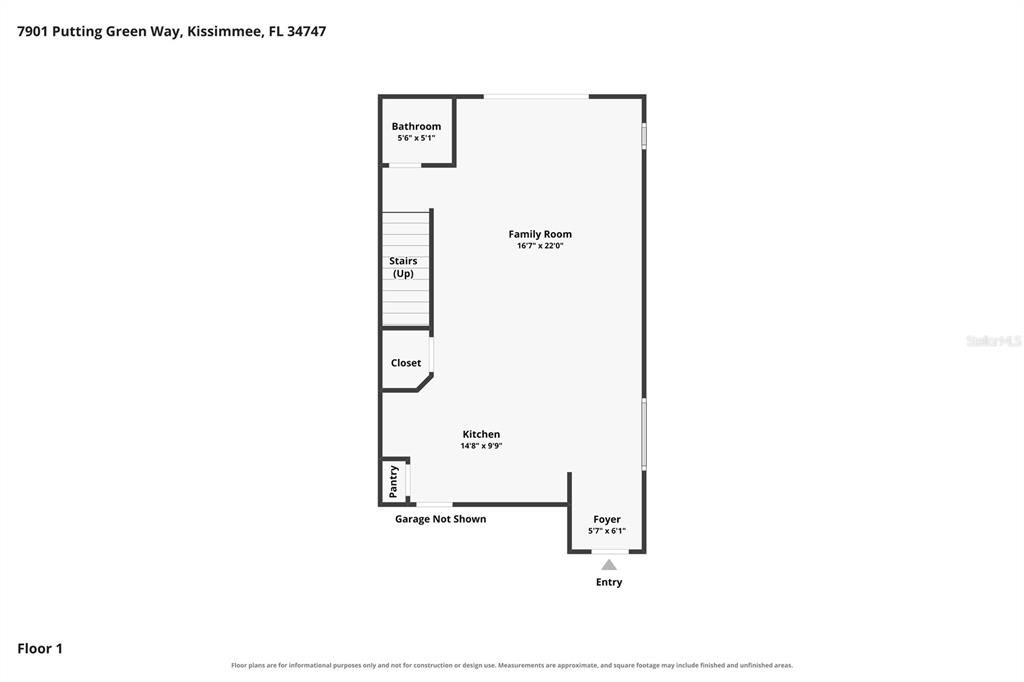
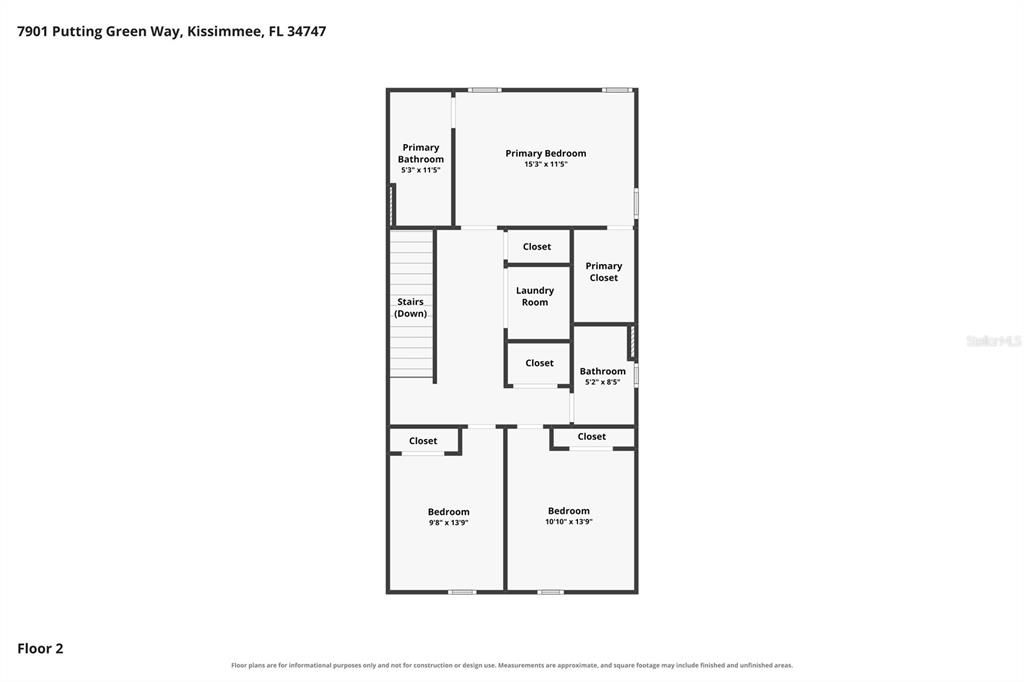
3 bds
2 ba
1,659 sqft

Overview

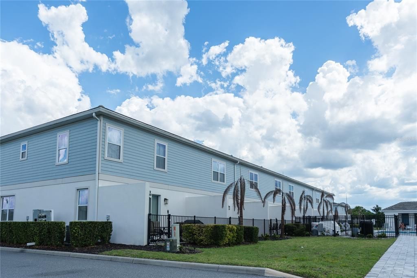
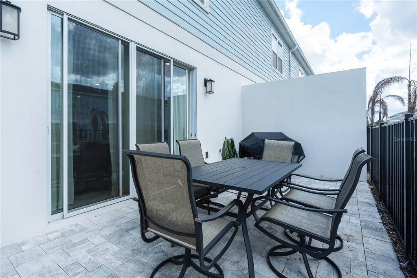
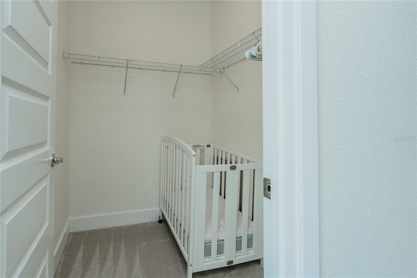
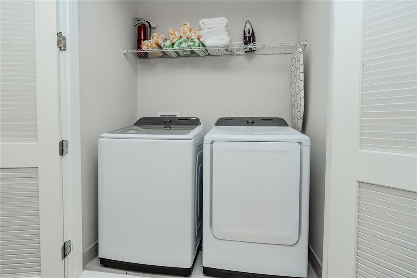
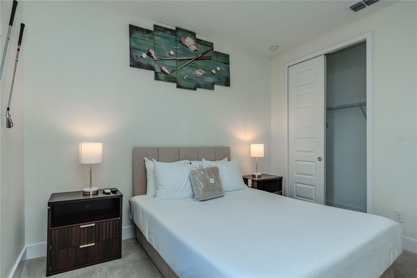
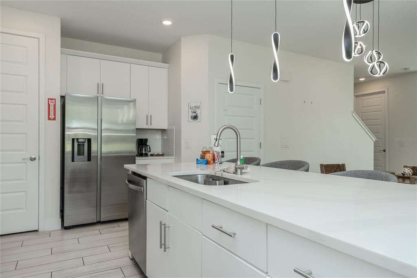
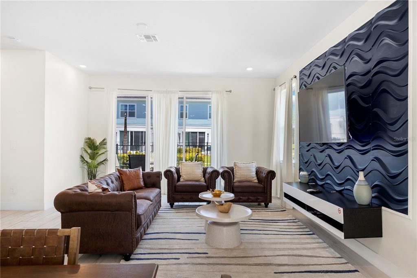
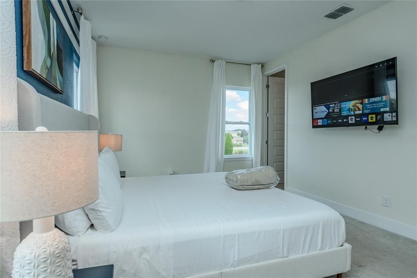
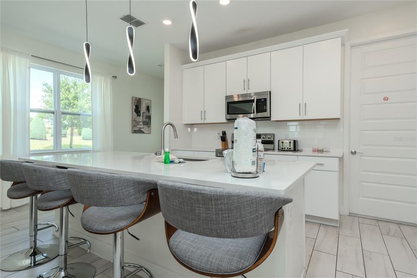
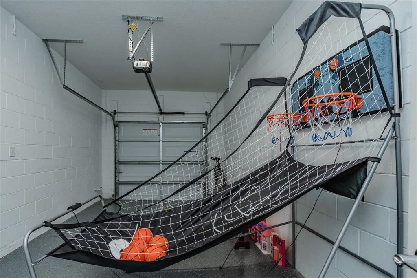
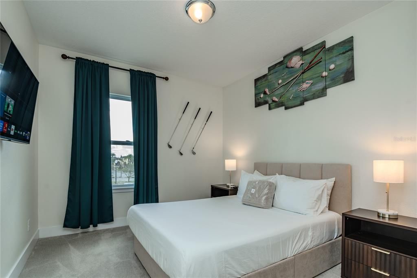
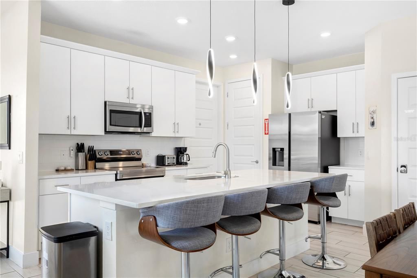
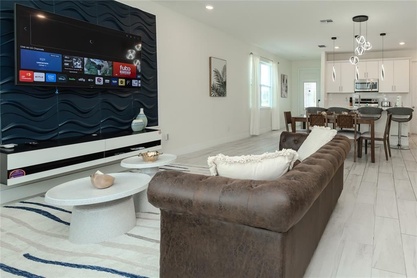
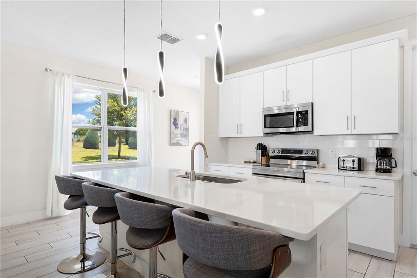
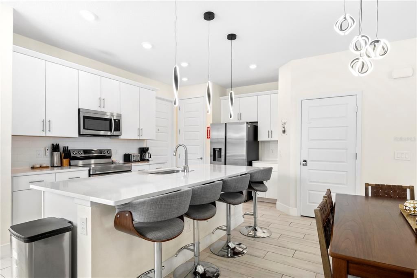
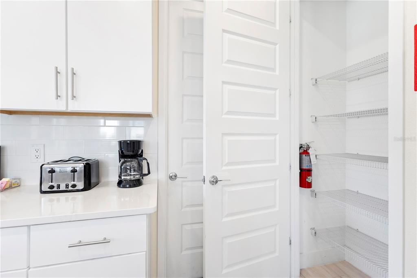
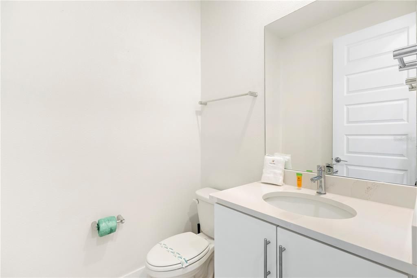
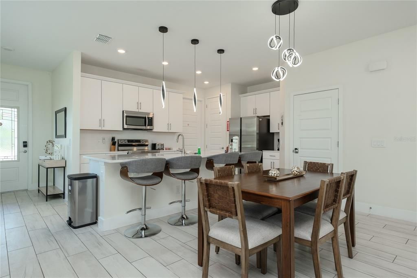
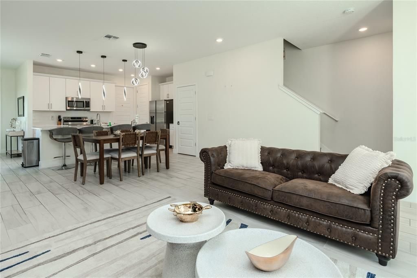
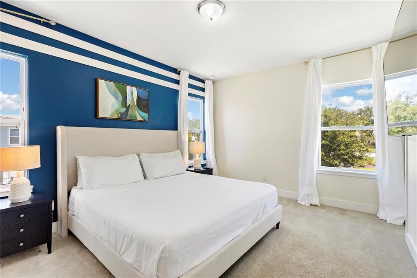
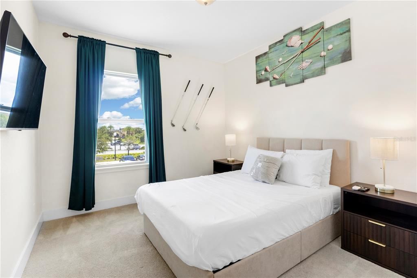
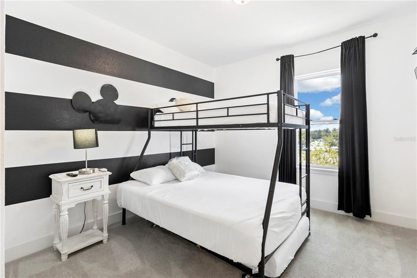
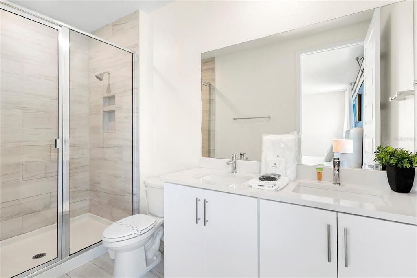
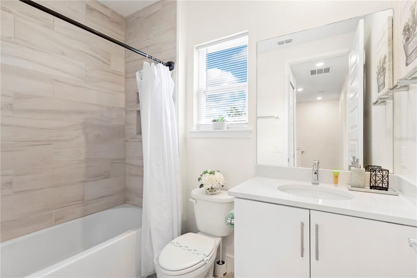
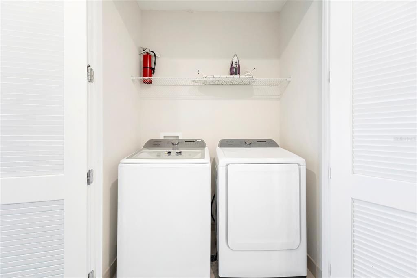
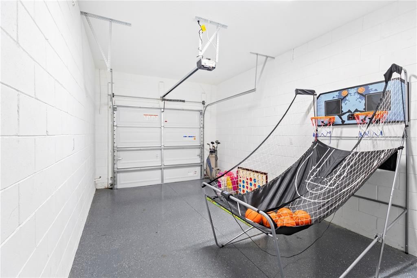
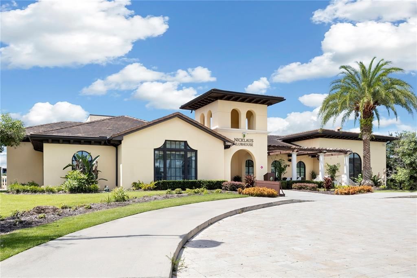
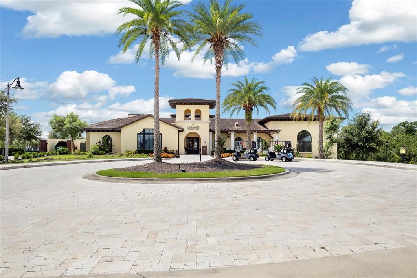
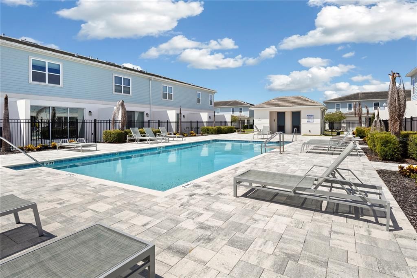
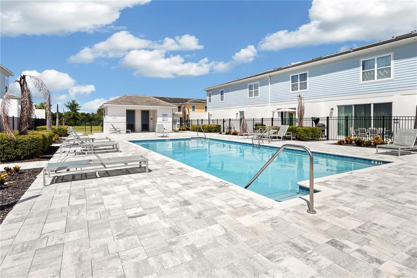
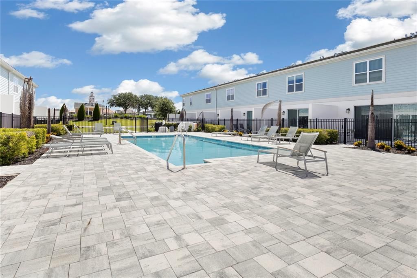
Experience resort-style in this beautifully furnished 3-bedroom, 2.5 bath end-unit townhouse located within the gated and highly desirable Reunion Resort community. Built in 2021 and offering 1,659 square feet of thoughtfully designed living space, this property features a bright open concept layout, modern finishes, ceramic tile throughout the main living areas, and a spacious kitchen with a large island, stone countertops, stainless-steel appliances, abundant cabinetry, and seating for entertaining. The firs floor flows seamlessly from the kitchen into the dining and living areas, creating an inviting space filled with natural light. Sliding doors open to a private paved patio, perfect for relaxing or enjoying Florida's year round sunshine. Upstairs, you will find three confortable bedrooms, including a spacious primary suite with a walk-in closet. Additional highlights include an attached one-car garage, indoor laundry room, and tasteful furnishing that are include with the sale. Currently operated as a successful short-term rental, this turnkey property offers an excellent opportunity for investors, vacation-home buyers, or anyone seeking a low-maintenance residence near Central Florida's most popular attractions. Conveniently located near Walt Disney World, Celebration, world-class golf, shopping, dining, and major roadways. Enjoy the privacy of one of the area's premier resort communities. Schedule your private showing today and discover everything this exceptional property has to offer.

Location

Details

Type:
Residential
Parking:
Driveway / Garage Door Opener
Year Built:
2021
Lot:
0.03 Acres
Heating:
Central / Electric / Heat Pump
Price/sqft:
$256
Cooling:
Central Air
HOA:
$678

Valuation

Our model vs. what's actually selling nearby.
Estimate
$350,760
$259K – $514K
Confidence Low
List vs. estimate
$74K above estimate
List $425,000 · +21.2%
Our model says this listing is priced above recent comparable activity. Room to negotiate.
Price per sq ft
$256
+21.5% vs. city median $210
Based on
116 MLS comparables
Median of recent comparable listings. Sold comps use closing price, active listings use list price.

Highlights

Annual tax
$7,918
2025
HOA
$678/mo
24-Hour Guard
Garage
1 car garage
Furnished
Turnkey
Pets
Allowed
All facts and features
  • Flooring

    • Carpet

    • Ceramic Tile

    Heating

    • Central

    • Electric

    • Heat Pump

    Cooling

    • Central Air

    Appliances

    • Dishwasher

    • Disposal

    • Dryer

    • Electric Water Heater

    • Microwave

    • Range

    • Refrigerator

    • Washer

    Other interior features

    • Ceiling Fan(s)

    • Living Room/Dining Room Combo

    • Open Floorplan

    • Walk-In Closet(s)

    Bedrooms and bathrooms

    • Bedrooms: 3

    • Bathrooms: 1

    • Full bathrooms: 2

  • Parking

    • Driveway

    • Garage Door Opener

    Property

    • Levels: Two

    • Exterior Features: Irrigation System / Lighting / Sidewalk

    Lot

    • Lot: 0.03 Acres

    Other Property Information

    • Parcel Number: 272527492100010280

    • Zoning: X

  • Type and style

    • Property Type: Residential

    • Property Sub Type: Townhouse

  • Utility

    • Cable Connected

    • Electricity Connected

    • Sewer Connected

    • Water Connected

  • Other financial information

    • HOA: $678

    • HOA Frequency: Monthly

    • Annual tax amount: $7,919

  • Source details

    • MLS ID: TB8531257

    Other facts

    • Construction Materials: Block / Concrete / Stucco

    • Foundation Details: Slab

    • Laundry Features: Inside / Laundry Room

    • Lot Features: Corner Lot

    • Patio And Porch Features: Rear Porch

    • Direction Faces: North

    • Architectural Style: Contemporary

    • Garage Spaces: 1

    • Attached Garage: Yes

    • Garage: Yes

    • Living Area: 1659

    • Water Source: Public

    • Subdivision Name: REUNION FAIRWAYS 17 & 18 PH 3

Private inquiry
Talk to the advisor on this listing.
Floor plans, HOA docs, off-market comparables, scheduling a private showing — one message, direct to the local specialist.

More like this

For Sale
$480,000
House
4 bds · 3 ba · 2,660 sqft
701159, Davenport
2370 LANCASHIRE ST, Davenport FL 33896
New
For Sale
$339,900
Townhouse
3 bds · 2 ba · 1,704 sqft
SPECTRUM AT REUNION PH 2, KISSIMMEE
7917 NW SPECTRUM DRIVE
New
For Sale
$342,900
Townhouse
3 bds · 2 ba · 1,680 sqft
SPECTRUM AT REUNION PH 2, KISSIMMEE
7921 SPECTRUM DRIVE
New
For Sale
$409,900
Townhouse
4 bds · 3 ba · 2,102 sqft
WINDSOR AT WESTSIDE, KISSIMMEE
8899 GENEVE CT
New
For Sale
$455,000
Townhouse
3 bds · 3 ba · 1,440 sqft
WINDSOR HILLS PH 2, KISSIMMEE
2500 RENSHAW STREET
New
For Sale
$525,000
House
3 bds · 2 ba · 2,202 sqft
FOUR SEASONS AT ORLANDO, KISSIMMEE
1915 ESTUARY LANE
New
For Sale
$499,000
Condo/Co-op
5 bds · 4 ba · 2,703 sqft
SPECTRUM AT REUNION CONDO PH 7A & 7B, KISSIMMEE
7740 SANDY RIDGE DRIVE UNIT 228
New
For Sale
$389,999
Townhouse
3 bds · 2 ba · 1,787 sqft
CHAMPIONSGATE CONDO PH 18, DAVENPORT
543 OCEAN COURSE AVENUE

Market around this address

Live counts in the same area.
View all

The multiple listing information is provided by the Stellar MLS from a copyrighted compilation of listings. The compilation of listings and each individual listing are ©2026-present Stellar MLS. All Rights Reserved. The information provided is for consumers' personal, noncommercial use and may not be used for any purpose other than to identify prospective properties consumers may be interested in purchasing. All properties are subject to prior sale or withdrawal. All information provided is deemed reliable but is not guaranteed accurate, and should be independently verified. Listing courtesy of: LPT REALTY, LLC