Sell Your Home
Get a free home valuation
Contact
Tell us about your needs
809 OAK BEND LANE

Townhouse For Rent
$4,800

BTC: 0.06102988

ETH: 1.89685833

/mo
2 days
3 bds
3 ba
2,319 sqft

Overview

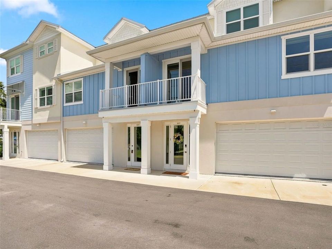
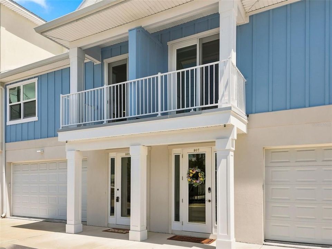
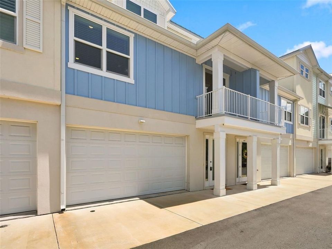
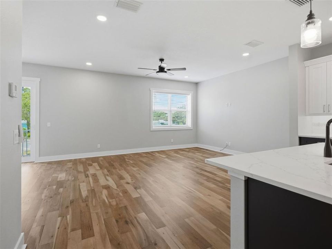
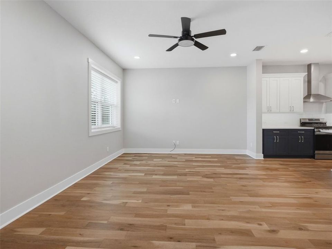
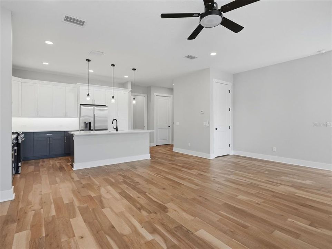
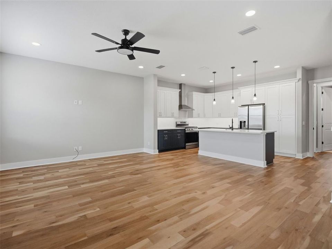
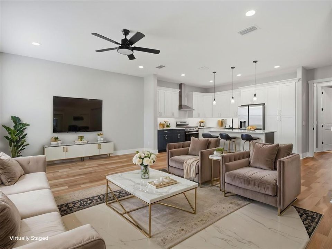
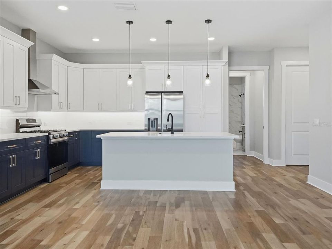
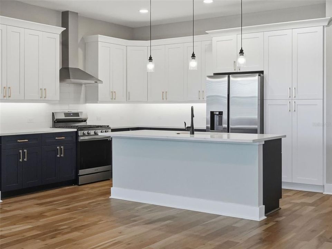
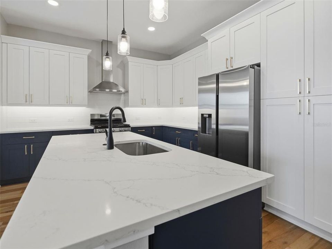
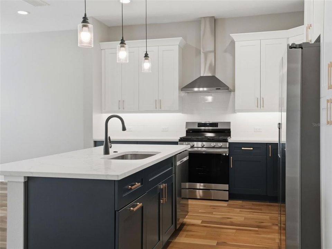
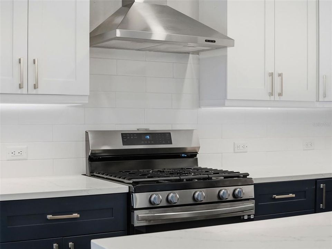
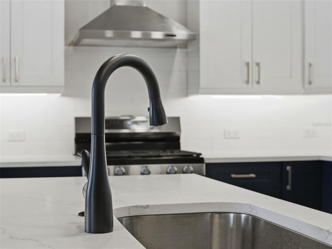
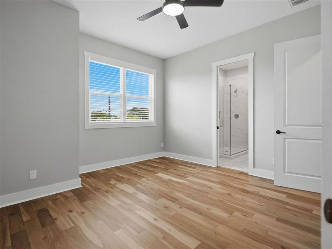
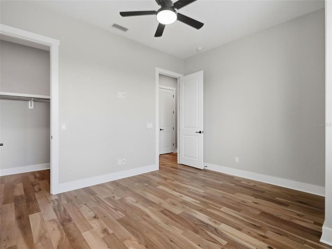
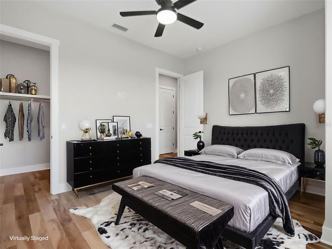
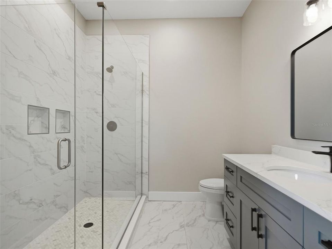
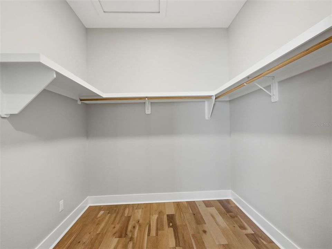
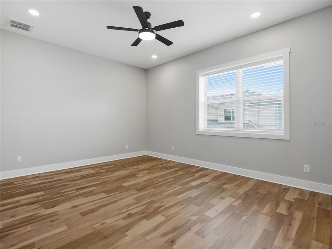
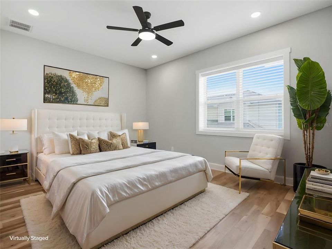
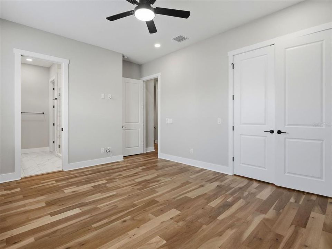
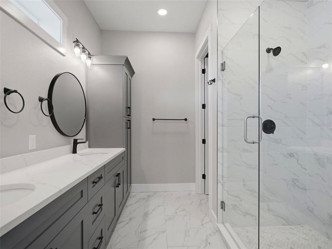
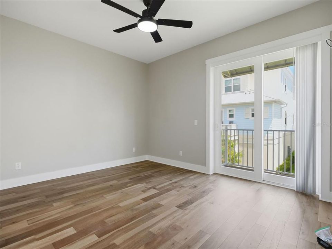
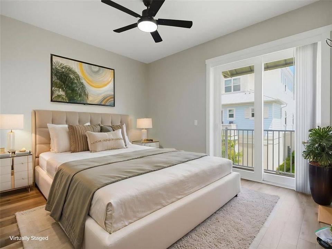
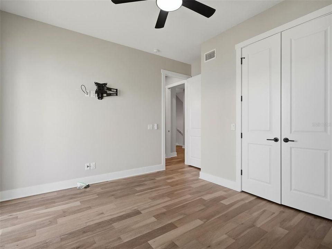
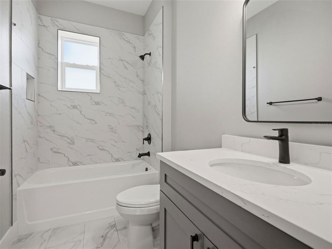
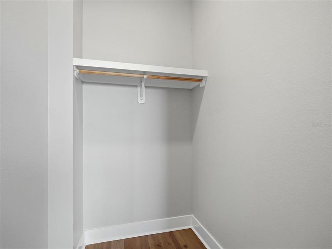
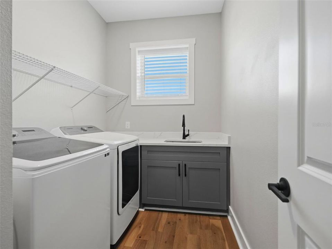
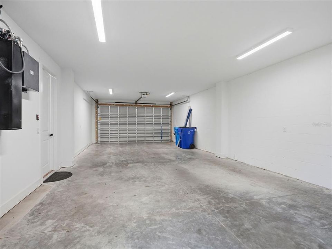
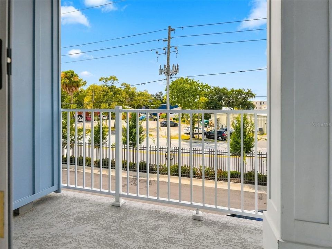
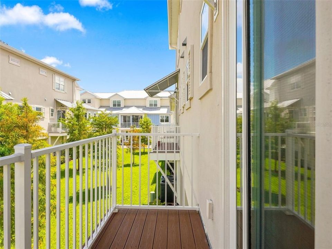
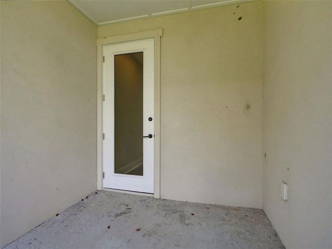
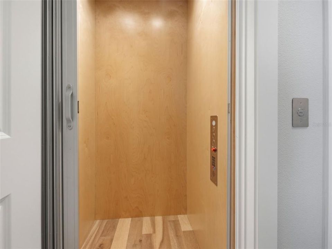
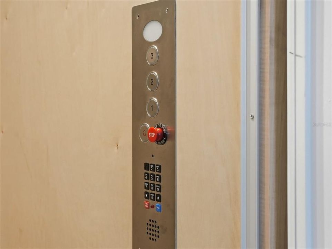
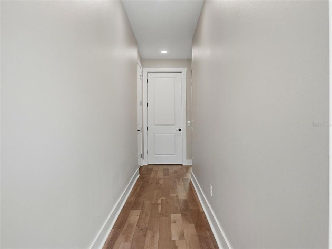
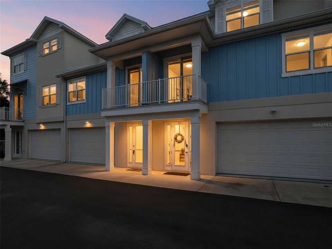
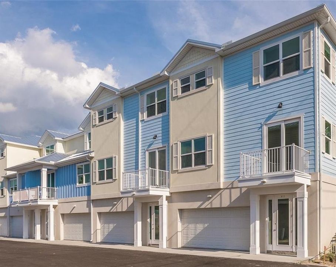
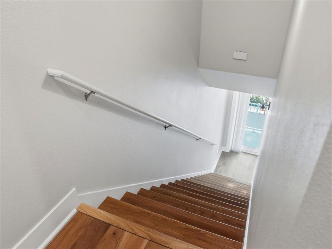
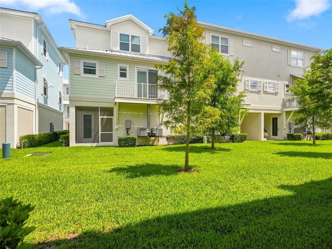
Virtually Staged. Live the vibe of Downtown Dunedin without the crowds! Oak Bend Townhomes is a 2021 quality-built luxury community. ‘Beach House’ inspired design and coastal features. This fabulous townhome offers three bedrooms, three full bathrooms and a four-car garage. The home combines beauty and function with safety and security! The spacious living space boasts over 2300 square feet with 10’ ceilings and 8' doors. The main floor is bright and open with a gourmet kitchen, living dining room combo, full bath, large bedroom, laundry room and two balconies. The kitchen has upgrades galore including stainless appliances, gas range, center island, breakfast bar, real wood shaker-style cabinets and loads of premium stone counter space. It has designer engineered wood flooring throughout and tiled bathrooms. The sleeping quarters on the 3rd floor features double master suites with walk in closets and en-suite bathrooms that do not disappoint! Quality construction and design shows with Miami-Dade Impact windows and doors, an indulgent 3 stop elevator, 8-inch trimmed window casing, solid core interior doors, tankless water heater, gas dryer hook-up, LED Lighting, Hardy siding, standing seam metal roof, ceiling fans and more. The 4-car garage has room for the cars, golf carts, bikes, kayaks, you name it! Insulated Concrete Forms (ICF) built homes are the most superior in residential construction for the R-rating wind rating as well as sound, termite and mold resistance! The community offers a landscaped pool area. Oak Bend is located by Main St. for easy access to everything including downtown, the Pinellas trail, shopping, restaurants, the Hospital and intracoastal marinas. Enjoy walkability to all of Downtown Dunedin amenities and fun. In addition to the smart design, Oak Bend is close to the Dunedin Causeway, Honeymoon Island, Clearwater Beach and only 30 minutes from Tampa International Airport. Fabulous location! Magnificent home!
Location

Details

Type:
Residential Lease
Parking:
Driveway / Garage Door Opener / Ground Level / Oversized / Tandem / Under Building
Year Built:
2021
Lot:
0.03 Acres
Heating:
Central / Electric
Price/sqft:
$2
Cooling:
Central Air
HOA:
No Data

Valuation

Our model vs. what's actually selling nearby.
Estimate
$4,400
$3K – $5K
Confidence Low
List vs. estimate
$400 above estimate
List $4,800 · +9.1%
Our model says this listing is priced above recent comparable activity. Room to negotiate.
Price per sq ft
$2
-99.4% vs. city median $320
Based on
5 MLS comparables
Median of recent comparable listings. Sold comps use closing price, active listings use list price.

Highlights

View
Trees/Woods
Garage
4 car garage
Pets
Breed Restrictions, Number Limit
All facts and features
  • Flooring

    • Laminate

    • Tile

    Heating

    • Central

    • Electric

    Cooling

    • Central Air

    Appliances

    • Dishwasher

    • Disposal

    • Dryer

    • Microwave

    • Range

    • Refrigerator

    • Tankless Water Heater

    • Washer

    Other interior features

    • Ceiling Fan(s)

    • Elevator

    • High Ceilings

    • Living Room/Dining Room Combo

    • Open Floorplan

    • Stone Counters

    • Thermostat

    • Walk-In Closet(s)

    Bedrooms and bathrooms

    • Bedrooms: 3

    • Full bathrooms: 3

  • Parking

    • Driveway

    • Garage Door Opener

    • Ground Level

    • Oversized

    • Tandem

    • Under Building

    Property

    • Levels: Three Or More

    • Exterior Features: Balcony / Lighting / Sidewalk / Sliding Doors

    Lot

    • Lot: 0.03 Acres

    Other Property Information

    • Parcel Number: 262815620730000020

  • Type and style

    • Property Type: Residential Lease

    • Property Sub Type: Townhouse

  • Utility

    • Cable Connected

    • Electricity Connected

    • Natural Gas Connected

    • Public

    • Sewer Connected

    • Street Lights

    • Water Connected

  • Source details

    • MLS ID: TB8547068

    Other facts

    • Laundry Features: Inside / Laundry Room

    • Lot Features: City Lot / Level / Sidewalk

    • Patio And Porch Features: Covered / Patio

    • Window Features: Blinds / Storm Window(s)

    • Direction Faces: North

    • Garage Spaces: 4

    • Attached Garage: Yes

    • Garage: Yes

    • Living Area: 2319

    • Water Source: Public

    • Subdivision Name: OAK BEND TOWNHOMES

Private inquiry
Talk to the advisor on this listing.
Floor plans, HOA docs, off-market comparables, scheduling a private showing — one message, direct to the local specialist.

More like this

New
For Rent
$4,400 /mo
Townhouse
3 bds · 2 ba · 2,150 sqft
TOWNHOMES AT HIGHLAND CROSSING, DUNEDIN
407 FINN WAY
-$175
For Rent
$3,950 /mo
Townhouse
3 bds · 3 ba · 2,390 sqft
OAK BEND TWNHMS, DUNEDIN
821 OAK BEND LANE
For Rent
$3,400 /mo
House
3 bds · 2 ba · 1,275 sqft
LAKE CITRUS ESTATES, CLEARWATER
2117 N HERCULES AVENUE
-$80
For Rent
$3,595 /mo
House
4 bds · 2 ba · 1,688 sqft
GROVE TERRACE, DUNEDIN
641 WILKIE STREET
-$200
For Rent
$3,800 /mo
Condo/Co-op
3 bds · 2 ba · 1,627 sqft
AZURE CONDO, CLEARWATER
415 ISLAND WAY UNIT 311
For Rent
$5,500 /mo
Condo/Co-op
4 bds · 2 ba · 2,315 sqft
AZURE CONDO, CLEARWATER BEACH
415 ISLAND WAY UNIT 201
For Rent
$5,000 /mo
Condo/Co-op
3 bds · 2 ba · 1,784 sqft
AZURE CONDO, CLEARWATER BEACH
415 ISLAND WAY UNIT 207
-$500
For Rent
$4,500 /mo
Condo/Co-op
3 bds · 2 ba · 1,784 sqft
AZURE CONDO, CLEARWATER BEACH
415 ISLAND WAY UNIT 206

Market around this address

Live counts in the same area.
View all

The multiple listing information is provided by the Stellar MLS from a copyrighted compilation of listings. The compilation of listings and each individual listing are ©2026-present Stellar MLS. All Rights Reserved. The information provided is for consumers' personal, noncommercial use and may not be used for any purpose other than to identify prospective properties consumers may be interested in purchasing. All properties are subject to prior sale or withdrawal. All information provided is deemed reliable but is not guaranteed accurate, and should be independently verified. Listing courtesy of: RE/MAX REALTEC GROUP INC